New Listing

Description
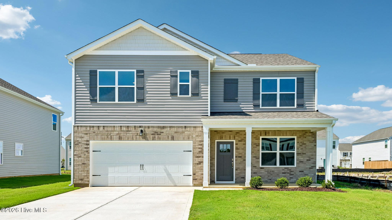
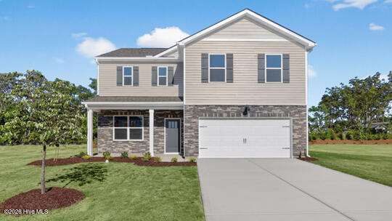
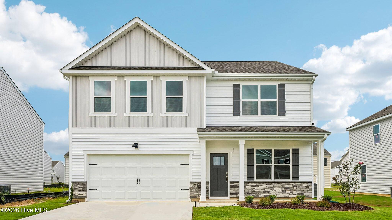
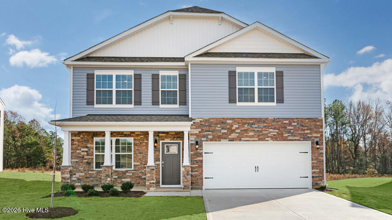
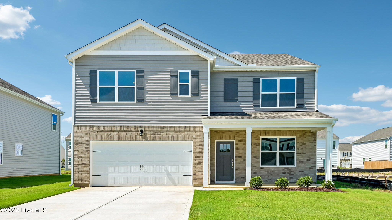
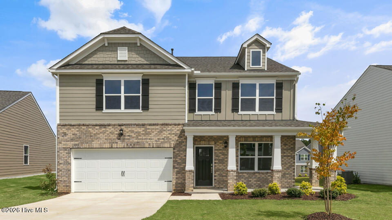
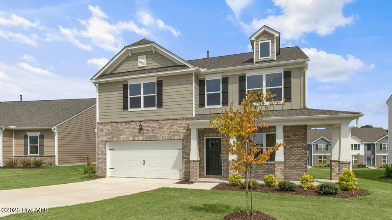
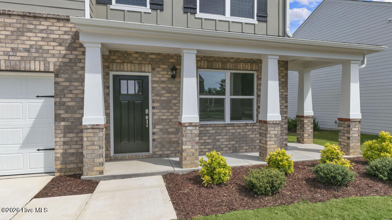
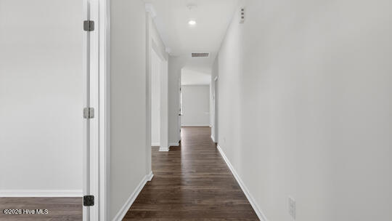
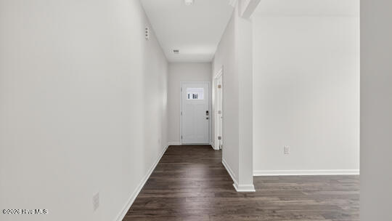
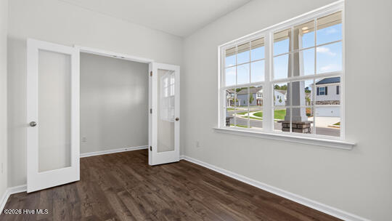
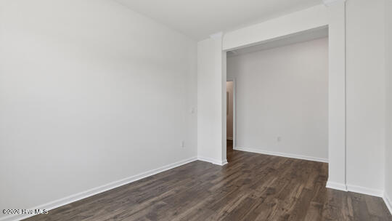
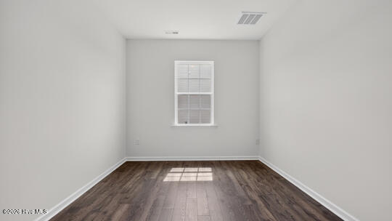
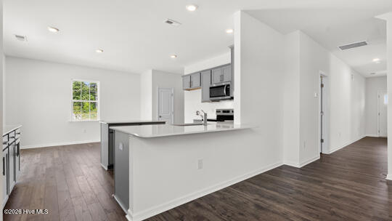
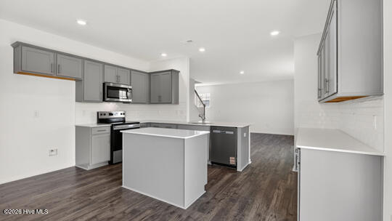
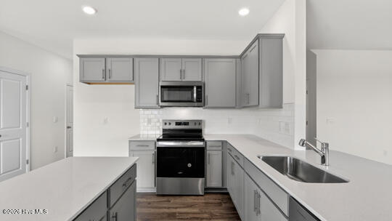
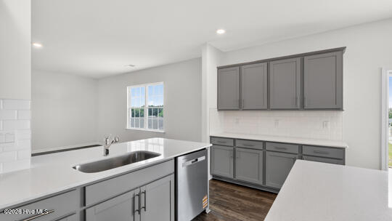
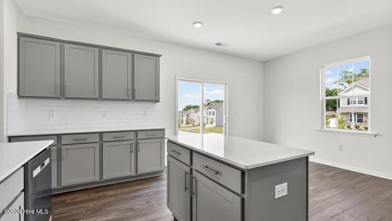
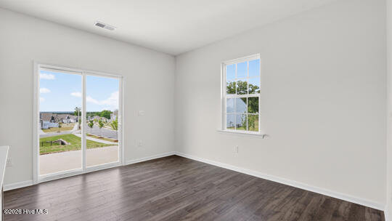
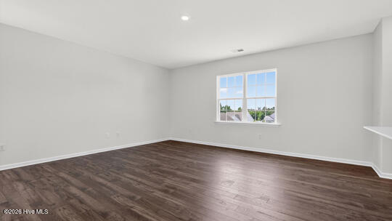
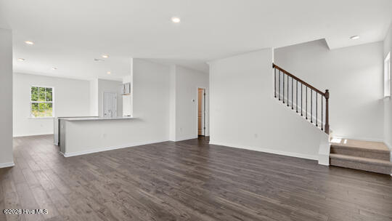
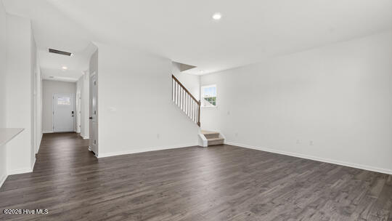
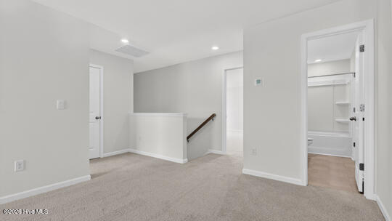
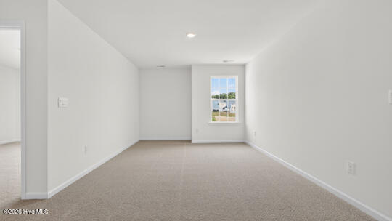
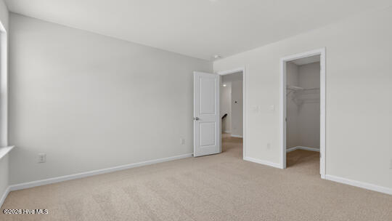
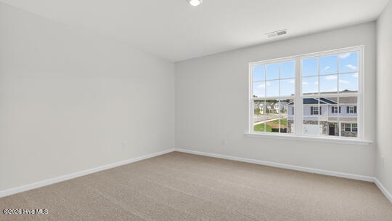
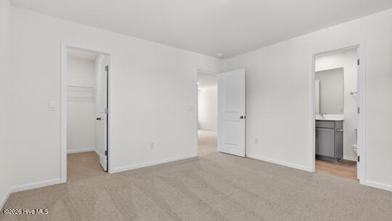
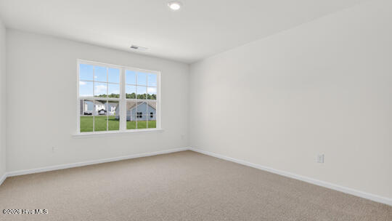
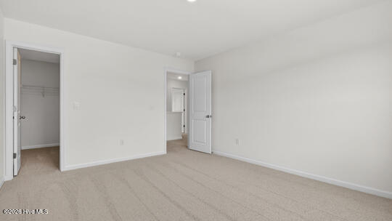
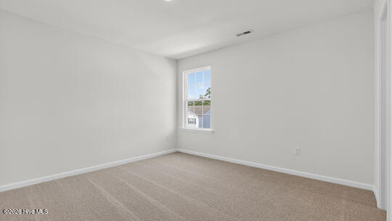
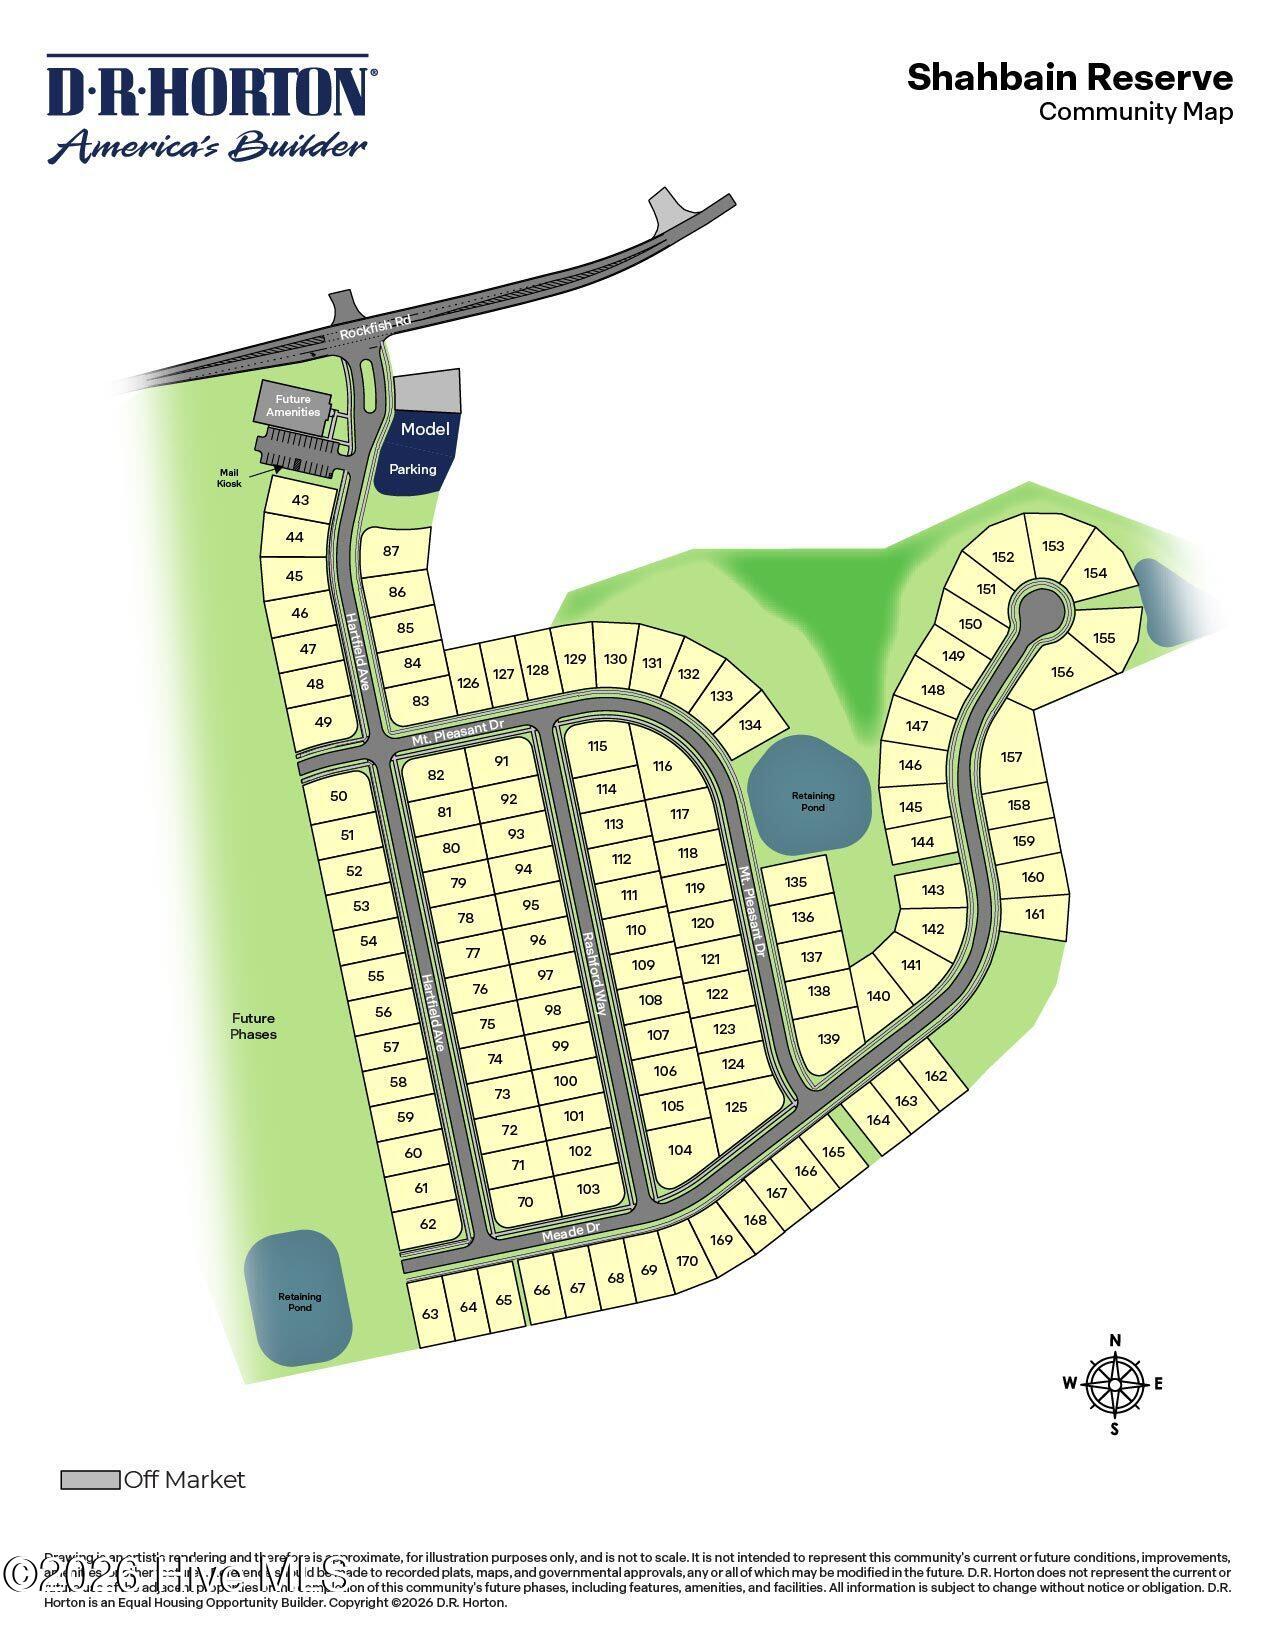
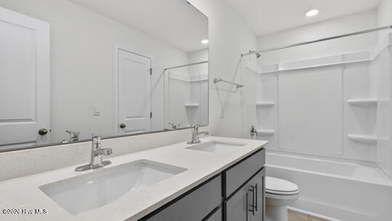
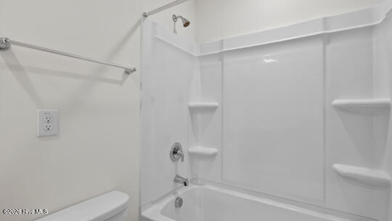
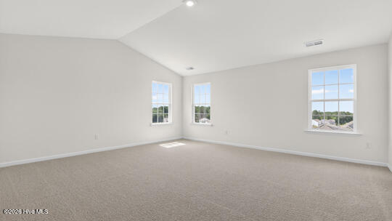
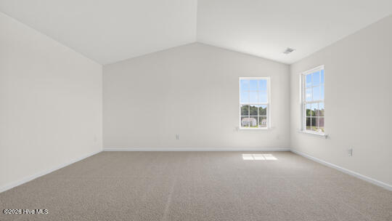
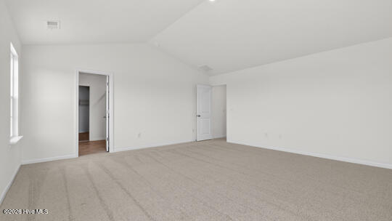
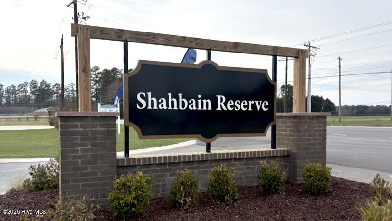
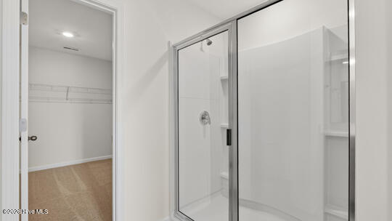
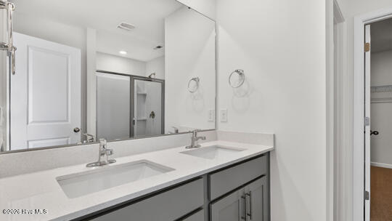
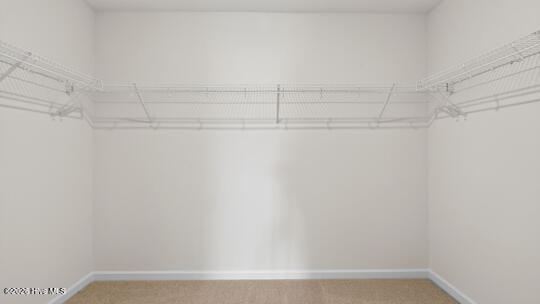
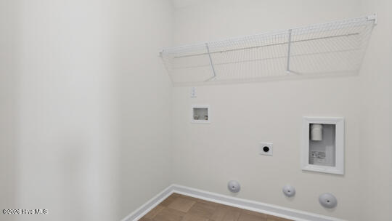
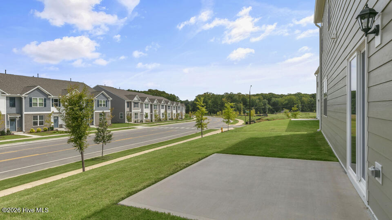
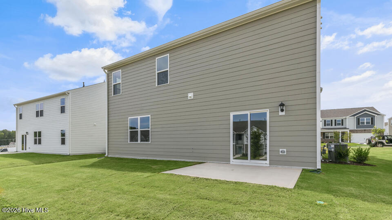
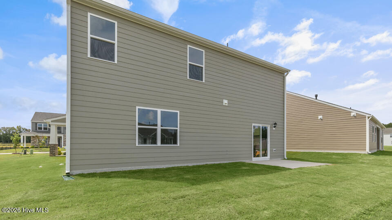
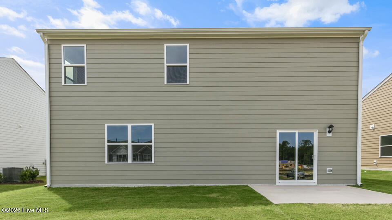
Welcome to 358 Meade Drive, a thoughtfully designed home built to fit your lifestyle today and for years to come. Offering 4 bedrooms, 2.5 bathrooms, and approximately 2,824 square feet, this well-appointed two-story floor plan blends modern style, everyday comfort, and flexible living spaces. Step inside to an inviting open-concept main level where the kitchen and living room connect seamlessly, creating the perfect space for busy mornings, relaxing evenings, and entertaining guests. The kitchen features quartz countertops, stainless-steel appliances, a walk-in pantry, and soft-close, shaker-style cabinetry accented with beautiful crown molding-providing both function and style. Near the front of the home, the formal dining room offers an ideal setting for meals, celebrations, and gatherings with family and friends. Just beyond elegant French doors lies the bright home office space. Upstairs, the spacious primary suite includes a private bath with a double vanity, walk-in shower, large walk-in closet, and a separate water closet for added privacy. An additional 3 bedrooms, each with its own walk-in closet, provide plenty of space for family, guests, hobbies, or storage. With a functional layout, an abundance of closet space, stunning details, and a desirable community setting, Shahbain Reserve is ready to welcome you home to 358 Meade Drive. *Photos are not of the actual home or interior features and are representative of floor plan only.*
Details
| MLS # | 100615318 |
|---|---|
| Listing Type | For Sale |
| Style | House |
| HOA Dues | $840 |
| Sub-Type | New Construction |
| Status | Pending |
| Year | 2026 |
| Days On Site | 2 |
| Listing Provided By | D.R. Horton, Inc. | Kenneth Ward Jr. |
Features
| Bed(s) | 4 |
|---|---|
| Bath(s) | 3 Total |
| SQ Feet | 2,824 |
| Garage | 2 |
| Story(s) | 2 |
| Zoning | Residential |
| Acreage | 0.18 |
| Property View | None |
Interior
| Interior Features | Walk-in Closet(s), Vaulted Ceiling(s), High Ceilings, Entrance Foyer, Kitchen Island, Pantry, Walk-in Shower, Eat-in Kitchen, Smart Thermostat, Walk-In Closet(s), See Remarks |
|---|---|
| Heating Yes / No | Yes |
| Cooling Yes / No | Yes |
| Cooling | Central Air |
| Fireplace Yes / No | No |
| Laundry Features | Laundry Room |
| Furnished | Unfurnished |
| Rooms Total | 11 |
Exterior
| Roof | Architectural Shingle |
|---|---|
| Foundation Details | Slab |
| Lot Features | Landscaped |
| View | None |
| Construction Materials | Brick Veneer, Vinyl Siding, Wood Frame |
Parking
| Attached Garage Yes / No | Yes |
|---|---|
| Garage Yes / No | Yes |
| Parking Features | Garage Faces Front, Attached, Garage Door Opener, Garage |
Utilities
| Utilities | Sewer Connected, Water Connected |
|---|
Taxes
| Tax Book Number | see plat book |
|---|---|
| Tax Legal Description | 67 SHAHBAIN RESERVE 4-256/1 |
Area Information
| State | NC |
|---|---|
| County | Hoke |
| City | Raeford |
| Zip Code | 28376 |
| Community Name | Shahbain Reserve |
| School District | Hoke County Schools |
| Elementary School | Rockfish |
| High School | Hoke County High |
| Listing VS Median (in Shahbain Reserve) | |
Price: $371,240 low | high Med: $367,615 sqft: 2,824 low | high Med: 2,821 $ / sqft: $131 low | high Med: $130 On site: 2 low | high Med: 117.5 | |
Market Activity 28376
Request a showing
Request a showing
Contact
Learn More About This Property

| State | NC |
|---|---|
| County | Hoke |
| City | Raeford |
| Zip Code | 28376 |
| Community Name | Shahbain Reserve |
| School District | Hoke County Schools |
| Elementary School | Rockfish |
| High School | Hoke County High |
| Listing VS Median (in Shahbain Reserve) | |
Price: $371,240 low | high Med: $367,615 sqft: 2,824 low | high Med: 2,821 $ / sqft: $131 low | high Med: $130 On site: 2 low | high Med: 117.5 | |