
Description
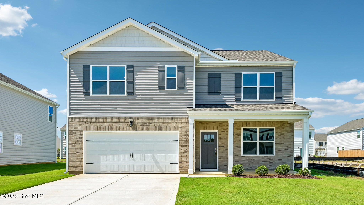
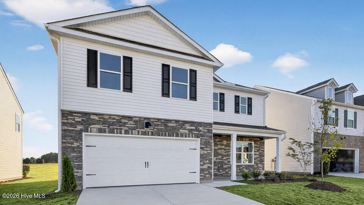
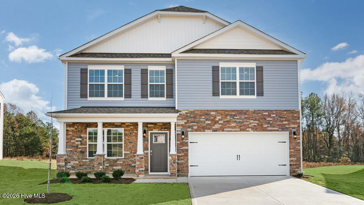
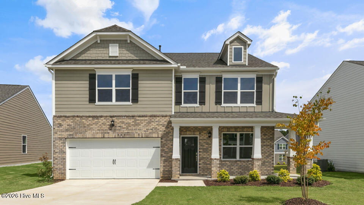
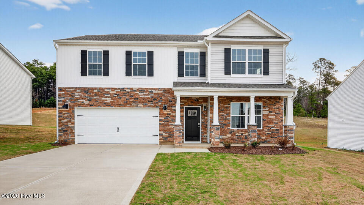
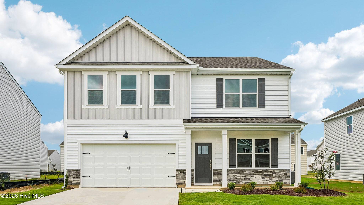
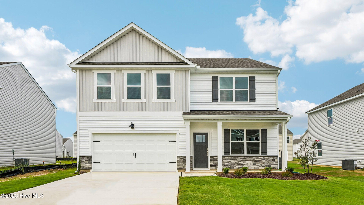
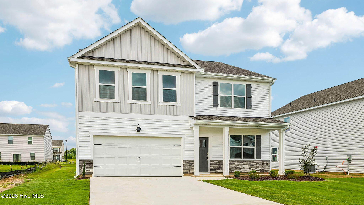
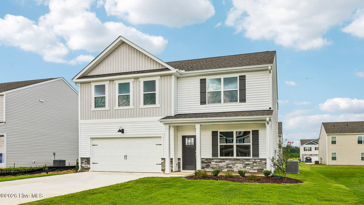
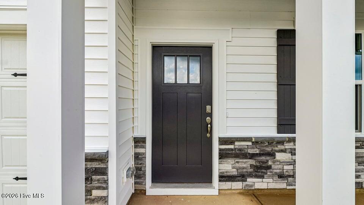
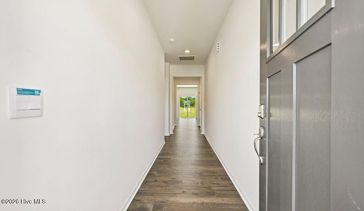
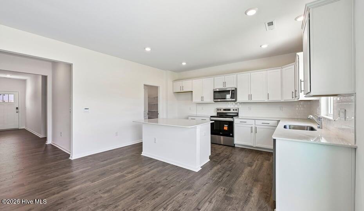
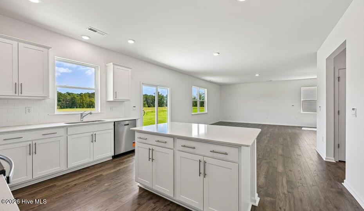
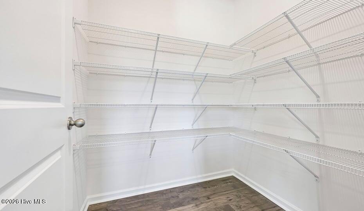
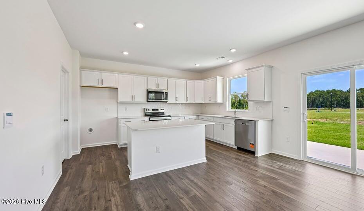
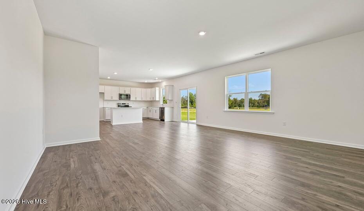
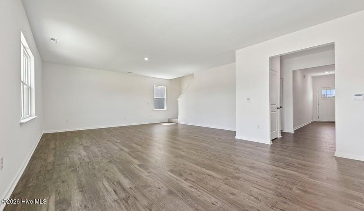
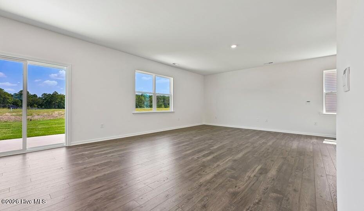
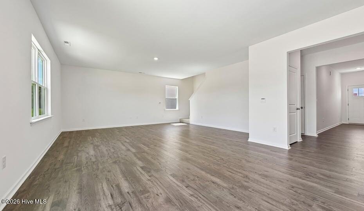
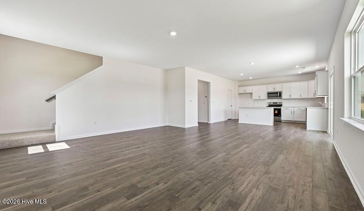
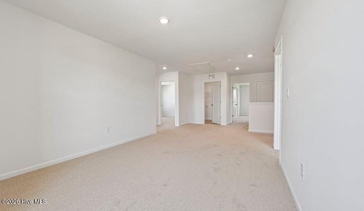
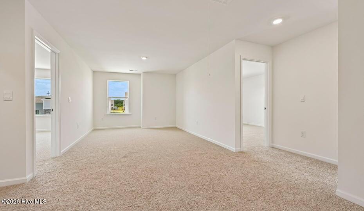
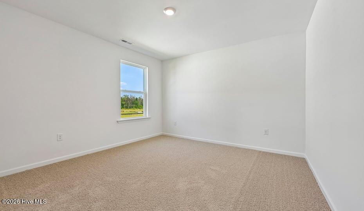
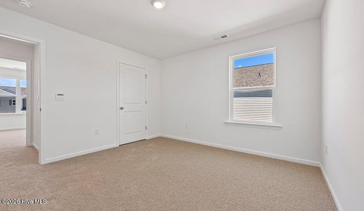
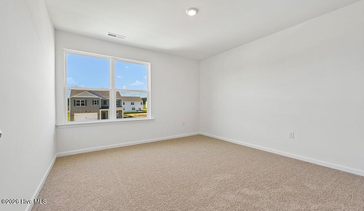
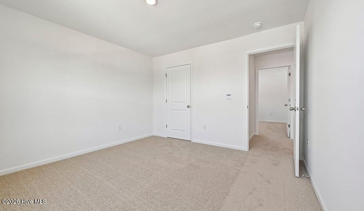
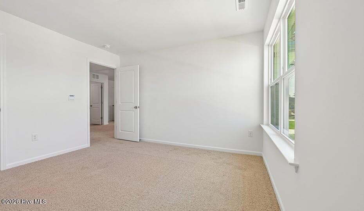
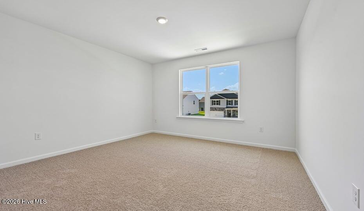
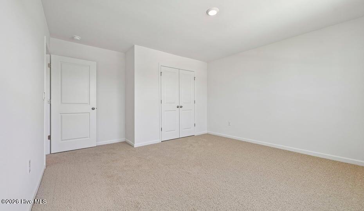
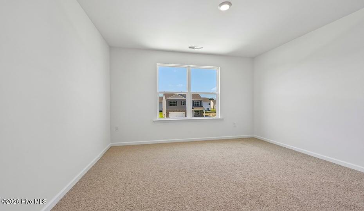
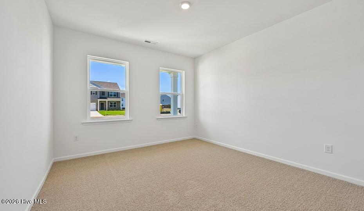
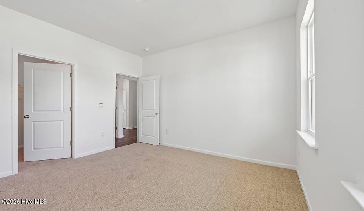
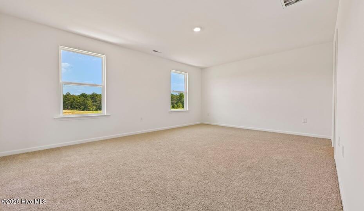
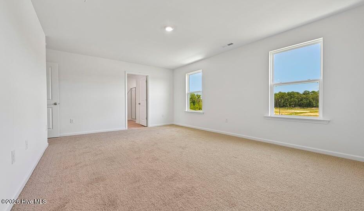
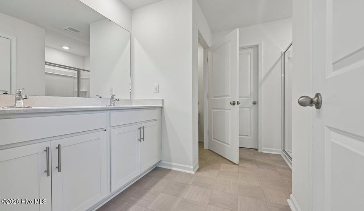
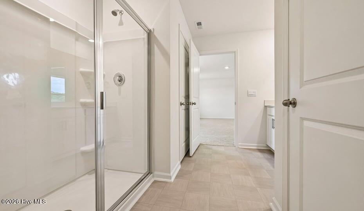
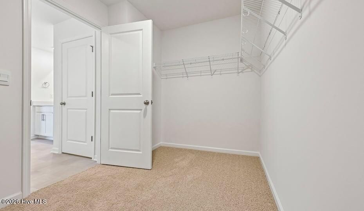
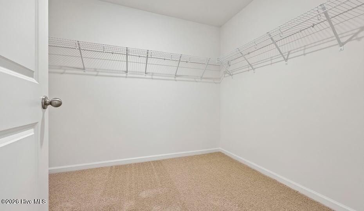
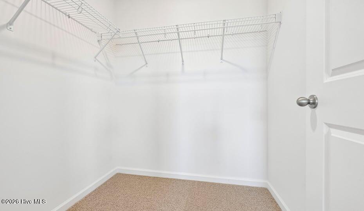
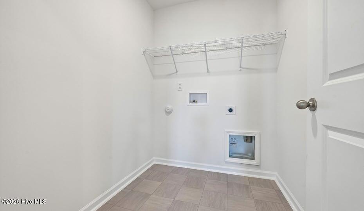
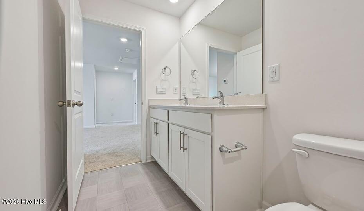
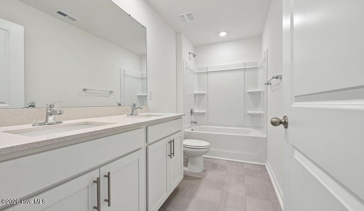
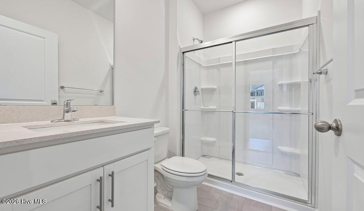
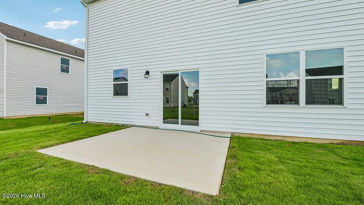
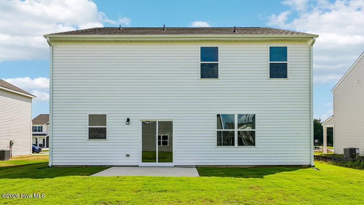
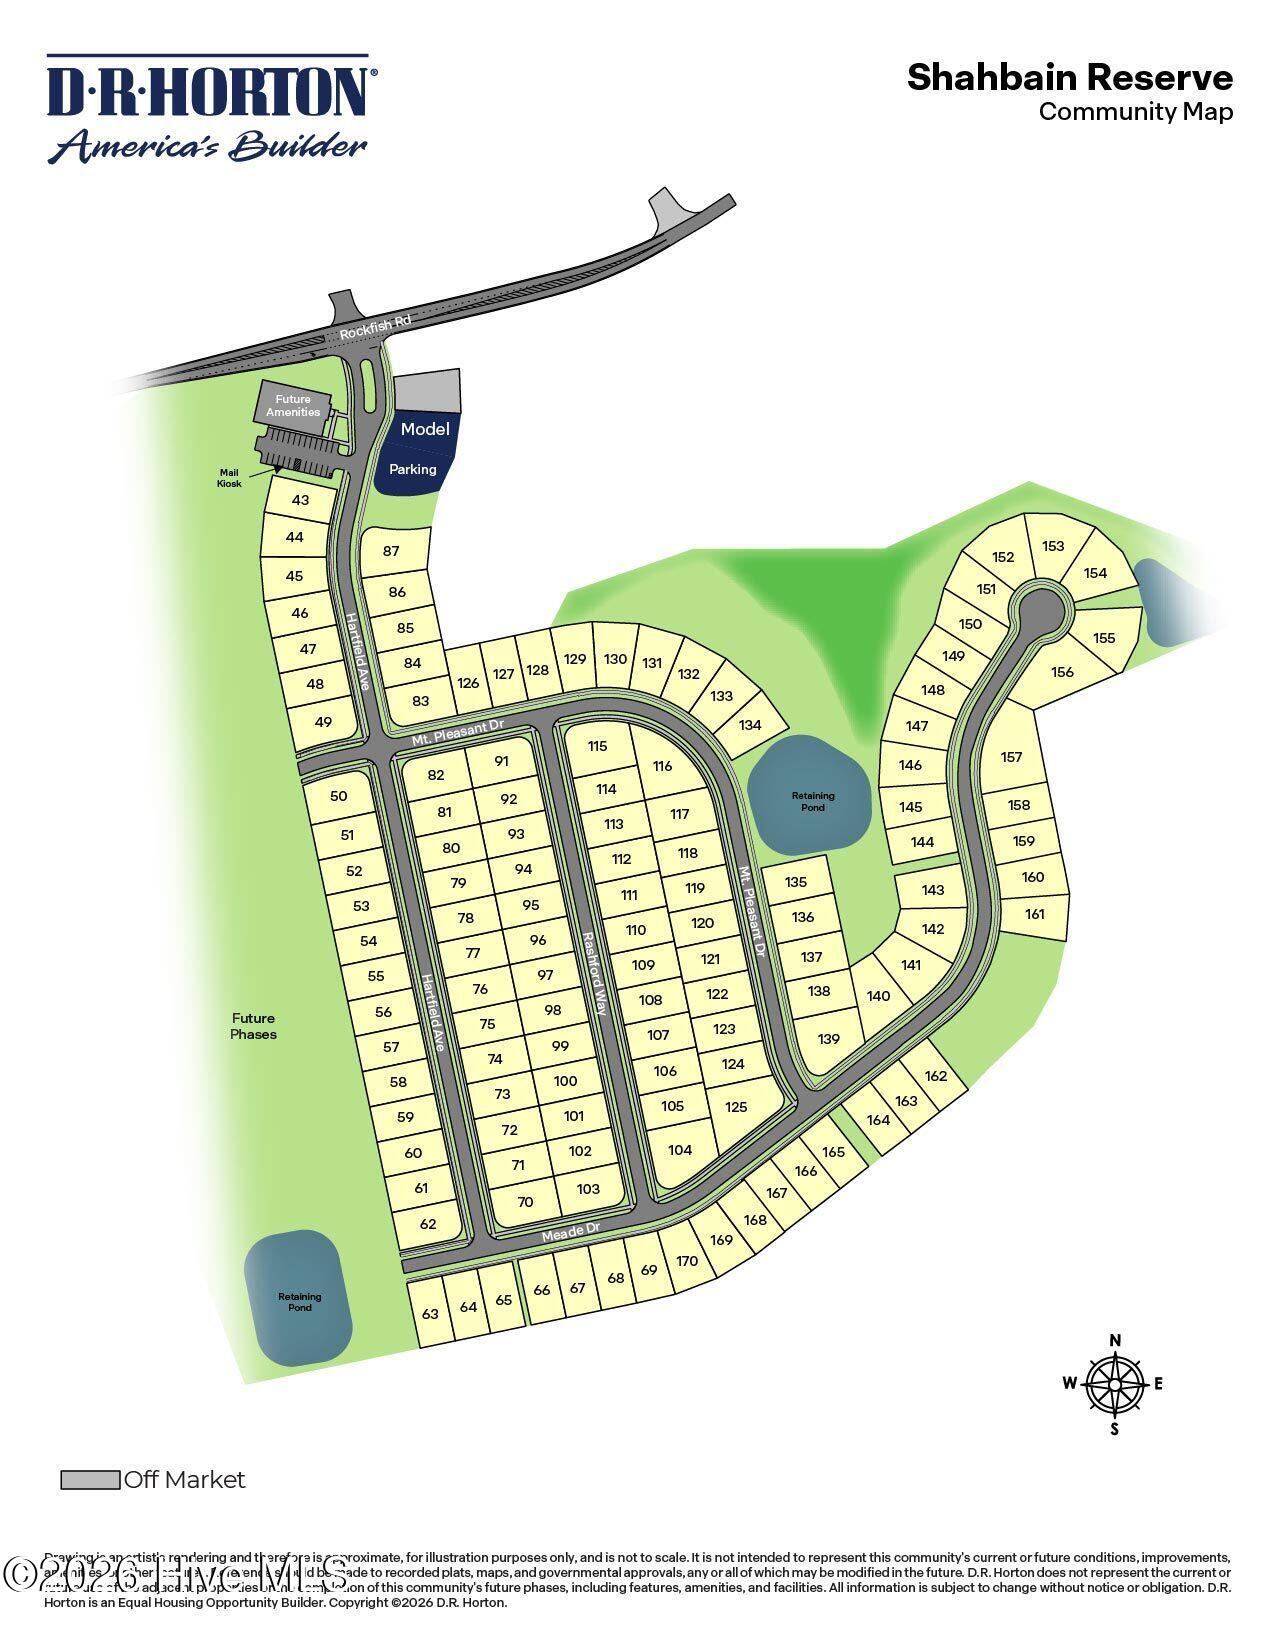
At 236 Rashford Way, this spacious two-story home gives you room to move through busy days, host overnight guests, and settle in for relaxation at home. This home boasts approximately 2,804 square feet, 5 bedrooms, 3 bathrooms, and a 2-car garage. Inside, is a connected main level where the kitchen, dining area, and family room come together seamlessly. A 1st floor bedroom is positioned near a full bath, offering a practical option for multigenerational living or a quiet home office. The kitchen is built to support everything from quick meals to weekend hosting, featuring quartz countertops, stainless steel appliances, a walk-in pantry, and a center island with room for prep and casual seating. Just off the kitchen and dining area, the rear patio gives you a convenient outdoor spot for fresh air, grilling, or a quiet break. Upstairs, a spacious loft adds another place to make your own and choose how you use it. The primary suite includes a spacious walk-in closet and an ensuite bathroom with dual vanities, a walk-in shower, a private water closet, and an additional walk-in closet. An additional 3 bedrooms and a full bath are also located upstairs, along with a conveniently placed laundry room. With its 5-bedroom layout, 3 full bathrooms, multiple living areas, and meticulous details 236 Rashford Way offers the space and adaptability to support the way you live. *Photos are not of the actual home or interior features and are representative of floor plan only.*
Details
| MLS # | 100610450 |
|---|---|
| Listing Type | For Sale |
| Style | House |
| HOA Dues | $840 |
| Sub-Type | New Construction |
| Status | Pending |
| Year | 2026 |
| Days On Site | 28 |
| Listing Provided By | D.R. Horton, Inc. | Kenneth Ward Jr. |
Features
| Bed(s) | 5 |
|---|---|
| Bath(s) | 3 Total |
| SQ Feet | 2,804 |
| Garage | 2 |
| Story(s) | 2 |
| Zoning | Residential |
| Acreage | 0.18 |
| Property View | None |
Interior
| Interior Features | Walk-in Closet(s), Entrance Foyer, Kitchen Island, Pantry, Walk-in Shower, Eat-in Kitchen, Smart Thermostat, Walk-In Closet(s), See Remarks |
|---|---|
| Heating Yes / No | Yes |
| Cooling Yes / No | Yes |
| Cooling | Central Air |
| Fireplace Yes / No | No |
| Laundry Features | Laundry Room |
| Rooms Total | 10 |
Exterior
| Roof | Architectural Shingle |
|---|---|
| Foundation Details | Slab |
| Lot Features | Landscaped |
| View | None |
| Construction Materials | Vinyl Siding, Wood Frame |
Parking
| Attached Garage Yes / No | Yes |
|---|---|
| Garage Yes / No | Yes |
| Parking Features | Garage Faces Front, Attached, Garage Door Opener, Garage |
Utilities
| Utilities | Sewer Connected, Water Connected |
|---|
Taxes
| Tax Book Number | 4240,4238 |
|---|---|
| Tax Legal Description | 101 SHAHBAIN RESERVE 4-256/1 |
Area Information
| State | NC |
|---|---|
| County | Hoke |
| City | Raeford |
| Zip Code | 28376 |
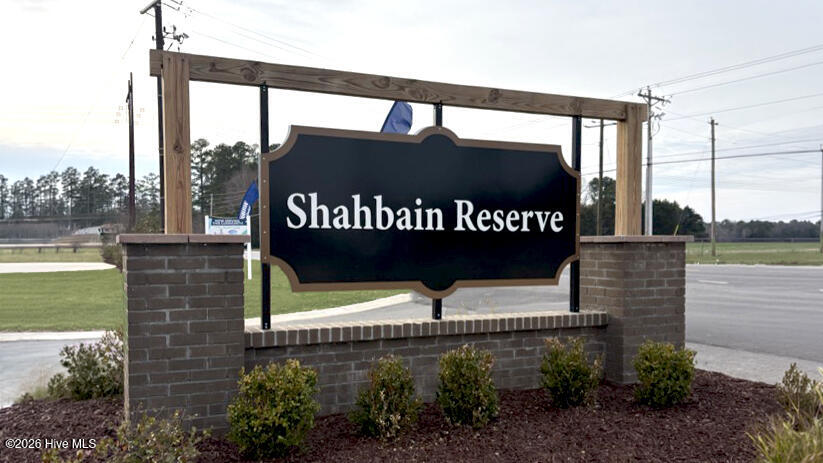
| Community Name | Shahbain Reserve |
| School District | Hoke County Schools |
| Elementary School | Rockfish |
| High School | Hoke County High |
| Listing VS Median (in Shahbain Reserve) | |
Price: $370,990 low | high Med: $367,615 sqft: 2,804 low | high Med: 2,821 $ / sqft: $132 low | high Med: $130 On site: 28 low | high Med: 118.5 | |
Market Activity 28376
Request a showing
Request a showing
Contact
Learn More About This Property

| State | NC |
|---|---|
| County | Hoke |
| City | Raeford |
| Zip Code | 28376 |
| Community Name | Shahbain Reserve |
| School District | Hoke County Schools |
| Elementary School | Rockfish |
| High School | Hoke County High |
| Listing VS Median (in Shahbain Reserve) | |
Price: $370,990 low | high Med: $367,615 sqft: 2,804 low | high Med: 2,821 $ / sqft: $132 low | high Med: $130 On site: 28 low | high Med: 118.5 | |