9721 Autumn Applause Drive,Charlotte, NC 28277
Charlotte, NC 28277

Description
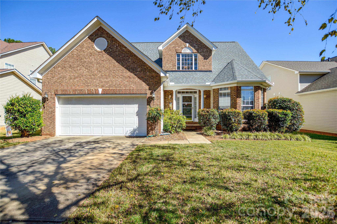
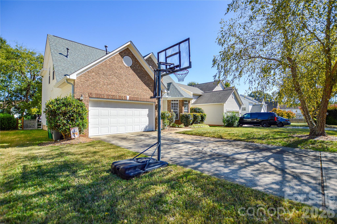
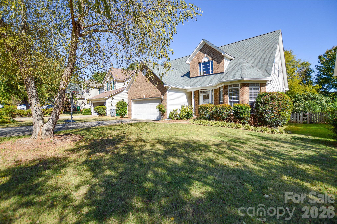
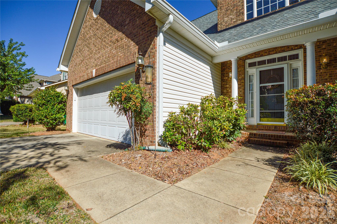
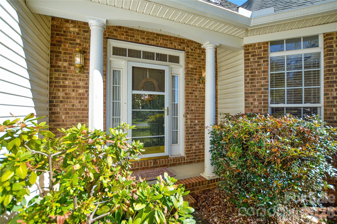
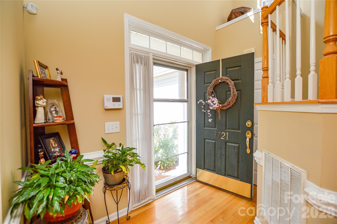
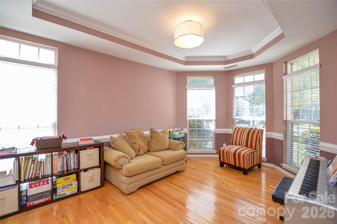
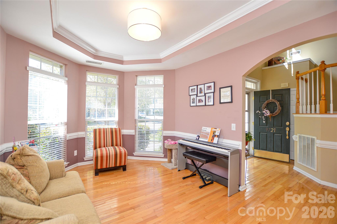
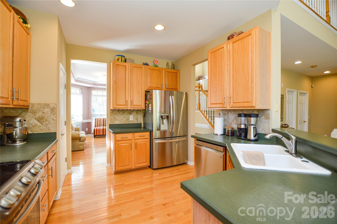
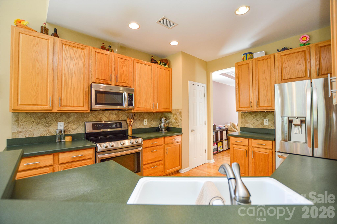
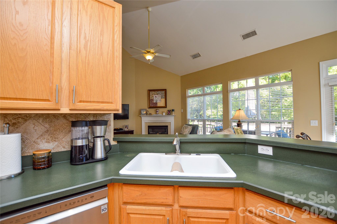
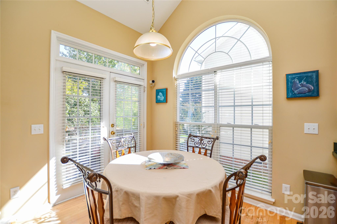
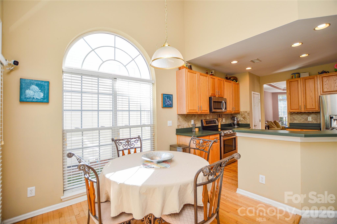
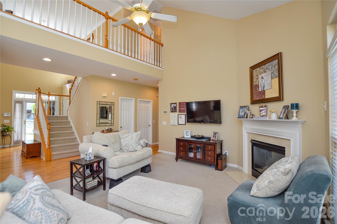
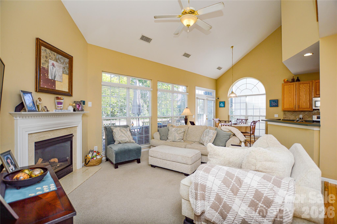
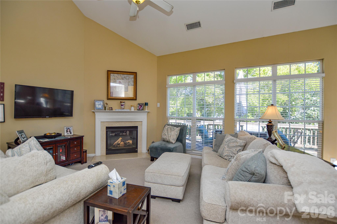
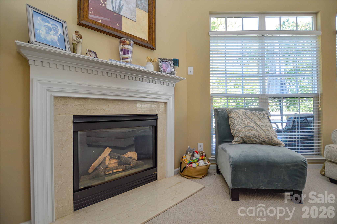
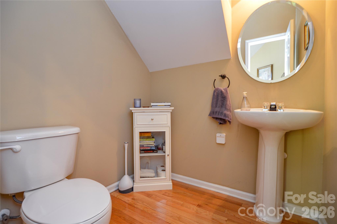
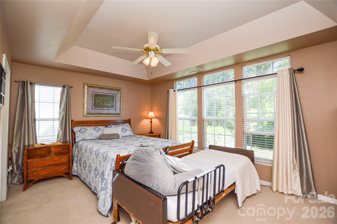
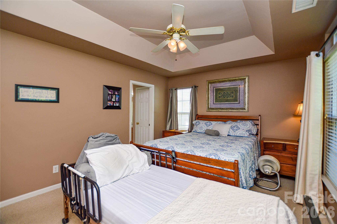
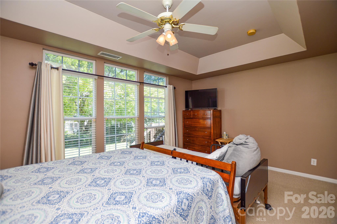
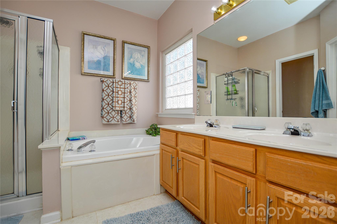
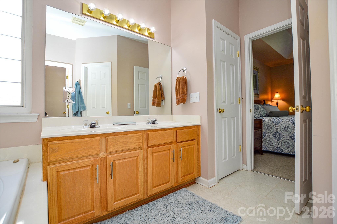
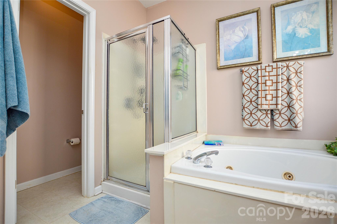
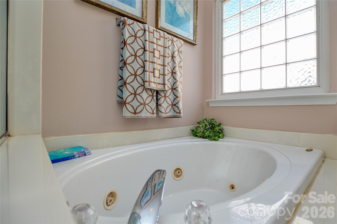
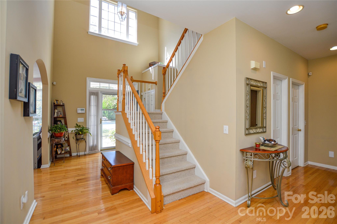
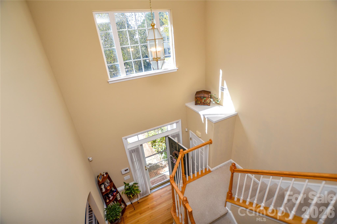
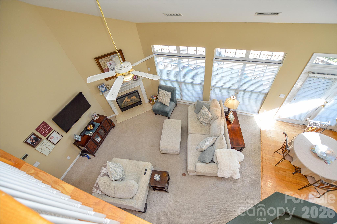
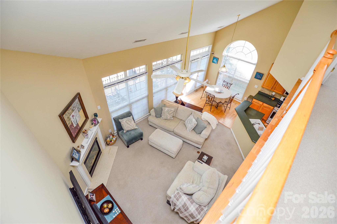
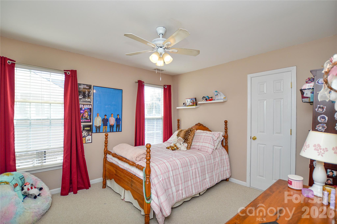
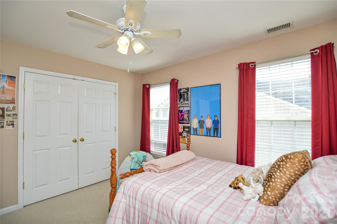
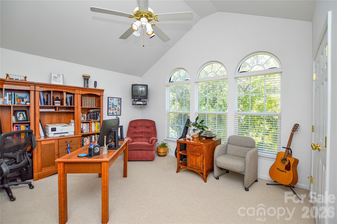
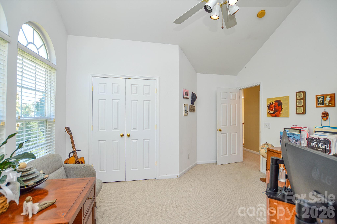
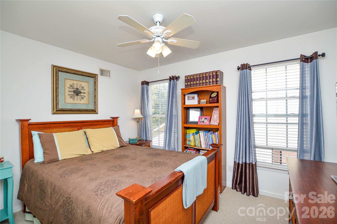
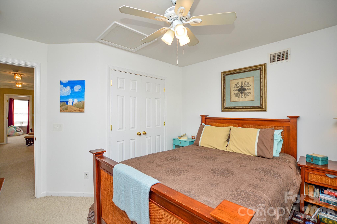
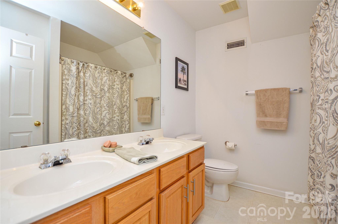
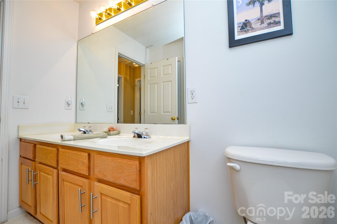
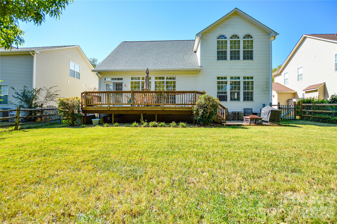
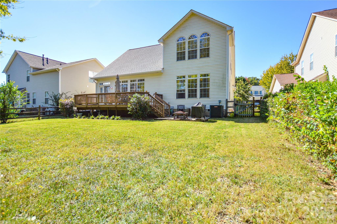
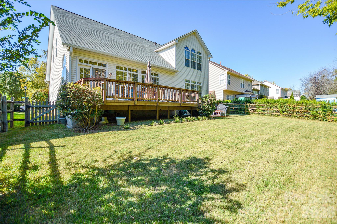
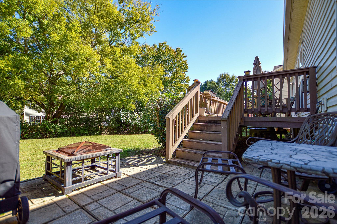
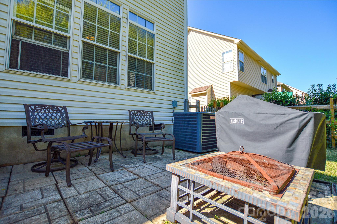
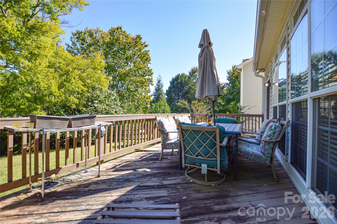
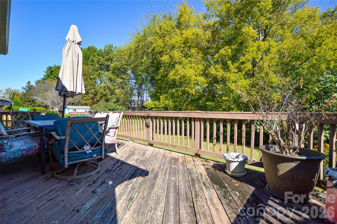
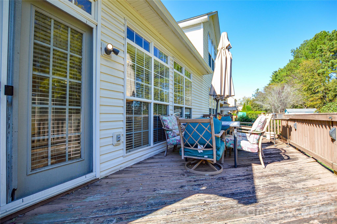
Opportunity is knocking, so open the door for the Blakeney neighborhood lifestyle. Even the zip code reveals that your location in the Queen City has prestige. Great schools, luxury shopping, convenient to interstates, yet you drive through tree lined streets to those unique shops and restaurants that are home to this area. This home located in the desirable Blakeney Heath neighborhood has four bedrooms, with the primary bedroom on the ground level that connects to a bath with a shower and a garden tub. The bedroom also features a tray ceiling that adds a spacious effect to the space where you can retreat. Most of the flooring is a light toned hardwood that ties the rooms together in a subtle way. The dining room with the tray ceiling and chair molding is just a doorway from the kitchen that lends itself to a formal dinner or just some friends enjoying table games and snacks. Upstairs there are three more bedrooms, one of which would make a great office area, man cave or even a playroom for the kids. The backyard is surrounded by a split rail fence that is attached to a wire fence so that your furry friend can roam freely without need of being watched. You will notice that beyond the rear of the property is the remote property line of the school which means no neighbors behind you, just a little more privacy for you. This home has a flat front yard and driveway making parking and yard work just a little easier. The sellers are motivated, but certainly not desperate. So bring us a offer.
Details
| MLS # | 4437711 |
|---|---|
| Listing Type | For Sale |
| Style | House |
| HOA Dues | $125 |
| Sub-Type | Resale |
| Status | Active |
| Year | 2001 |
| Days On Site | 23 |
| Listing Provided By | Jim Raborn Real Estate, LLC | Jim Raborn |
Features
| Bed(s) | 4 |
|---|---|
| Bath(s) | 3 Total |
| SQ Feet | 2,160 |
| Garage | 2 |
| Story(s) | 2 |
| Acreage | 0.19 |
Interior
| Cooling | Central Air |
|---|---|
| Heating | Forced Air, Natural Gas |
| Interior Features | Attic Other, Garden Tub, Walk-In Closet(s), Walk-In Pantry |
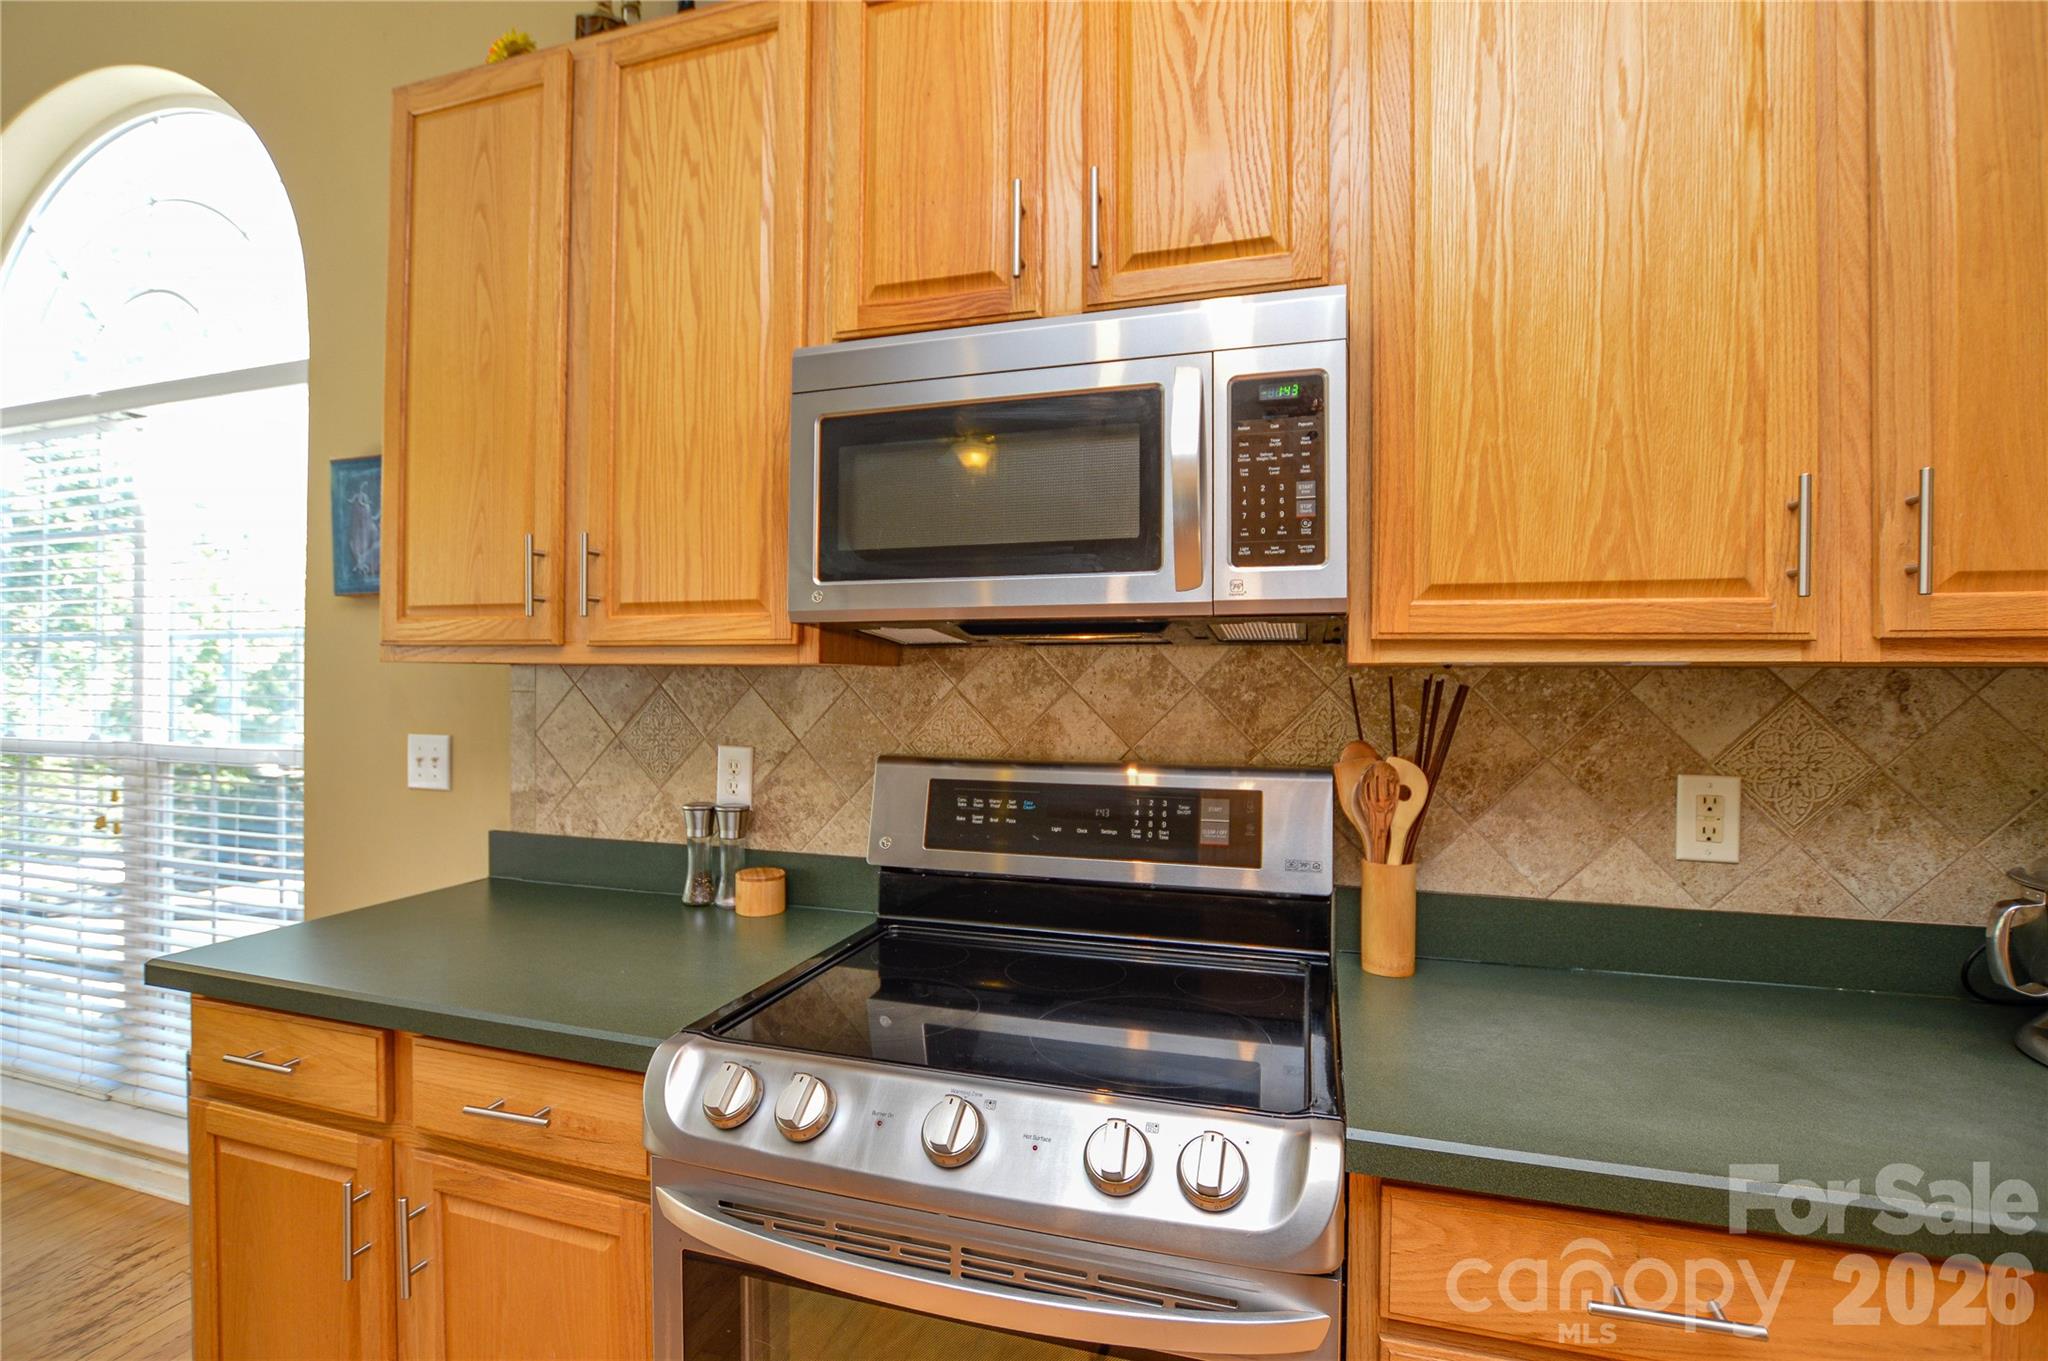
| Appliances | Dishwasher, Disposal, Dryer, Electric Range, Exhaust Fan, Gas Water Heater, Microwave, Plumbed For Ice Maker, Refrigerator with Ice Maker, Washer |
Exterior
| Roof | Architectural Shingle |
|---|---|
| Construction Materials | Vinyl |
| Foundation Details | Crawl Space |
| Lot Features | Level |
Parking
| Garage Yes / No | Yes |
|---|---|
| Parking Features | Driveway, Attached Garage, Garage Door Opener, Garage Faces Front |
Utilities
| Utilities | Cable Connected, Electricity Connected, Natural Gas, Underground Power Lines, Underground Utilities |
|---|
Location
| Community Features | Sidewalks |
|---|
Other
| List Aor | Canopy Realtor Association |
|---|
Taxes
| Property | 485900 |
|---|
Area Information
| State | NC |
|---|---|
| County | Mecklenburg |
| City | Charlotte |
| Zip Code | 28277 |
| Area | Mecklenburg |
| Community Name | Blakeney Heath |
| School District | Ardrey Kell |
| Elementary School | Hawk Ridge |
| High School | Ardrey Kell |
| Listing VS Median (in Blakeney Heath) | |
Price: $615,000 low | high Med: $557,000 sqft: 2,160 low | high Med: 2,116 $ / sqft: $285 low | high Med: $263 On site: 23 low | high Med: 28 | |
Market Activity 28277
Request a showing
Request a showing
 Listings courtesy of Canopy MLS as distributed by MLS GRID.
Based on information submitted to the MLS GRID as of November 18, 2026 at 11:13:15 PM PST All data is obtained from various sources and may not have been verified by broker or MLS GRID. Supplied Open House Information is subject to change without notice. All information should be independently reviewed and verified for accuracy. Properties may or may not be listed by the office/agent presenting the information.
The Digital Millennium Copyright Act of 1998, 17 U.S.C. § 512 (the “DMCA”) provides recourse for copyright owners who believe that material appearing on the Internet infringes their rights under U.S. copyright law. If you believe in good faith that any content or material made available in connection with our website or services infringes your copyright, you (or your agent) may send us a notice requesting that the content or material be removed, or access to it blocked. Notices must be sent in writing by email to DMCAnotice@MLSGrid.com.
“The DMCA requires that your notice of alleged copyright infringement include the following information: (1) description of the copyrighted work that is the subject of claimed infringement; (2) description of the alleged infringing content and information sufficient to permit us to locate the content; (3) contact information for you, including your address, telephone number and email address; (4) a statement by you that you have a good faith belief that the content in the manner complained of is not authorized by the copyright owner, or its agent, or by the operation of any law; (5) a statement by you, signed under penalty of perjury, that the information in the notification is accurate and that you have the authority to enforce the copyrights that are claimed to be infringed; and (6) a physical or electronic signature of the copyright owner or a person authorized to act on the copyright owner’s behalf. Failure to include all of the above information may result in the delay of the processing of your complaint.
Contact
Learn More About This Property

| State | NC |
|---|---|
| County | Mecklenburg |
| City | Charlotte |
| Zip Code | 28277 |
| Area | Mecklenburg |
| Community Name | Blakeney Heath |
| School District | Ardrey Kell |
| Elementary School | Hawk Ridge |
| High School | Ardrey Kell |
| Listing VS Median (in Blakeney Heath) | |
Price: $615,000 low | high Med: $557,000 sqft: 2,160 low | high Med: 2,116 $ / sqft: $285 low | high Med: $263 On site: 23 low | high Med: 28 | |
