
Description
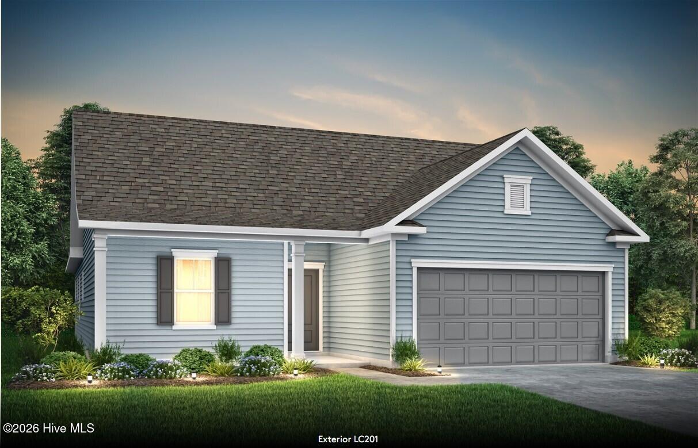
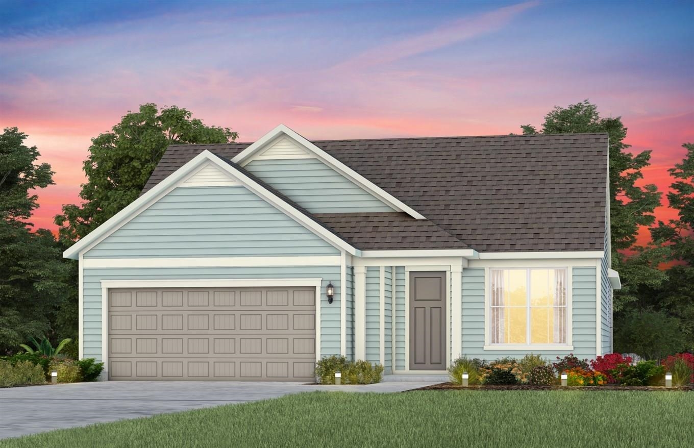
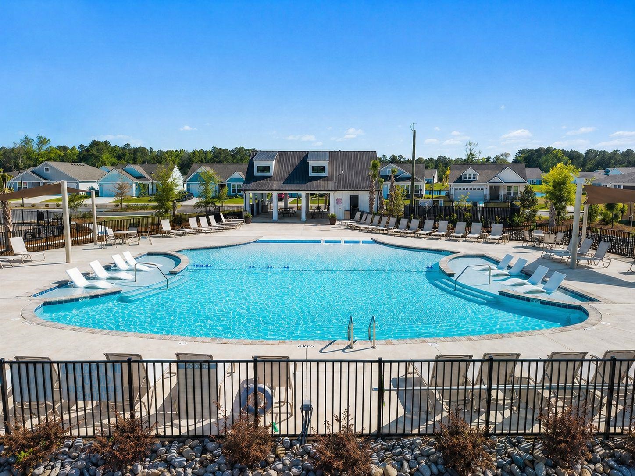
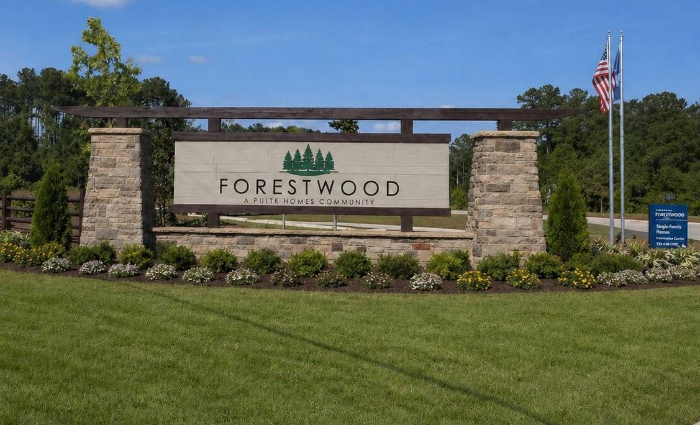
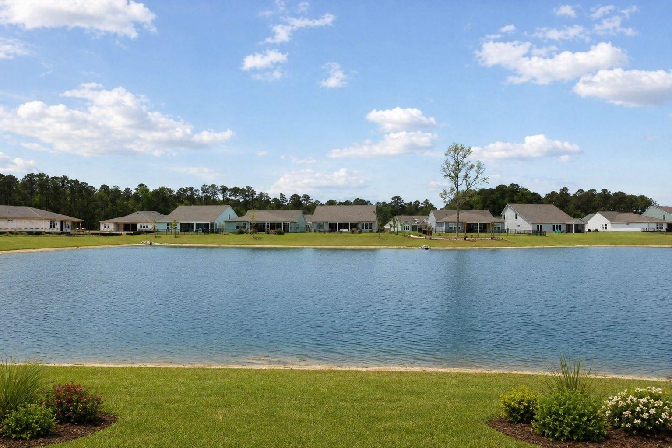
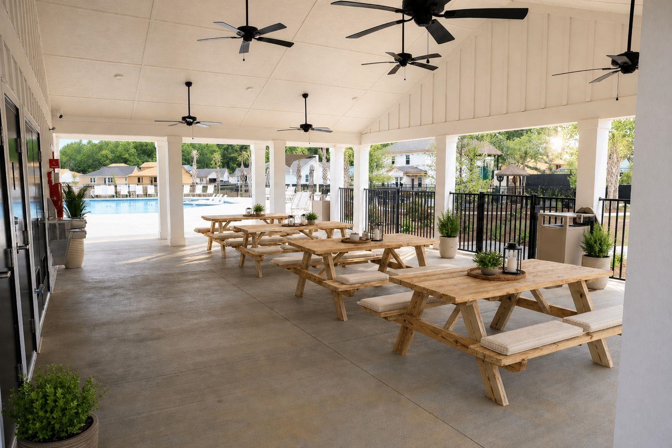
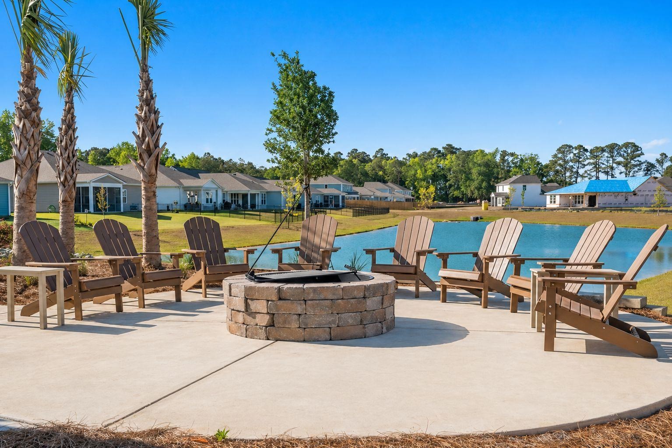
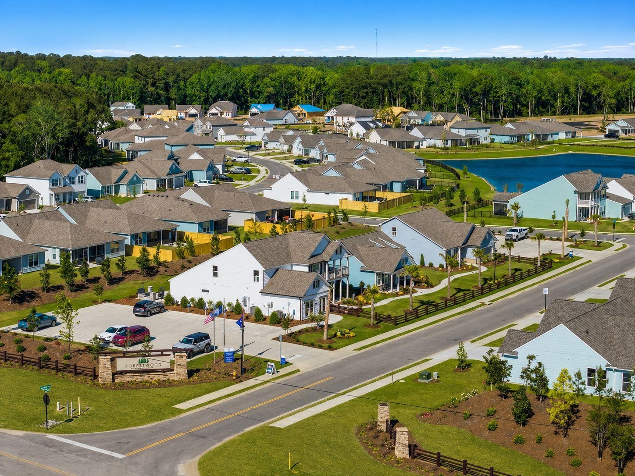
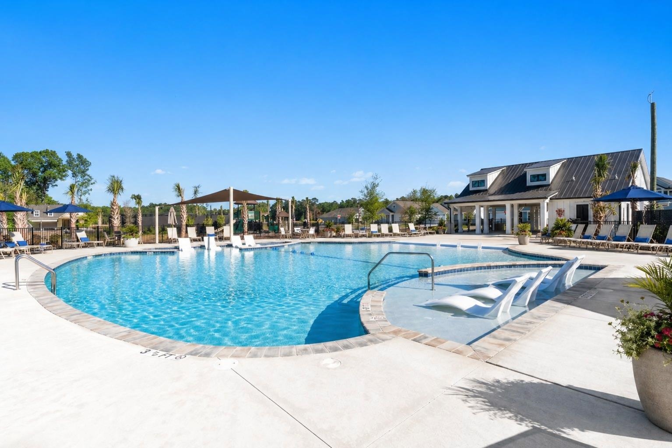
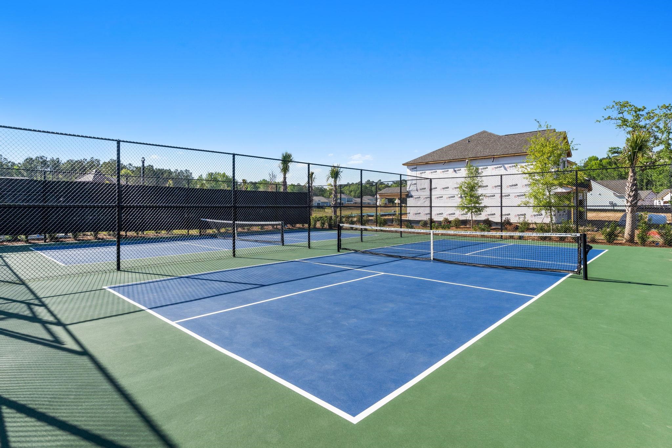
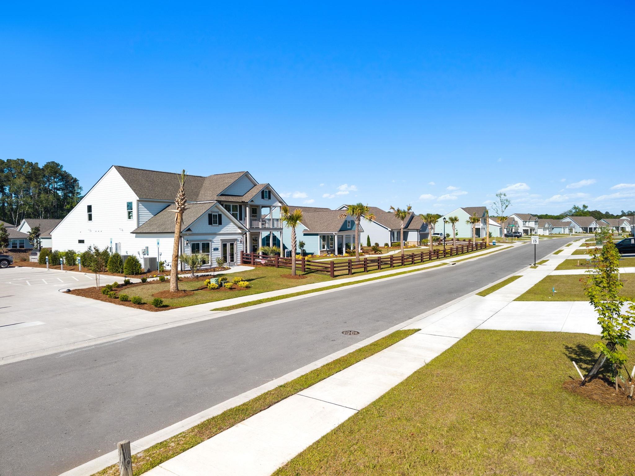
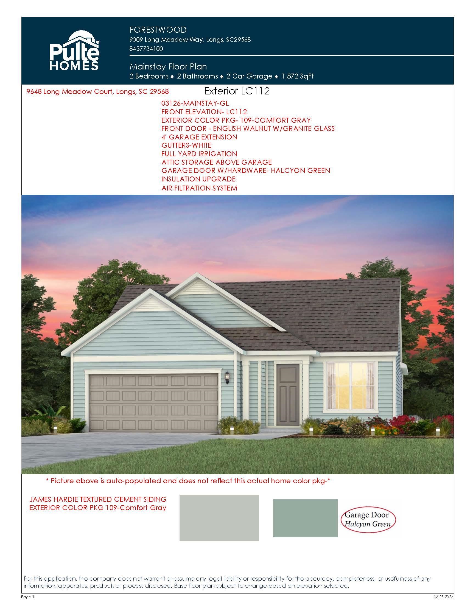
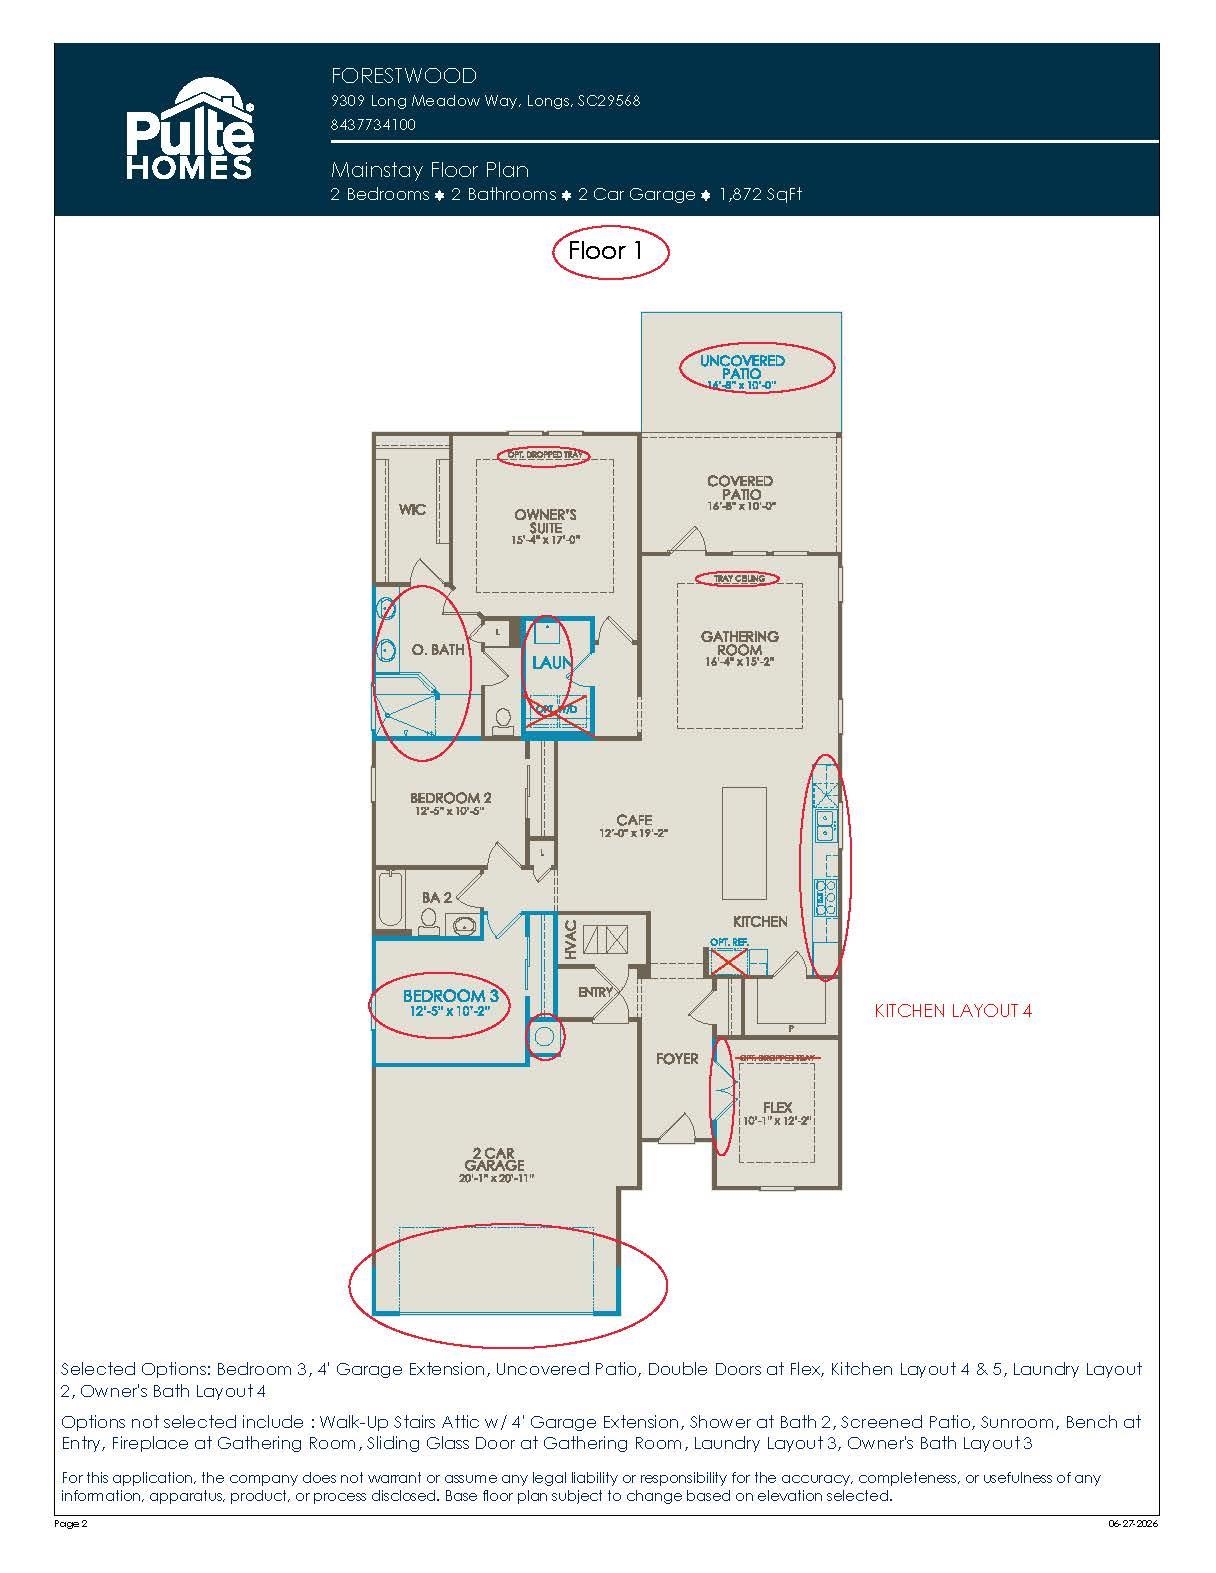
WELCOME TO COASTAL LIVING! This exquisite, single-story Quick Move-In Pulte home located in Forestwood community offers an estimated completion timeframe of late November 2026-Enjoy 2014 Sq Ft with 3 bedrooms, 2 baths and a flex room in our Mainstay floor plan- Love the open-concept with architectural bump-outs, this property is structurally optimized for fluid daily living and effortless entertaining just minutes from the pristine Myrtle Beach beaches, highways, dining and shopping! Living in Forestwood means enjoying a lifestyle with completed neighborhood amenities, including a zero-entry saltwater swimming pool, pickleball courts, an open-air pavilion with bathrooms, sidewalks, and scenic walking paths. Best of all, this community offers a unique financial and lifestyle advantage: No City Taxes, Full Perks: Homeowners benefit from no City property taxes while still being directly inside the North Myrtle Beach area, saving you annually without sacrificing location convenience. Beach Parking: In Forestwood, you can receive two annual North Myrtle Beach parking passes, providing free, seamless access to the area's most popular public beach access points, including Cherry Grove and Windy Hill. Barefoot Landing Golf & Resort Access: Enjoy exclusive membership discounts and premium upgrade deals at the renowned Barefoot Landing Golf and Resort Club, putting world-class courses, coastal dining, and entertainment right at your fingertips. The exterior architecture makes a stunning statement, featuring James Hardie textured cement siding in the designer-curated "Comfort Gray" color package, beautifully complemented by an English Walnut entry door with elegant granite glass accents. The garage door is outfitted with decorative hardware, adding immediate coastal charm. The outdoor living space is fully completed with whole-house seamless gutters, full-yard sod, and an integrated irrigation network to keep your lawn vibrant year-round with zero effort. Gas-appointed gourmet kitchen features an upgraded layout anchored by an oversized central island wrapped in our highest level 3 Pearl Jasmine quartz countertops and a chic pearl gloss tile backsplash. It comes fully equipped with a gas cooktop, built-in kitchen hood, and a Whirlpool Built-In appliance package-all accented by designer matte black hardware. The kitchen flows effortlessly into the central dining cafe and a spacious gathering room highlighted by an architectural tray ceiling and flush mount LED surface lighting. Spanning 2014 sq ft, this floor plan has been heavily modified with structural additions to maximize usable space. LVP: Upgraded luxury vinyl plank flooring in Chesterfield Plus "Toasted Taupe" runs continuously throughout the main living areas, owner's suite, flex room, and bedrooms-completely eliminating carpet. Versatile Accommodations: Features a structural dedicated 3rd bedroom plus a separate flex room enclosed with elegant double doors, perfect for a home office, library, or digital media space. Owner's Retreat: A relaxing sanctuary complete with a tray ceiling, an oversized walk-in closet, and a spacious primary bathroom boasting large walk-in shower & upgraded custom tile surrounds and floor-to-ceiling tiling. Indoor-Outdoor Flow: Transition smoothly through rear doors to a beautiful outdoor entertaining area, featuring an included covered lanai that opens onto an extended uncovered patio with a built-in gas line stub-out for a grill or outdoor fire feature. FALL IN LOVE with the 4-foot garage extension, adding massive square footage to your 2 car garage.
Details
| MLS # | 2624965 |
|---|---|
| Listing Type | For Sale |
| Style | House |
| HOA Dues | $140 |
| Sub-Type | Resale |
| Status | Pending |
| Year | 2026 |
| Days On Site | 29 |
| Listing Provided By | Pulte Home Company, LLC | Susan Martino |
Features
| Bed(s) | 3 |
|---|---|
| Bath(s) | 2 Total |
| SQ Feet | 2,014 |
| Garage | 2 |
| Story(s) | 1 |
| Zoning | res |
| Acreage | 0.16 |
Interior
| Furnished | Unfurnished |
|---|
Parking
| Garage Yes / No | Yes |
|---|---|
| Attached Garage Yes / No | Yes |
| Parking Features | Attached, Garage, Two Car Garage |
Area Information
| State | SC |
|---|---|
| County | Horry |
| City | Longs |
| Zip Code | 29568 |
| Area | 10A Conway to Myrtle Beach Area between 90 & waterway Redhill | |
| Community Name | Forestwood |
| Listing VS Median (in Forestwood) | |
Price: $469,890 low | high Med: $474,615 sqft: 2,014 low | high Med: 1,912 $ / sqft: $233 low | high Med: $249 On site: 29 low | high Med: 52 | |
Market Activity 29568
Request a showing
Request a showing
Contact
Learn More About This Property

| State | SC |
|---|---|
| County | Horry |
| City | Longs |
| Zip Code | 29568 |
| Area | 10A Conway to Myrtle Beach Area between 90 & waterway Redhill | |
| Community Name | Forestwood |
| Listing VS Median (in Forestwood) | |
Price: $469,890 low | high Med: $474,615 sqft: 2,014 low | high Med: 1,912 $ / sqft: $233 low | high Med: $249 On site: 29 low | high Med: 52 | |