8223 Max Meadows Drive,Charlotte, NC 28227
Charlotte, NC 28227

Description
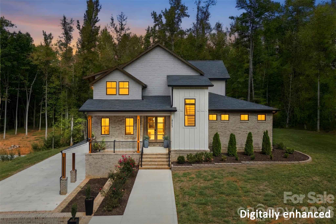
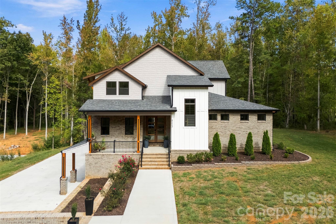
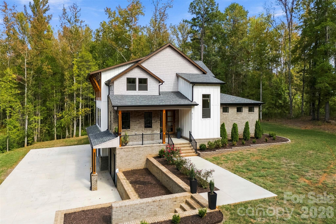
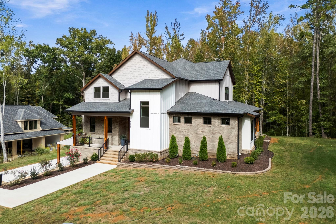
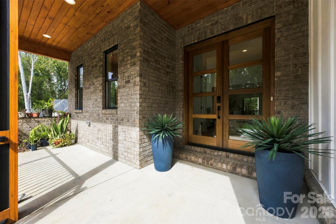
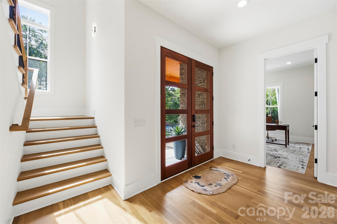
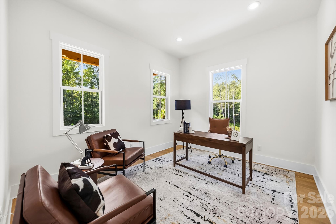
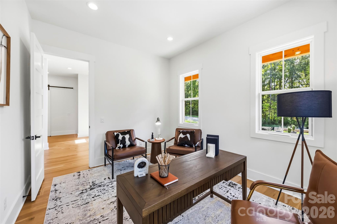
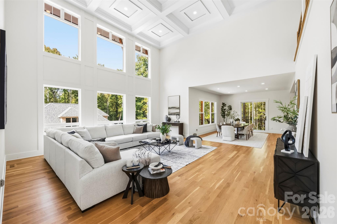
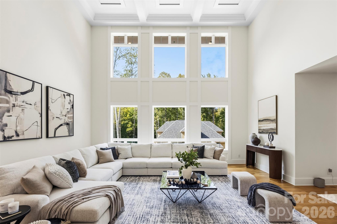
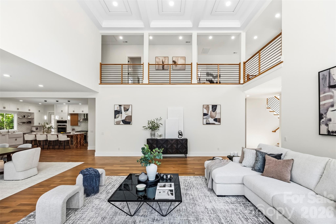
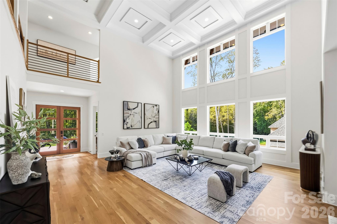
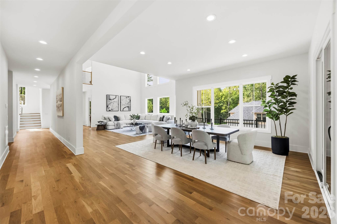
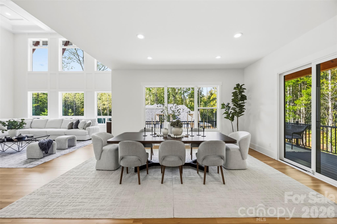
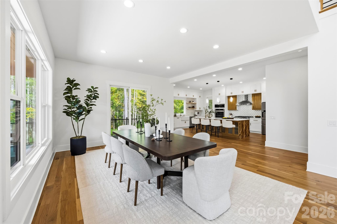
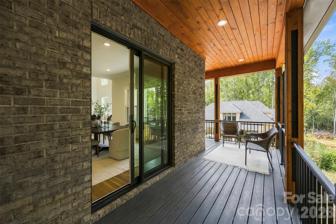
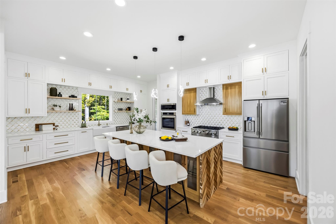
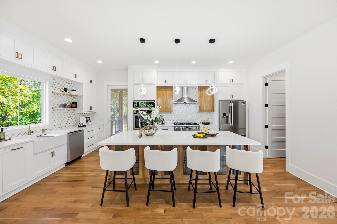
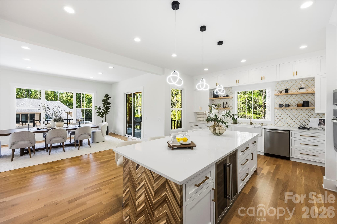
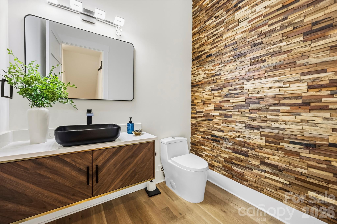
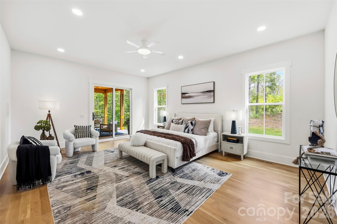
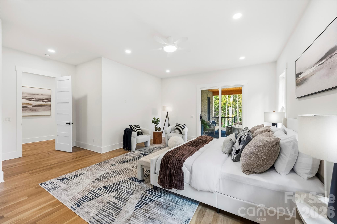
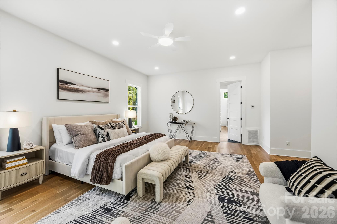
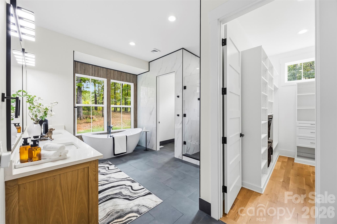
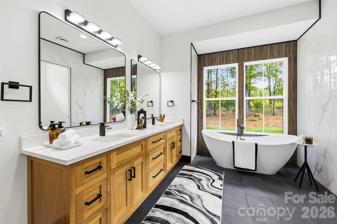
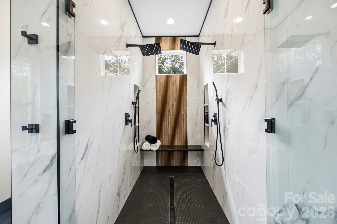
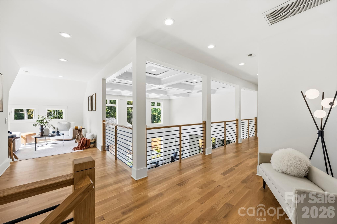
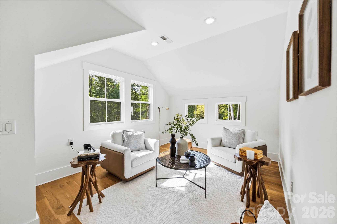
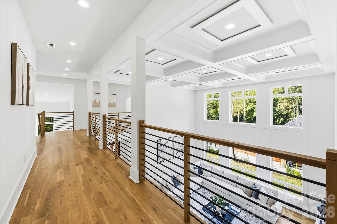
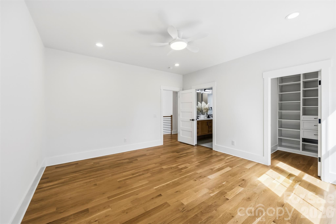
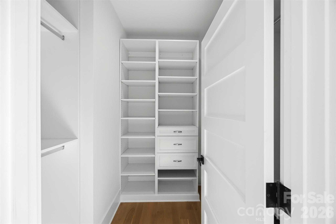
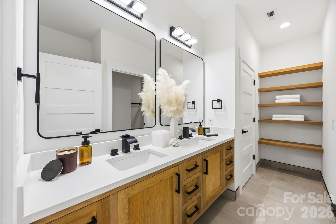
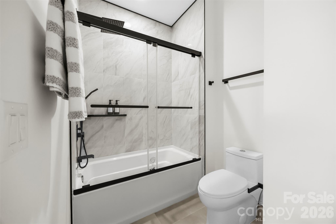
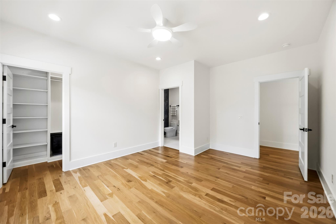
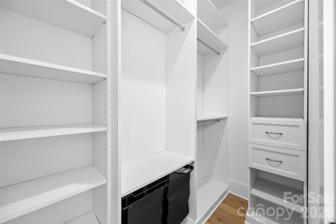
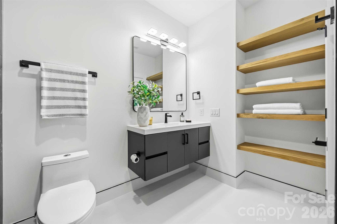
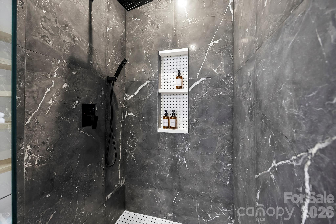
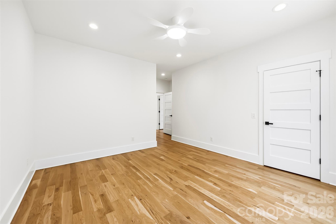
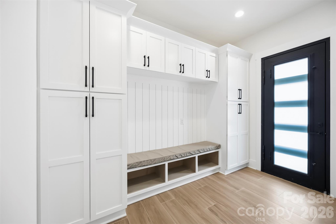
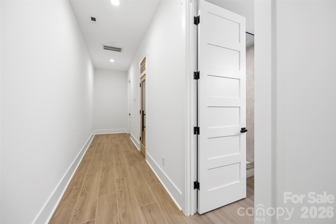
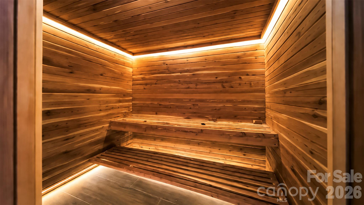
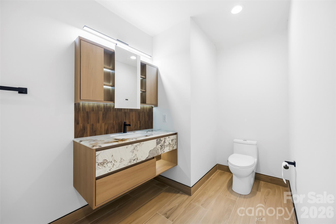
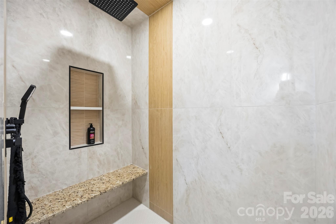
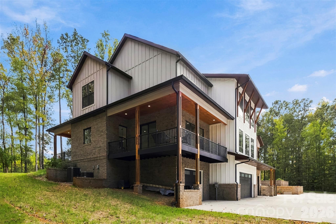
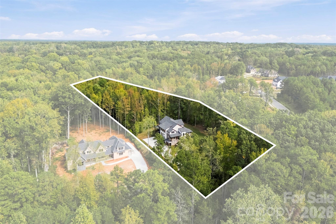
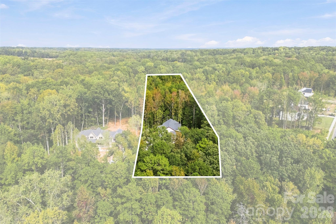
Luxury is more than square footage-it's having the space, privacy, and freedom to enjoy every moment at home. Welcome to 8223 Max Meadows Dr in Mint Hill, a custom-built retreat situated on 1.04 acres with 4,914 sq ft, 4 bedrooms, and 4.5 bathrooms. From soaring ceilings and expansive windows to beautiful white oak hardwood floors, every space feels bright, open, and inviting. The designer kitchen features an oversized island, elegant gold accents, and custom cabinetry. Unwind in your private wood-lined sauna, relax in a spa-inspired bathroom, or enjoy peaceful views from the wrap-around balconies. A finished basement, private office, 3-car garage, and oversized workshop offer endless possibilities. With refreshed finishes, enhanced landscaping, and irrigation, this home combines modern comfort with everyday luxury. **Your own private escape, just minutes from everything Mint Hill has to offer.**
Details
| MLS # | 4432295 |
|---|---|
| Listing Type | For Sale |
| Style | House |
| HOA Dues | $67 |
| Sub-Type | New Construction |
| Status | Active |
| Year | 2025 |
| Days On Site | 37 |
| Listing Provided By | Keller Williams Select | Emily Gheati |
Features
| Bed(s) | 4 |
|---|---|
| Bath(s) | 5 Total |
| SQ Feet | 4,914 |
| Garage | 3 |
| Basement | Y |
| Story(s) | 3 |
| Acreage | 1.04 |
Interior
| Cooling | Central Air |
|---|---|
| Heating | Forced Air |
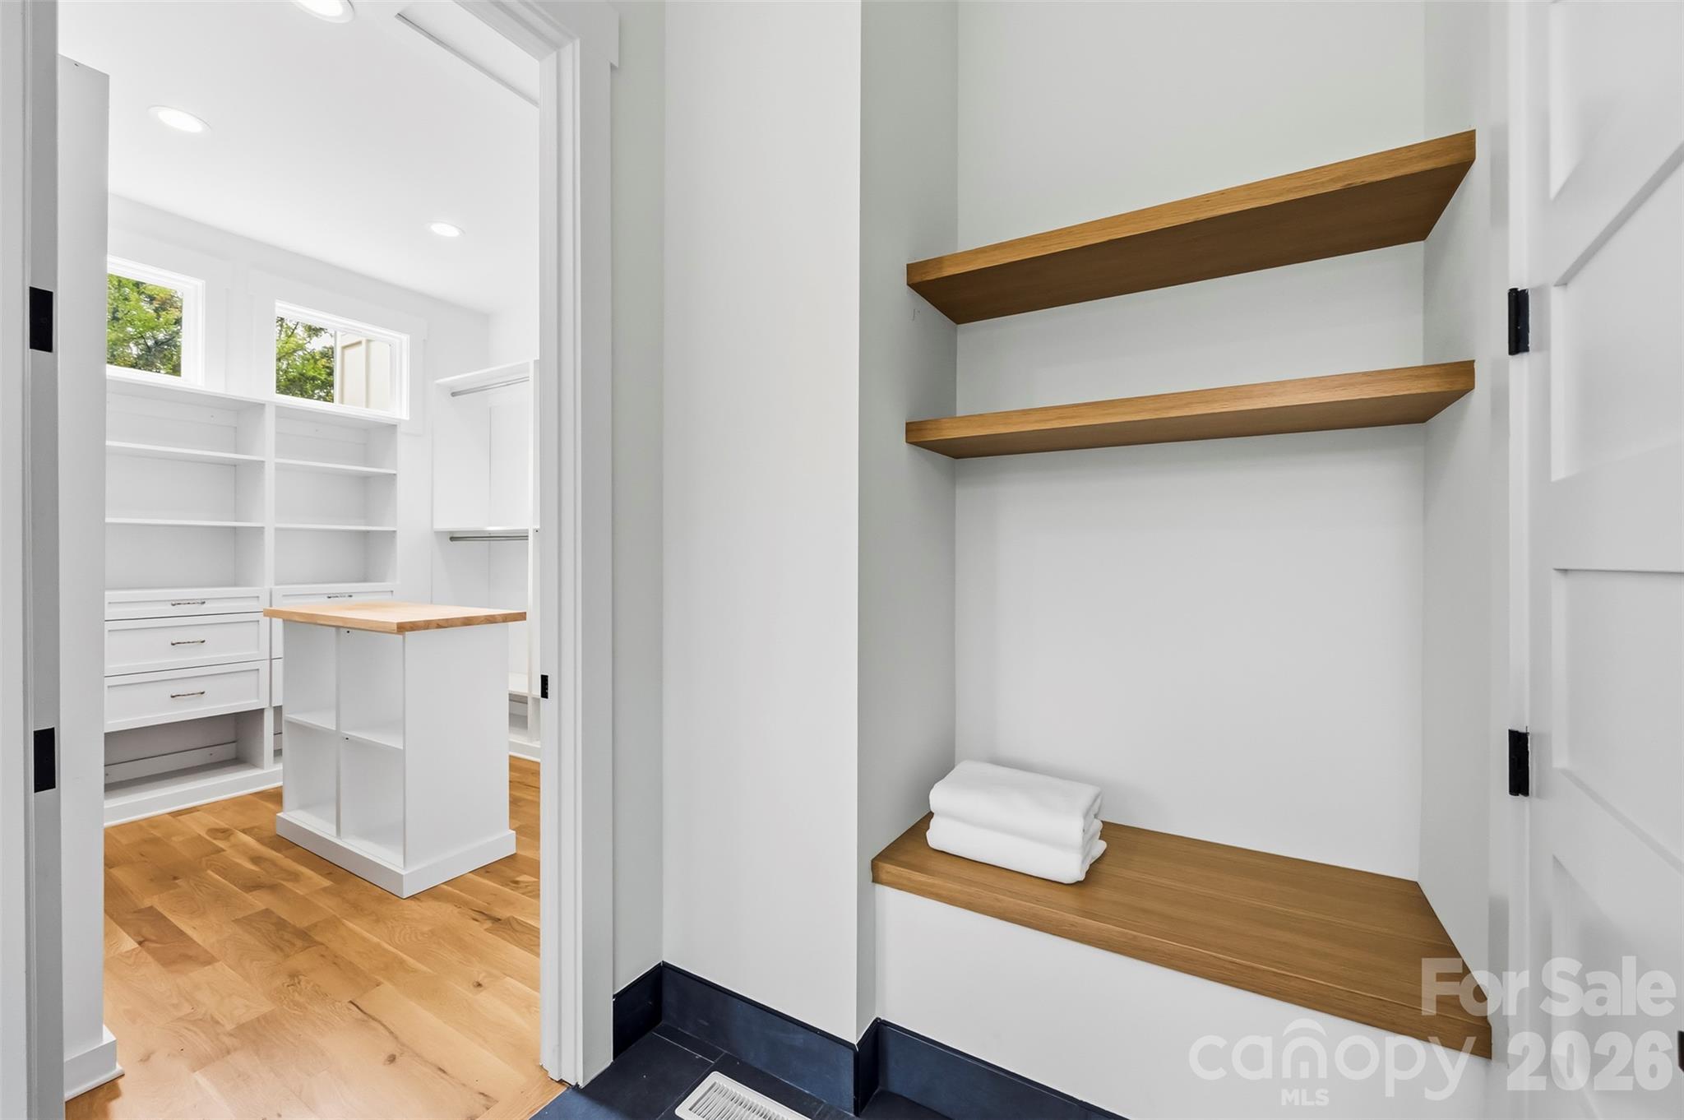
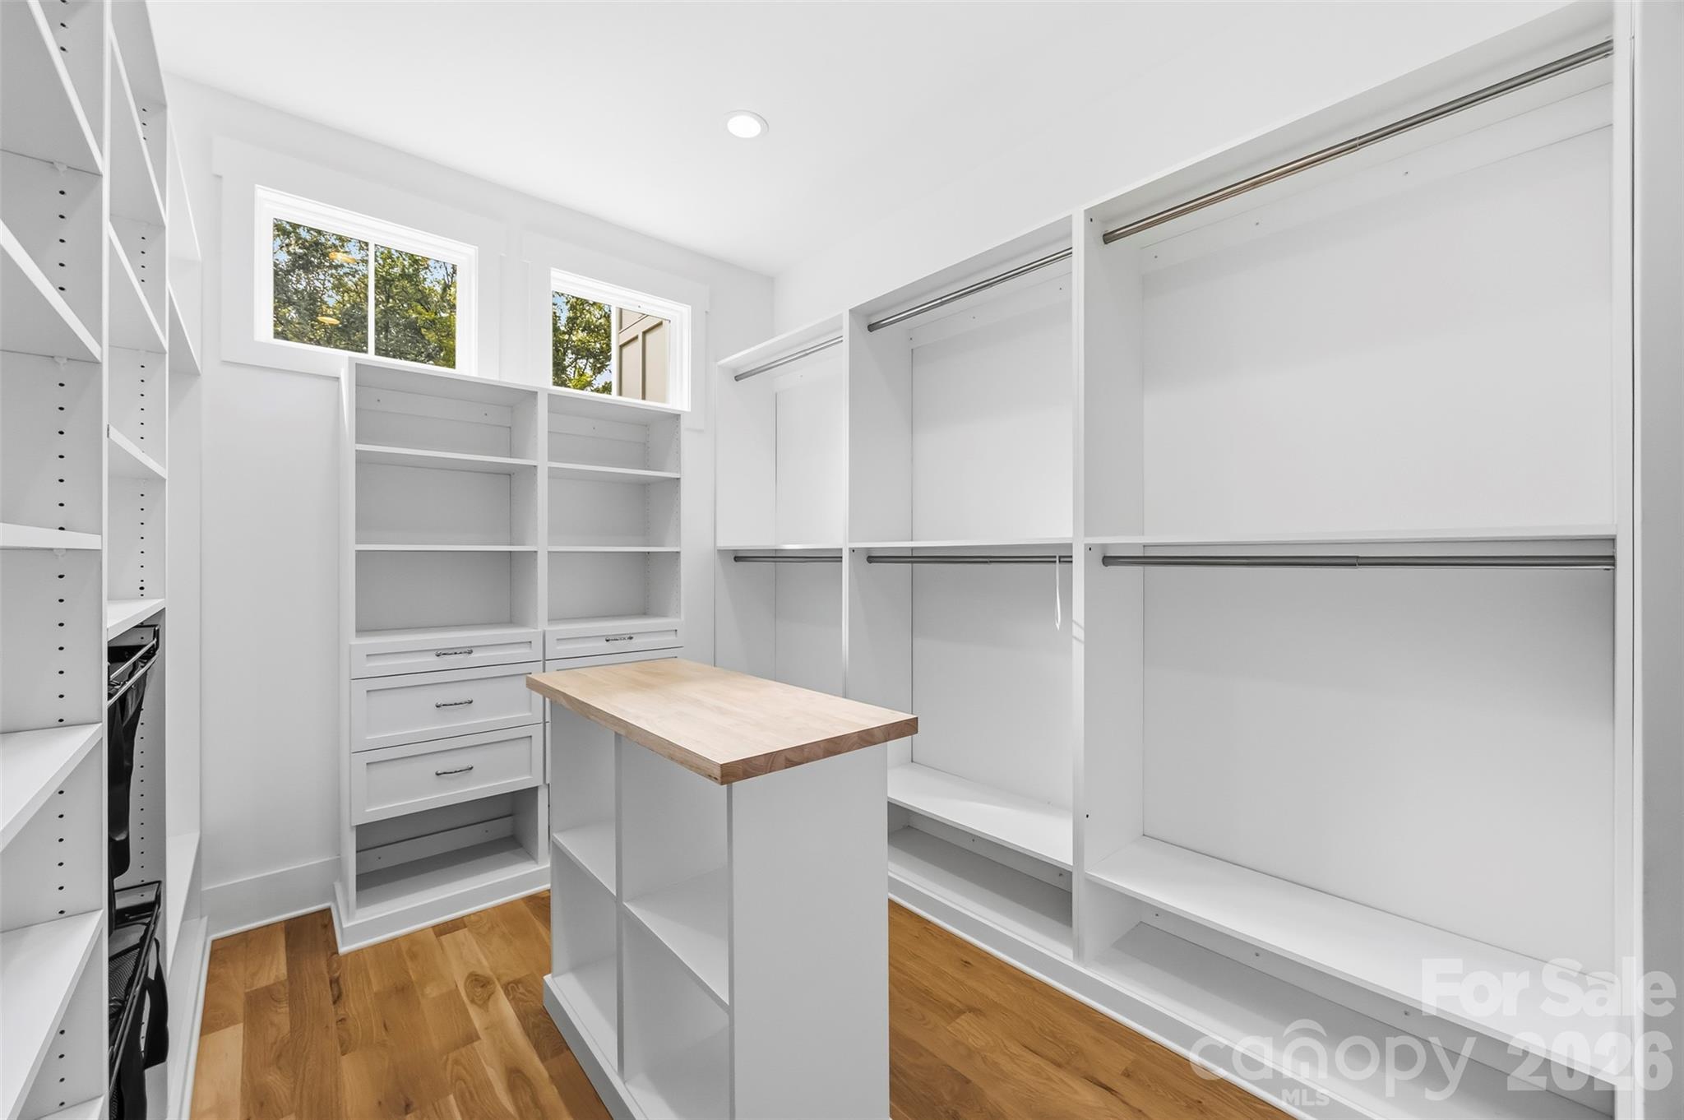
| Interior Features | Kitchen Island, Open Floorplan, Sauna, Storage, Walk-In Closet(s), Walk-In Pantry |
| Window Features | Insulated Window(s) |
| Appliances | Bar Fridge, Convection Microwave, Dishwasher, Disposal, Double Oven, Dryer, Exhaust Fan, Exhaust Hood, Filtration System, Freezer, Gas Cooktop, Gas Oven, Ice Maker, Microwave, Refrigerator, Washer/Dryer, Wine Refrigerator |
Exterior
| Exterior Features | Lawn Maintenance |
|---|---|
| Roof | Architectural Shingle |
| Security Features | Security System |
| Construction Materials | Brick Partial |
| Foundation Details | Basement |
| Lot Features | Cul-De-Sac, Open Lot, Wooded |
Parking
| Garage Yes / No | Yes |
|---|---|
| Parking Features | Basement, Driveway, Attached Garage, Garage Door Opener, Parking Space(s) |
Other
| List Aor | Union County Association of Realtors INC |
|---|
Taxes
| Property | 535300 |
|---|
Area Information
| State | NC |
|---|---|
| County | Mecklenburg |
| City | Charlotte |
| Zip Code | 28227 |
| Area | Mecklenburg |
| Community Name | Arlington Hills |
| School District | Unspecified |
| Elementary School | Unspecified |
| High School | Unspecified |
| Listing VS Median (in Arlington Hills) | |
Price: $1,560,000 low | high Med: $1,522,500 sqft: 4,914 low | high Med: 4,615 $ / sqft: $317 low | high Med: $331 On site: 37 low | high Med: 113.5 | |
Market Activity 28227
Request a showing
Request a showing
 Listings courtesy of Canopy MLS as distributed by MLS GRID.
Based on information submitted to the MLS GRID as of November 13, 2026 at 3:15:14 AM PST All data is obtained from various sources and may not have been verified by broker or MLS GRID. Supplied Open House Information is subject to change without notice. All information should be independently reviewed and verified for accuracy. Properties may or may not be listed by the office/agent presenting the information.
The Digital Millennium Copyright Act of 1998, 17 U.S.C. § 512 (the “DMCA”) provides recourse for copyright owners who believe that material appearing on the Internet infringes their rights under U.S. copyright law. If you believe in good faith that any content or material made available in connection with our website or services infringes your copyright, you (or your agent) may send us a notice requesting that the content or material be removed, or access to it blocked. Notices must be sent in writing by email to DMCAnotice@MLSGrid.com.
“The DMCA requires that your notice of alleged copyright infringement include the following information: (1) description of the copyrighted work that is the subject of claimed infringement; (2) description of the alleged infringing content and information sufficient to permit us to locate the content; (3) contact information for you, including your address, telephone number and email address; (4) a statement by you that you have a good faith belief that the content in the manner complained of is not authorized by the copyright owner, or its agent, or by the operation of any law; (5) a statement by you, signed under penalty of perjury, that the information in the notification is accurate and that you have the authority to enforce the copyrights that are claimed to be infringed; and (6) a physical or electronic signature of the copyright owner or a person authorized to act on the copyright owner’s behalf. Failure to include all of the above information may result in the delay of the processing of your complaint.
Contact
Learn More About This Property

| State | NC |
|---|---|
| County | Mecklenburg |
| City | Charlotte |
| Zip Code | 28227 |
| Area | Mecklenburg |
| Community Name | Arlington Hills |
| School District | Unspecified |
| Elementary School | Unspecified |
| High School | Unspecified |
| Listing VS Median (in Arlington Hills) | |
Price: $1,560,000 low | high Med: $1,522,500 sqft: 4,914 low | high Med: 4,615 $ / sqft: $317 low | high Med: $331 On site: 37 low | high Med: 113.5 | |
