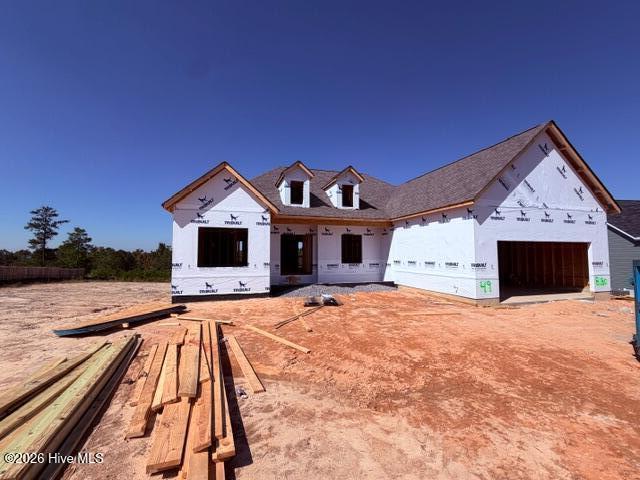
8180 Crossbow Landing,Graniteville, SC 29829
Graniteville, SC 29829

Description
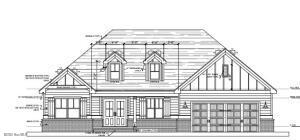
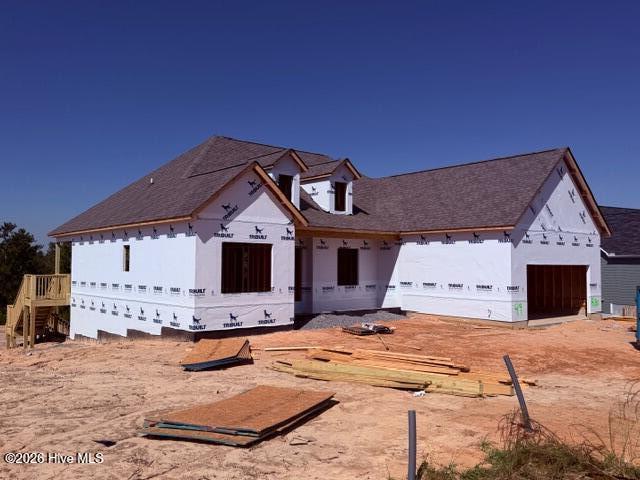
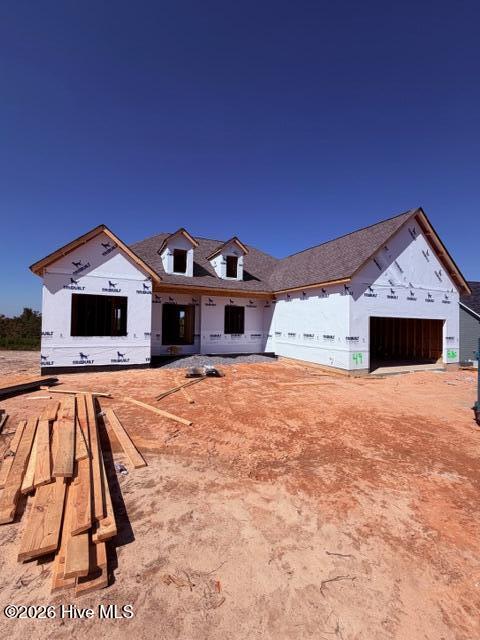
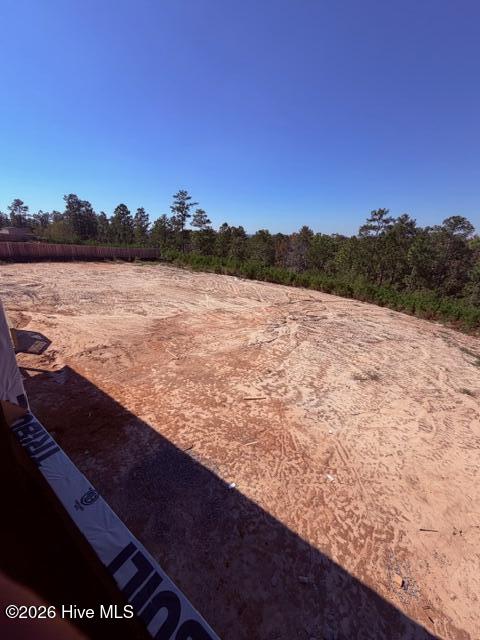
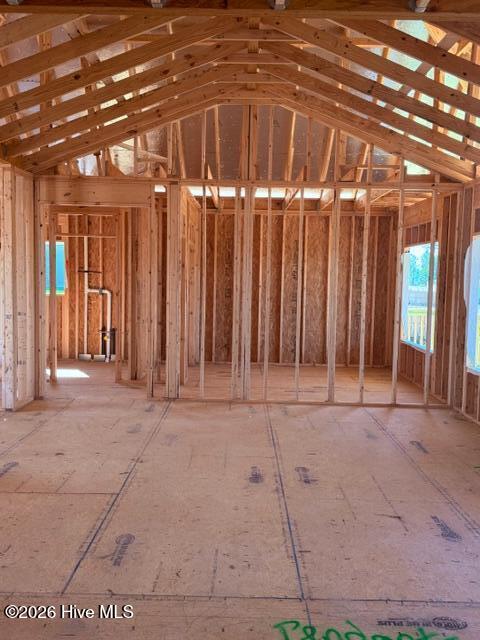
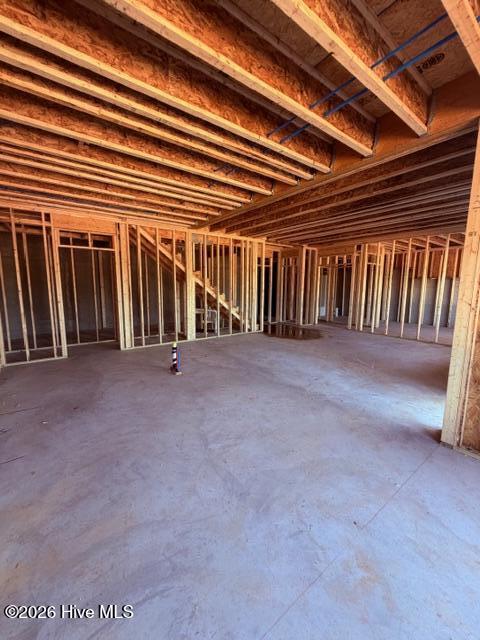
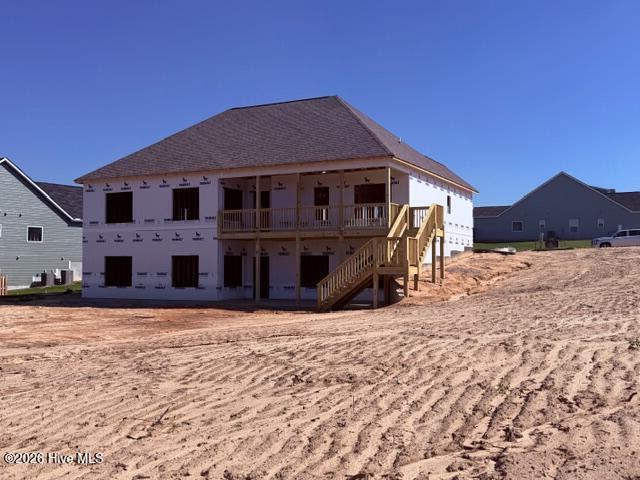
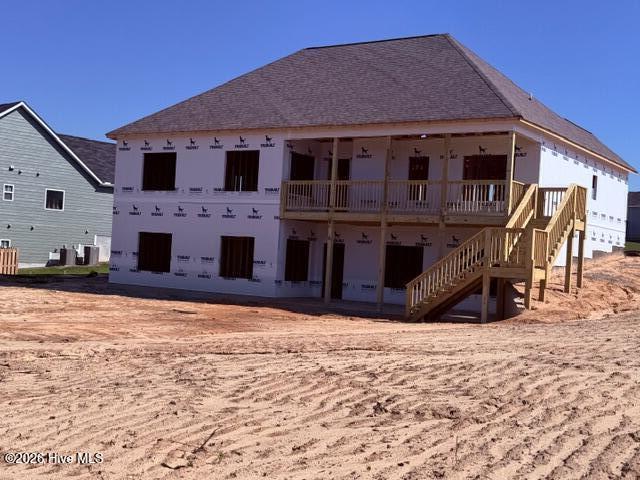
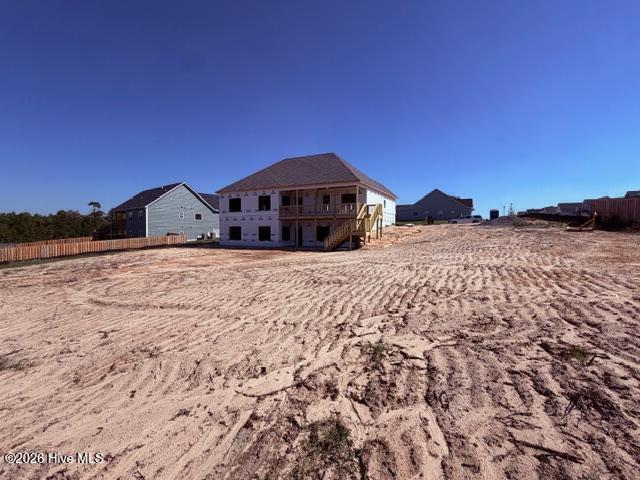
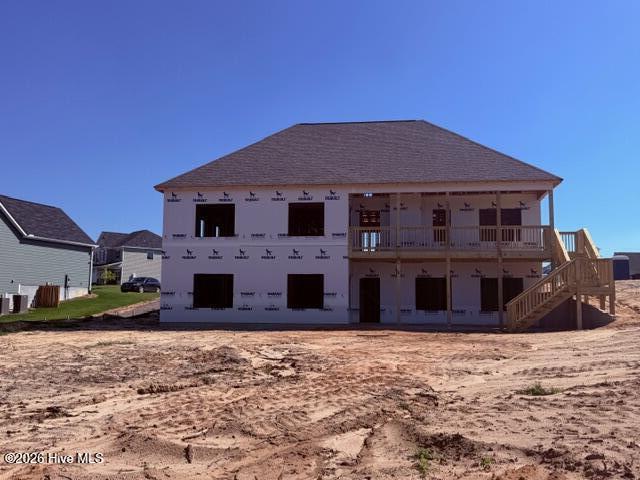
The Iris Plan WITH FINISHED BASEMENT by Winchester Homebuilders. 10,000 IN SELLER PAID CLOSING COST W/PREFERRED LENDER that can be used towards closing costs or upgrades for QUALIFIED BUYERS WITH CONTRACT WRITTEN BY 11/28/2026. ESTIMATED COMPLETION FEB 28 2027 A beautiful modern 4 bedroom 4.5 bath farmhouse is a must see, with plenty of green space located behind it. The Lot is extremely Large, very deep backyard, the lot is also very wide that will give you and family all the privacy you need. This home features a Brick and Hardiboard Exterior. The open dining room is off the foyer, along with a half bath. Continue into the great room with fireplace. Open concept with Kitchen, breakfast room open to great room to accommodate easy entertaining. Gourmet kitchen features Stainless appliance package, Upgraded cabinets, insert ventless fireplace for cozy nights Large Island with Farmhouse sink, quartz countertops and tile back-splash in Kitchen, Laundry room as you enter from garage. LVP Flooring throughout all main living areas on the main floor. Owner's suite on main floor. Owner's bath has separate garden tub and designer tile shower, granite countertops, double vanities, toilet closet and upgraded ceramic tile flooring. Large walk-in owner's closet. Bedroom 2 and 3 plus Full bath with granite counters on the other side of the main floor. Large back porch to relax on which leads down to the Basement porch. The downstairs features bedroom 4 and two full bathrooms including a REC room, office and kitchenettette with island and LVP through out. Covered front and back porches. Gutters and Radiant Barrier roof for Energy Efficiency. Builders Home Warranty included. Neighborhood Amenities included Pool, Pool house and Playground.
Details
| MLS # | 100609893 |
|---|---|
| Listing Type | For Sale |
| Style | House |
| HOA Dues | $750 |
| Sub-Type | New Construction |
| Status | Active |
| Year | 2026 |
| Days On Site | 36 |
| Listing Provided By | Property Partners | Alonzo Davis |
Features
| Bed(s) | 4 |
|---|---|
| Bath(s) | 5 Total |
| SQ Feet | 3,261 |
| Garage | 2 |
| Story(s) | 2 |
| Zoning | R-1 |
| Acreage | 0.53 |
| Property View | None |
Interior
| Interior Features | Walk-in Closet(s), Tray Ceiling(s), Entrance Foyer, Kitchen Island, 2nd Kitchen, Ceiling Fan(s), Pantry, Walk-in Shower, Basement, Eat-in Kitchen, Walk-In Closet(s), See Remarks |
|---|---|
| Heating Yes / No | Yes |
| Cooling Yes / No | Yes |
| Cooling | Attic Fan, Heat Pump |
| Fireplace Yes / No | Yes |
| Laundry Features | Dryer Hookup, Washer Hookup, Laundry Room |
| Rooms Total | 11 |
Exterior
| Exterior Features | Shutters - Functional, See Remarks |
|---|---|
| Roof | Composition |
| Foundation Details | Combination, See Remarks, Other |
| Lot Features | Landscaped, Sprinklers in Front, Sprinklers in Rear |
| Waterfront Features | None |
| View | None |
| Construction Materials | Brick, Fiber Cement, Wood Frame |
Parking
| Attached Garage Yes / No | Yes |
|---|---|
| Garage Yes / No | Yes |
| Parking Features | Attached, Garage |
Utilities
| Utilities | Cable Available, See Remarks, Fiber Optic |
|---|
Taxes
| Tax Assessed Value | 10 |
|---|---|
| Tax Book Number | 64 |
| Tax Legal Description | 0a |
Area Information
| State | SC |
|---|---|
| County | Aiken |
| City | Graniteville |
| Zip Code | 29829 |
| Community Name | Harrington Ridge |
| Elementary School | Jefferson |
| High School | Midland Valley |
| Listing VS Median (in Harrington Ridge) | |
Price: $559,000 low | high Med: $417,000 sqft: 3,261 low | high Med: 3,279 $ / sqft: $171 low | high Med: $127 On site: 36 low | high Med: 29 | |
Market Activity 29829
Request a showing
Request a showing
Contact
Learn More About This Property

| State | SC |
|---|---|
| County | Aiken |
| City | Graniteville |
| Zip Code | 29829 |
| Community Name | Harrington Ridge |
| Elementary School | Jefferson |
| High School | Midland Valley |
| Listing VS Median (in Harrington Ridge) | |
Price: $559,000 low | high Med: $417,000 sqft: 3,261 low | high Med: 3,279 $ / sqft: $171 low | high Med: $127 On site: 36 low | high Med: 29 | |

