8131 Merryvale Lane,Charlotte, NC 28214
Charlotte, NC 28214

Description
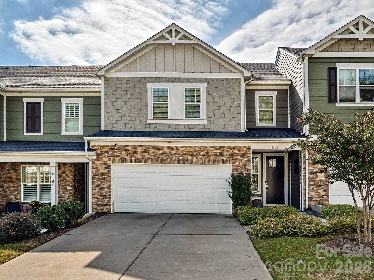
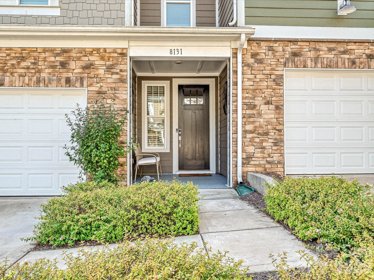
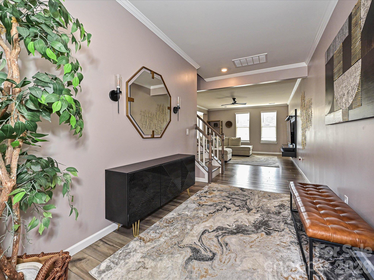
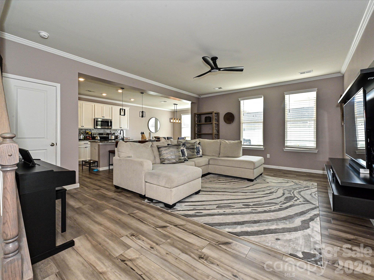
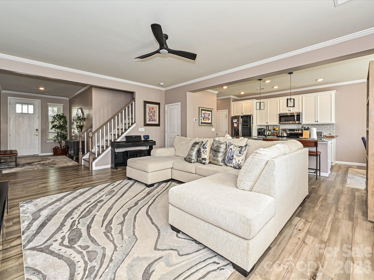
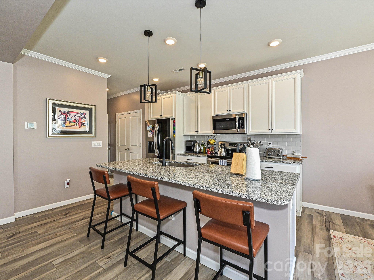
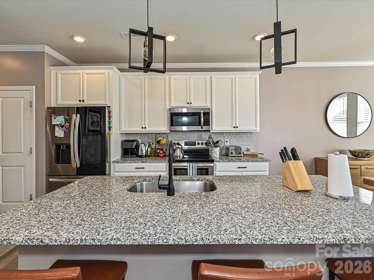
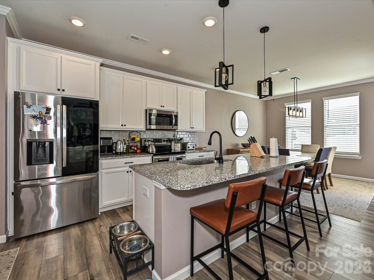
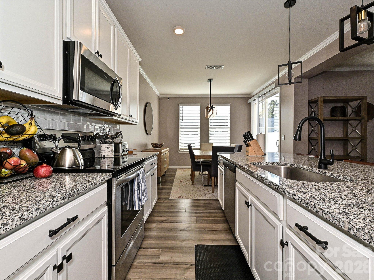
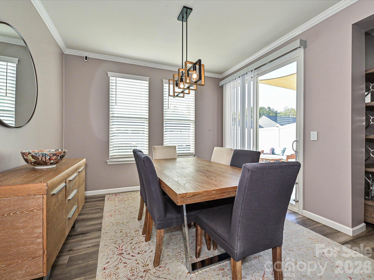
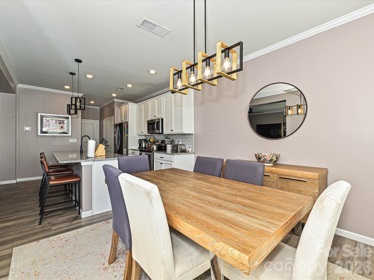
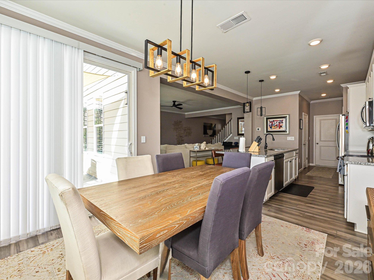
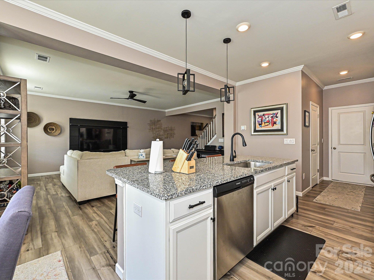
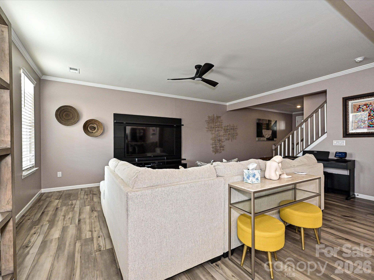
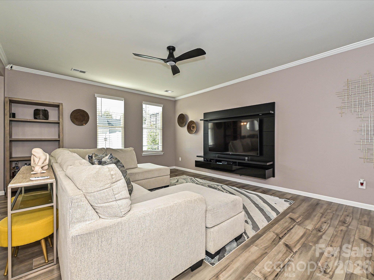
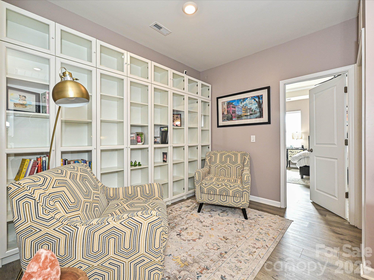
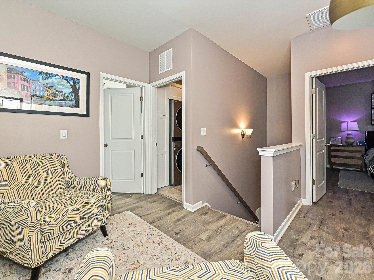
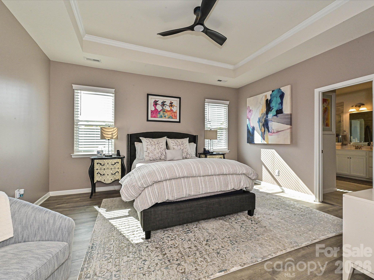
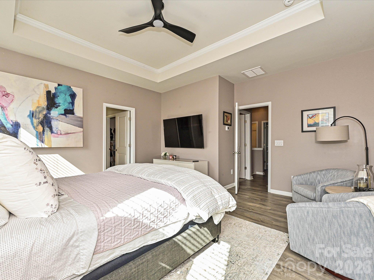
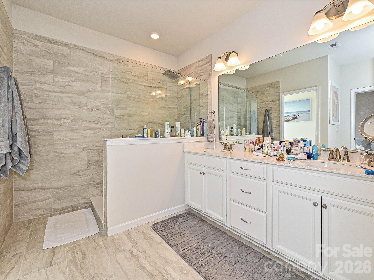
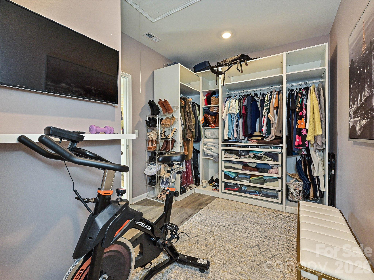
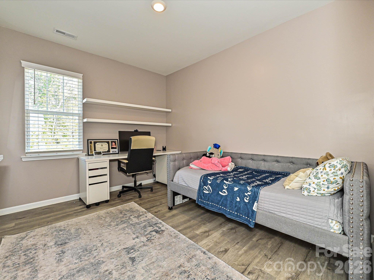
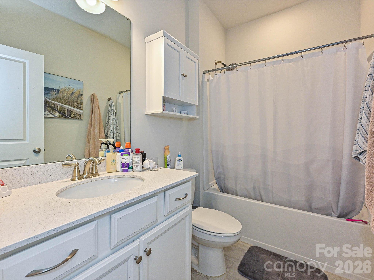
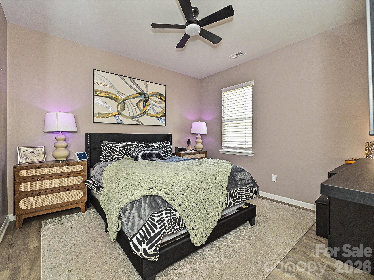
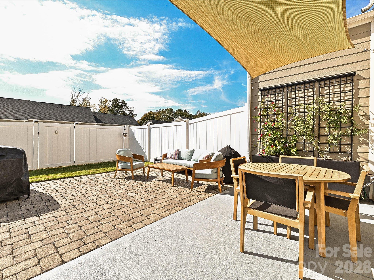
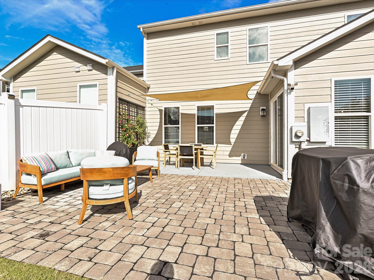
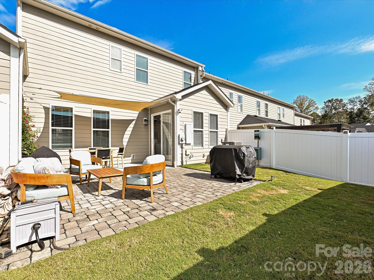
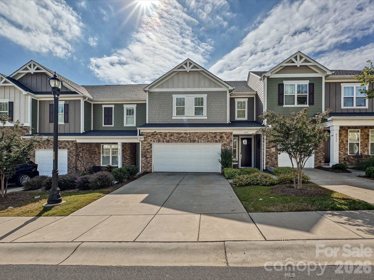
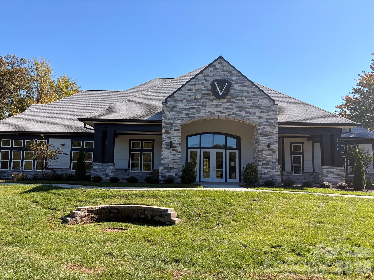
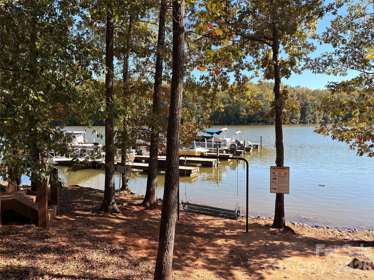
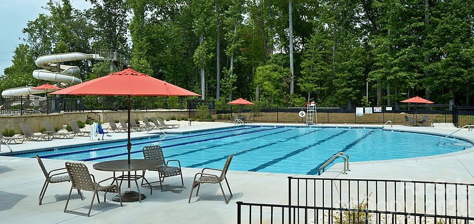
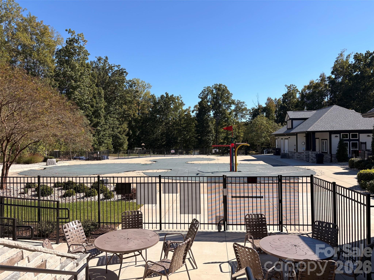
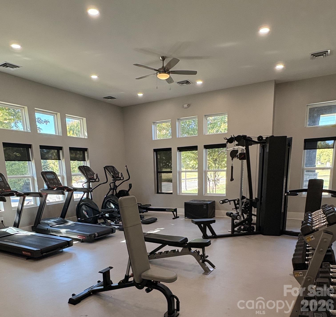
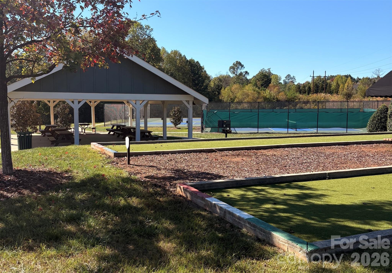
Spacious and open floor plan featuring lake living at the Vineyards on Lake Wylie. Like new home with fresh paint, high end lvp flooring throughout, upgraded closet systems, epoxy floors and extensive shelving in garage and custom cabinetry in laundry room. Large primary bedroom has an ensuite bathroom including a tiled walk in shower and double vanity. Generous primary closet offers convenient access to the laundry room. Loft situated at the top of the stairs would make an ideal office, library, study, exercise room or play area. Kitchen features a huge island with granite countertops and room for seating. Outdoors, enjoy the fenced in private yard with extended paver patio and sail shade for the hot, sunny days. This community offers a plethora of amenities including 2 massive pools, a new clubhouse, fitness center, pickleball, tennis and bocce ball courts, dog parks, playground, lakeside walking trails, boardwalk, picnic area, kayak and boat launch as well as boat storage. Don't miss this opportunity to live in a well appointed townhome in a highly sought after area of Charlotte. The Vineyards is just minutes from Charlotte Douglas International airport, downtown Belmont and the up and coming River District with easy access to uptown Charlotte.
Details
| MLS # | 4438172 |
|---|---|
| Listing Type | For Sale |
| Style | Town House |
| HOA Dues | $124 |
| Sub-Type | Resale |
| Status | Active |
| Year | 2022 |
| Days On Site | 18 |
| Listing Provided By | Century 21 Murphy & Rudolph | Terry Liska |
Features
| Bed(s) | 3 |
|---|---|
| Bath(s) | 3 Total |
| SQ Feet | 1,926 |
| Garage | 2 |
| Story(s) | 2 |
| Water Front | Yes |
Interior
| Cooling | Central Air |
|---|---|
| Heating | Heat Pump |
| Interior Features | Entrance Foyer, Kitchen Island, Open Floorplan, Pantry, Walk-In Closet(s) |
| Appliances | Dishwasher, Disposal, Electric Oven, Ice Maker, Microwave, Refrigerator, Self Cleaning Oven, Washer/Dryer |
Exterior
| Exterior Features | Lawn Maintenance |
|---|---|
| Roof | Architectural Shingle |
| Construction Materials | Hardboard Siding |
| Foundation Details | Slab |
| Lot Features | Level |
Parking
| Garage Yes / No | Yes |
|---|---|
| Parking Features | Driveway, Attached Garage, Garage Door Opener |
Location
| Community Features | Boat Storage, Cabana, Clubhouse, Dog Park, Fitness Center, Game Court, Lake Access, Outdoor Pool, Pickleball, Picnic Area, Playground, Recreation Area, Sidewalks, Tennis Court(s), Walking Trails |
|---|
Other
| List Aor | Canopy Realtor Association |
|---|
Taxes
| Property | 354600 |
|---|
Area Information
| State | NC |
|---|---|
| County | Mecklenburg |
| City | Charlotte |
| Zip Code | 28214 |
| Area | Mecklenburg |
| Community Name | Redwood Rookery at The Vineyards |
| School District | Unspecified |
| Elementary School | Unspecified |
| High School | Unspecified |
| Listing VS Median (in Redwood Rookery at The Vineyards) | |
Price: $399,900 low | high Med: $399,000 sqft: 1,926 low | high Med: 2,160 $ / sqft: $208 low | high Med: $185 On site: 18 low | high Med: 151 | |
Market Activity 28214
Request a showing
Request a showing
 Listings courtesy of Canopy MLS as distributed by MLS GRID.
Based on information submitted to the MLS GRID as of November 16, 2026 at 3:54:03 AM PST All data is obtained from various sources and may not have been verified by broker or MLS GRID. Supplied Open House Information is subject to change without notice. All information should be independently reviewed and verified for accuracy. Properties may or may not be listed by the office/agent presenting the information.
The Digital Millennium Copyright Act of 1998, 17 U.S.C. § 512 (the “DMCA”) provides recourse for copyright owners who believe that material appearing on the Internet infringes their rights under U.S. copyright law. If you believe in good faith that any content or material made available in connection with our website or services infringes your copyright, you (or your agent) may send us a notice requesting that the content or material be removed, or access to it blocked. Notices must be sent in writing by email to DMCAnotice@MLSGrid.com.
“The DMCA requires that your notice of alleged copyright infringement include the following information: (1) description of the copyrighted work that is the subject of claimed infringement; (2) description of the alleged infringing content and information sufficient to permit us to locate the content; (3) contact information for you, including your address, telephone number and email address; (4) a statement by you that you have a good faith belief that the content in the manner complained of is not authorized by the copyright owner, or its agent, or by the operation of any law; (5) a statement by you, signed under penalty of perjury, that the information in the notification is accurate and that you have the authority to enforce the copyrights that are claimed to be infringed; and (6) a physical or electronic signature of the copyright owner or a person authorized to act on the copyright owner’s behalf. Failure to include all of the above information may result in the delay of the processing of your complaint.
Contact
Learn More About This Property

| State | NC |
|---|---|
| County | Mecklenburg |
| City | Charlotte |
| Zip Code | 28214 |
| Area | Mecklenburg |
| Community Name | Redwood Rookery at The Vineyards |
| School District | Unspecified |
| Elementary School | Unspecified |
| High School | Unspecified |
| Listing VS Median (in Redwood Rookery at The Vineyards) | |
Price: $399,900 low | high Med: $399,000 sqft: 1,926 low | high Med: 2,160 $ / sqft: $208 low | high Med: $185 On site: 18 low | high Med: 151 | |
