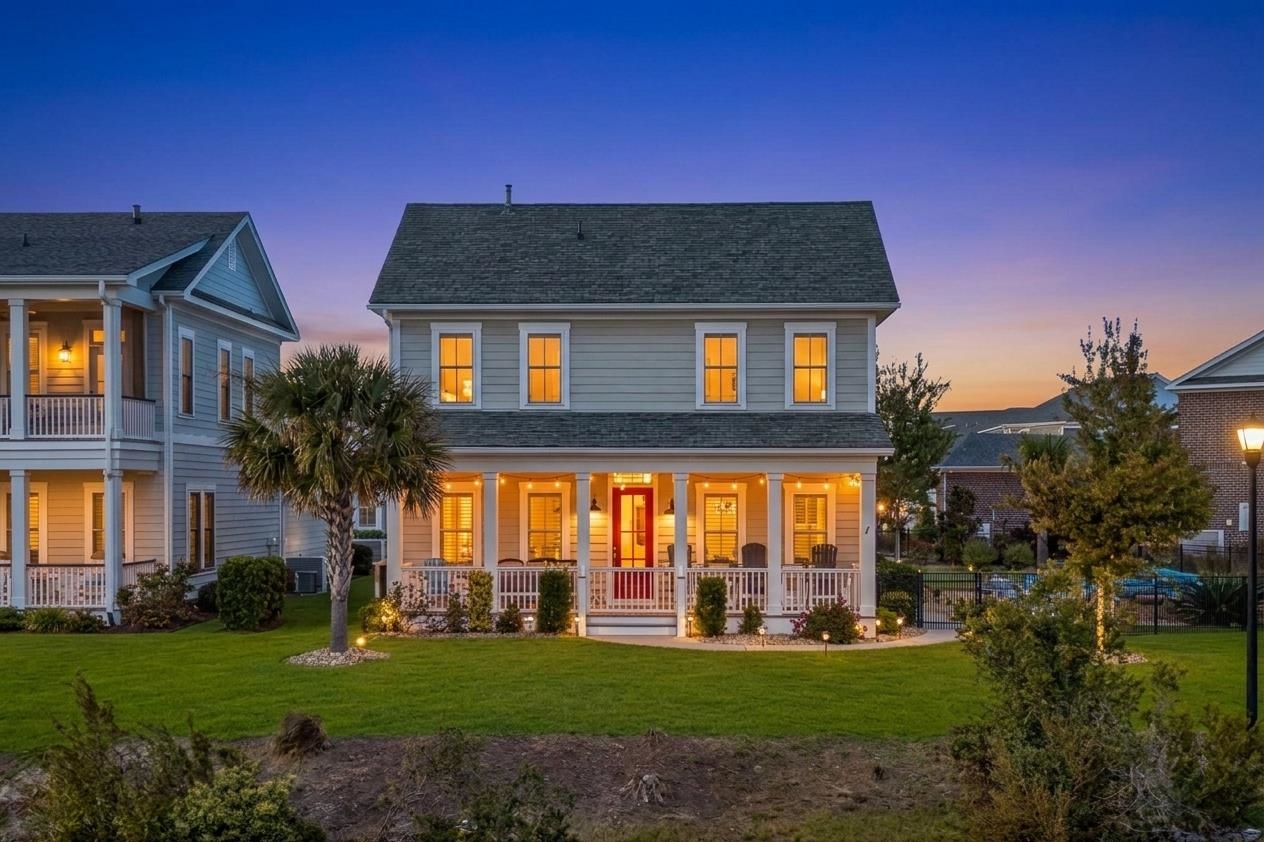
812 Crescent Sable Ct.,Myrtle Beach, SC 29572
Myrtle Beach, SC 29572

Description
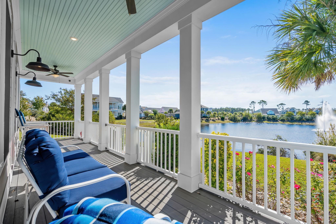
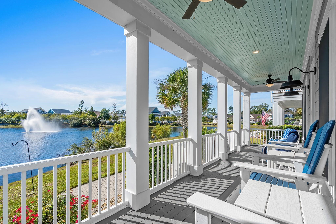
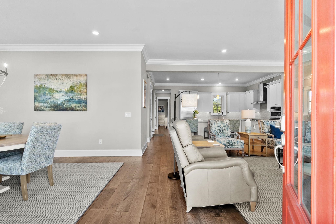
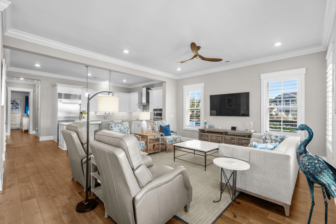
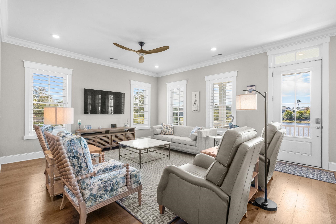
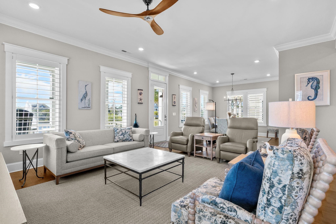
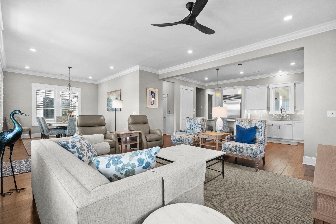
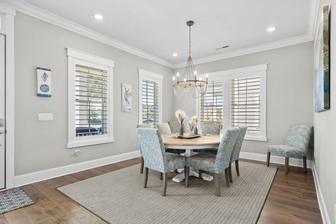
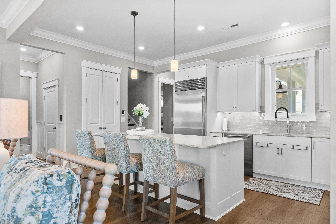
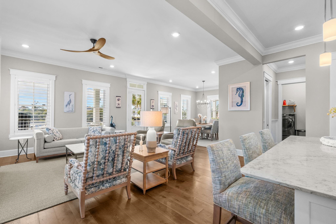
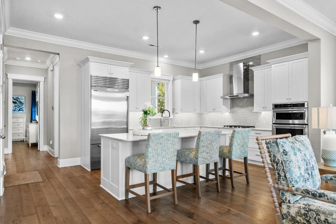
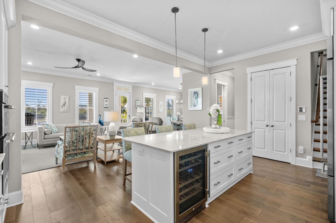
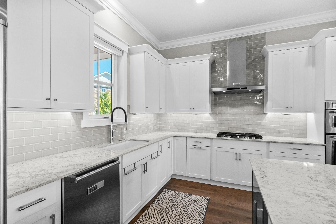
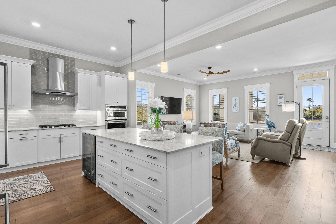
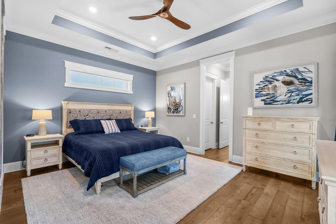
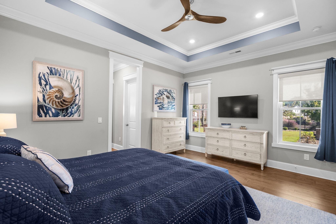
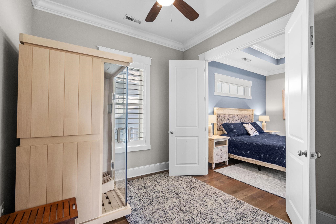
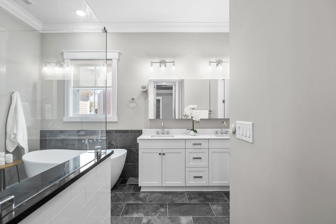
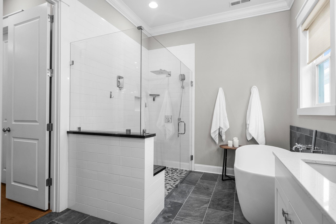
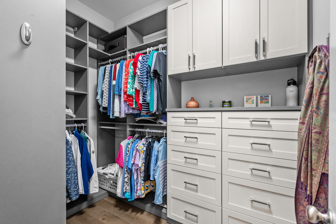
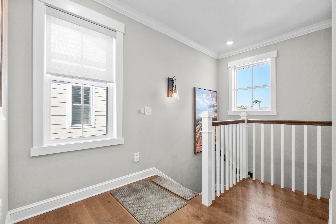
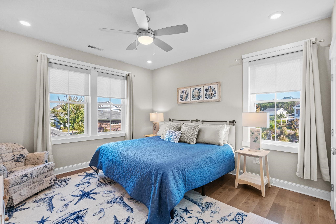
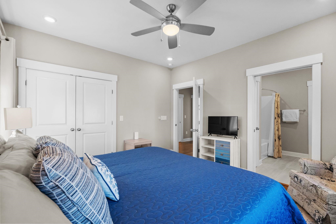
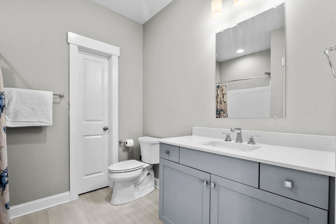
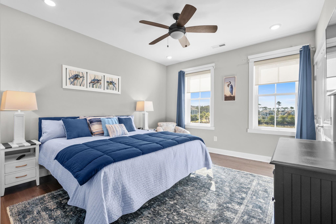
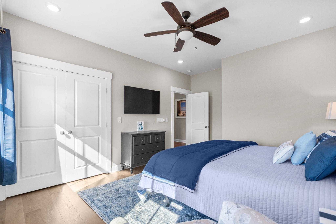
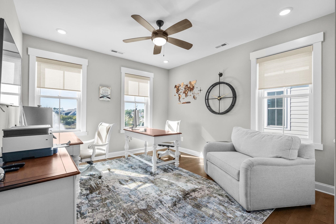
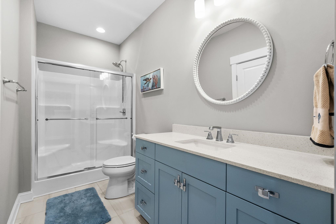
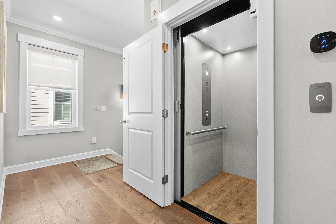
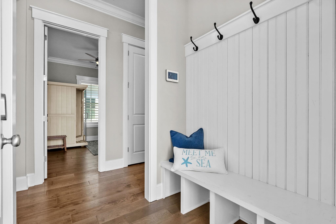
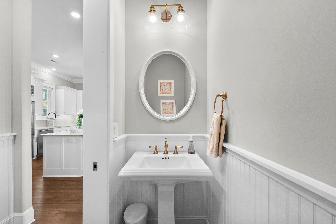
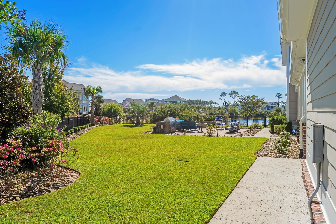
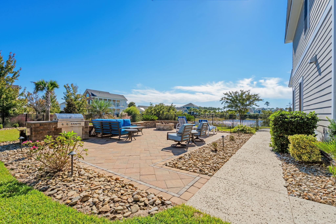
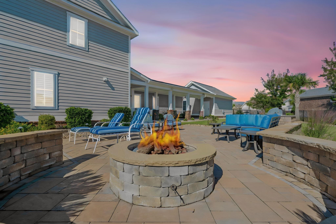
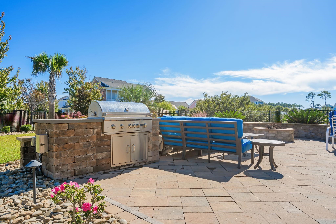
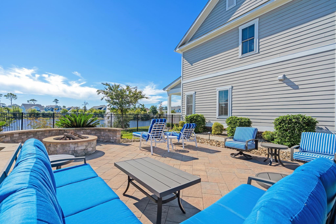
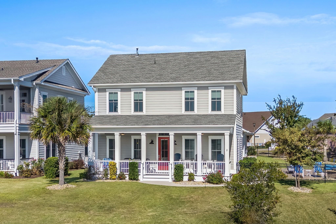
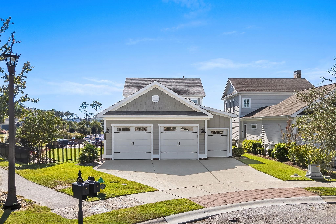
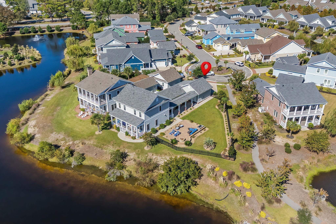
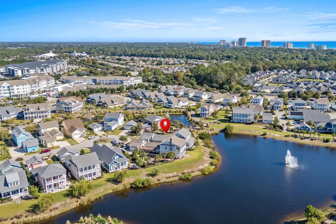
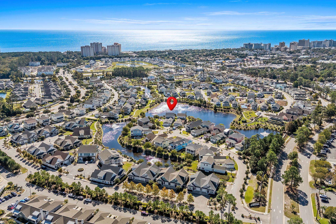
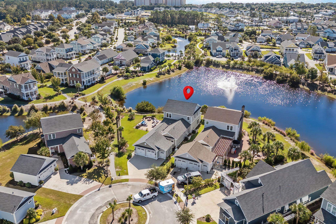
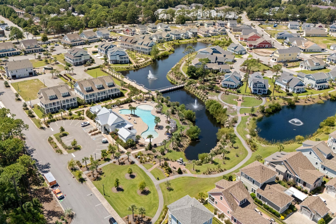
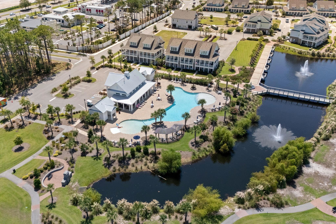
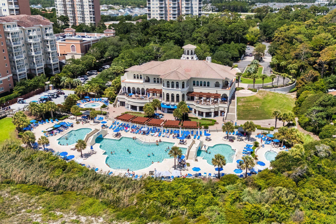
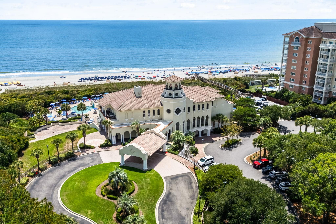
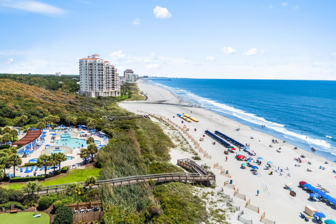
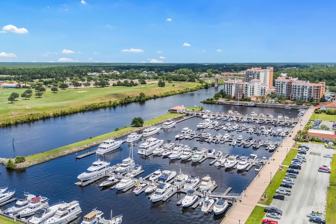
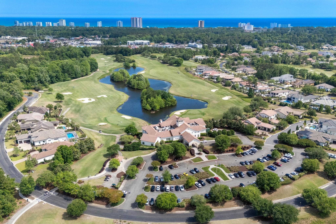
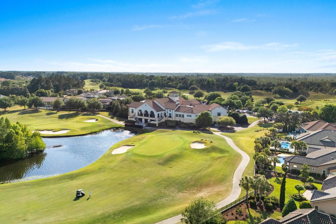
Experience the ultimate coastal oasis at 812 Crescent Sable Court, located in the highly desirable Living Dunes community of Myrtle Beach. This exceptional 4-bedroom, 3.5-bathroom masterpiece shows like a model home and sits on a sprawling, premium .25-acre lot overlooking the community's largest pond. Built with elite engineering, the home boasts 2x6 exterior walls, spray-foam insulation, and 50-year GAF Woodland designer shingles. Step past the welcoming foyer into an airy main level showcasing 10-foot ceilings, solid 8-foot doors, and elegant 7 ¼" wide-plank wood flooring. The open-concept living space is bathed in abundant natural light with stunning water views, seamlessly connecting the large living and dining areas to a pro-series chef's kitchen. A culinary dream, the kitchen is detailed with custom 42" Elmwood cabinetry, quartz countertops, a flush-mount Sub-Zero refrigerator, an ultra-quiet Cove dishwasher, and a premium gas cooktop. The expanded primary suite serves as a true sanctuary, complete with a dedicated executive study with its own private entrance, custom dual walk-in closets, and an extended master bath featuring a custom tiled shower and a luxury freestanding tub. The main level also provides a powder bath, laundry room, integrated storage, and a wheelchair-accessible elevator for effortless travel between floors. Upstairs, you will find three additional spacious bedrooms and two full baths with high-end finishes. For peak modern convenience, the home comes equipped with an integrated smart home technology package controlled via an included iPad Air, effortlessly managing in-ceiling speakers, an Ecobee Wi-Fi thermostat, a Ring doorbell, automated irrigation, and a remote-viewable security system. Additional premium upgrades include classic plantation shutters, remote-controlled blinds, a tankless water heater, advanced 5" gutters, a natural gas-powered full-home generator, and an insulated 2.5-car garage that is golf-cart ready, pre-wired for an EV charger, and plumbed for a future sink. The outdoor entertaining area is a true backyard oasis, highlighting a custom paver patio with a built-in fire pit, lush professional landscaping, and an outdoor kitchen. The lawn is already pre-wired with lines to easily accommodate a future pool if desired. Take in the unrivaled pond views and breathtaking sunrises from the Lowcountry-style porch, which features premium TREX flooring for worry-free, low-maintenance upkeep. Living Dunes is a state-of-the-art planned neighborhood wrapped in lush green space and 10 acres of tranquil lakes. Residents enjoy an unparalleled lifestyle with top-tier amenities, including a stunning clubhouse, a zero-entry swimming pool with a tanning shelf, and miles of picturesque walking trails. Best of all, you are blocks from the Grande Dunes Ocean Club, featuring private, gated beach access, resort-style dining, oceanfront pools, and activities. Schedule your private showing today to experience the perfect blend of luxury, convenience, and unparalleled coastal living.
Details
| MLS # | 2625933 |
|---|---|
| Listing Type | For Sale |
| Style | House |
| HOA Dues | $375 |
| Sub-Type | Resale |
| Status | Active |
| Year | 2020 |
| Days On Site | 18 |
| Listing Provided By | GRANDE DUNES PROPERTIES | Kylie Deppen |
Features
| Bed(s) | 4 |
|---|---|
| Bath(s) | 4 Total |
| SQ Feet | 2,817 |
| Garage | 3 |
| Story(s) | 2 |
| Zoning | PUD |
| Acreage | 0.25 |
| Golf Course | Yes |
| Water Front | Yes |
Interior
| Cooling Yes / No | Yes |
|---|---|
| Cooling | Central Air |
| Heating Yes / No | Yes |
| Heating | Central, Electric, Gas |
| Interior Features | Tray Ceilings, Ceiling Fans, Dual Sinks, Elevator, Garden Tub Roman Tub, Linen Closet, Sauna, Separate Shower, Walk In Closets, Window Treatments, Bedroom On Main Level, Kitchen Island, Stainless Steel Appliances, Solid Surface Counters |
| Window Features | Window Treatments |
| Furnished | Unfurnished |
| Appliances | Cooktop, Dishwasher, Disposal, Microwave, Range, Refrigerator, Range Hood, Dryer, Washer |
Exterior
| Exterior Features | Built In Barbecue, Barbecue, Fence, Outdoor Kitchen, Porch, Patio |
|---|---|
| Security Features | Security System, Smoke Detectors, Security Service |
| Construction Materials | Hardiplank Type |
| Foundation Details | Slab |
| Lot Features | Cul De Sac, City Lot, Near Golf Course, Irregular Lot, Lake Front, Pond On Lot |
Parking
| Garage Yes / No | Yes |
|---|---|
| Attached Garage Yes / No | Yes |
| Parking Features | Attached, Three Car Garage, Garage, Garage Door Opener |
Utilities
| Utilities | Cable Available, Electricity Available, Natural Gas Available, Phone Available, Sewer Available, Underground Utilities, Water Available |
|---|---|
| Electric | Generator |
Location
| Community Features | Clubhouse, Golf Carts Ok, Recreation Area, Golf, Long Term Rental Allowed, Pool |
|---|
Area Information
| State | SC |
|---|---|
| County | Horry |
| City | Myrtle Beach |
| Zip Code | 29572 |
| Area | 16C Myrtle Beach Area 79th Ave N to Dunes Cove |
| Community Name | Grande Dunes Living Dunes |
| Listing VS Median (in Grande Dunes Living Dunes) | |
Price: $1,195,000 low | high Med: $950,000 sqft: 2,817 low | high Med: 2,202 $ / sqft: $424 low | high Med: $431 On site: 18 low | high Med: 101 | |
Market Activity 29572
Request a showing
Request a showing
Contact
Learn More About This Property

| State | SC |
|---|---|
| County | Horry |
| City | Myrtle Beach |
| Zip Code | 29572 |
| Area | 16C Myrtle Beach Area 79th Ave N to Dunes Cove |
| Community Name | Grande Dunes Living Dunes |
| Listing VS Median (in Grande Dunes Living Dunes) | |
Price: $1,195,000 low | high Med: $950,000 sqft: 2,817 low | high Med: 2,202 $ / sqft: $424 low | high Med: $431 On site: 18 low | high Med: 101 | |
