
Description
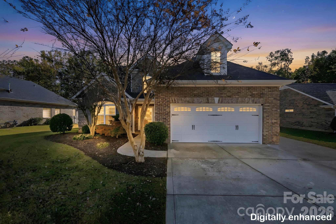
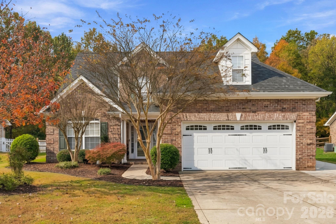
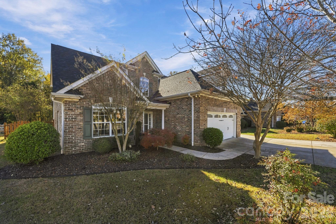
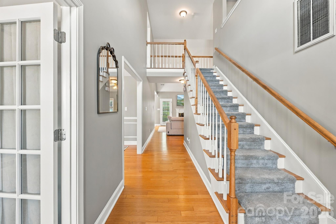
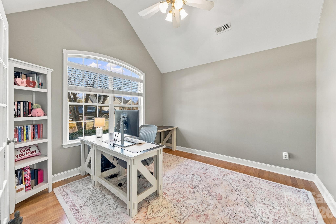
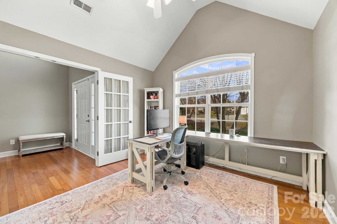
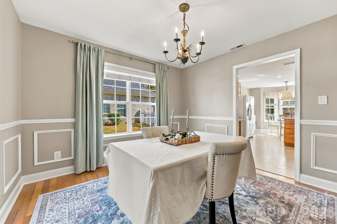
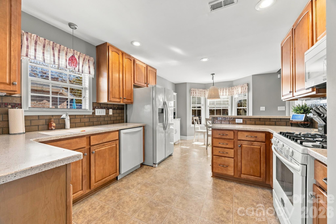
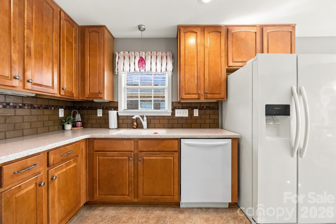
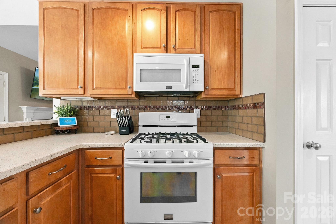
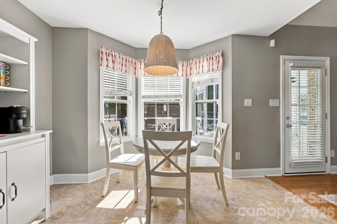
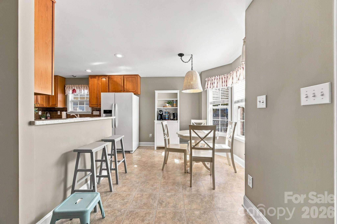
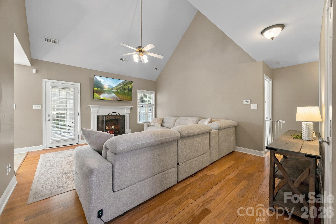
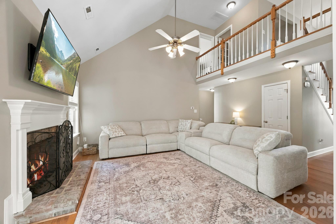
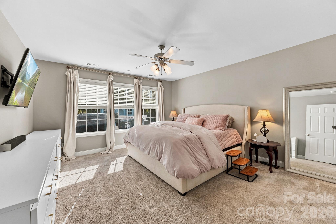
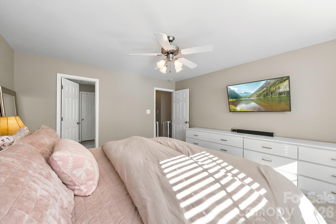
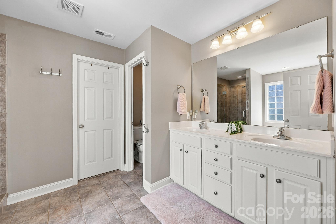
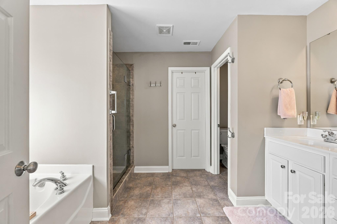
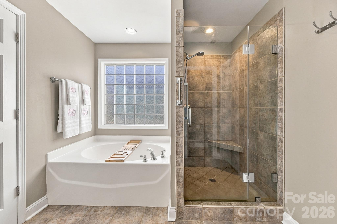
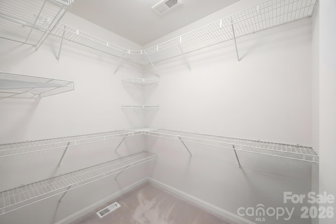
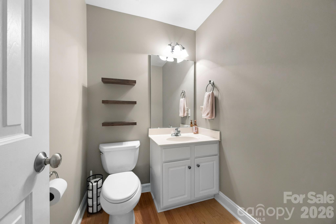
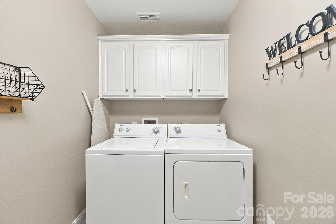
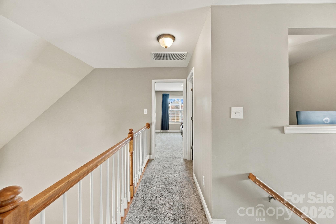
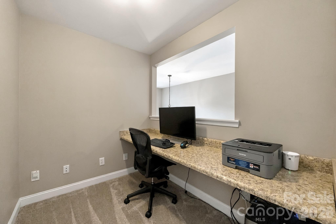
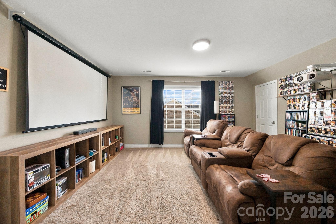
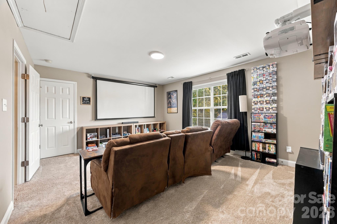
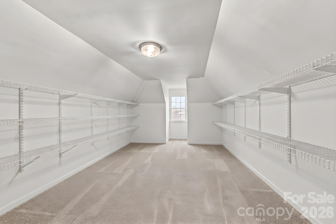
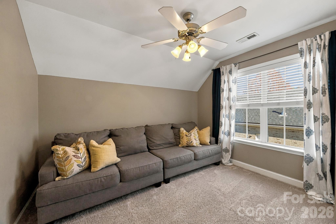
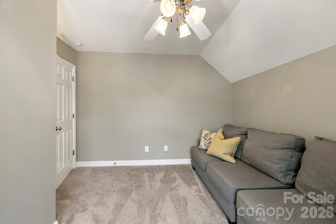
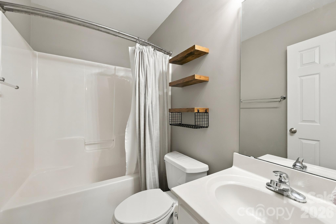
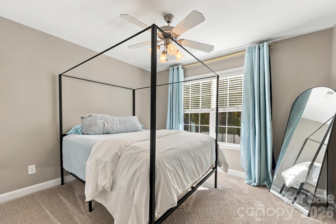
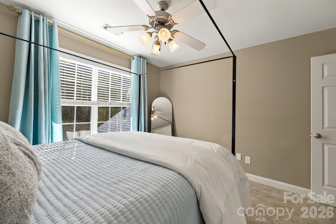
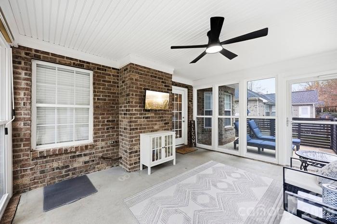
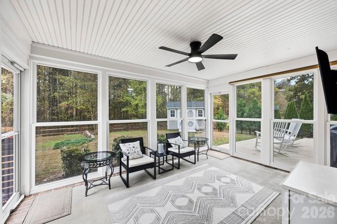
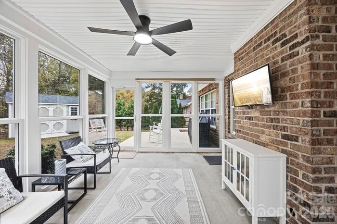
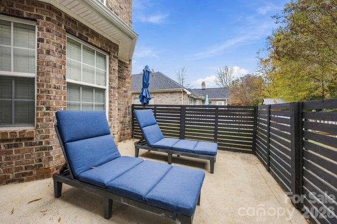
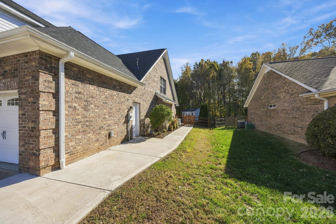
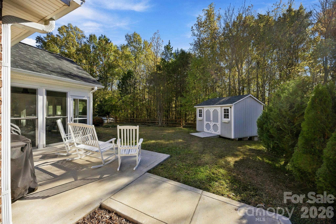
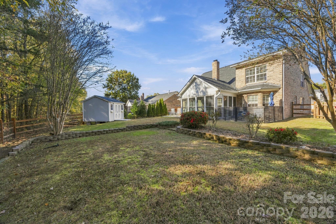
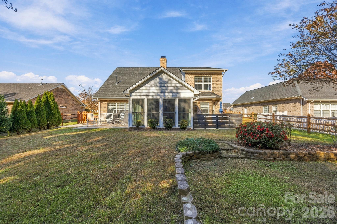
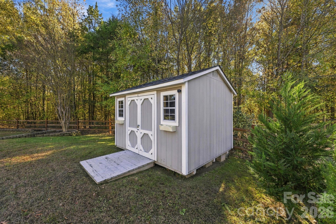
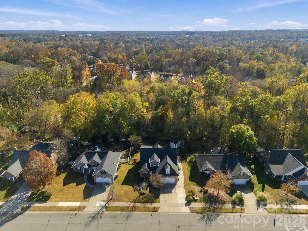
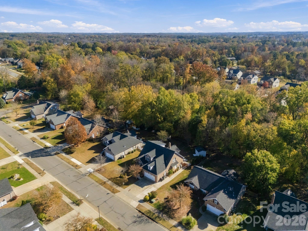
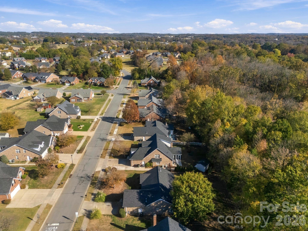
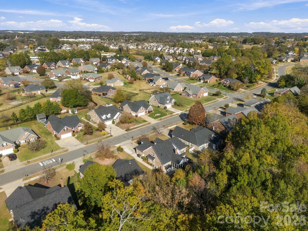
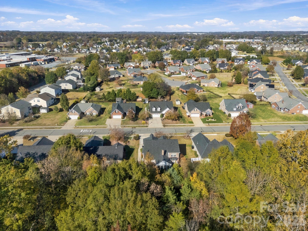
Welcome home to this all-brick 4 bedroom, 2.5 bath beauty with over 2,300 sq ft of thoughtfully updated living space! A concrete walkway leads you to the covered front entry. Inside, the formal living and dining rooms greet you with beautiful vaulted ceilings and graceful arches that add architectural character throughout. Continue into the heart of the home, where the kitchen and breakfast area open to the great room's soaring two-story ceilings, all overlooking the private, fenced, tree-lined backyard. Just off the great room, the sunroom is where you'll want to live! High-efficiency windows make it a comfortable year-round space to enjoy the outdoors in every season. Step out from the breakfast area to the 12x12 concrete patio for grilling and relaxing outside. The main-floor primary suite is privately tucked away and includes a spacious bath and a huge walk-in closet. A convenient laundry room with a half bath sits right off the attached two-car garage, which has an electric vehicle charger. Upstairs you'll find 3 generously sized bedrooms, a full bath, a cozy nook that works well as a small office, and a large walk-in storage room of more than 250 sq ft. Outside, you'll appreciate the third-car concrete driveway extension, a storage shed built to match the house, and a French drain system with buried downspouts for peace of mind. All this is just a short drive to Concord Mills, with easy access to I-85 and I-485! Schedule your showing today!
Details
| MLS # | 4435317 |
|---|---|
| Listing Type | For Sale |
| Style | House |
| HOA Dues | $425 |
| Sub-Type | Resale |
| Status | Active |
| Year | 2006 |
| Days On Site | 15 |
| Listing Provided By | Lantern Realty & Development, LLC | Liz Hallman |
Features
| Bed(s) | 4 |
|---|---|
| Bath(s) | 3 Total |
| SQ Feet | 2,277 |
| Garage | 2 |
| Story(s) | 2 |
| Acreage | 0.23 |
Interior
| Cooling | Ceiling Fan(s), Central Air |
|---|---|
| Heating | Natural Gas |
| Appliances | Dishwasher, Microwave, Oven |
Exterior
| Construction Materials | Brick Full |
|---|---|
| Foundation Details | Slab |
Parking
| Garage Yes / No | Yes |
|---|---|
| Parking Features | Driveway, Attached Garage |
Other
| List Aor | Central Carolina Association of Realtors |
|---|
Taxes
| Property | 408920 |
|---|
Area Information
| State | NC |
|---|---|
| County | Cabarrus |
| City | Concord |
| Zip Code | 28027 |
| Area | Cabarrus |
| Community Name | Yates Meadow |
| School District | Jay M. Robinson |
| Elementary School | Pitts School |
| High School | Jay M. Robinson |
| Listing VS Median (in Yates Meadow) | |
Price: $489,999 low | high Med: $450,000 sqft: 2,277 low | high Med: 1,958 $ / sqft: $215 low | high Med: $230 On site: 15 low | high Med: 90 | |
Market Activity 28027
Request a showing
Request a showing
 Listings courtesy of Canopy MLS as distributed by MLS GRID.
Based on information submitted to the MLS GRID as of November 19, 2026 at 8:57:06 AM PST All data is obtained from various sources and may not have been verified by broker or MLS GRID. Supplied Open House Information is subject to change without notice. All information should be independently reviewed and verified for accuracy. Properties may or may not be listed by the office/agent presenting the information.
The Digital Millennium Copyright Act of 1998, 17 U.S.C. § 512 (the “DMCA”) provides recourse for copyright owners who believe that material appearing on the Internet infringes their rights under U.S. copyright law. If you believe in good faith that any content or material made available in connection with our website or services infringes your copyright, you (or your agent) may send us a notice requesting that the content or material be removed, or access to it blocked. Notices must be sent in writing by email to DMCAnotice@MLSGrid.com.
“The DMCA requires that your notice of alleged copyright infringement include the following information: (1) description of the copyrighted work that is the subject of claimed infringement; (2) description of the alleged infringing content and information sufficient to permit us to locate the content; (3) contact information for you, including your address, telephone number and email address; (4) a statement by you that you have a good faith belief that the content in the manner complained of is not authorized by the copyright owner, or its agent, or by the operation of any law; (5) a statement by you, signed under penalty of perjury, that the information in the notification is accurate and that you have the authority to enforce the copyrights that are claimed to be infringed; and (6) a physical or electronic signature of the copyright owner or a person authorized to act on the copyright owner’s behalf. Failure to include all of the above information may result in the delay of the processing of your complaint.
Contact
Learn More About This Property

| State | NC |
|---|---|
| County | Cabarrus |
| City | Concord |
| Zip Code | 28027 |
| Area | Cabarrus |
| Community Name | Yates Meadow |
| School District | Jay M. Robinson |
| Elementary School | Pitts School |
| High School | Jay M. Robinson |
| Listing VS Median (in Yates Meadow) | |
Price: $489,999 low | high Med: $450,000 sqft: 2,277 low | high Med: 1,958 $ / sqft: $215 low | high Med: $230 On site: 15 low | high Med: 90 | |
