 Price Reduced Listing
 In-Person: 11/14 11:00 AM - 1:00 PM
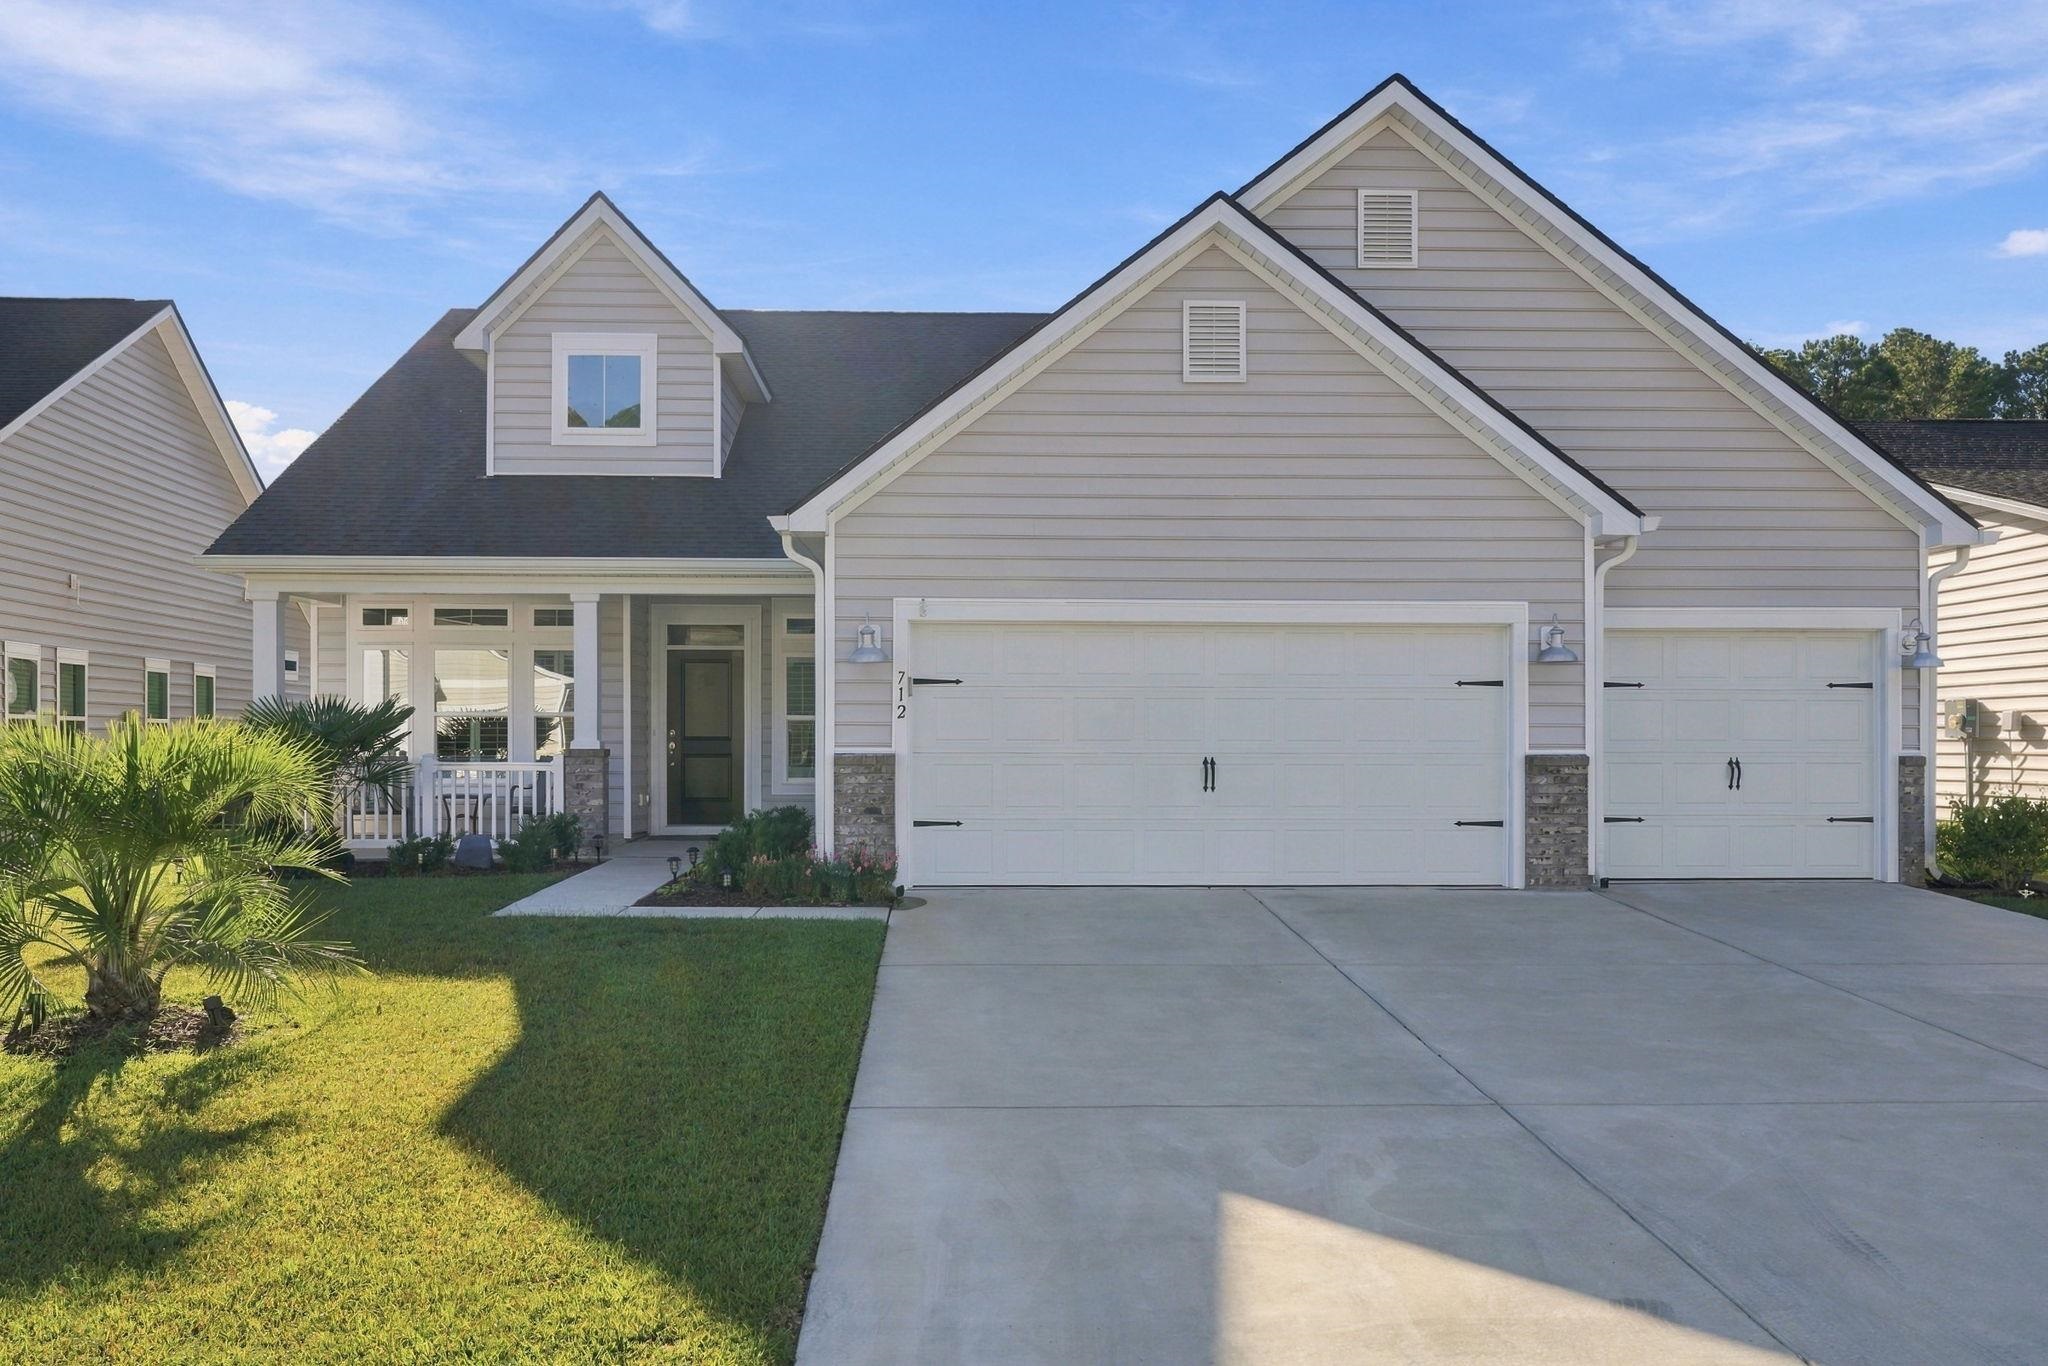
712 Isle Verde Dr,Myrtle Beach, SC 29579
Myrtle Beach, SC 29579

Description
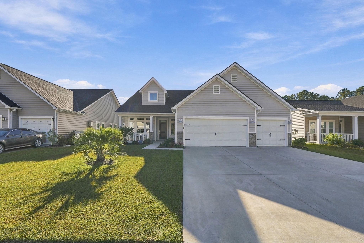
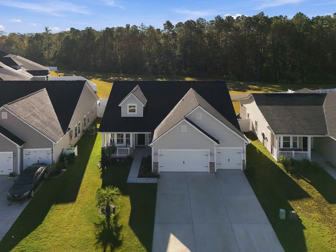
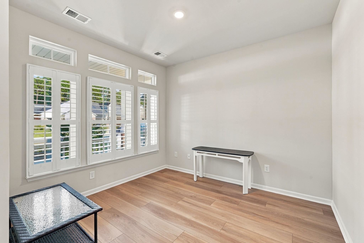
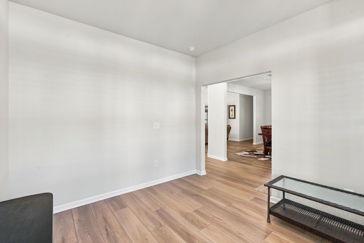
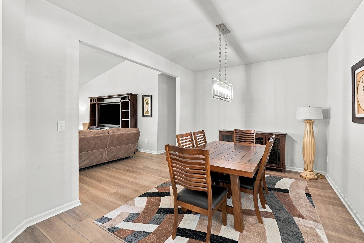
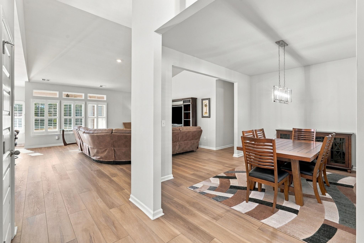
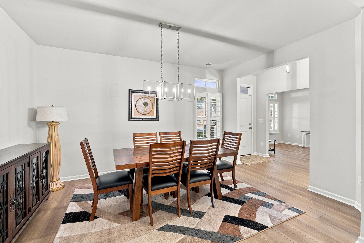
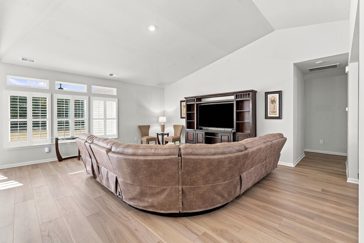
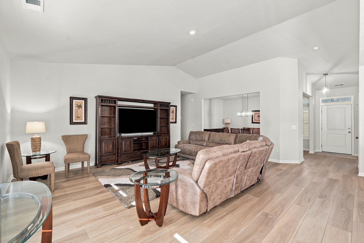
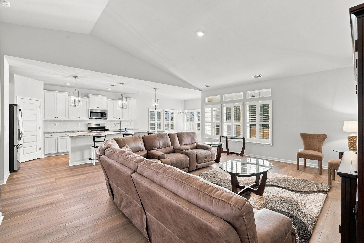
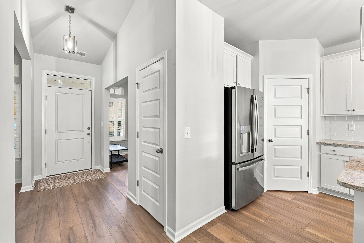
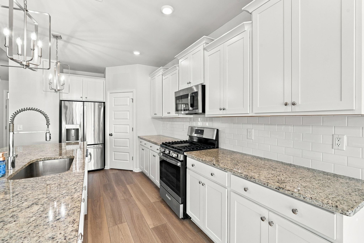
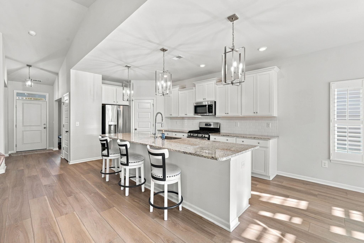
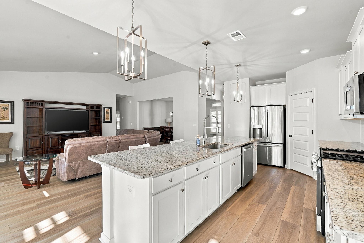
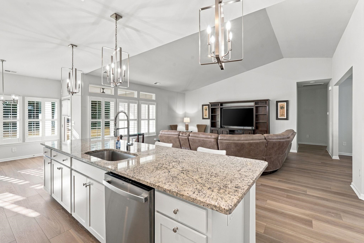
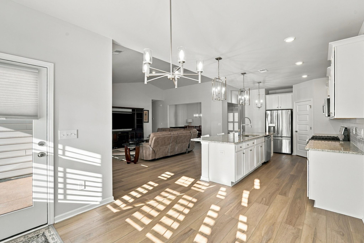
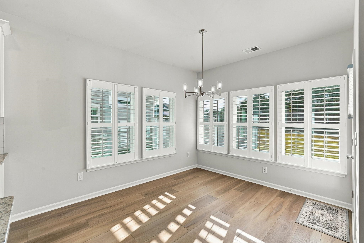
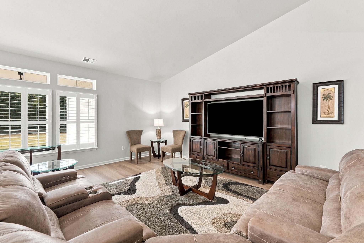
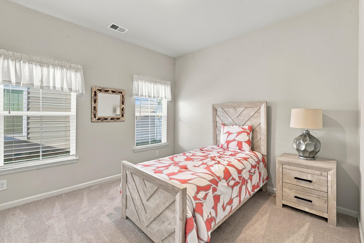
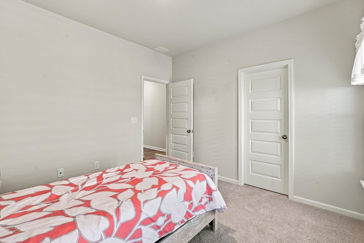
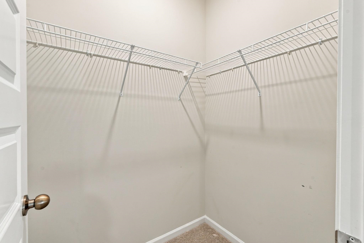
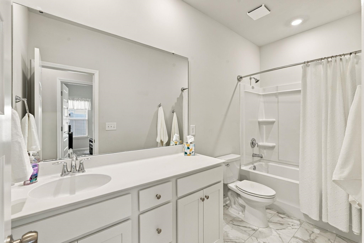
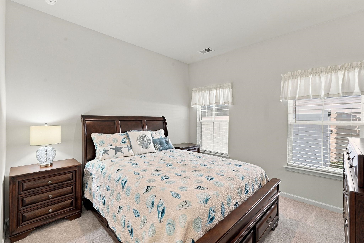
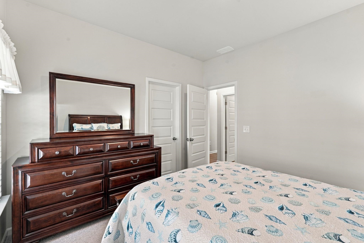
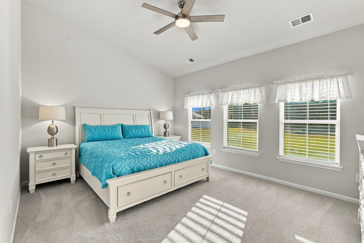
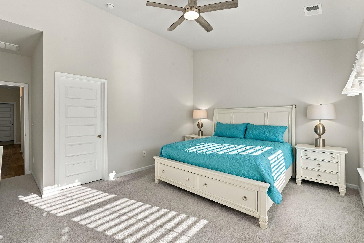
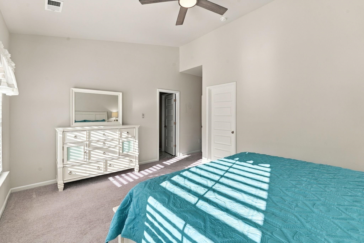
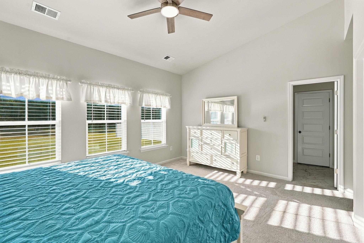
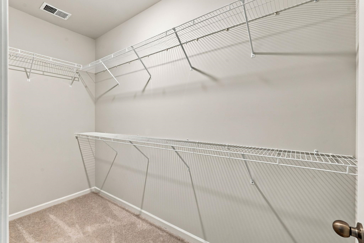
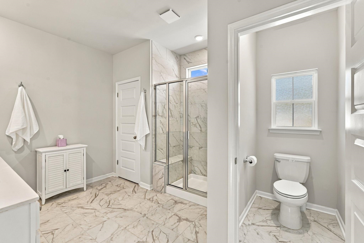
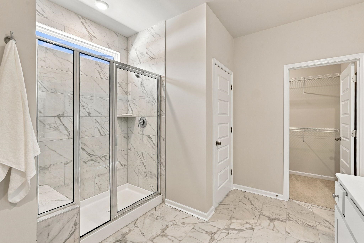
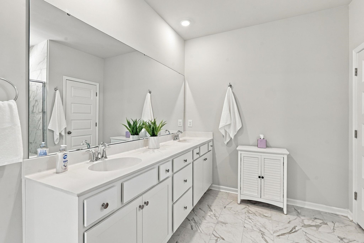
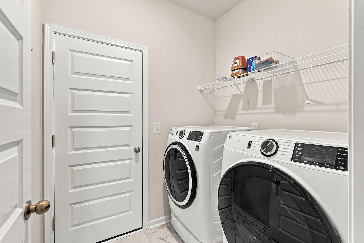
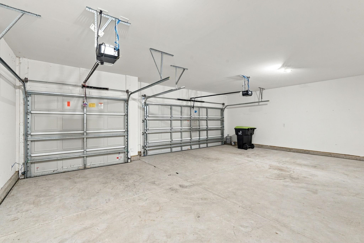
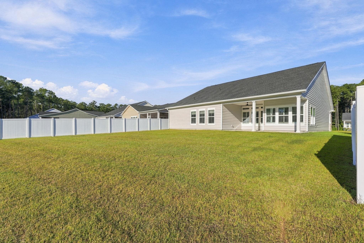
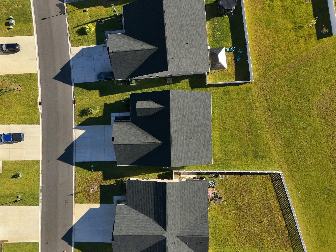
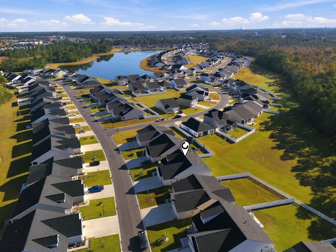
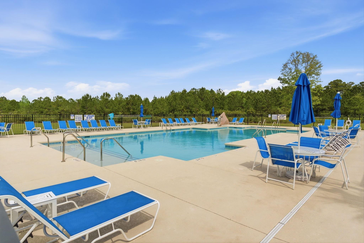
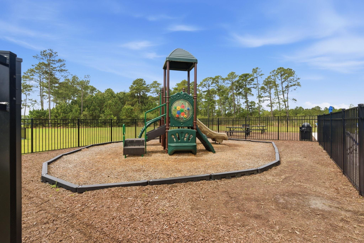
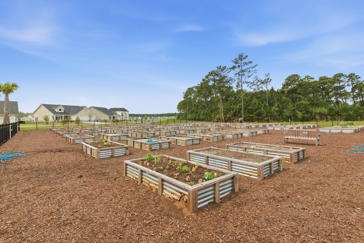
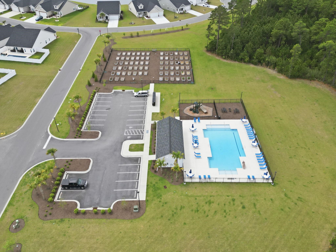
Welcome to Hidden Pines! This beautifully maintained, move-in-ready Lexington floor plan by Lennar, built in 2025, offers the perfect blend of comfort, style, and space for entertaining. Step inside to an inviting open-concept layout featuring vaulted ceilings, a spacious living room, and a gourmet kitchen with granite countertops, tile backsplash, stainless steel appliances, gas range and new lighting. The oversized island and breakfast nook provide plenty of room for everyday living, while the formal dining room is perfect for hosting family and friends. Plantation shutters add a timeless touch to the front room, kitchen, and living room. Need extra space? The front flex room offers endless possibilities for a home office, gym, playroom, or sitting area. With abundant closet space throughout, there is plenty of room to stay organized. The private primary suite features two walk-in closets and an ensuite bathroom with dual sinks, quartz countertops, and a walk-in shower. Enjoy sitting under the front porch with your morning coffee or unwind in the evening under the covered back porch overlooking a peaceful tree-lined backdrop. Beautiful landscaping, a palm tree in the front yard, gutters, and an irrigation system add to the home's appeal. The spacious three-car garage offers room for vehicles, a golf cart, or a workshop. A wonderful bonus: The furniture, décor, and washer/dryer, as seen, will convey with the home! Move in and start enjoying your new space right away. Hidden Pines residents enjoy a community pool and community garden, all conveniently located near shopping, dining, golf, and the beautiful Grand Strand beaches. Don't miss this opportunity to make this beautiful home yours! Schedule your showing TODAY!
Details
| MLS # | 2625901 |
|---|---|
| Listing Type | For Sale |
| Style | House |
| HOA Dues | $100 |
| Sub-Type | Resale |
| Status | Active |
| Year | 2025 |
| Days On Site | 17 |
| Listing Provided By | Oasis Realty Collective | Coleen Sweatt |
Features
| Bed(s) | 3 |
|---|---|
| Bath(s) | 2 Total |
| SQ Feet | 2,134 |
| Garage | 3 |
| Story(s) | 1 |
| Zoning | MRD 3 |
| Acreage | 0.20 |
Interior
| Cooling Yes / No | Yes |
|---|---|
| Cooling | Central Air |
| Heating Yes / No | Yes |
| Heating | Central, Gas |
| Interior Features | Ceiling Fans, Dual Sinks, Furnished, Separate Shower, Walk In Closets, Window Treatments, Breakfast Bar, Breakfast Area, Stainless Steel Appliances, Solid Surface Counters |
| Window Features | Window Treatments |
| Furnished | Furnished |
| Appliances | Dishwasher, Disposal, Microwave, Range, Refrigerator, Dryer, Washer |
Exterior
| Exterior Features | Irrigation Sprinklers, Porch |
|---|---|
| Security Features | Smoke Detectors |
| Construction Materials | Masonry, Vinyl Siding, Wood Frame |
| Foundation Details | Slab |
| Lot Features | Irregular Lot, Outside City Limits |
Parking
| Garage Yes / No | Yes |
|---|---|
| Attached Garage Yes / No | Yes |
| Parking Features | Attached, Garage, Three Car Garage, Golf Cart Garage, Garage Door Opener |
Utilities
| Utilities | Natural Gas Available, Sewer Available, Water Available |
|---|
Location
| Community Features | Golf Carts Ok, Long Term Rental Allowed, Pool |
|---|
Area Information
| State | SC |
|---|---|
| County | Horry |
| City | Myrtle Beach |
| Zip Code | 29579 |
| Area | 23A Conway Area South of Conway between 501 & Wacc. River |
| Community Name | Hidden Pines |
| Listing VS Median (in Hidden Pines) | |
Price: $439,000 low | high Med: $434,500 sqft: 2,134 low | high Med: 2,028 $ / sqft: $206 low | high Med: $214 On site: 17 low | high Med: 161 | |
Market Activity 29579
Request a showing
Request a showing
Contact
Learn More About This Property

| Open House |
|---|
| In-Person 11/14 11:00 AM - 1:00 PM |
| State | SC |
|---|---|
| County | Horry |
| City | Myrtle Beach |
| Zip Code | 29579 |
| Area | 23A Conway Area South of Conway between 501 & Wacc. River |
| Community Name | Hidden Pines |
| Listing VS Median (in Hidden Pines) | |
Price: $439,000 low | high Med: $434,500 sqft: 2,134 low | high Med: 2,028 $ / sqft: $206 low | high Med: $214 On site: 17 low | high Med: 161 | |
