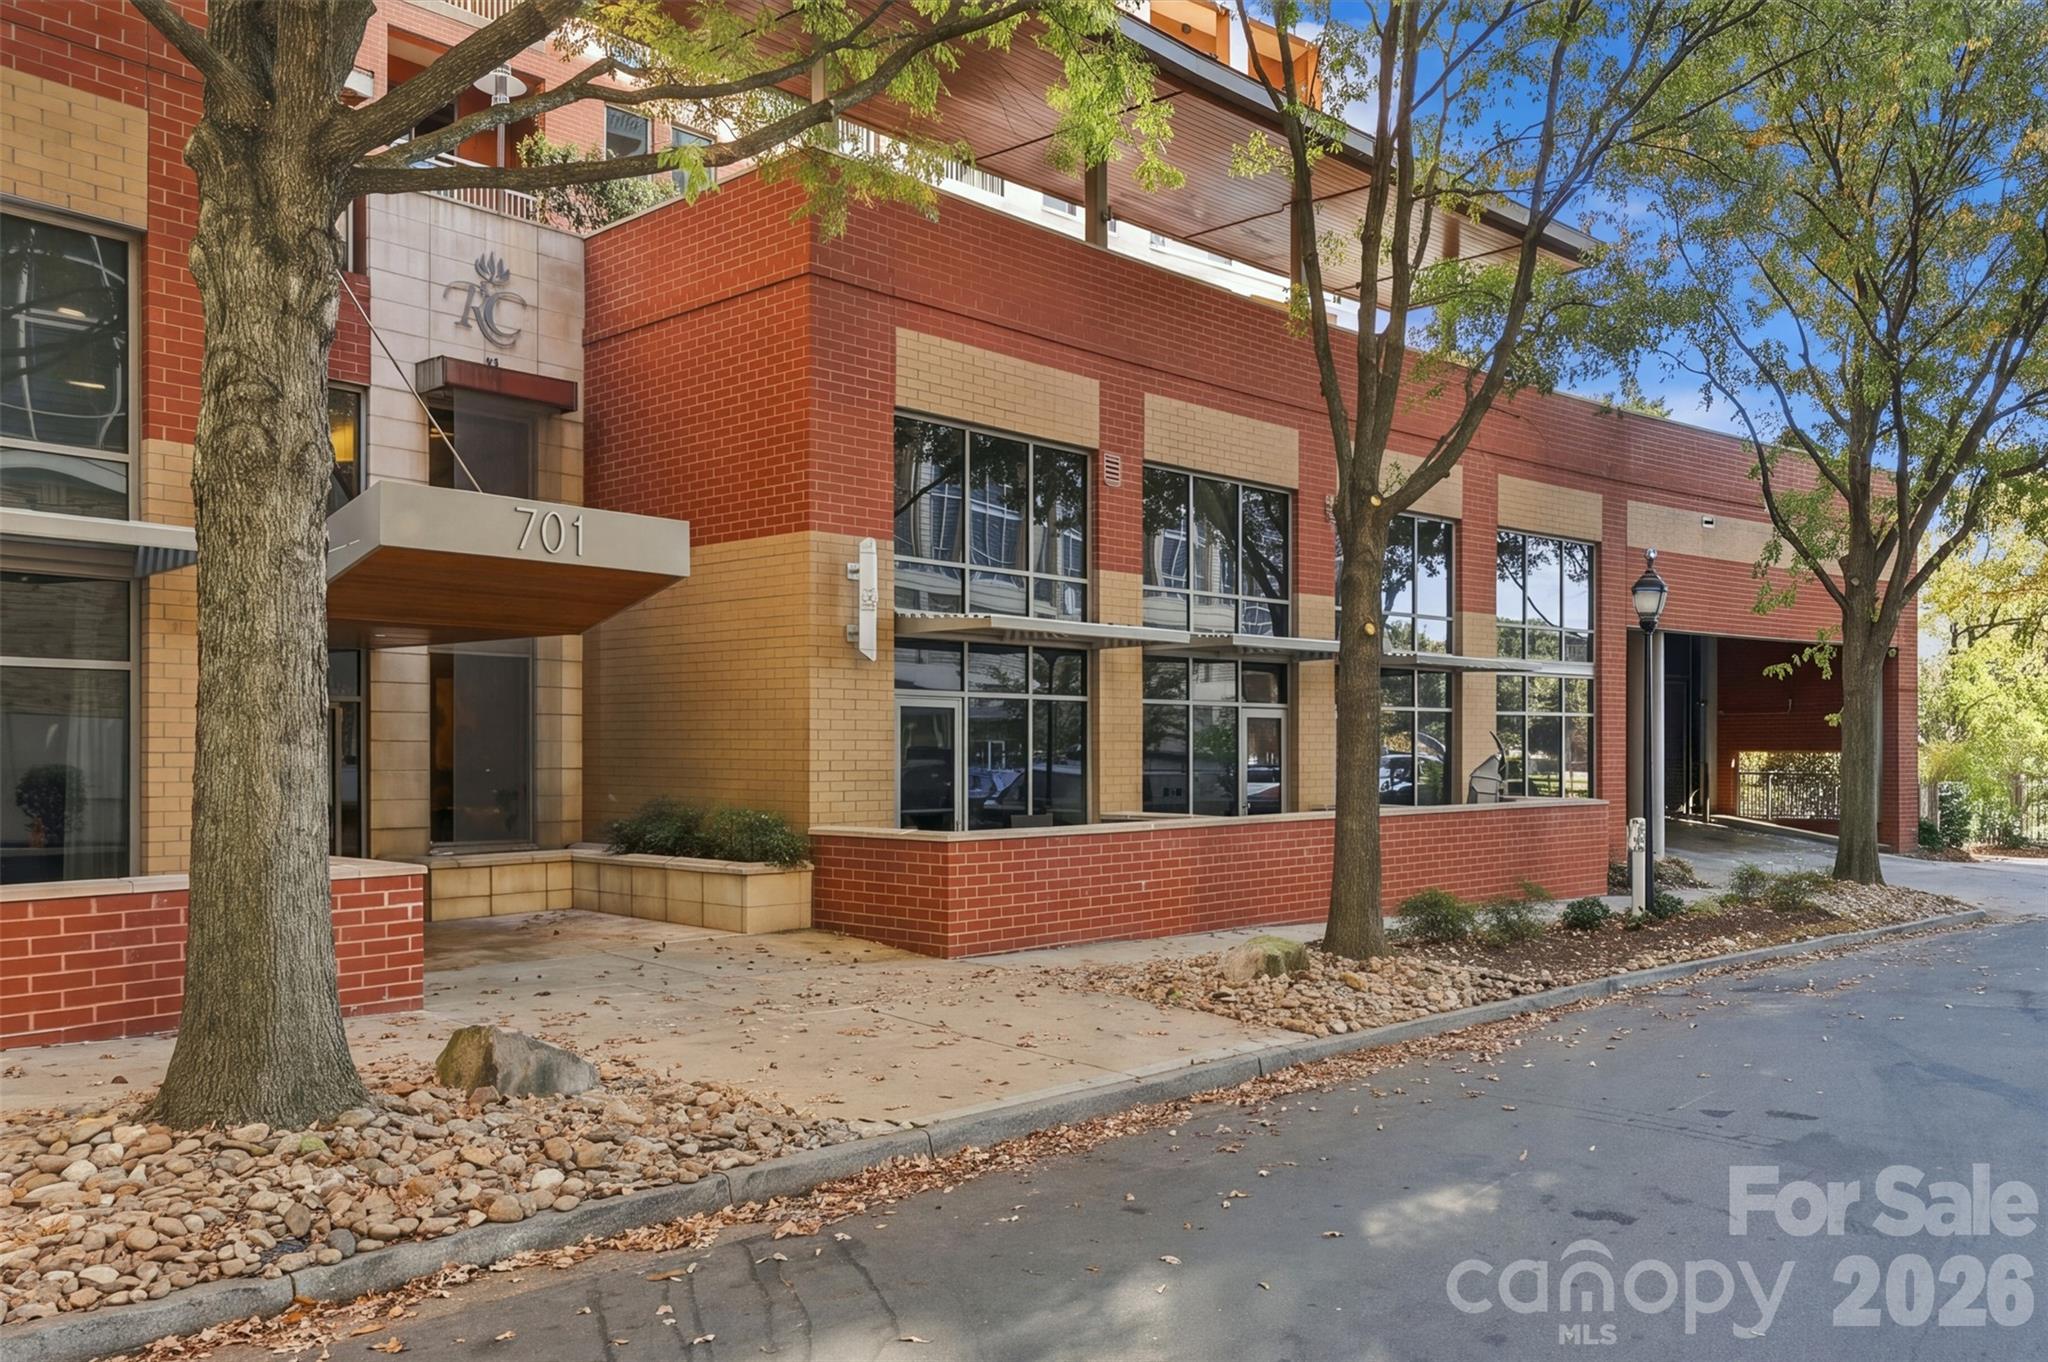
701 Royal Court 704,Charlotte, NC 28202
Charlotte, NC 28202

Description
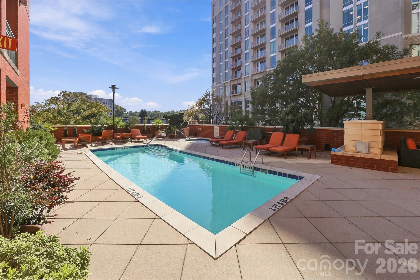
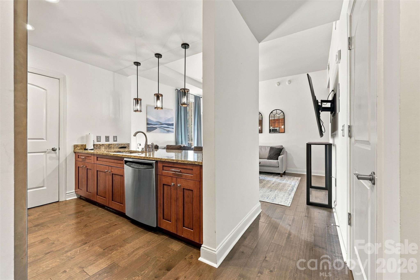
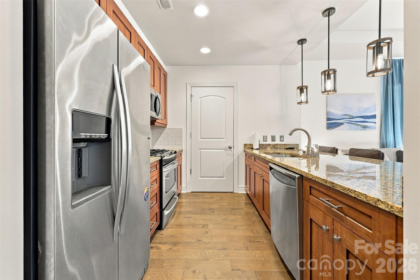
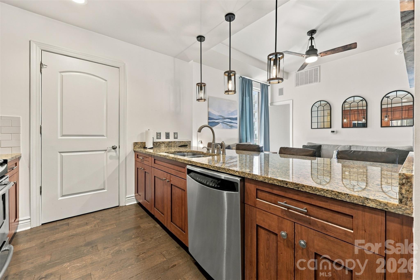
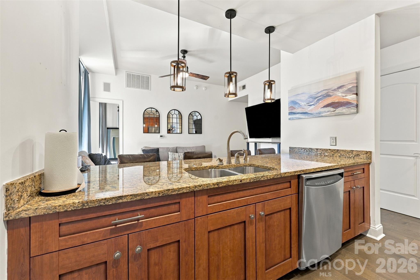
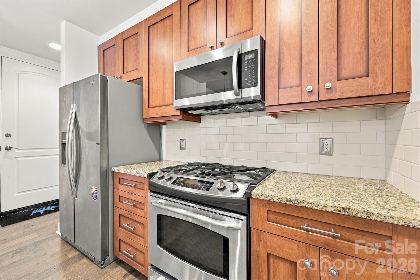
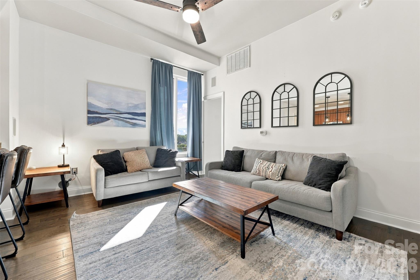
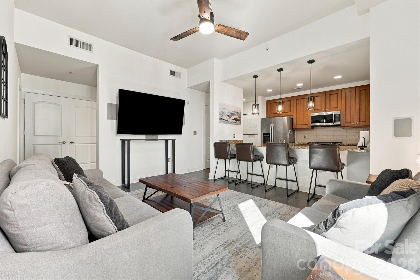
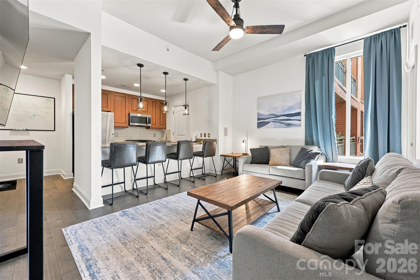
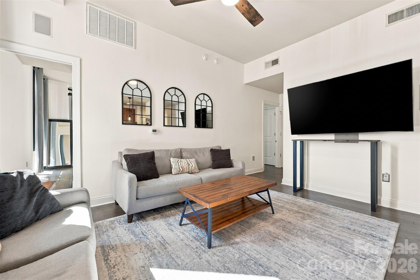
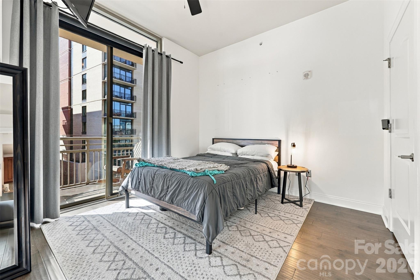
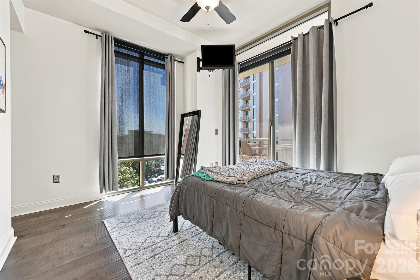
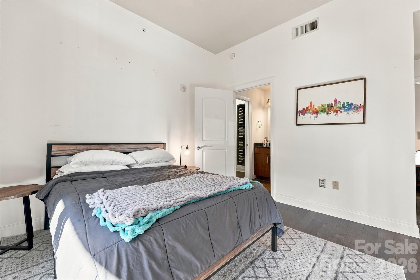
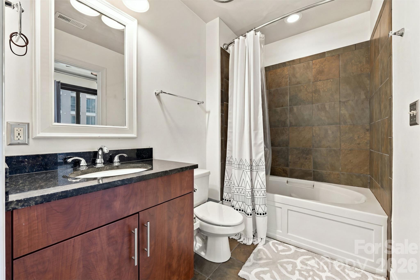
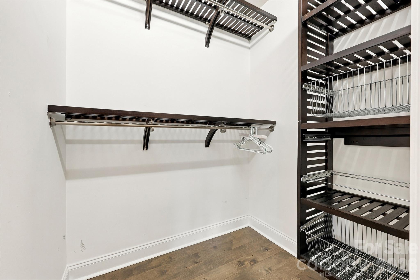
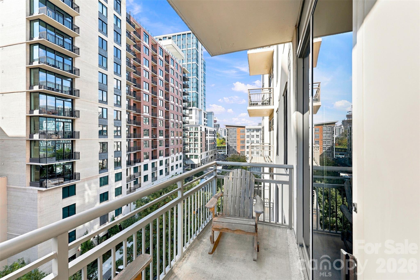
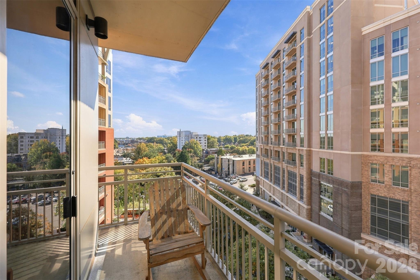
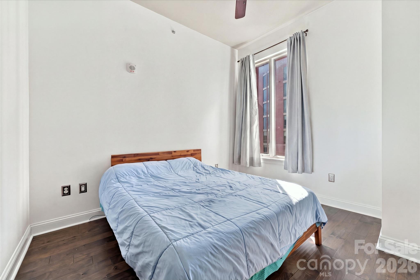
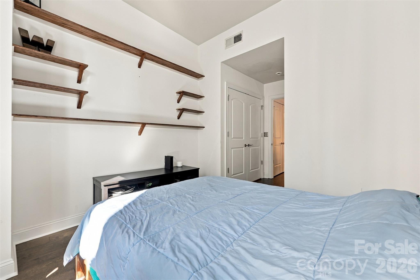
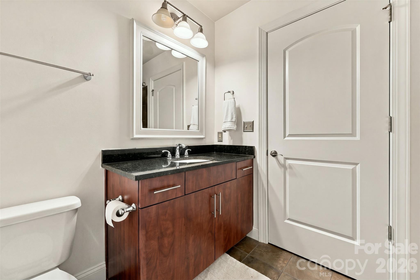
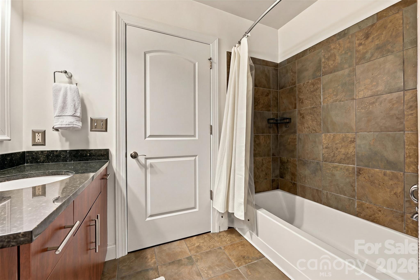
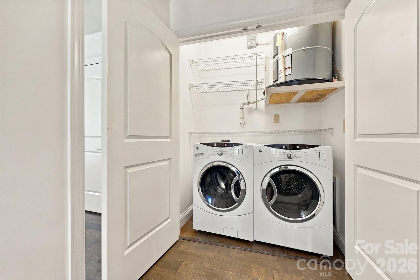
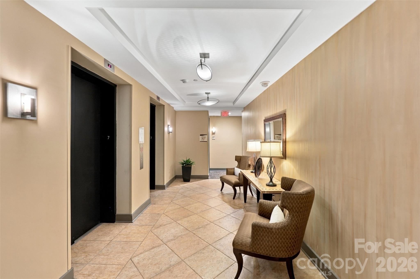
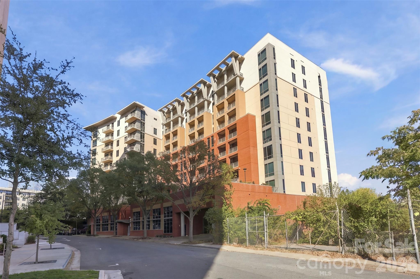
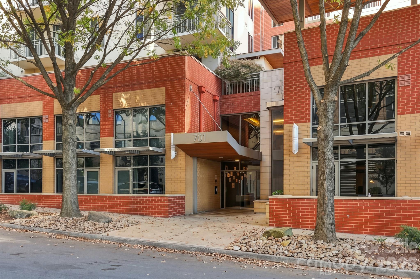
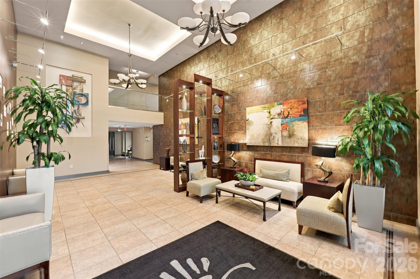
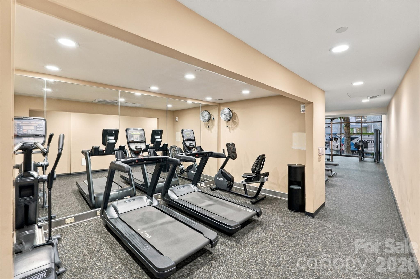
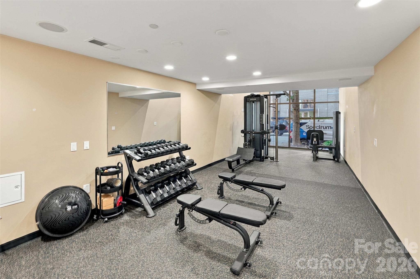
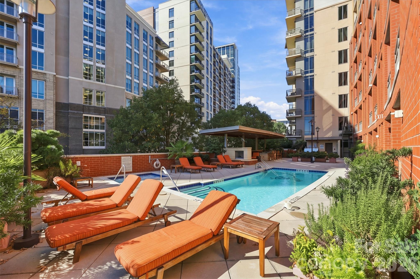
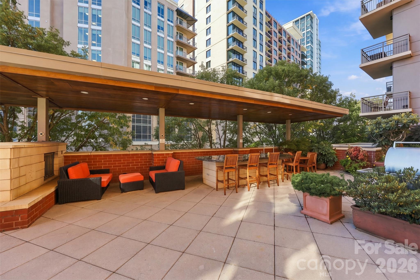
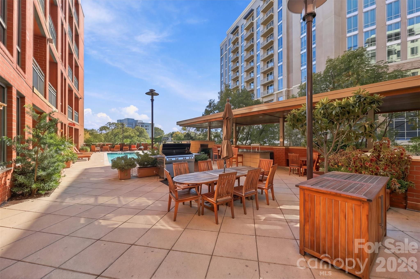
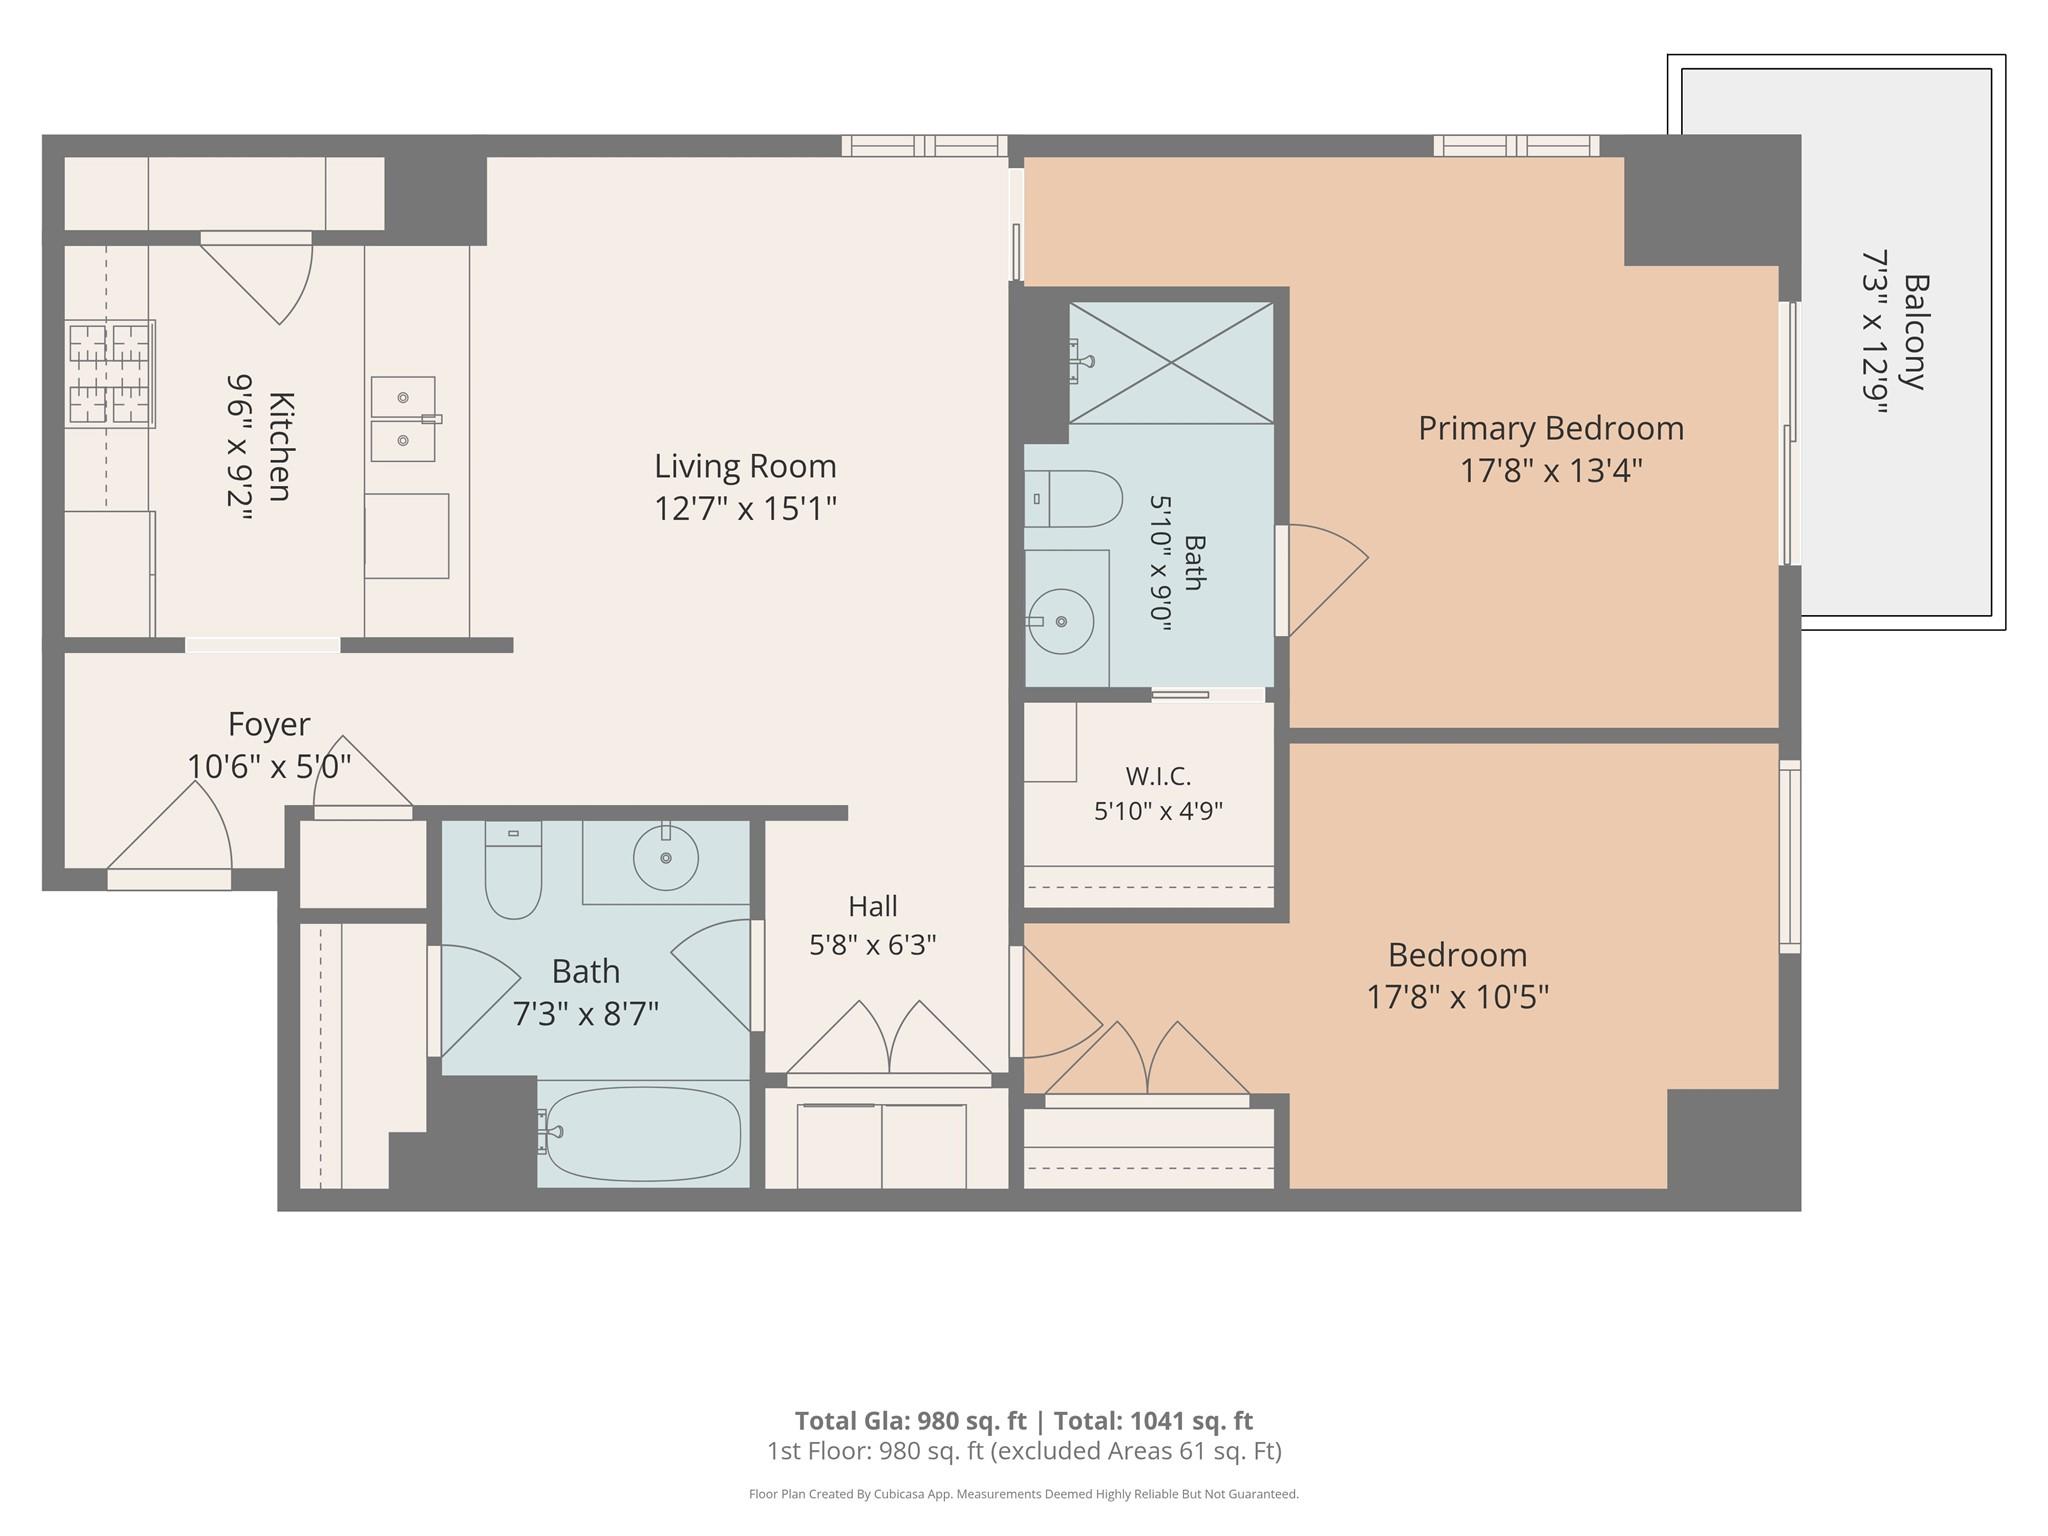
Experience elevated city living from the 7th floor of this spacious 2 bedroom/2 bathroom condo in the prestigious Royal Court, one of Charlotte's premier luxury condominium communities! Perfectly positioned in the heart of Dilworth, just moments from Uptown, South End and directly across from the Dowd YMCA, this exceptional residence offers an unbeatable combination of convenience, comfort and skyline views. Inside, an open-concept layout is enhanced by durable LVP flooring throughout the main living areas and abundant natural light. The well-appointed kitchen features granite countertops, a tile backsplash, stainless steel appliances, a gas range, bar seating and ample cabinet space, with all appliances including the washer and dryer conveying with the home. The spacious primary suite offers a covered balcony with beautiful city views, a custom walk-in closet designed to maximize storage and an elegant en-suite bath with granite and tile finishes. A generously sized secondary bedroom and full bath provide comfortable accommodations for guests, roommates or a home office. Royal Court residents enjoy an impressive collection of resort-style amenities, including a concierge, fitness center, outdoor pool and hot tub, a beautifully appointed gazebo with an outdoor kitchen and gas grill, and a secure parking garage with assigned parking. Opportunities to own a two-bedroom residence in this highly sought-after community are rare - don't miss your chance to enjoy sophisticated urban living in one of Charlotte's most desirable locations!
Details
| MLS # | 4409038 |
|---|---|
| Listing Type | For Sale |
| Style | Condominium |
| HOA Dues | $396 |
| Sub-Type | Resale |
| Status | Active |
| Year | 2009 |
| Days On Site | 18 |
| Listing Provided By | Yancey Realty, LLC | Tracy Wanner |
Features
| Bed(s) | 2 |
|---|---|
| Bath(s) | 2 Total |
| SQ Feet | 980 |
| Garage | 1 |
| Story(s) | 1 |
| Property View | City, Long Range, Year Round |
Interior
| Cooling | Central Air |
|---|---|
| Heating | Natural Gas |
| Interior Features | Entrance Foyer, Open Floorplan, Walk-In Closet(s) |
| Appliances | Dishwasher, Gas Range, Microwave, Oven, Refrigerator, Washer/Dryer |
Exterior
| Exterior Features | Elevator, Hot Tub, Gas Grill, Lawn Maintenance, Outdoor Kitchen |
|---|---|
| Construction Materials | Brick Partial, Hard Stucco |
| Foundation Details | Slab |
Parking
| Garage Yes / No | Yes |
|---|---|
| Parking Features | Assigned, Parking Deck, Parking Garage, Parking Space(s) |
Location
| Community Features | Picnic Area, Concierge, Elevator, Fitness Center, Gated, Outdoor Pool, Sidewalks, Street Lights |
|---|
Other
| List Aor | Canopy Realtor Association |
|---|
Taxes
| Property | 385263 |
|---|
Area Information
| State | NC |
|---|---|
| County | Mecklenburg |
| City | Charlotte |
| Zip Code | 28202 |
| Area | Mecklenburg |
| Community Name | Dilworth |
| School District | Unspecified |
| Elementary School | Unspecified |
| High School | Unspecified |
| Listing VS Median (in Dilworth) | |
Price: $449,900 low | high Med: $330,000 sqft: 980 low | high Med: 644 $ / sqft: $459 low | high Med: $513 On site: 18 low | high Med: 60 | |
Market Activity 28202
Request a showing
Request a showing
 Listings courtesy of Canopy MLS as distributed by MLS GRID.
Based on information submitted to the MLS GRID as of November 18, 2026 at 2:30:14 PM PST All data is obtained from various sources and may not have been verified by broker or MLS GRID. Supplied Open House Information is subject to change without notice. All information should be independently reviewed and verified for accuracy. Properties may or may not be listed by the office/agent presenting the information.
The Digital Millennium Copyright Act of 1998, 17 U.S.C. § 512 (the “DMCA”) provides recourse for copyright owners who believe that material appearing on the Internet infringes their rights under U.S. copyright law. If you believe in good faith that any content or material made available in connection with our website or services infringes your copyright, you (or your agent) may send us a notice requesting that the content or material be removed, or access to it blocked. Notices must be sent in writing by email to DMCAnotice@MLSGrid.com.
“The DMCA requires that your notice of alleged copyright infringement include the following information: (1) description of the copyrighted work that is the subject of claimed infringement; (2) description of the alleged infringing content and information sufficient to permit us to locate the content; (3) contact information for you, including your address, telephone number and email address; (4) a statement by you that you have a good faith belief that the content in the manner complained of is not authorized by the copyright owner, or its agent, or by the operation of any law; (5) a statement by you, signed under penalty of perjury, that the information in the notification is accurate and that you have the authority to enforce the copyrights that are claimed to be infringed; and (6) a physical or electronic signature of the copyright owner or a person authorized to act on the copyright owner’s behalf. Failure to include all of the above information may result in the delay of the processing of your complaint.
Contact
Learn More About This Property

| State | NC |
|---|---|
| County | Mecklenburg |
| City | Charlotte |
| Zip Code | 28202 |
| Area | Mecklenburg |
| Community Name | Dilworth |
| School District | Unspecified |
| Elementary School | Unspecified |
| High School | Unspecified |
| Listing VS Median (in Dilworth) | |
Price: $449,900 low | high Med: $330,000 sqft: 980 low | high Med: 644 $ / sqft: $459 low | high Med: $513 On site: 18 low | high Med: 60 | |
