New Listing
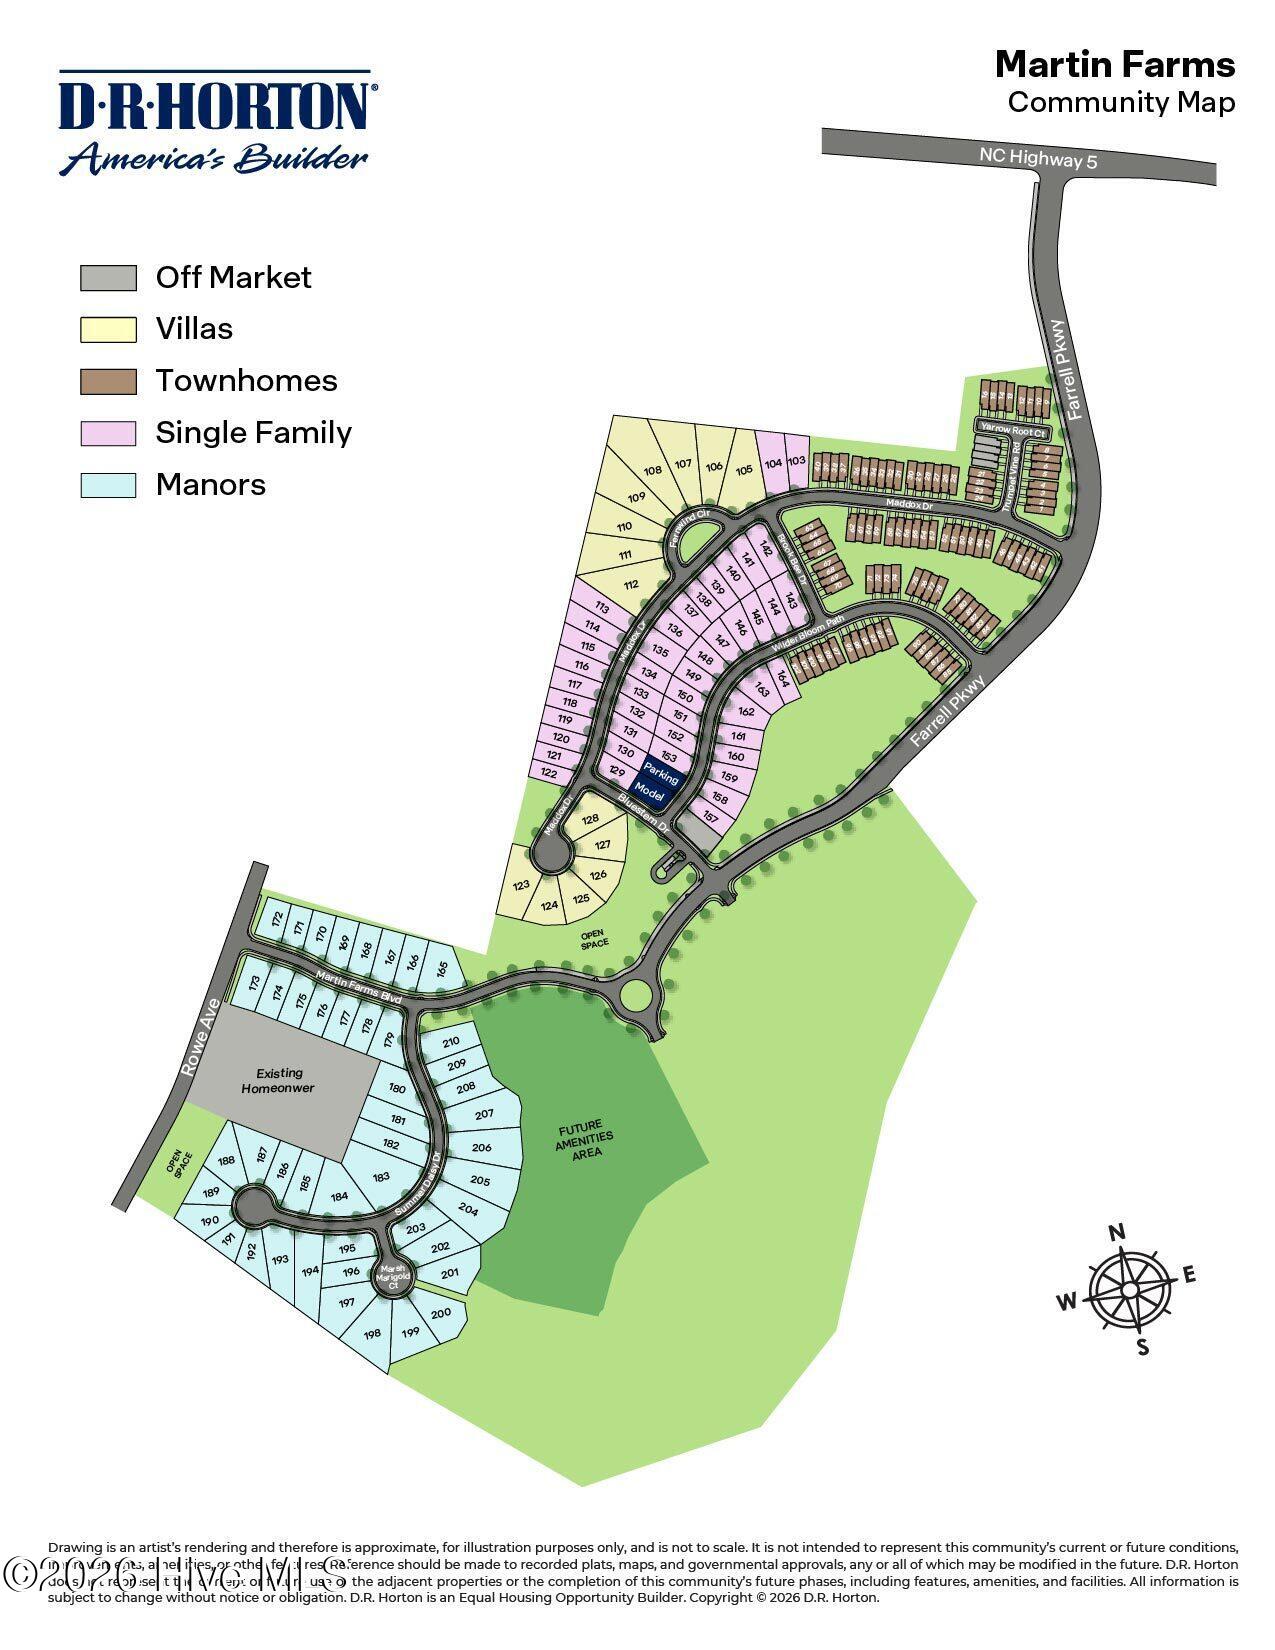
684 Wilder Bloom Path,Aberdeen, NC 28315
Aberdeen, NC 28315

Description
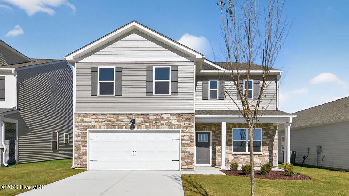
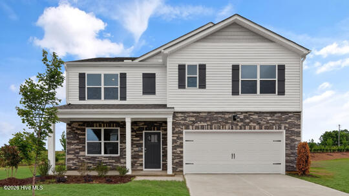
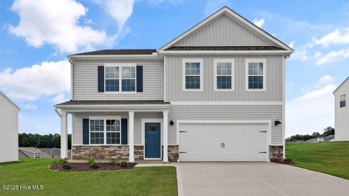
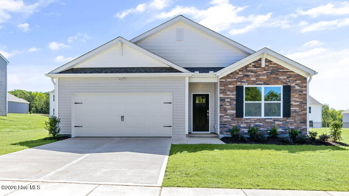
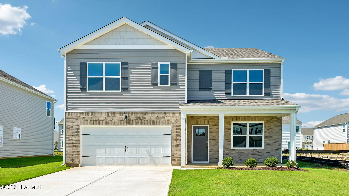
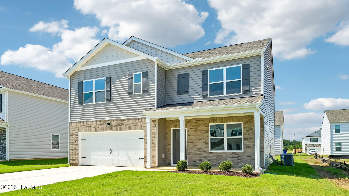
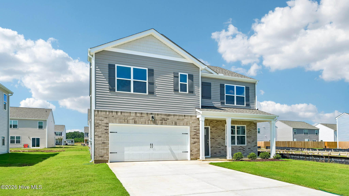
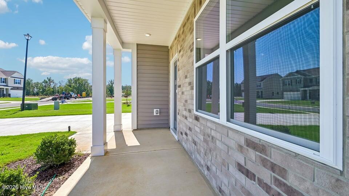
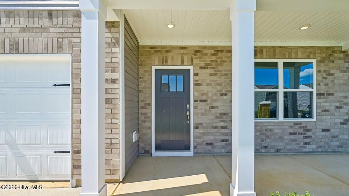
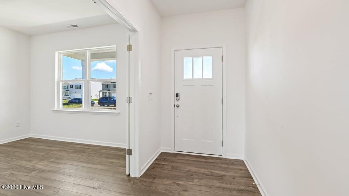
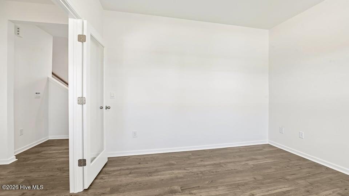
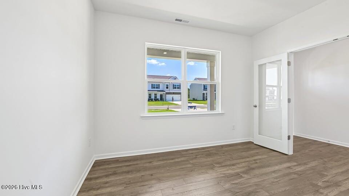
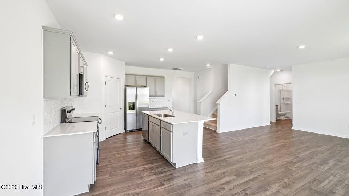
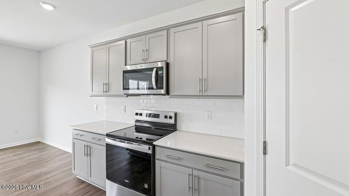
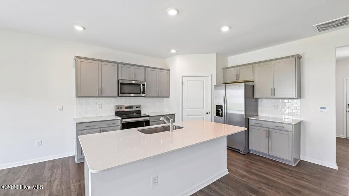
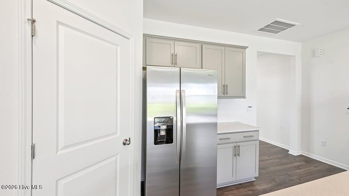
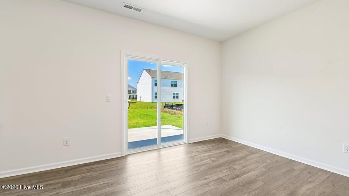
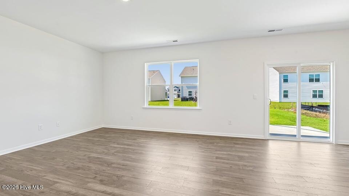
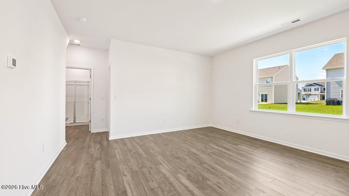
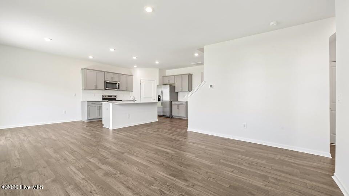
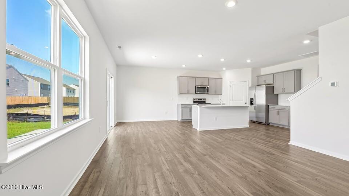
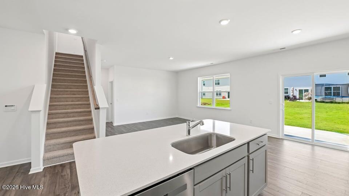
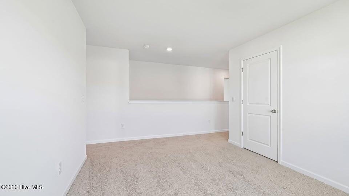
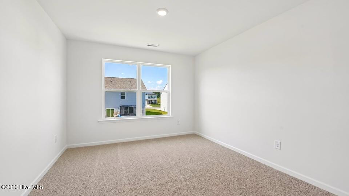
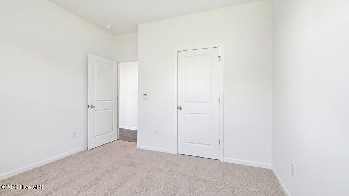
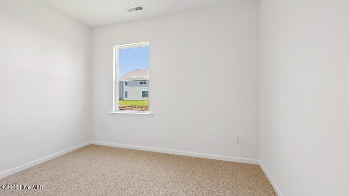
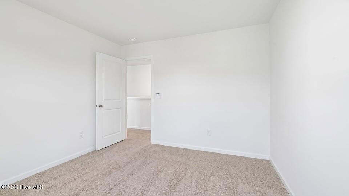
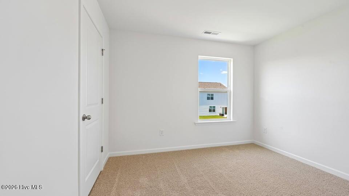
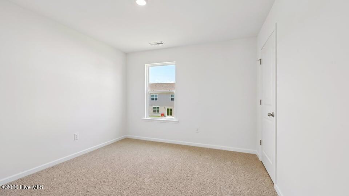
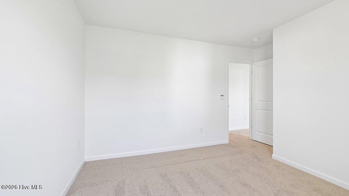
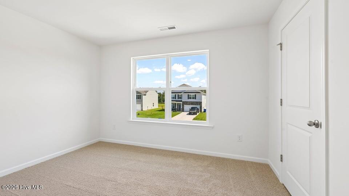
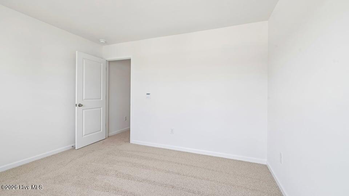
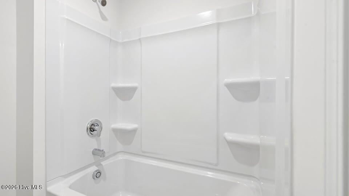
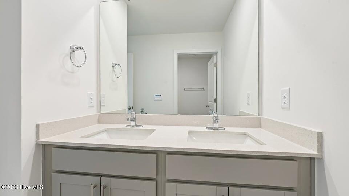
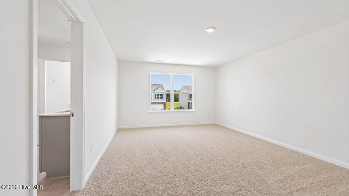
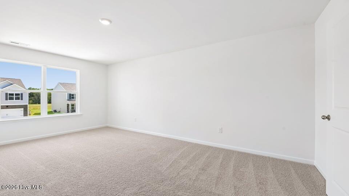
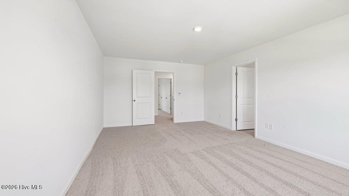
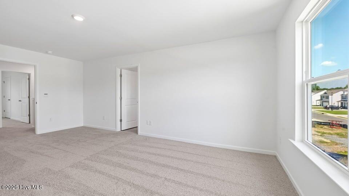
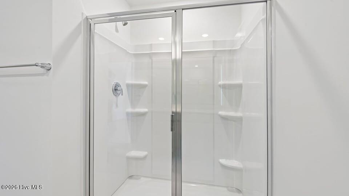
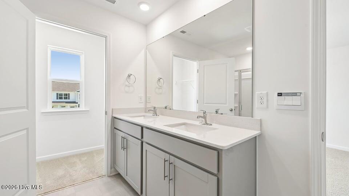
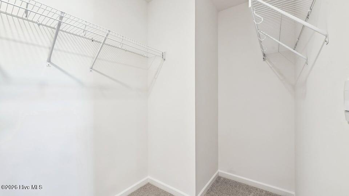
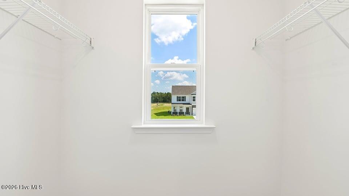
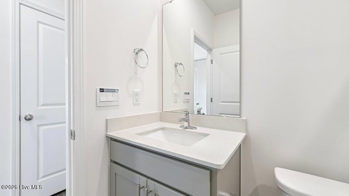
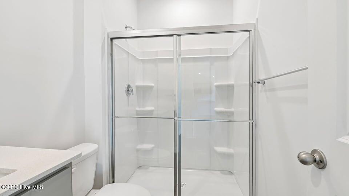
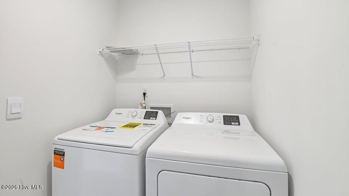
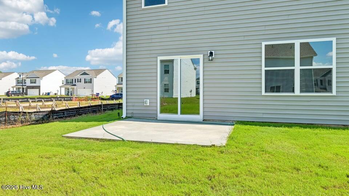
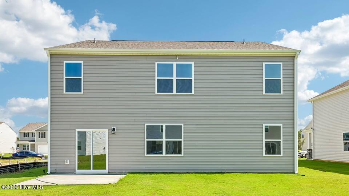
Welcome to 684 Wilder Bloom Path in Martin Farms, where versatile living spaces and thoughtful design come together. This 2-story home offers 5 bedrooms, 3 bathrooms, approximately 2,511 square feet, and a 2-car garage-plenty of room to fit a variety of needs. On the main level, you'll find a seamlessly connected layout that flows together with ease. The kitchen features beautiful quartz countertops, stainless steel appliances, a walk-in pantry, a large island with space for meal prep, and shaker-style cabinetry with soft-close hardware and crown molding. To the rear of the home, a back patio extends your living space outdoors. Just off the foyer, French doors open to a versatile flex room that can adapt to your needs. A first-floor bedroom and nearby full bath offer added convenience for guests, multigenerational living, or a private home office. Upstairs, the spacious primary suite features a private bath with a double vanity, walk-in shower, water closet, and dual walk-in closets. An additional 3 bedrooms and a full bathroom offer space for family, guests, or hobbies. A versatile open loft space and a conveniently located laundry room complete the 2nd level of this home. With a well-designed layout, flexible spaces, stunning details, and a welcoming community setting, 684 Wilder Bloom Path offers comfort, functionality, and enjoyment, welcome home to Martin Farms! *Photos are not of the actual home or interior features and are representative of floor plan only.*
Details
| MLS # | 100615353 |
|---|---|
| Listing Type | For Sale |
| Style | House |
| HOA Dues | $840 |
| Sub-Type | New Construction |
| Status | Active |
| Year | 2026 |
| Days On Site | 2 |
| Listing Provided By | D.R. Horton, Inc. | Kenneth Ward Jr. |
Features
| Bed(s) | 5 |
|---|---|
| Bath(s) | 3 Total |
| SQ Feet | 2,511 |
| Garage | 2 |
| Story(s) | 2 |
| Zoning | R-10 |
| Acreage | 0.15 |
| Property View | None |
Interior
| Interior Features | Walk-in Closet(s), Kitchen Island, Pantry, Walk-in Shower, Eat-in Kitchen, Smart Thermostat, Walk-In Closet(s) |
|---|---|
| Heating Yes / No | Yes |
| Cooling Yes / No | Yes |
| Cooling | Central Air |
| Fireplace Yes / No | No |
| Laundry Features | Laundry Room |
| Furnished | Unfurnished |
| Rooms Total | 10 |
Exterior
| Roof | Architectural Shingle |
|---|---|
| Foundation Details | Slab |
| Lot Features | Landscaped |
| Waterfront Features | None |
| View | None |
| Construction Materials | Brick Veneer, Vinyl Siding, Wood Frame |
Parking
| Attached Garage Yes / No | Yes |
|---|---|
| Garage Yes / No | Yes |
| Parking Features | Garage Faces Front, Attached, Garage Door Opener, Garage |
Utilities
| Utilities | Sewer Connected, Water Connected |
|---|
Taxes
| Tax Book Number | 2025 |
|---|---|
| Tax Legal Description | MARTIN FARMS LOT 150 PH 1A-2 |
Area Information
| State | NC |
|---|---|
| County | Moore |
| City | Aberdeen |
| Zip Code | 28315 |
| Community Name | Martin Farms |
| School District | Moore County Schools |
| Elementary School | Aberdeeen Elementary |
| High School | Pinecrest High |
| Listing VS Median (in Martin Farms) | |
Price: $374,690 low | high Med: $373,955 sqft: 2,511 low | high Med: 2,658 $ / sqft: $149 low | high Med: $141 On site: 2 low | high Med: 105.5 | |
Market Activity 28315
Request a showing
Request a showing
Contact
Learn More About This Property

| State | NC |
|---|---|
| County | Moore |
| City | Aberdeen |
| Zip Code | 28315 |
| Community Name | Martin Farms |
| School District | Moore County Schools |
| Elementary School | Aberdeeen Elementary |
| High School | Pinecrest High |
| Listing VS Median (in Martin Farms) | |
Price: $374,690 low | high Med: $373,955 sqft: 2,511 low | high Med: 2,658 $ / sqft: $149 low | high Med: $141 On site: 2 low | high Med: 105.5 | |