6639 Joli Cheval Lane 4,Mint Hill, NC 28227
Mint Hill, NC 28227

Description
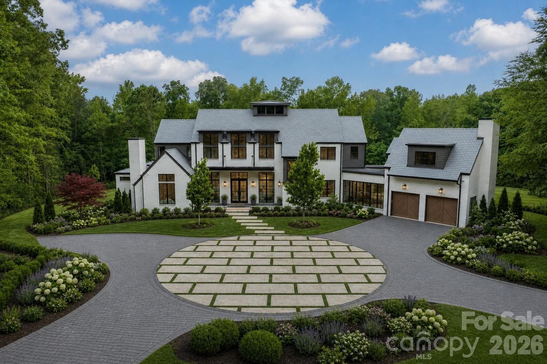
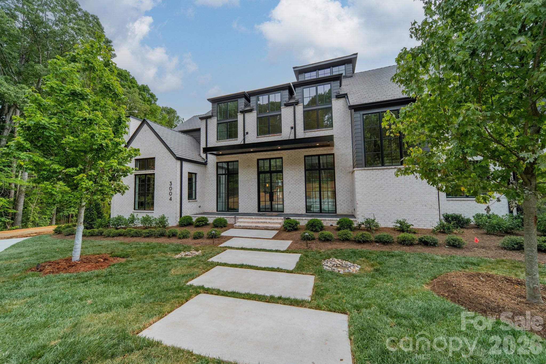
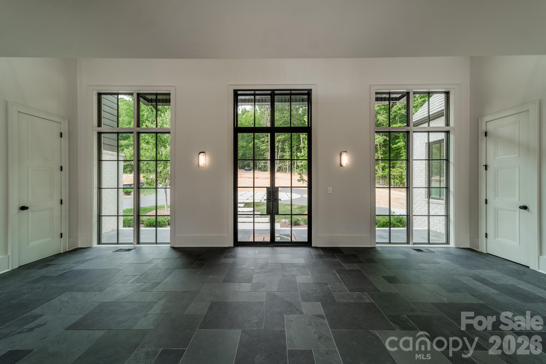
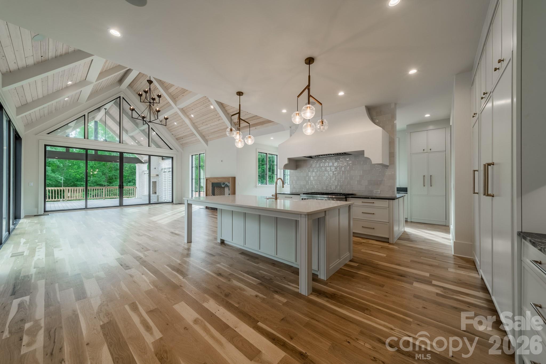
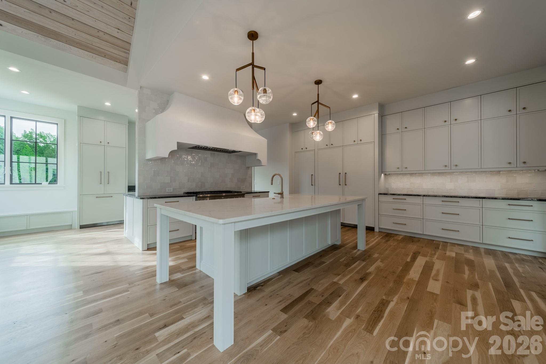
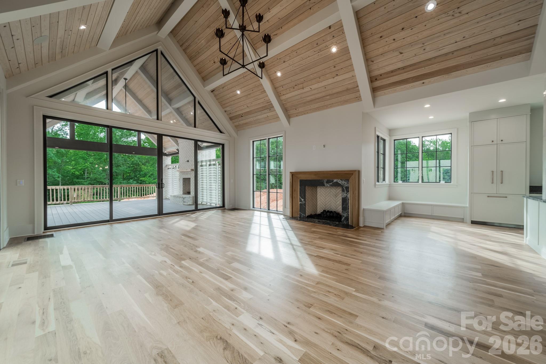
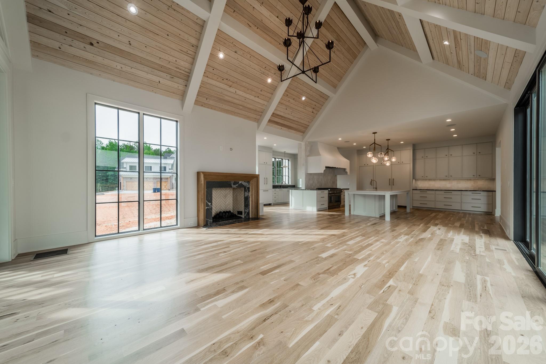
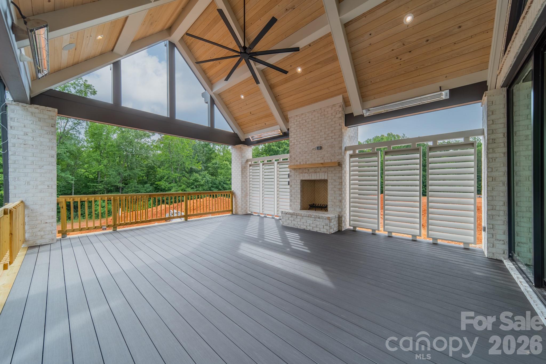
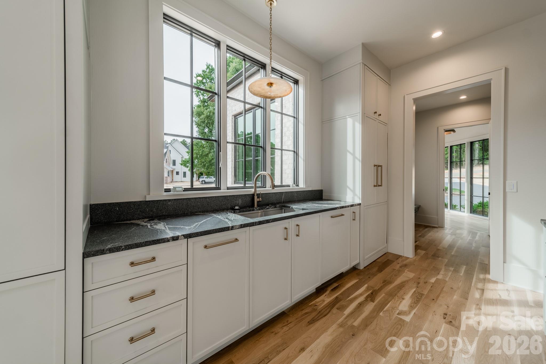
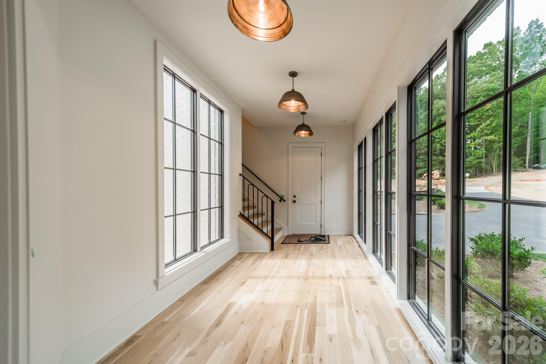
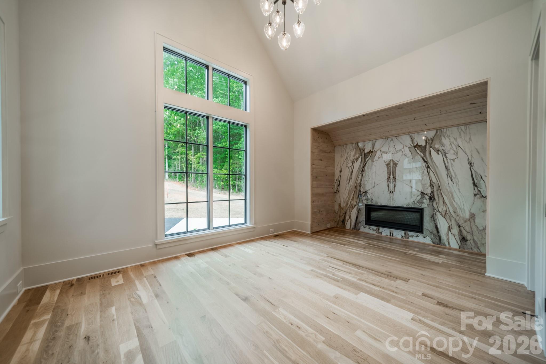
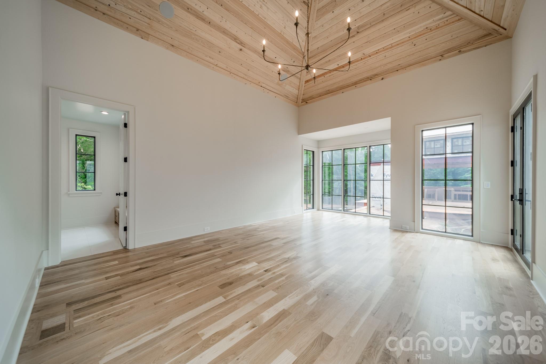
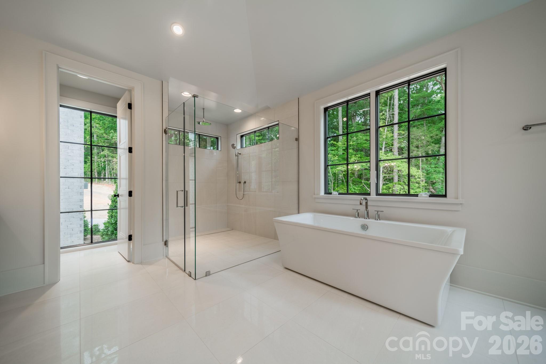
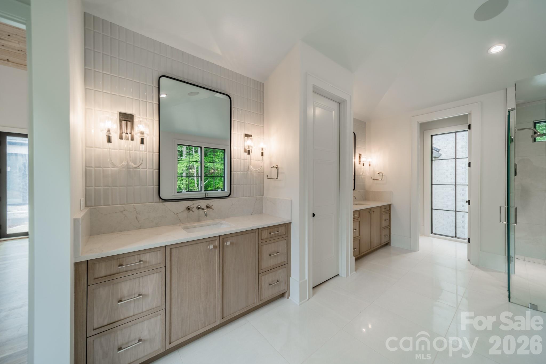
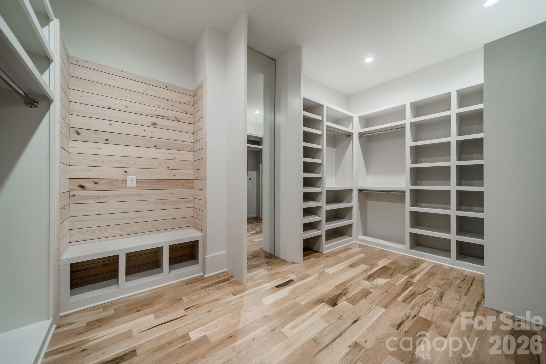
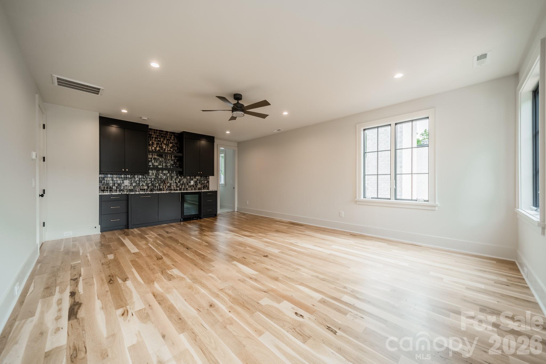
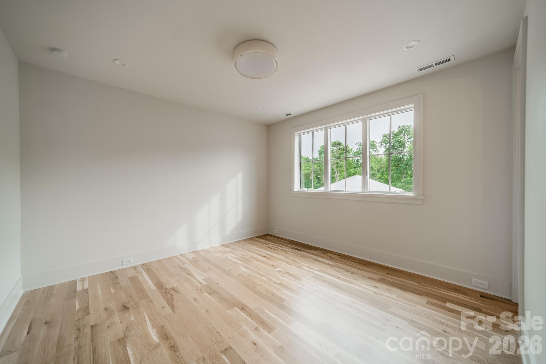
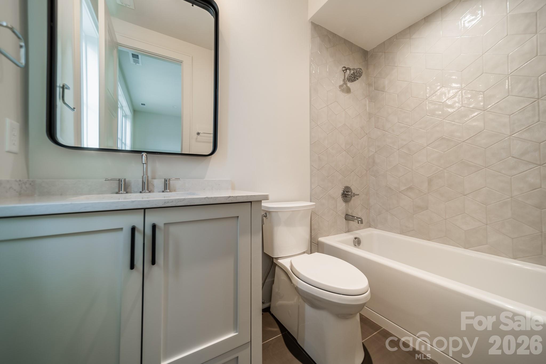
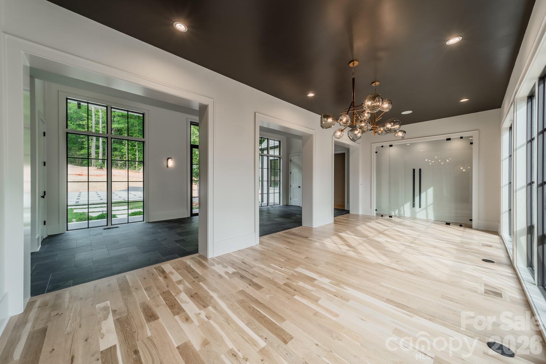
Designed by Mermans Architecture & Design and built by Grandfather Homes, this resort-inspired residence offers a rare opportunity to create a custom home on a sprawling 1.8-acre homesite with a stately entryway and thoughtfully planned indoor-outdoor living. Personalized interior design selections include stain and paint colors, tile, hard-surface countertops, lighting, distinctive fixtures and accessories, complemented by harmonious hardscaping and landscaping. The kitchen features a Thermador appliance package with upgrade options, custom cabinetry with soft-close doors and drawers, dynamic under-cabinet lighting, and a custom hood crafted by a local artisan. A walk-through scullery with secondary appliances, hidden-door walk-in pantry, and separate hidden-door walk-in flex room add exceptional functionality while maintaining a clean, tailored aesthetic. The main-level primary suite features a vaulted ceiling, spacious walk-in closet, and a luxurious five-piece bath with dual vanities, soaking tub, tiled shower, and private water closet. Additional highlights include a sealed crawlspace, an attached garage with a secluded office or guest suite above. Integrated technology is thoughtfully planned throughout, with automated lighting controls and speaker pre-wiring. Outdoor living can be further customized with options for a spa, poolscape, pool cabana, outdoor fireplace or firepit, and more. This exceptional homesite offers the space, design flexibility, and curated details to create a truly personalized retreat.
Details
| MLS # | 4434959 |
|---|---|
| Listing Type | For Sale |
| Style | House |
| Sub-Type | New Construction |
| Status | Active |
| Year | 2027 |
| Days On Site | 27 |
| Listing Provided By | Helen Adams Realty | Lauren Dayton |
Features
| Bed(s) | 6 |
|---|---|
| Bath(s) | 7 Total |
| SQ Feet | 5,846 |
| Garage | 2 |
| Story(s) | 2 |
| Zoning | R |
| Acreage | 1.78 |
Interior
| Cooling | Central Air |
|---|---|
| Heating | Central |
| Interior Features | Breakfast Bar, Drop Zone, Open Floorplan, Pantry, Walk-In Closet(s), Walk-In Pantry |
| Appliances | Dishwasher, Disposal, Exhaust Hood, Gas Range, Refrigerator |
Exterior
| Roof | Architectural Shingle |
|---|---|
| Construction Materials | Brick Partial |
| Foundation Details | Crawl Space |
| Lot Features | Wooded |
Parking
| Garage Yes / No | Yes |
|---|---|
| Parking Features | Driveway, Attached Garage |
Location
| Community Features | Walking Trails, Other |
|---|
Other
| List Aor | Canopy Realtor Association |
|---|
Taxes
| Property | 268000 |
|---|
Area Information
| State | NC |
|---|---|
| County | Mecklenburg |
| City | Mint Hill |
| Zip Code | 28227 |
| Area | Mecklenburg |
| Community Name | Cheval |
| School District | Independence |
| Elementary School | Bain |
| High School | Independence |
| Listing VS Median (in Cheval) | |
Price: $3,250,000 low | high Med: $1,945,500 sqft: 5,846 low | high Med: 4,281 $ / sqft: $556 low | high Med: $454 On site: 27 low | high Med: 263 | |
Market Activity 28227
Request a showing
Request a showing
 Listings courtesy of Canopy MLS as distributed by MLS GRID.
Based on information submitted to the MLS GRID as of November 16, 2026 at 1:04:05 PM PST All data is obtained from various sources and may not have been verified by broker or MLS GRID. Supplied Open House Information is subject to change without notice. All information should be independently reviewed and verified for accuracy. Properties may or may not be listed by the office/agent presenting the information.
The Digital Millennium Copyright Act of 1998, 17 U.S.C. § 512 (the “DMCA”) provides recourse for copyright owners who believe that material appearing on the Internet infringes their rights under U.S. copyright law. If you believe in good faith that any content or material made available in connection with our website or services infringes your copyright, you (or your agent) may send us a notice requesting that the content or material be removed, or access to it blocked. Notices must be sent in writing by email to DMCAnotice@MLSGrid.com.
“The DMCA requires that your notice of alleged copyright infringement include the following information: (1) description of the copyrighted work that is the subject of claimed infringement; (2) description of the alleged infringing content and information sufficient to permit us to locate the content; (3) contact information for you, including your address, telephone number and email address; (4) a statement by you that you have a good faith belief that the content in the manner complained of is not authorized by the copyright owner, or its agent, or by the operation of any law; (5) a statement by you, signed under penalty of perjury, that the information in the notification is accurate and that you have the authority to enforce the copyrights that are claimed to be infringed; and (6) a physical or electronic signature of the copyright owner or a person authorized to act on the copyright owner’s behalf. Failure to include all of the above information may result in the delay of the processing of your complaint.
Contact
Learn More About This Property

| State | NC |
|---|---|
| County | Mecklenburg |
| City | Mint Hill |
| Zip Code | 28227 |
| Area | Mecklenburg |
| Community Name | Cheval |
| School District | Independence |
| Elementary School | Bain |
| High School | Independence |
| Listing VS Median (in Cheval) | |
Price: $3,250,000 low | high Med: $1,945,500 sqft: 5,846 low | high Med: 4,281 $ / sqft: $556 low | high Med: $454 On site: 27 low | high Med: 263 | |
