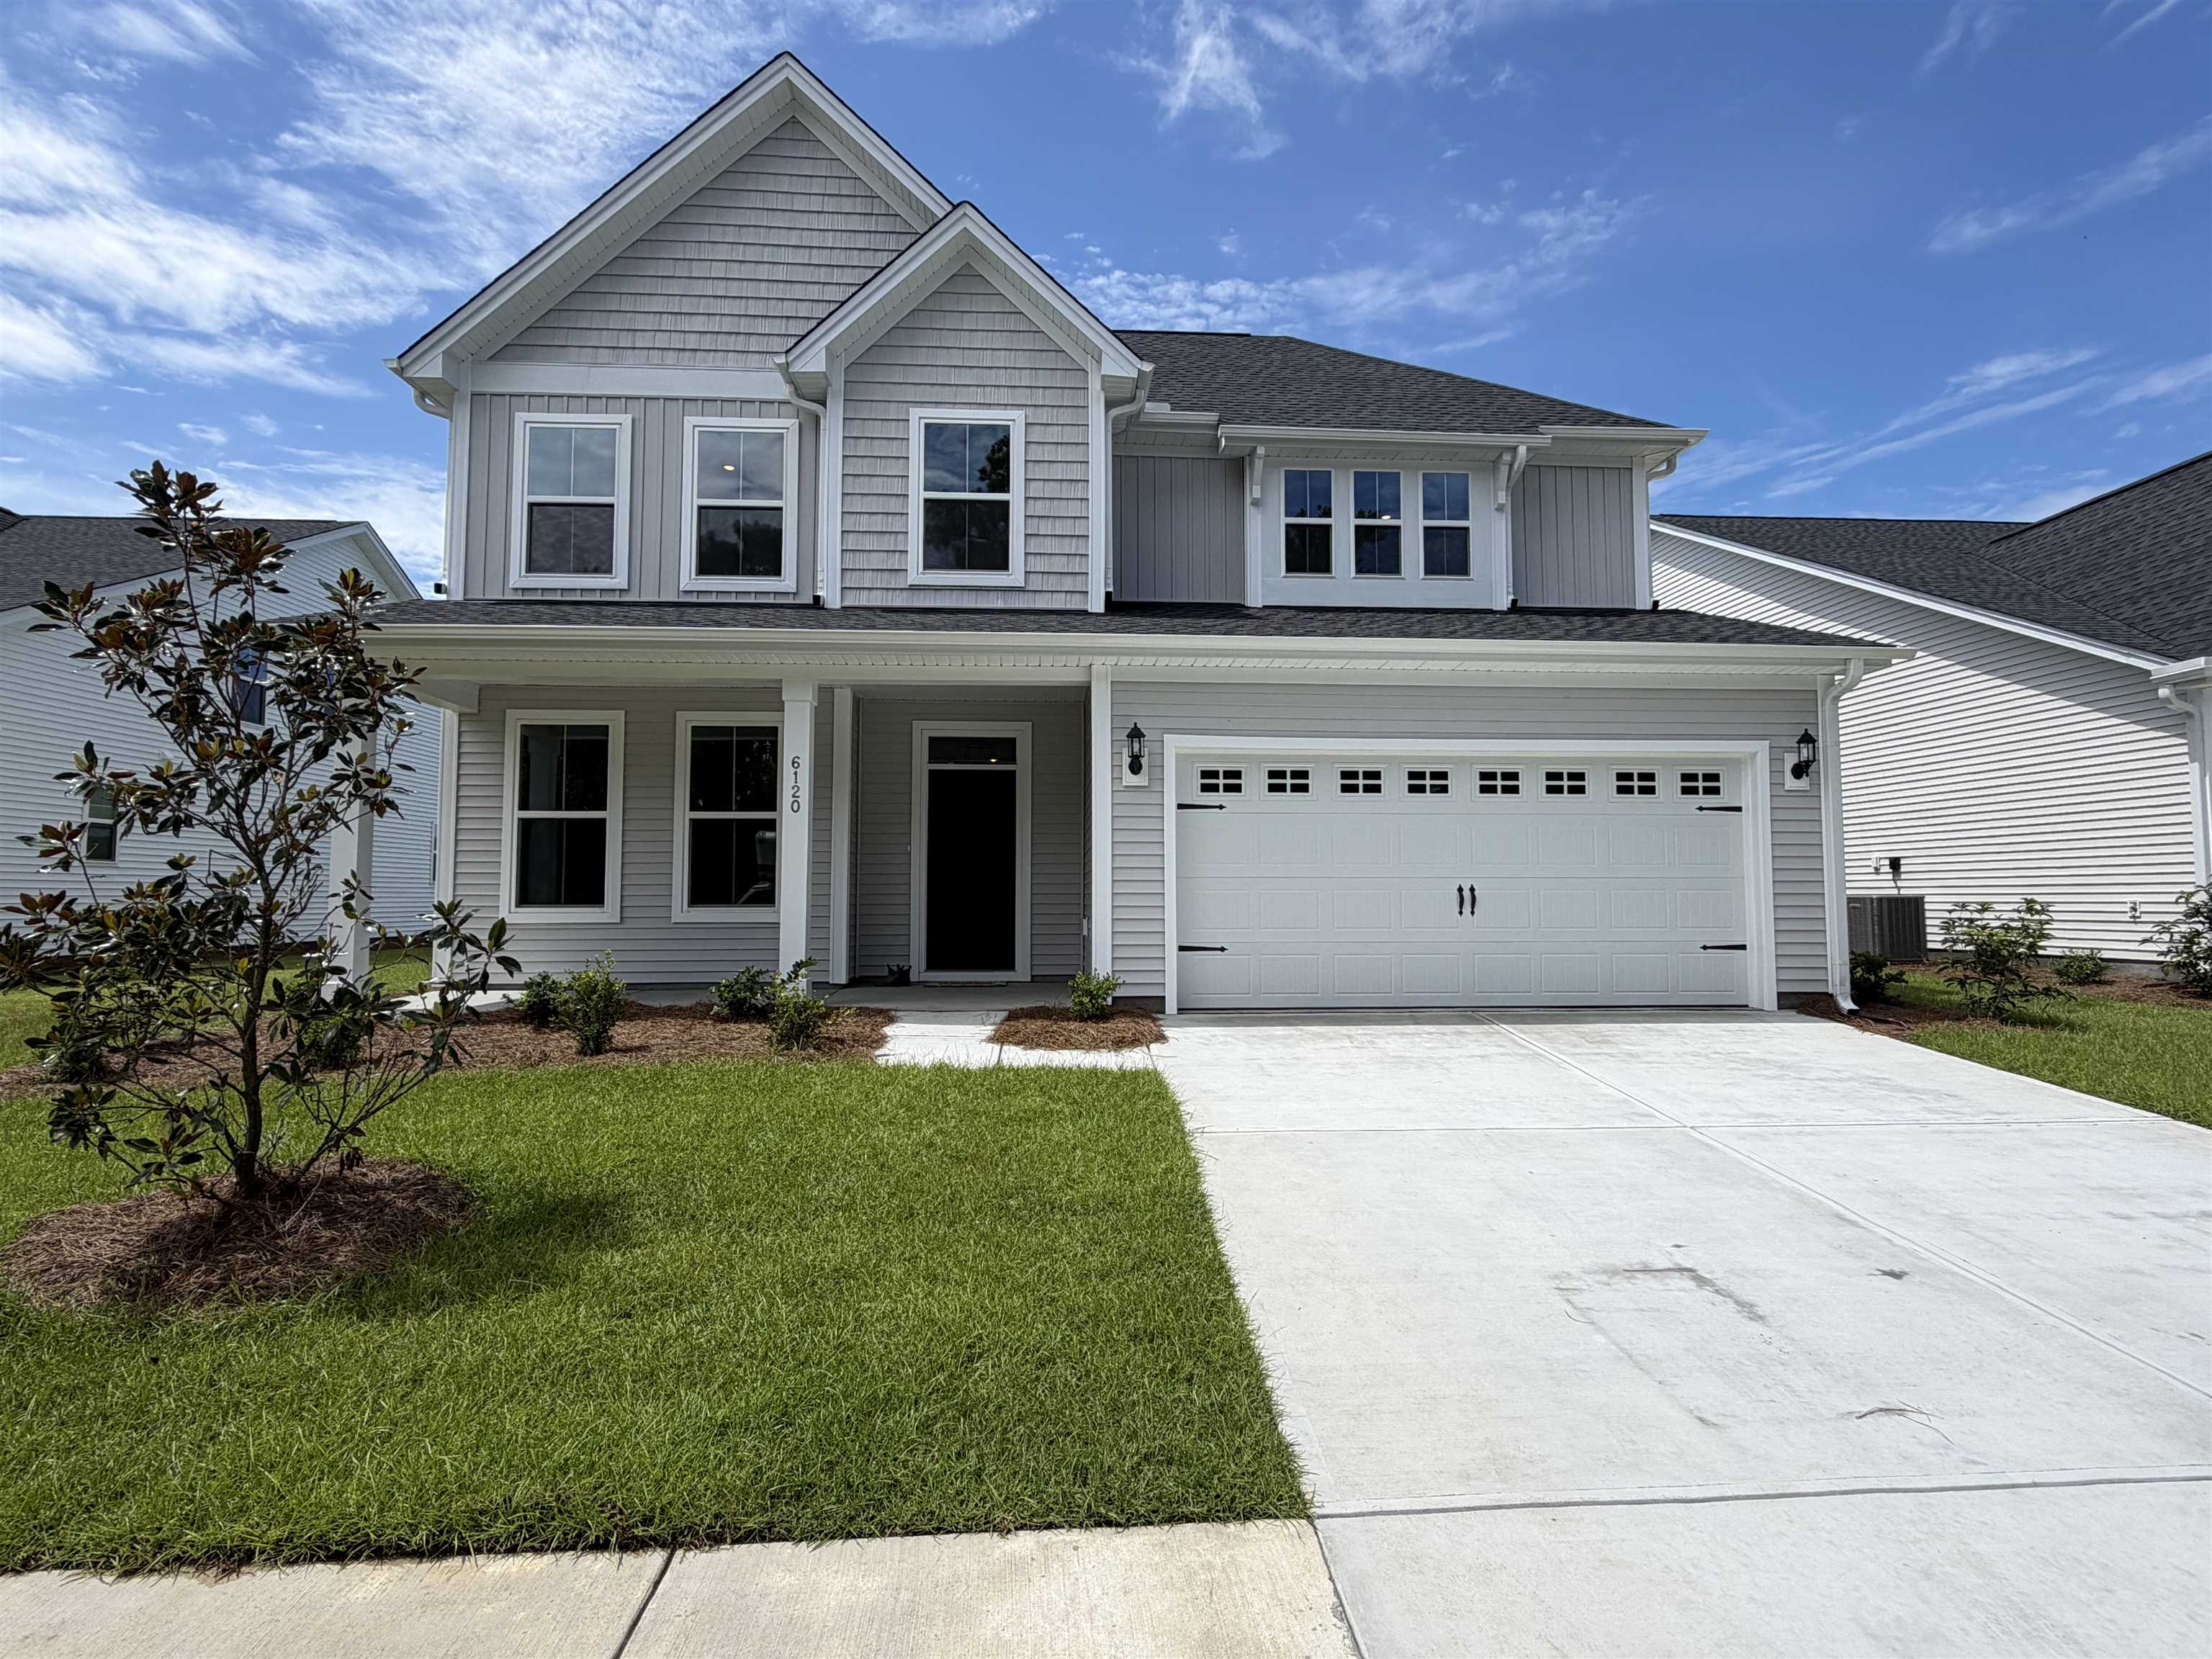
6208 Zoe Way,Myrtle Beach, SC 29588
Myrtle Beach, SC 29588

Description
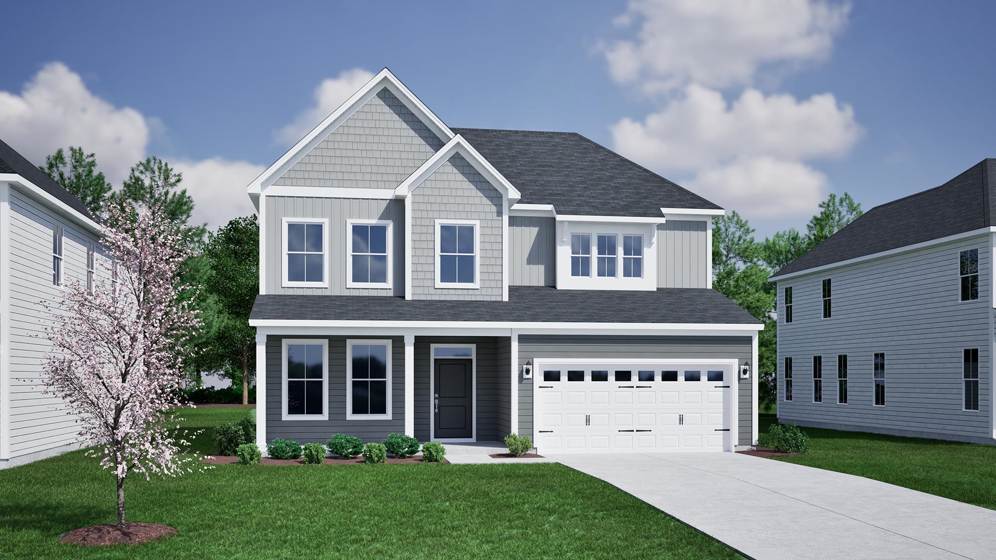
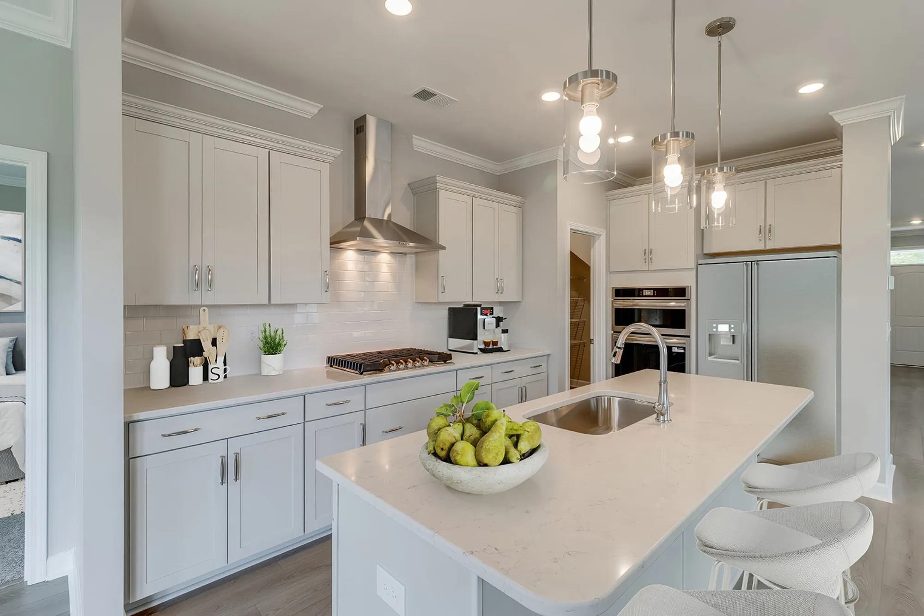
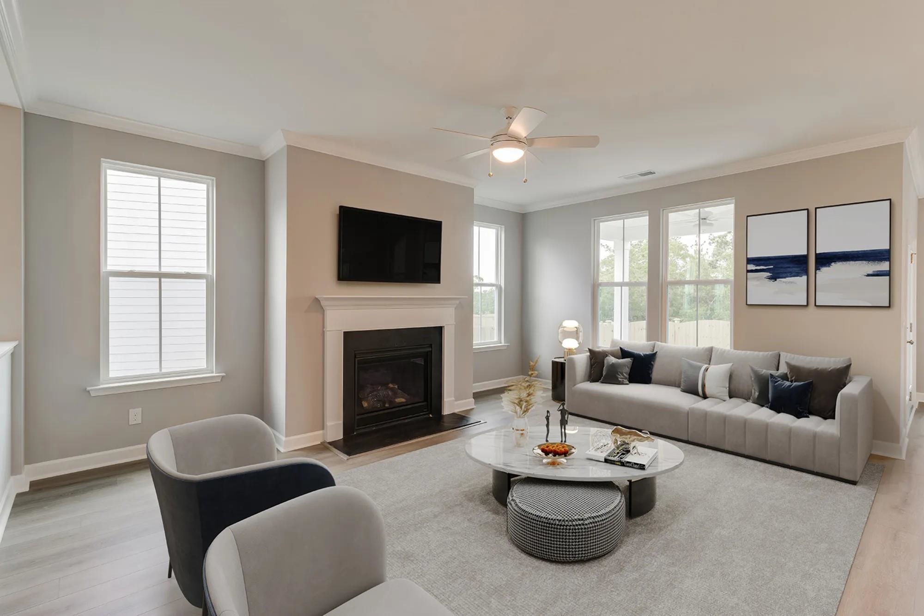
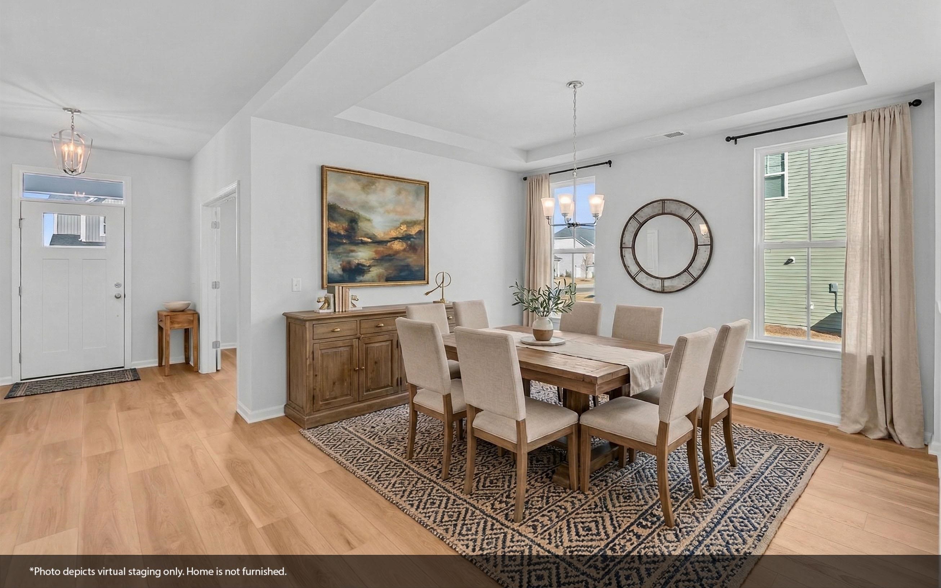
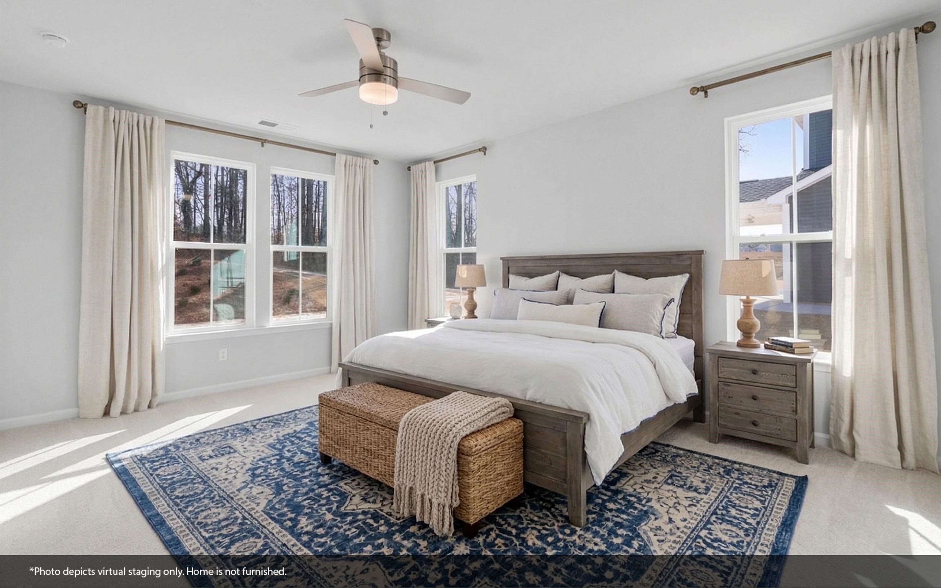
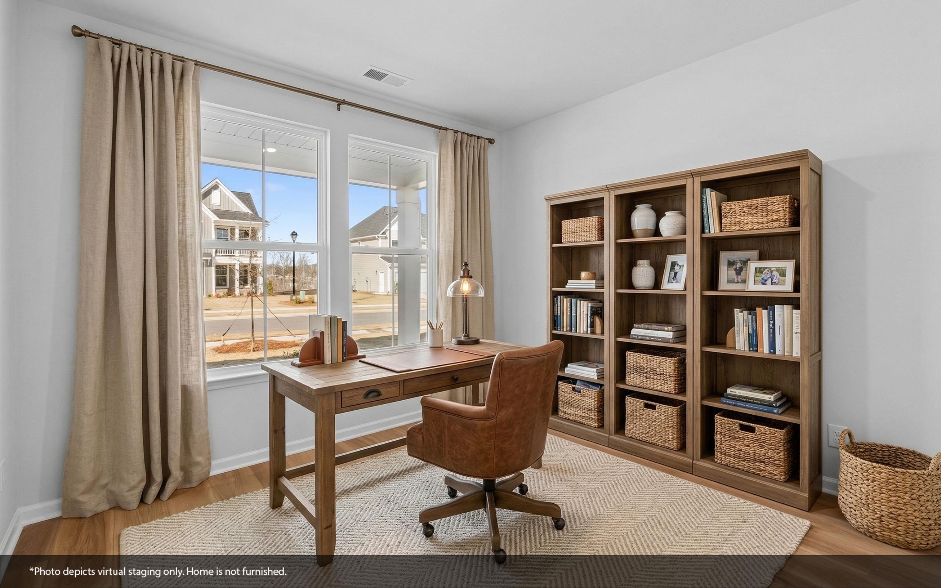
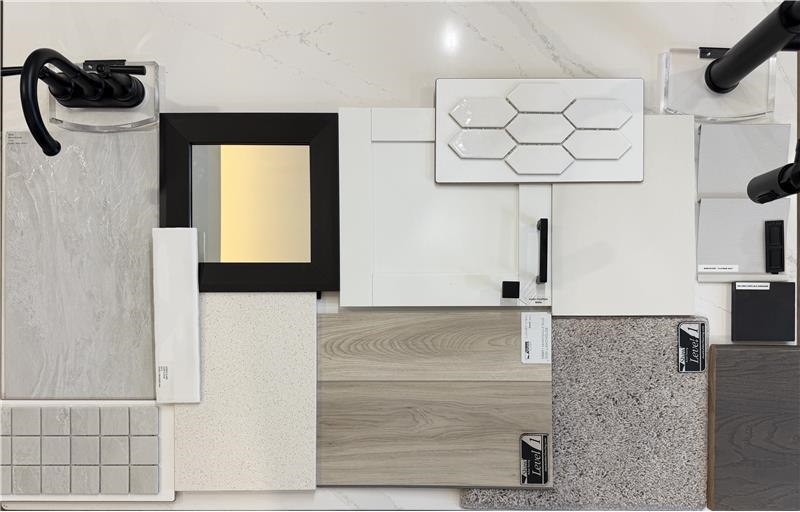
Introducing the Peachtree at Arcadia! A large open foyer welcomes you into this stunning open concept home. This four-bedroom, two-and-one-half bath home also includes a home office with decorative panels and French-doors at the front of the home. The kitchen is open to the dining room, eat in and family room area with fireplace, featuring gourmet GE kitchen appliance package with in-wall microwave and oven, along with a gas cooktop with decorative hood. Upgraded white colored cabinets, quartz countertops, and decorative tile backsplash keep the space light and bright. The primary bedroom is on the main level and includes a ceiling fan, an en-suite bath with double vanities, a large, tiled shower, and a spacious walk-in closet. Upstairs are three spacious guest bedrooms, a loft, and one full bath. Outside, a covered porch offers a perfect spot to relax and enjoy views of your beautiful lakefront homesite. Estimated completion date July 2026.
Details
| MLS # | 2624466 |
|---|---|
| Listing Type | For Sale |
| Style | House |
| HOA Dues | $86 |
| Sub-Type | New Construction |
| Status | Pending |
| Year | 2026 |
| Days On Site | 39 |
| Listing Provided By | CPG Inc. dba Mungo Homes | Chip Squires |
Features
| Bed(s) | 4 |
|---|---|
| Bath(s) | 3 Total |
| SQ Feet | 2,740 |
| Garage | 2 |
| Story(s) | 2 |
| Zoning | Res |
| Acreage | 0.21 |
Interior
| Cooling Yes / No | Yes |
|---|---|
| Cooling | Central Air |
| Heating Yes / No | Yes |
| Heating | Central, Electric, Forced Air |
| Interior Features | Tray Ceilings, Ceiling Fans, Dual Sinks, Linen Closet, Main Level Primary, Separate Shower, Vanity, Walk In Closets, Bedroom On Main Level, Entrance Foyer, Loft, Stainless Steel Appliances, Solid Surface Counters |
| Furnished | Unfurnished |
| Appliances | Cooktop, Dishwasher, Disposal, Microwave, Range |
Exterior
| Exterior Features | Sprinkler Irrigation, Porch |
|---|---|
| Security Features | Security System, Smoke Detectors |
| Construction Materials | Brick Veneer, Vinyl Siding, Wood Frame |
| Foundation Details | Slab |
| Lot Features | Outside City Limits, Rectangular, Rectangular Lot |
Parking
| Garage Yes / No | Yes |
|---|---|
| Attached Garage Yes / No | Yes |
| Parking Features | Attached, Garage, Two Car Garage, Garage Door Opener |
Utilities
| Utilities | Cable Available, Electricity Available, Natural Gas Available, Phone Available, Sewer Available, Underground Utilities, Water Available |
|---|
Location
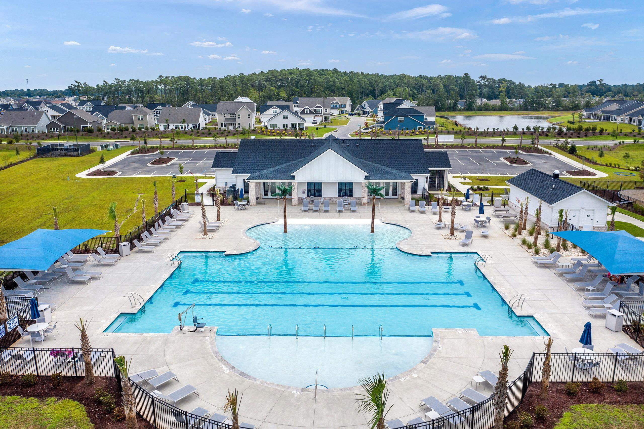
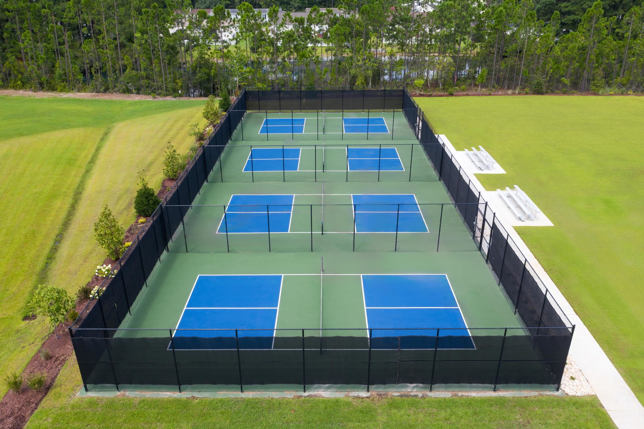
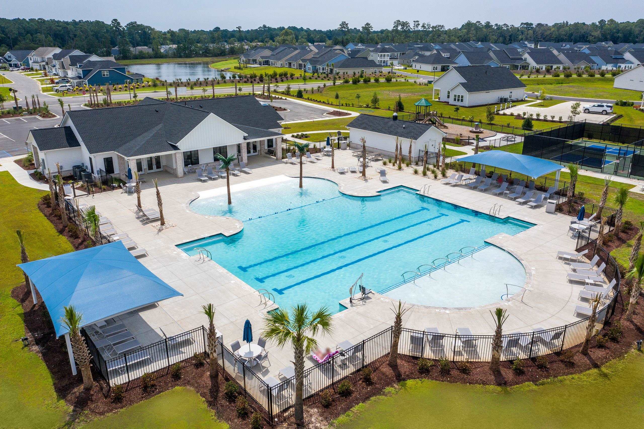
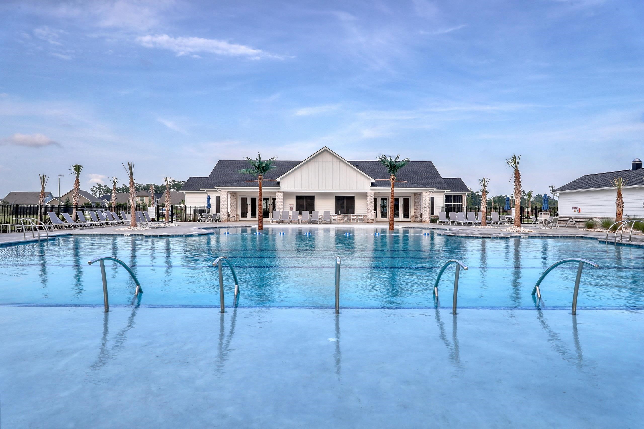
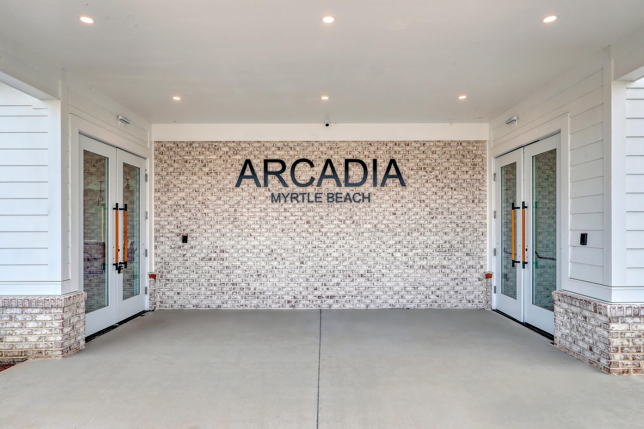
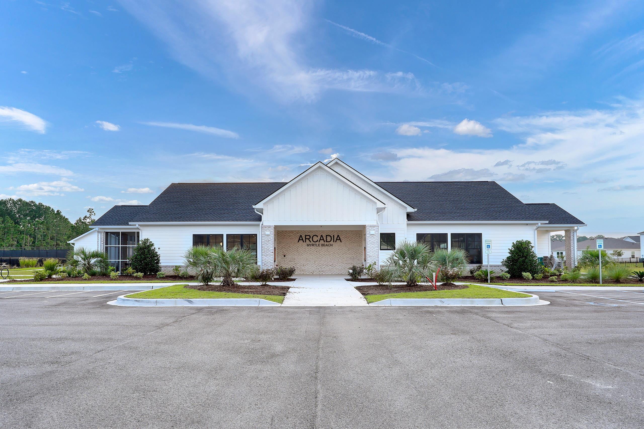
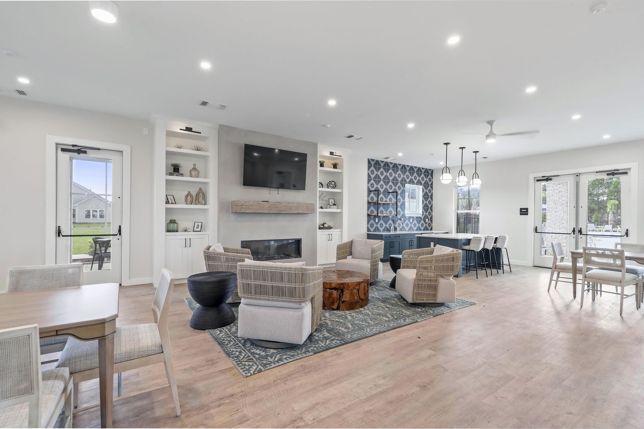
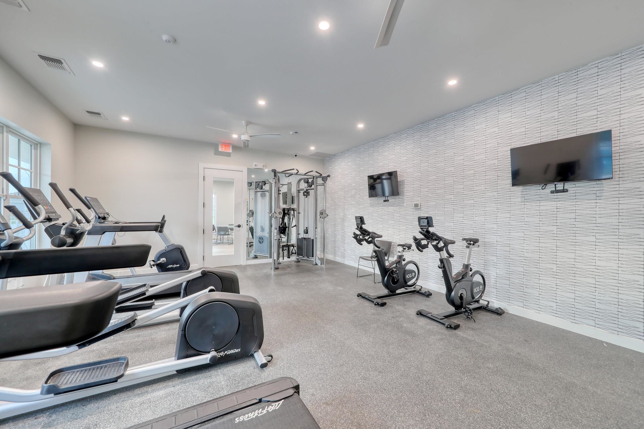
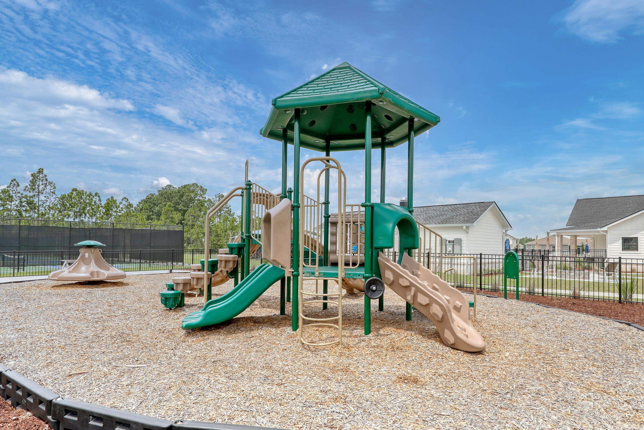
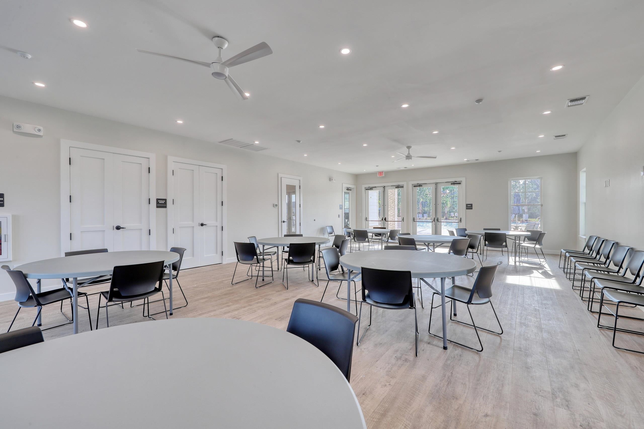
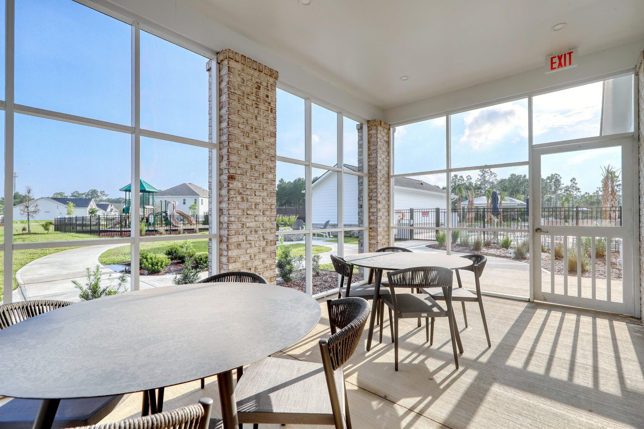
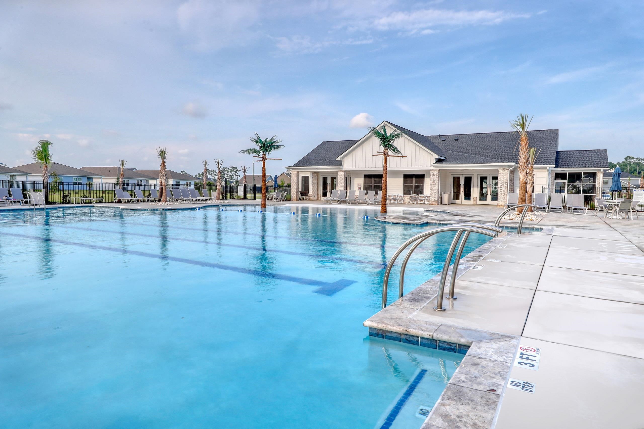
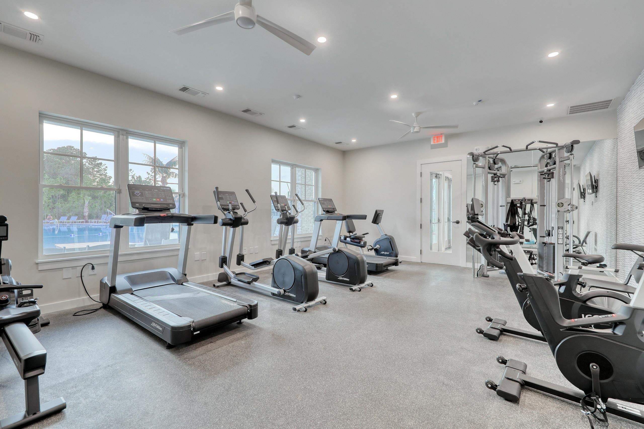
| Community Features | Clubhouse, Golf Carts Ok, Other, Recreation Area, Tennis Courts, Long Term Rental Allowed, Pool |
|---|
Area Information
| State | SC |
|---|---|
| County | Horry |
| City | Myrtle Beach |
| Zip Code | 29588 |
| Area | 24A Myrtle Beach Area south of 501 between West Ferry & Burcale |
| Community Name | Arcadia |
| Listing VS Median (in Arcadia) | |
Price: $556,969 low | high Med: $497,374 sqft: 2,740 low | high Med: 2,401 $ / sqft: $203 low | high Med: $209 On site: 39 low | high Med: 169.5 | |
Market Activity 29588
Request a showing
Request a showing
Contact
Learn More About This Property

| State | SC |
|---|---|
| County | Horry |
| City | Myrtle Beach |
| Zip Code | 29588 |
| Area | 24A Myrtle Beach Area south of 501 between West Ferry & Burcale |
| Community Name | Arcadia |
| Listing VS Median (in Arcadia) | |
Price: $556,969 low | high Med: $497,374 sqft: 2,740 low | high Med: 2,401 $ / sqft: $203 low | high Med: $209 On site: 39 low | high Med: 169.5 | |
