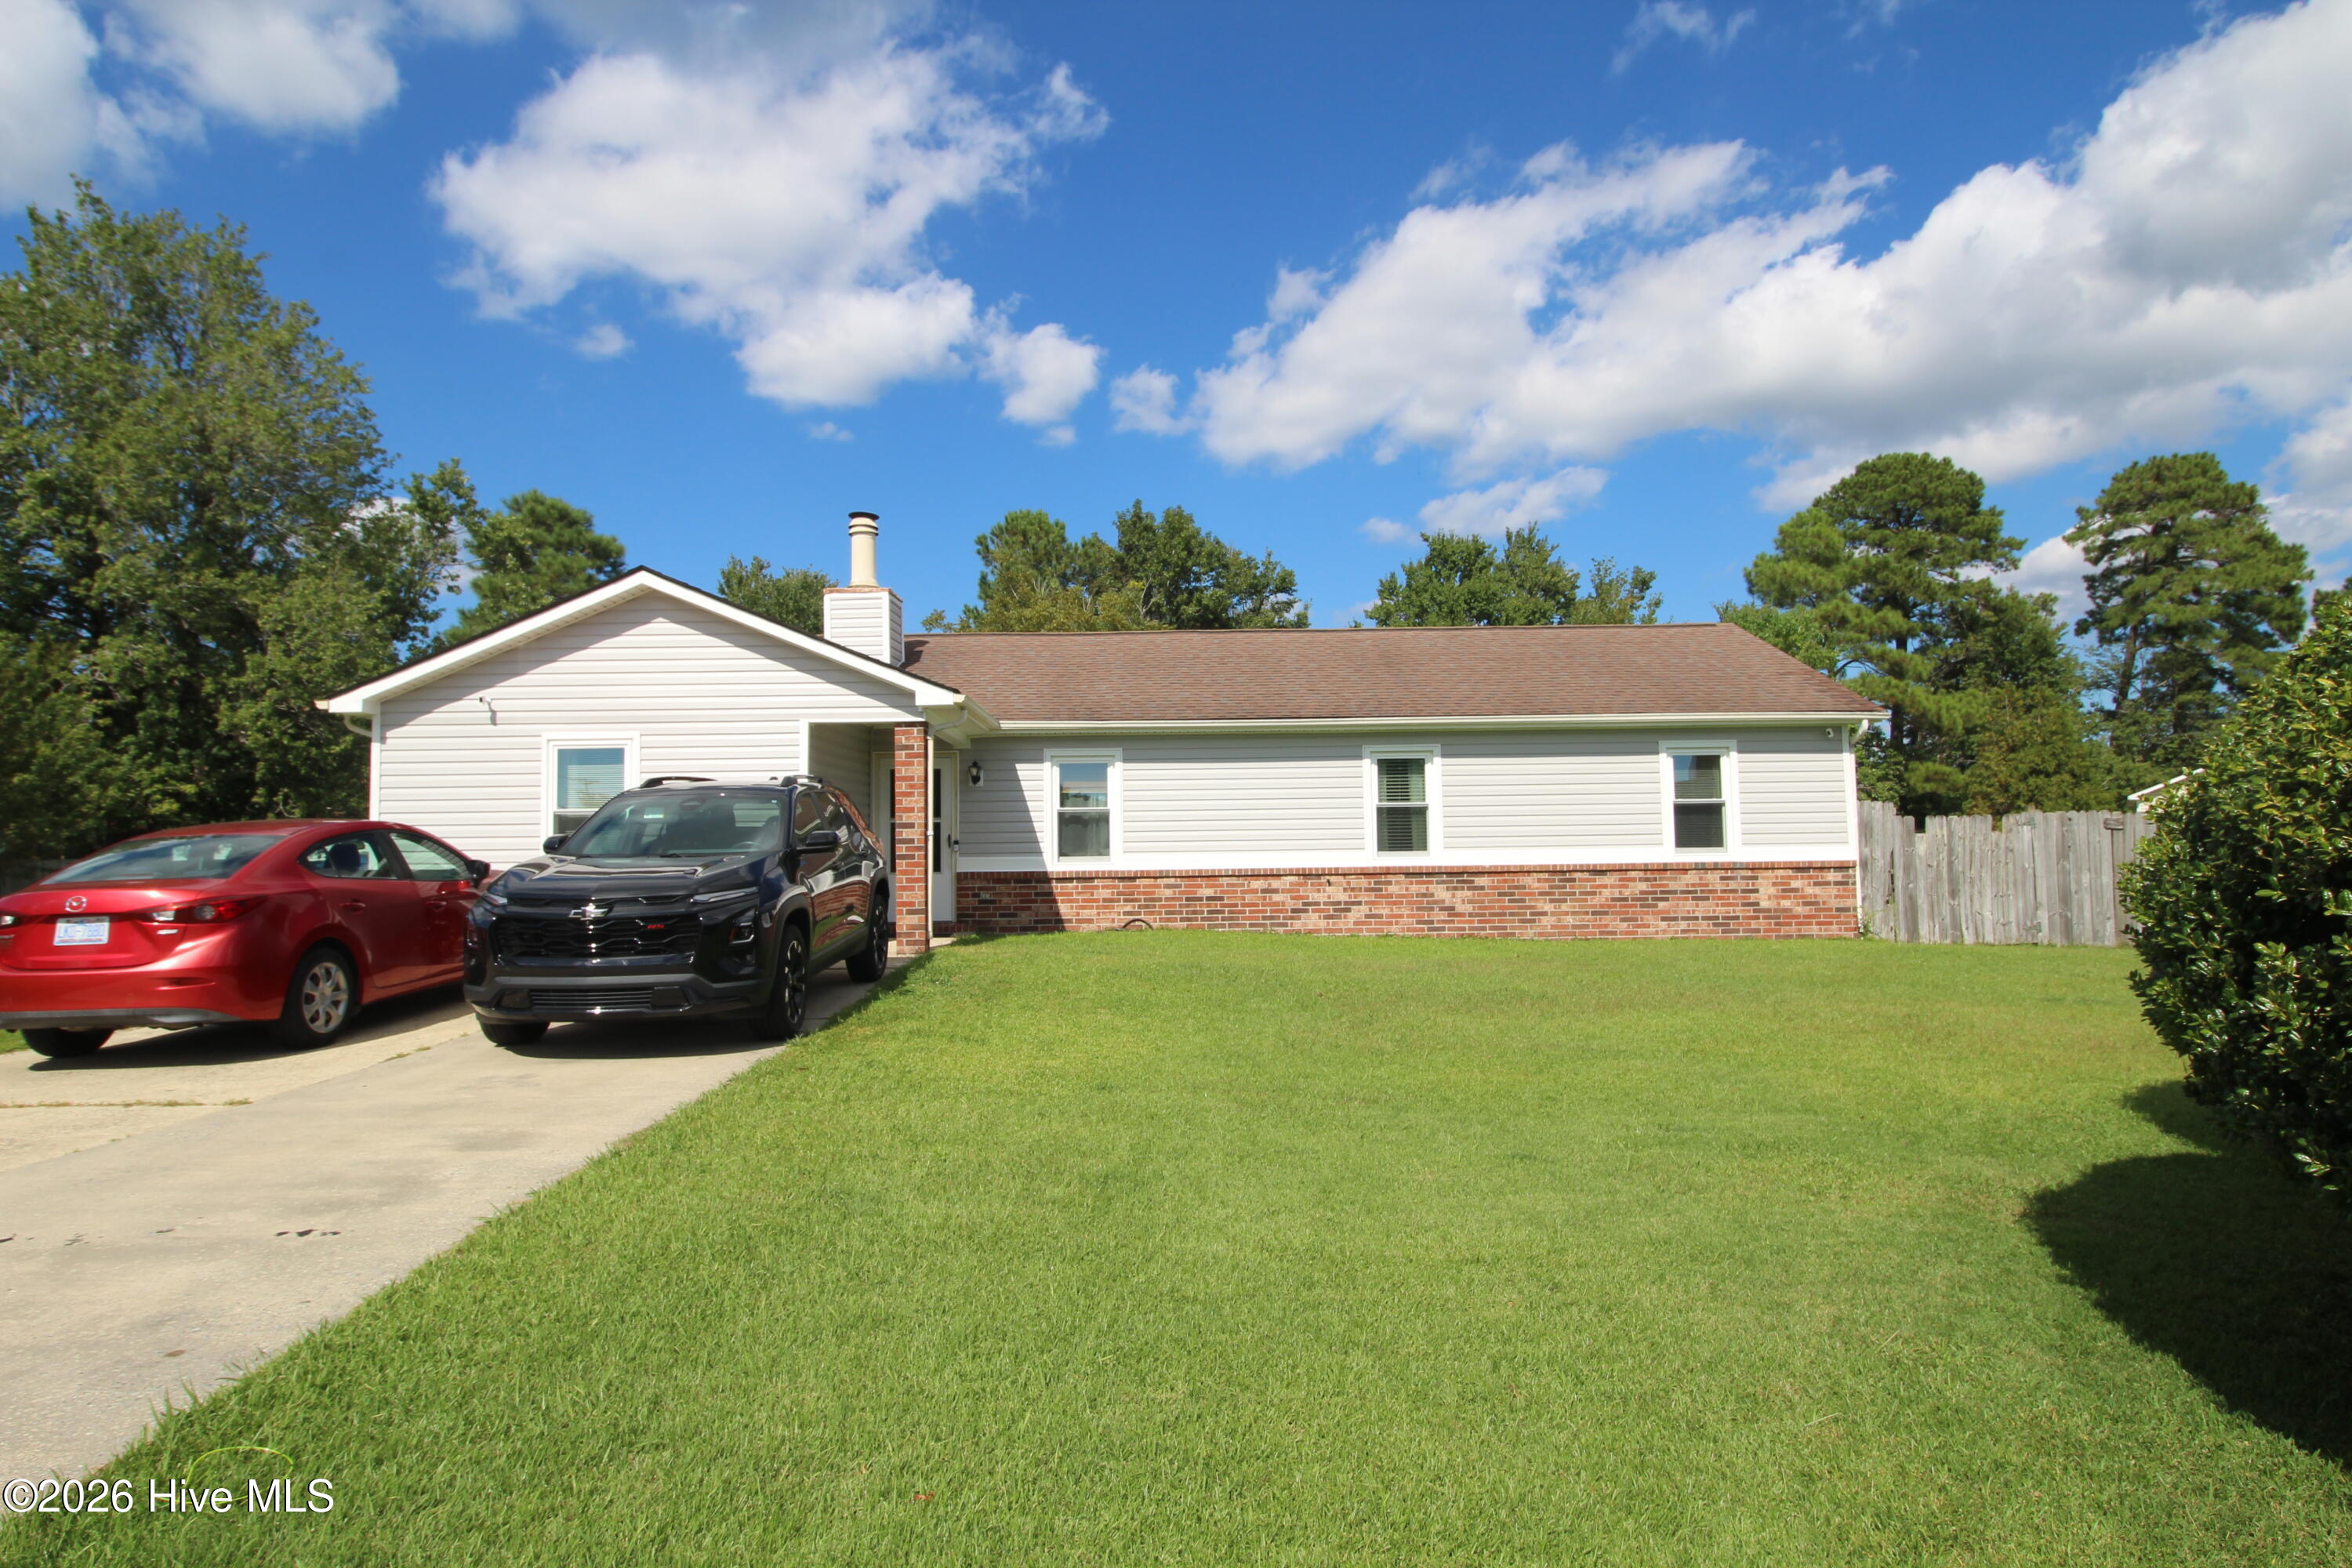
613 Darkwood Drive,Havelock, NC 28532
Havelock, NC 28532

Description
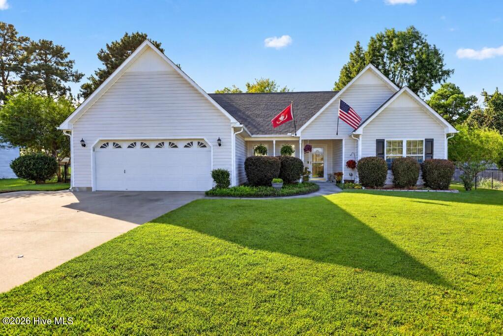
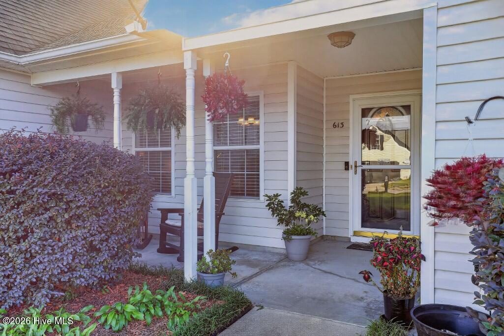
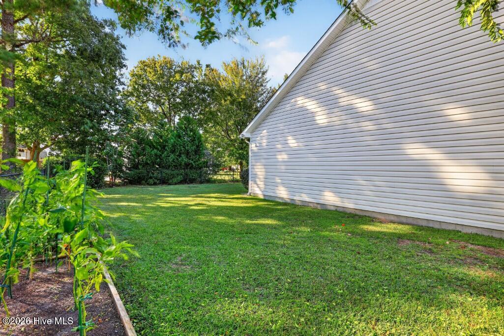
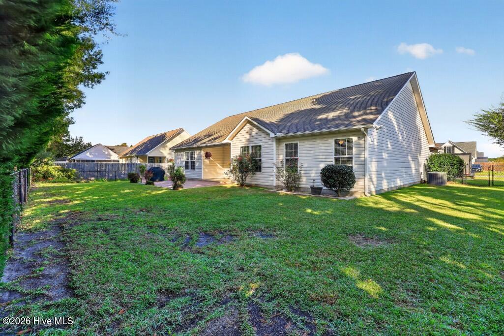
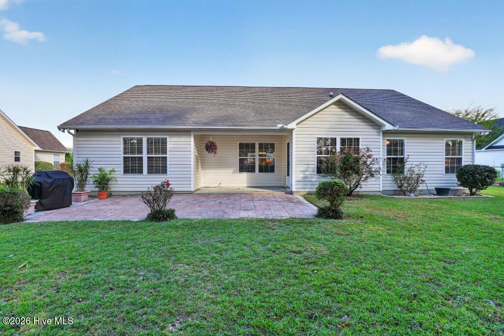
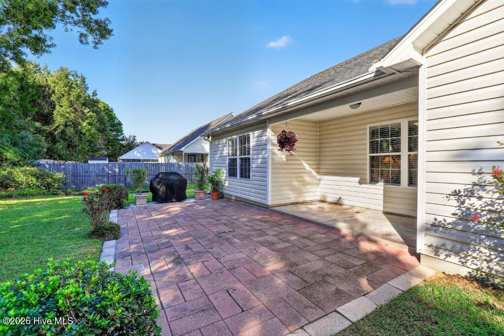
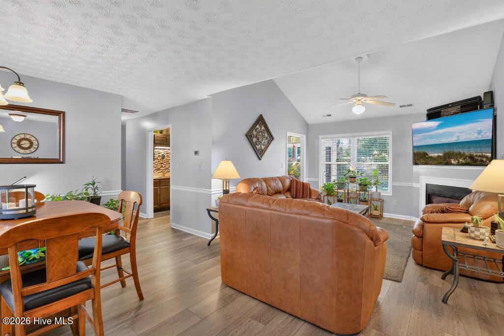
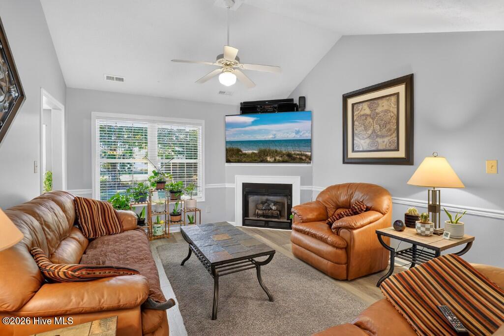
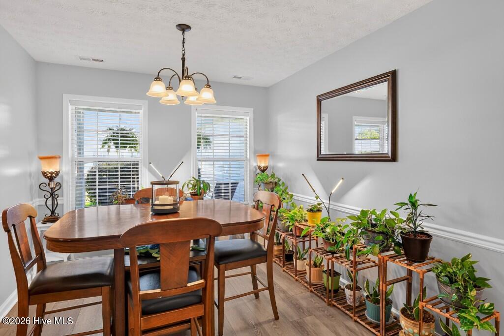
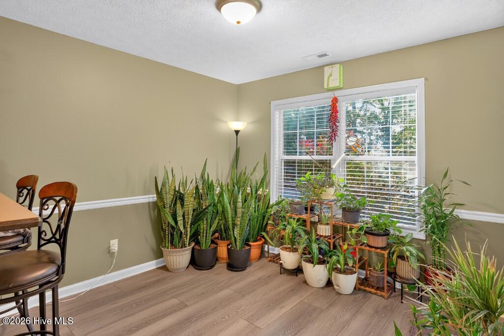
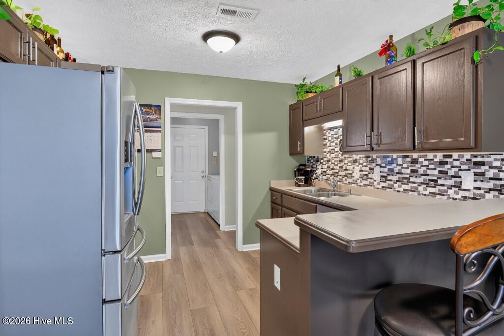
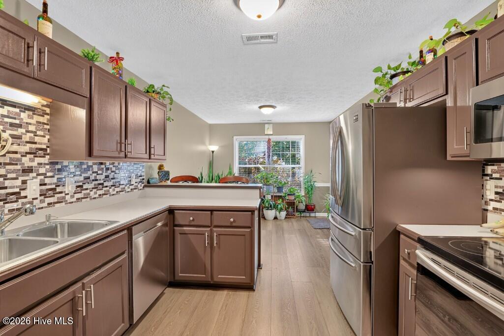
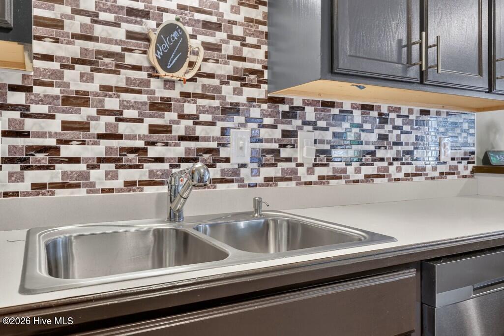
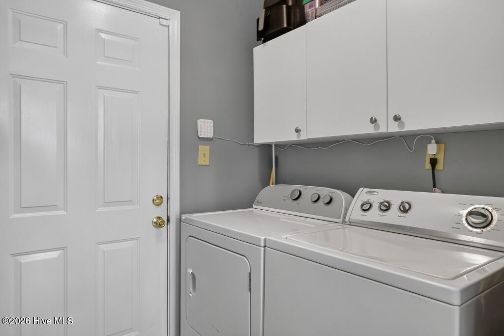
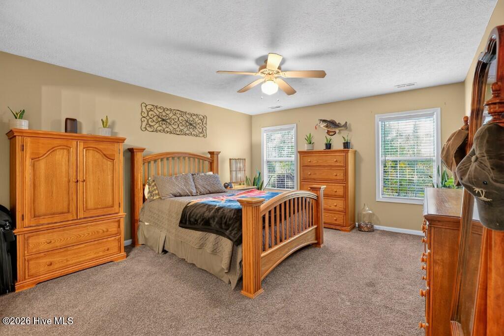
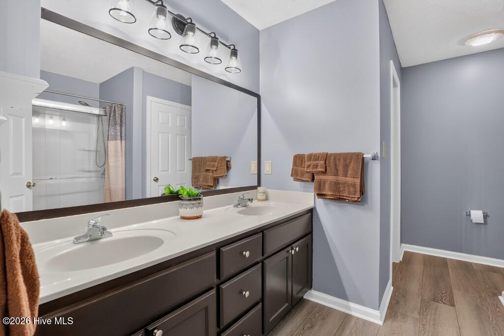
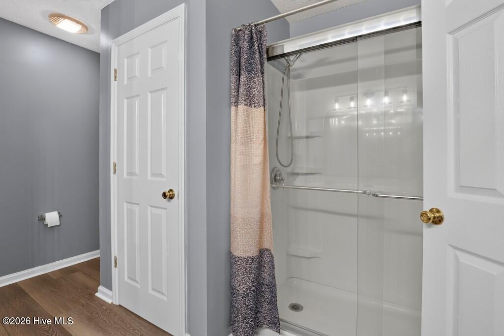
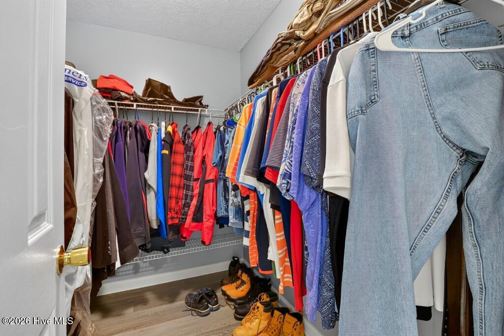
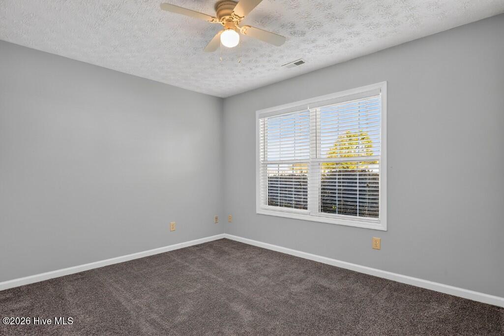
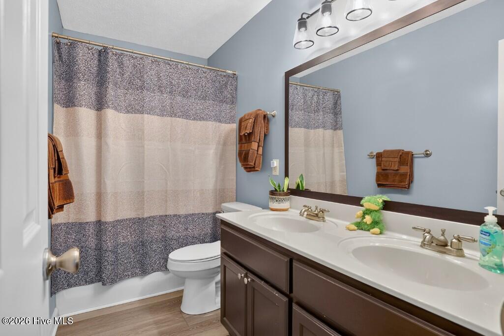
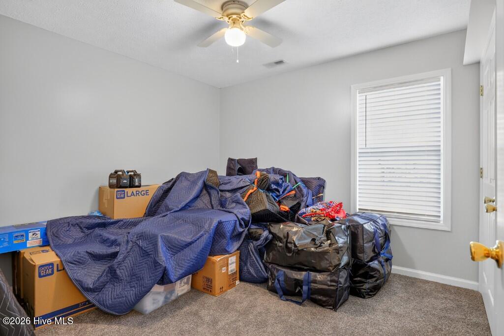
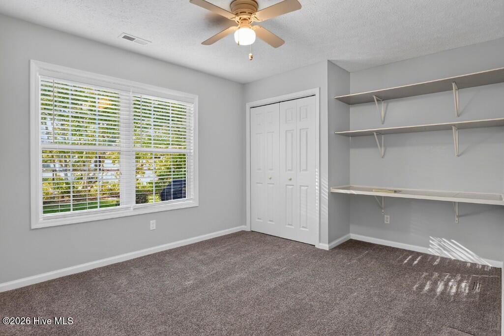
One of the first Riley floorpans built by G.A. Jackson, this one-owner home offers a true 4 bedroom layout, not a FROG, with a thoughtful split-bedroom design. Three spacious secondary bedrooms and a full bath are located on one side of the home, while the Owner's suite is privately situated on the other. The suite features a deluxe bath with an upgraded walk-in shower, separate commode area and a walk-in closet. The living spaces include a formal dining room just off the entry foyer, an open living area w/a corner fireplace, and an eat-in kitchen with a breakfast area and bar setting for informal meals. Plantation blinds are featured throughout. Notable updates include 50-year residential Cali Pro Vinyl LVP flooring installed in 2022, with new bedroom carpert installed in 2018; an Owens Corning 30-year architectural shingles (2018). a highly efficient Trane XR15 2.5 ton heat pump (2017). the entire interior repainted, including closets and trim; a 40 gallon Ruud Professional water heater (2018). replacement commodes (2024); and Samsung appliances replaced in 2019. Established, well-maintained centipede grass enhances the front and back yards. The entire backyard is enclosed by an attractive black chainlink fence installed in 2018. Mature trees line the backyard, providing shade and added privacy. The tall pine trees have ben removed and replaced with beautiful, mature Leyland cypress trees. Enjoy outdoor living on the extended 10x20 brick patio in the very private backyard.
Details
| MLS # | 100611725 |
|---|---|
| Listing Type | For Sale |
| Style | House |
| Sub-Type | Resale |
| Status | Active |
| Year | 2002 |
| Days On Site | 27 |
| Listing Provided By | First Carolina Realtors | SUE BOYER |
Features
| Bed(s) | 4 |
|---|---|
| Bath(s) | 2 Total |
| SQ Feet | 1,755 |
| Garage | 2 |
| Story(s) | 1 |
| Zoning | Residential |
| Acreage | 0.28 |
| Property View | None |
Interior
| Interior Features | Master Downstairs, Walk-in Closet(s), Entrance Foyer, Mud Room, Kitchen Island, Ceiling Fan(s), Walk-in Shower, Blinds/Shades, Built-in Features, Eat-in Kitchen, Gas Log, Walk-In Closet(s) |
|---|---|
| Heating Yes / No | Yes |
| Cooling | Heat Pump |
| Fireplace Features | Gas Log |
| Fireplace Yes / No | Yes |
| Laundry Features | Laundry Room |
| Furnished | Unfurnished |
| Rooms Total | 10 |
Exterior
| Exterior Features | Garden, Storm Doors |
|---|---|
| Roof | Architectural Shingle |
| Foundation Details | Slab |
| Lot Features | Cul-De-Sac, Rectangular Lot, Secluded |
| Waterfront Features | None |
| View | None |
| Construction Materials | Vinyl Siding, Wood Frame |
| Security Features | Smoke Detector(s) |
Parking
| Attached Garage Yes / No | Yes |
|---|---|
| Garage Yes / No | Yes |
| Parking Features | Garage Faces Front, Additional Parking, Concrete, Garage Door Opener, Garage, Parking Pad |
Utilities
| Utilities | Sewer Connected, Underground Utilities, Water Connected |
|---|
Taxes
| Tax Assessed Value | 202680 |
|---|---|
| Tax Book Number | G |
| Tax Legal Description | Lot 65 Southern Terrace Sct4 Pt A |
| Tax Year | 2026 |
Area Information
| State | NC |
|---|---|
| County | Craven |
| City | Havelock |
| Zip Code | 28532 |
| Community Name | Southern Terrace |
| Elementary School | Roger Bell |
| High School | Havelock |
| Listing VS Median (in Southern Terrace) | |
Price: $295,000 low | high Med: $214,700 sqft: 1,755 low | high Med: 1,671 $ / sqft: $168 low | high Med: $141 On site: 27 low | high Med: 50 | |
Market Activity 28532
Request a showing
Request a showing
Contact
Learn More About This Property

| State | NC |
|---|---|
| County | Craven |
| City | Havelock |
| Zip Code | 28532 |
| Community Name | Southern Terrace |
| Elementary School | Roger Bell |
| High School | Havelock |
| Listing VS Median (in Southern Terrace) | |
Price: $295,000 low | high Med: $214,700 sqft: 1,755 low | high Med: 1,671 $ / sqft: $168 low | high Med: $141 On site: 27 low | high Med: 50 | |