New Listing
6014 Northshore Drive,Wilmington, NC 28411
Wilmington, NC 28411

Description
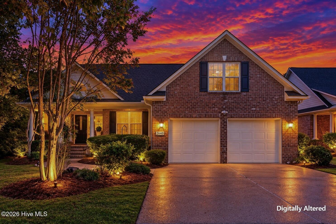
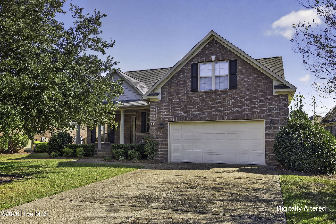
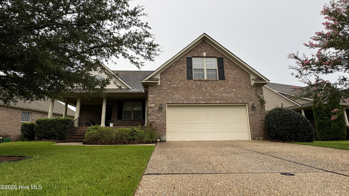
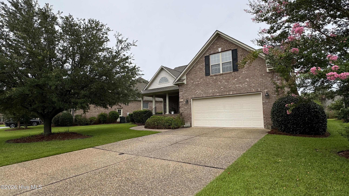
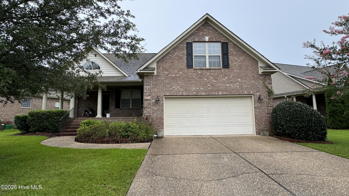
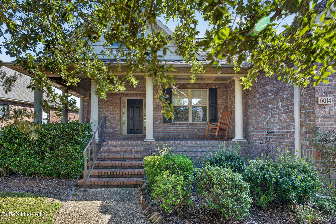
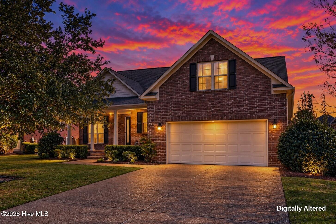
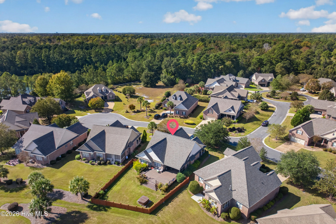
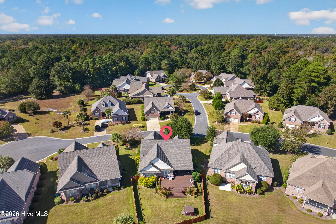
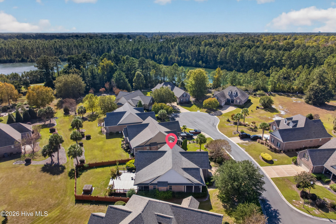
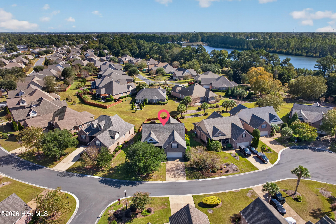
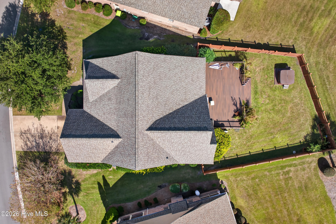
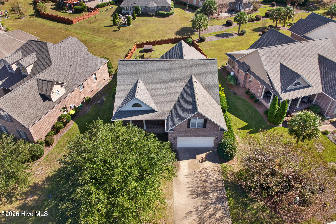
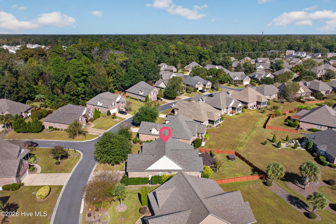
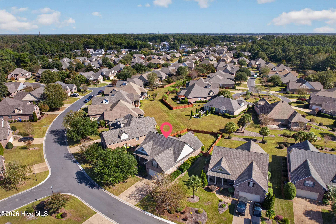
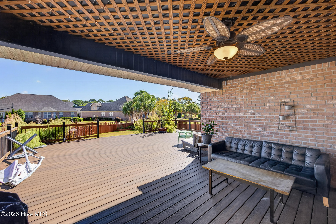
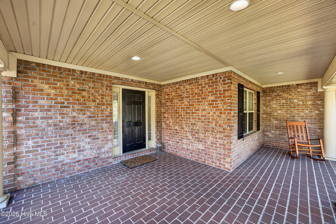
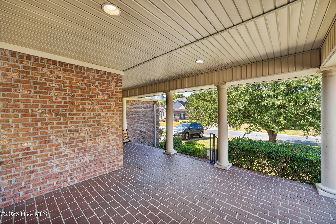
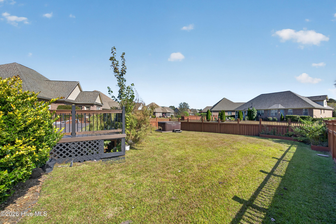
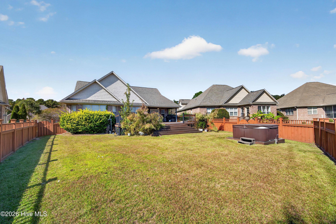
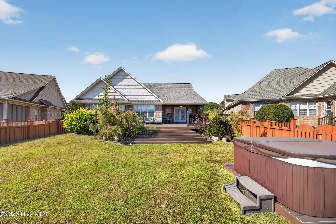
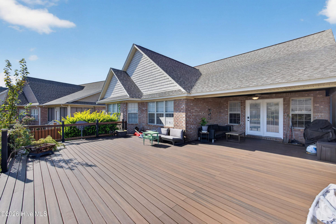
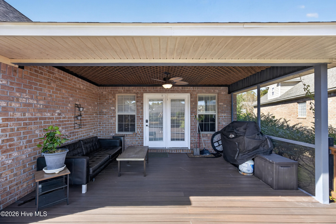
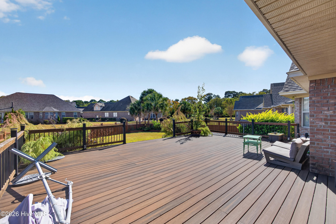
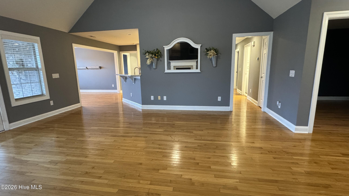
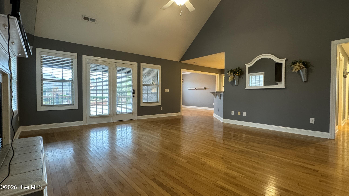
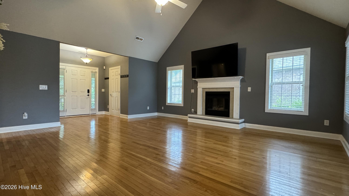
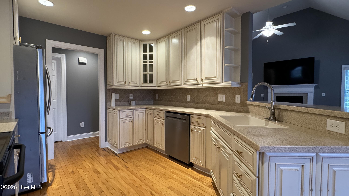
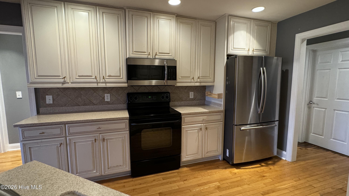
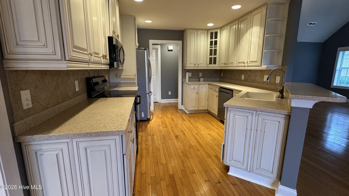
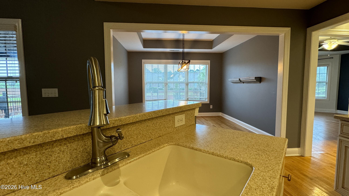
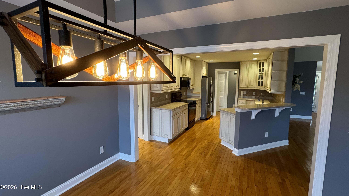
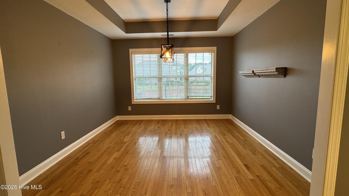
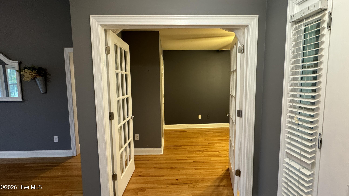
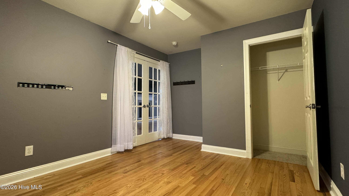
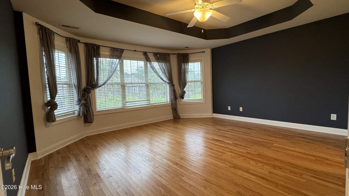
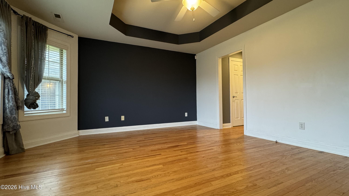
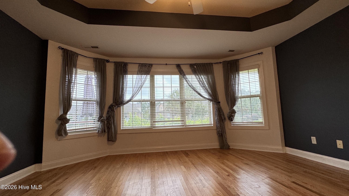
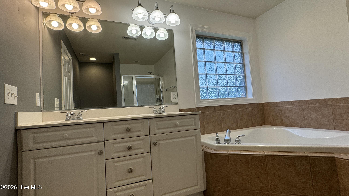
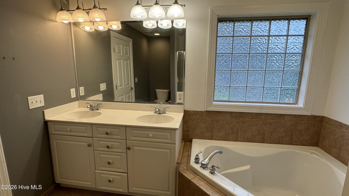
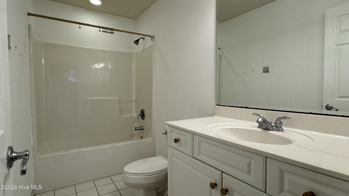
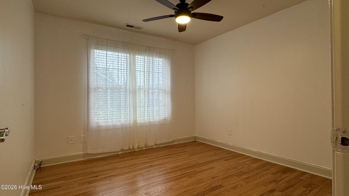
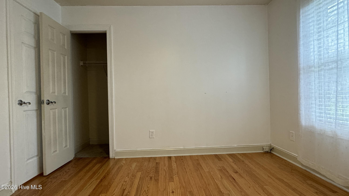
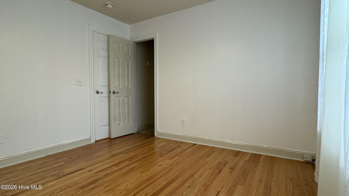
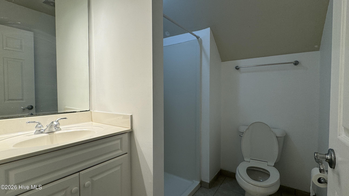
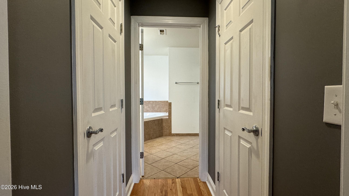
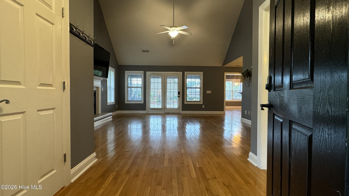
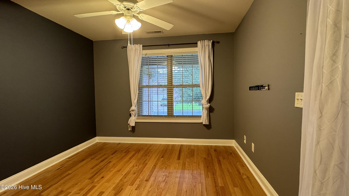
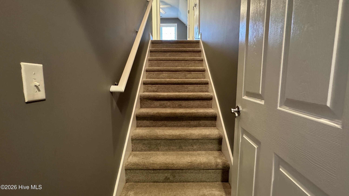
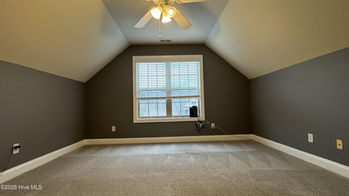
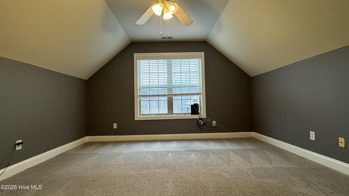
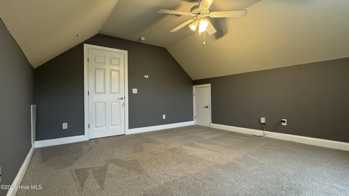
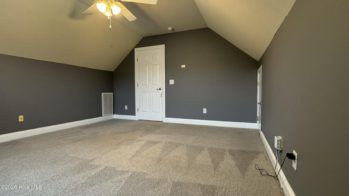
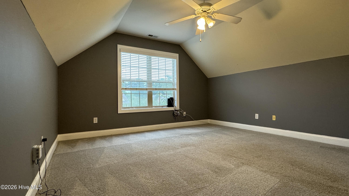
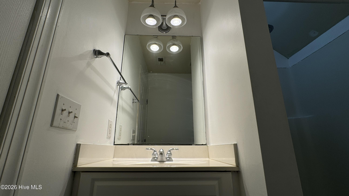
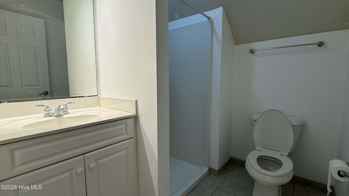
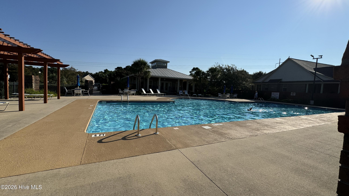
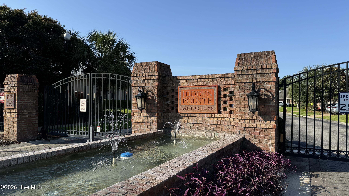
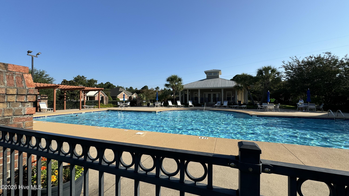
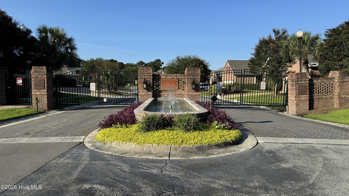
Step inside from the large front porch into enjoy the hardwood floors that stretch across the main living areas. The central den serves as an inviting gathering space, boasting dramatic high ceilings, and a cozy gas log fireplace. The home's flexible floor plan features the main bedroom on the main-level, boasting a spacious walk-in closet, and an en-suite bathroom equipped with a dual vanity and a deep garden tub. Also on the main level is a versatile room that easily functions as a home office or a fourth bedroom. Upstairs, guests or family members can enjoy ultimate privacy in a secluded bedroom complete with its own dedicated full bathroom. Fenced in large backyard with large back covered porch. A spacious double-car garage completes the property, providing ample storage and parking.The gated community offers premium amenities including a resident clubhouse and swimming pool. Near walking trails, lake, and playground at Smith Creek Park.Tenant in place through November 2027. Tenant in place through November 2027
Details
| MLS # | 100614557 |
|---|---|
| Listing Type | For Sale |
| Style | House |
| HOA Dues | $1,660 |
| Sub-Type | Resale |
| Status | Active |
| Year | 2004 |
| Days On Site | 7 |
| Listing Provided By | Cotton Property Management | Jane F Blackmon |
Features
| Bed(s) | 3 |
|---|---|
| Bath(s) | 3 Total |
| SQ Feet | 2,134 |
| Garage | 2 |
| Story(s) | 2 |
| Zoning | R-15 |
| Acreage | 0.23 |
| Property View | None |
Interior
| Interior Features | Master Downstairs, Walk-in Closet(s), Vaulted Ceiling(s), High Ceilings, Ceiling Fan(s), Blinds/Shades, Gas Log, Walk-In Closet(s) |
|---|---|
| Heating Yes / No | Yes |
| Cooling Yes / No | Yes |
| Cooling | Central Air |
| Fireplace Features | Gas Log |
| Fireplace Yes / No | Yes |
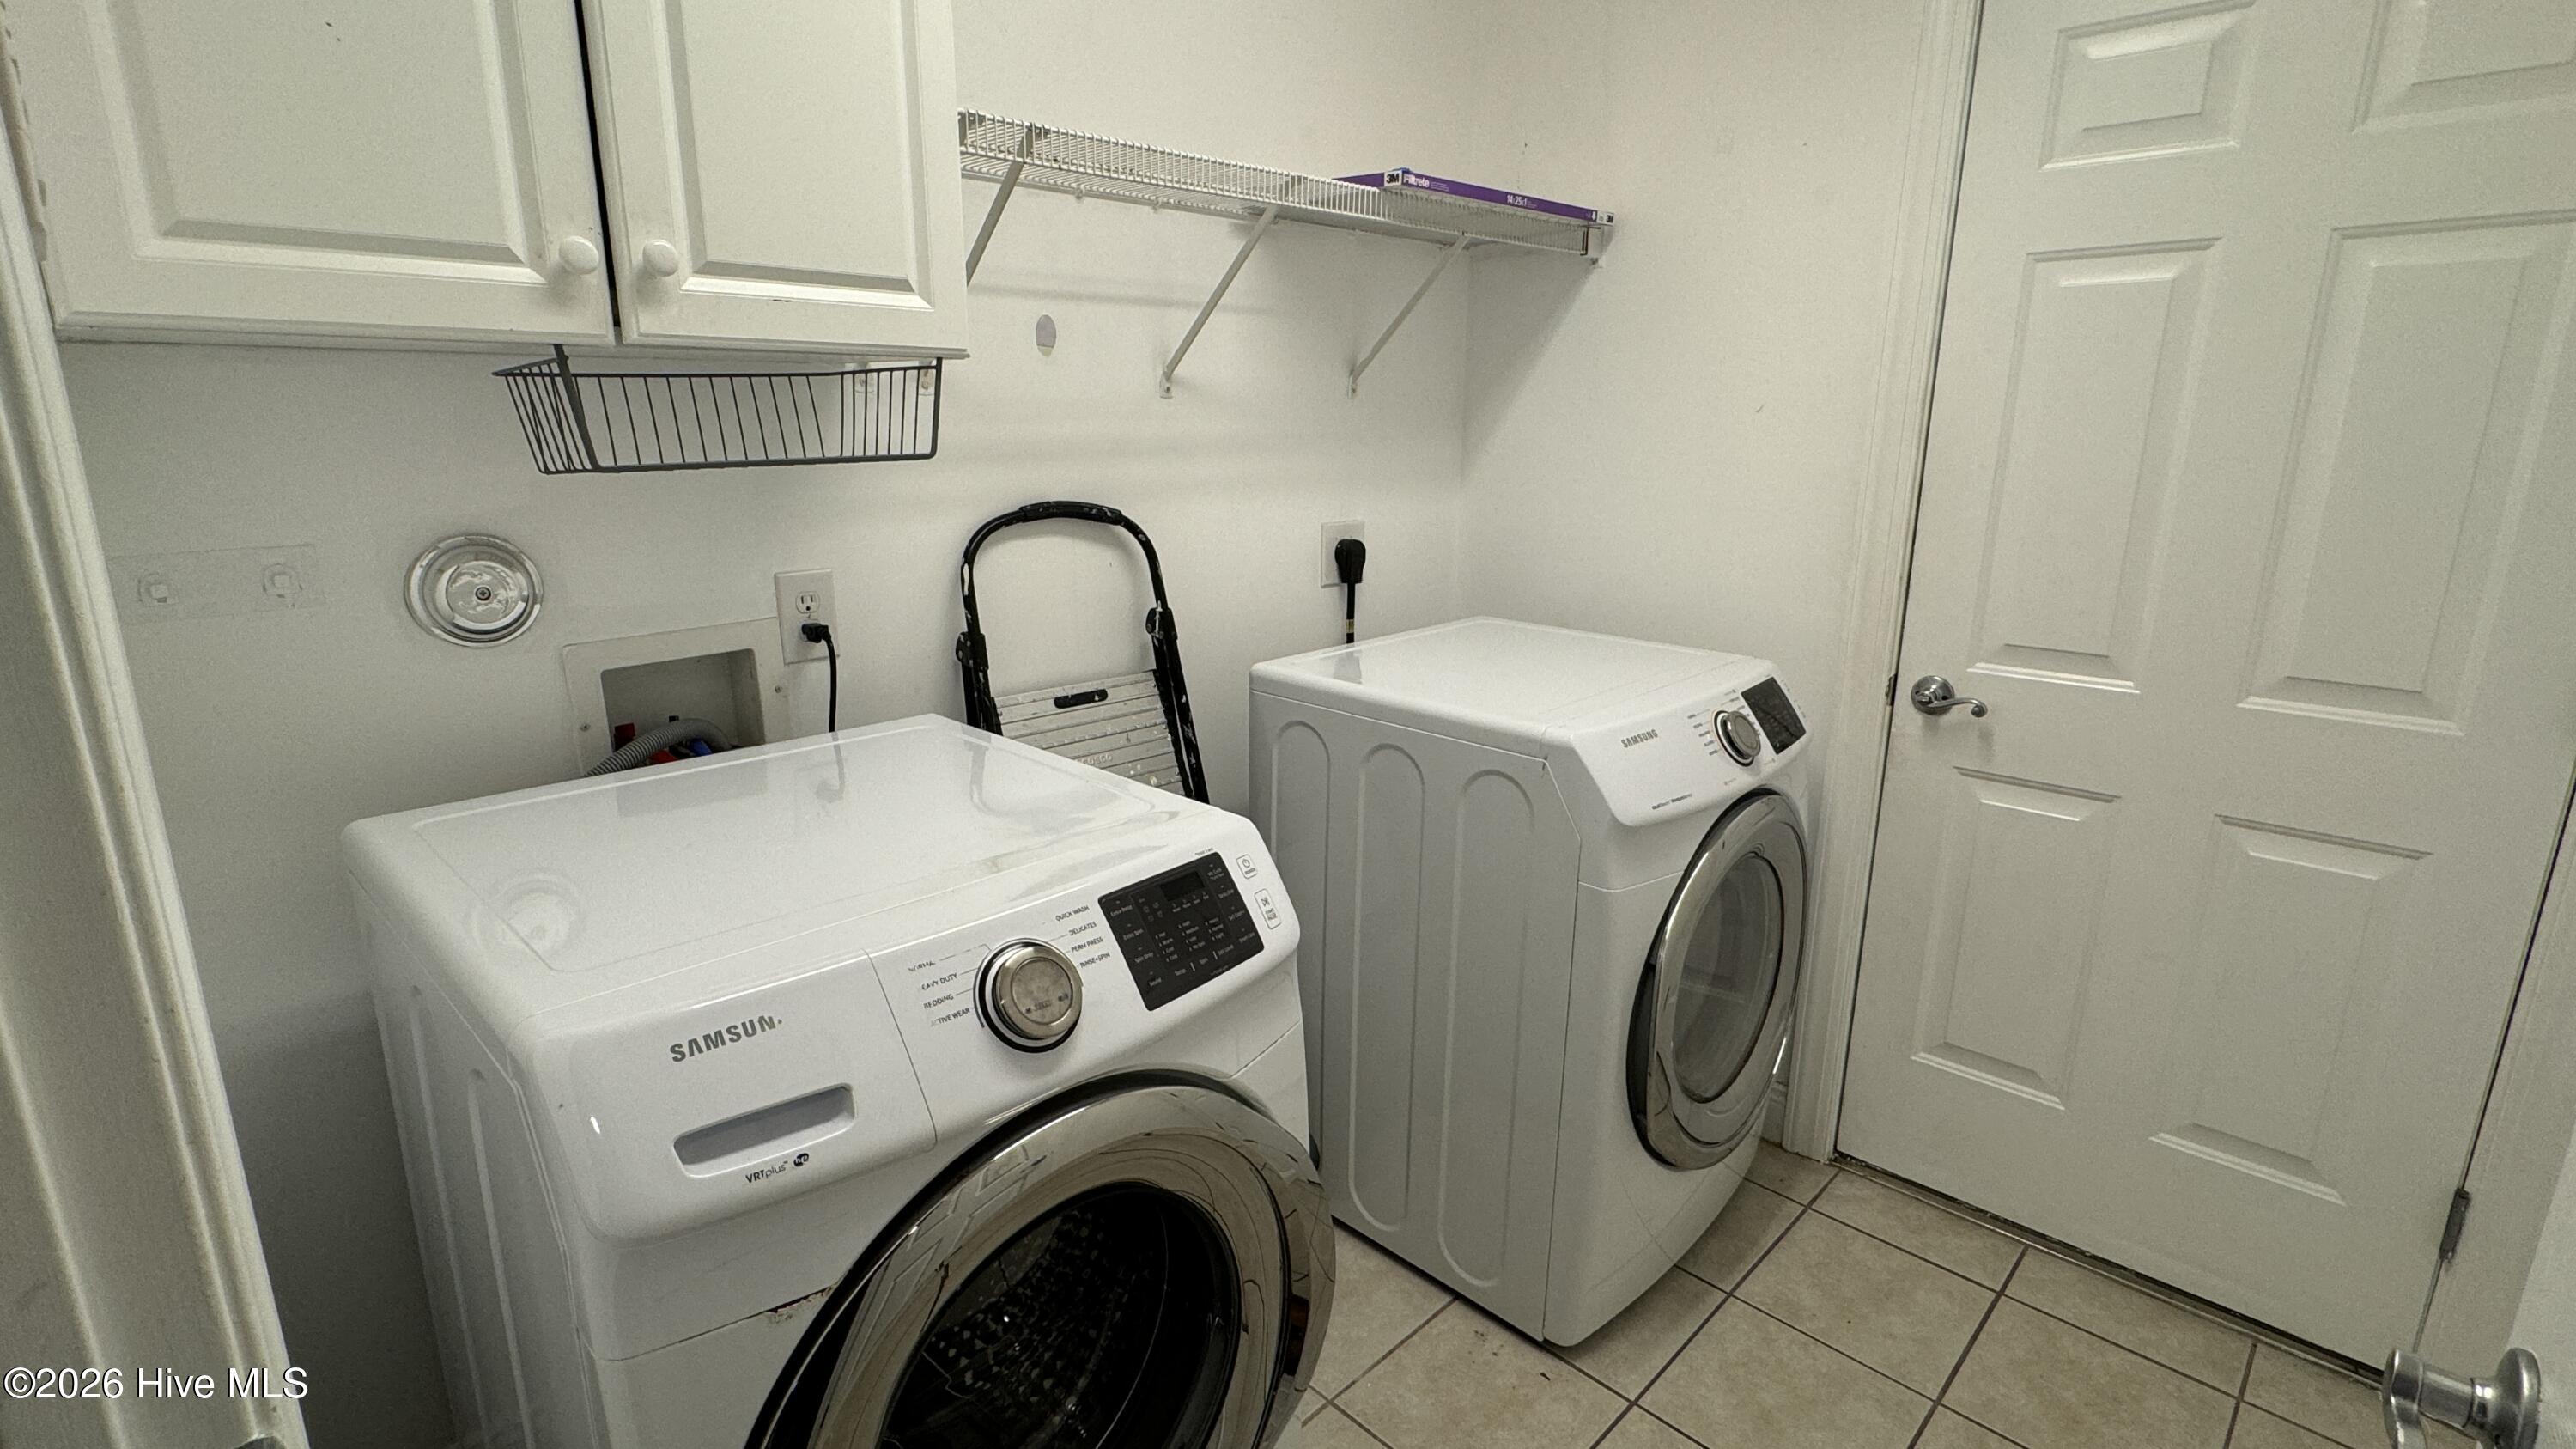
| Laundry Features | Laundry Room |
| Furnished | Unfurnished |
| Rooms Total | 8 |
Exterior
| Roof | Architectural Shingle |
|---|---|
| Foundation Details | Crawl Space |
| View | None |
| Construction Materials | Brick Veneer, Wood Frame |
Parking
| Attached Garage Yes / No | Yes |
|---|---|
| Garage Yes / No | Yes |
| Parking Features | Off Street, Paved |
Utilities
| Utilities | Sewer Available, Water Available |
|---|
Taxes
| Tax Assessed Value | 463900 |
|---|---|
| Tax Book Number | 46 |
| Tax Legal Description | LT 76 SEC 2 HIDDEN POINTE ON THE LAKE |
| Tax Year | 2025 |
Area Information
| State | NC |
|---|---|
| County | New Hanover |
| City | Wilmington |
| Zip Code | 28411 |
| Community Name | Hidden Pointe on the Lake |
| School District | New Hanover |
| Elementary School | Murrayville |
| High School | Laney |
| Listing VS Median (in Hidden Pointe on the Lake) | |
Price: $505,000 low | high Med: $502,500 sqft: 2,134 low | high Med: 2,111 $ / sqft: $237 low | high Med: $238 On site: 7 low | high Med: 17.5 | |
Market Activity 28411
Request a showing
Request a showing
Contact
Learn More About This Property

| State | NC |
|---|---|
| County | New Hanover |
| City | Wilmington |
| Zip Code | 28411 |
| Community Name | Hidden Pointe on the Lake |
| School District | New Hanover |
| Elementary School | Murrayville |
| High School | Laney |
| Listing VS Median (in Hidden Pointe on the Lake) | |
Price: $505,000 low | high Med: $502,500 sqft: 2,134 low | high Med: 2,111 $ / sqft: $237 low | high Med: $238 On site: 7 low | high Med: 17.5 | |