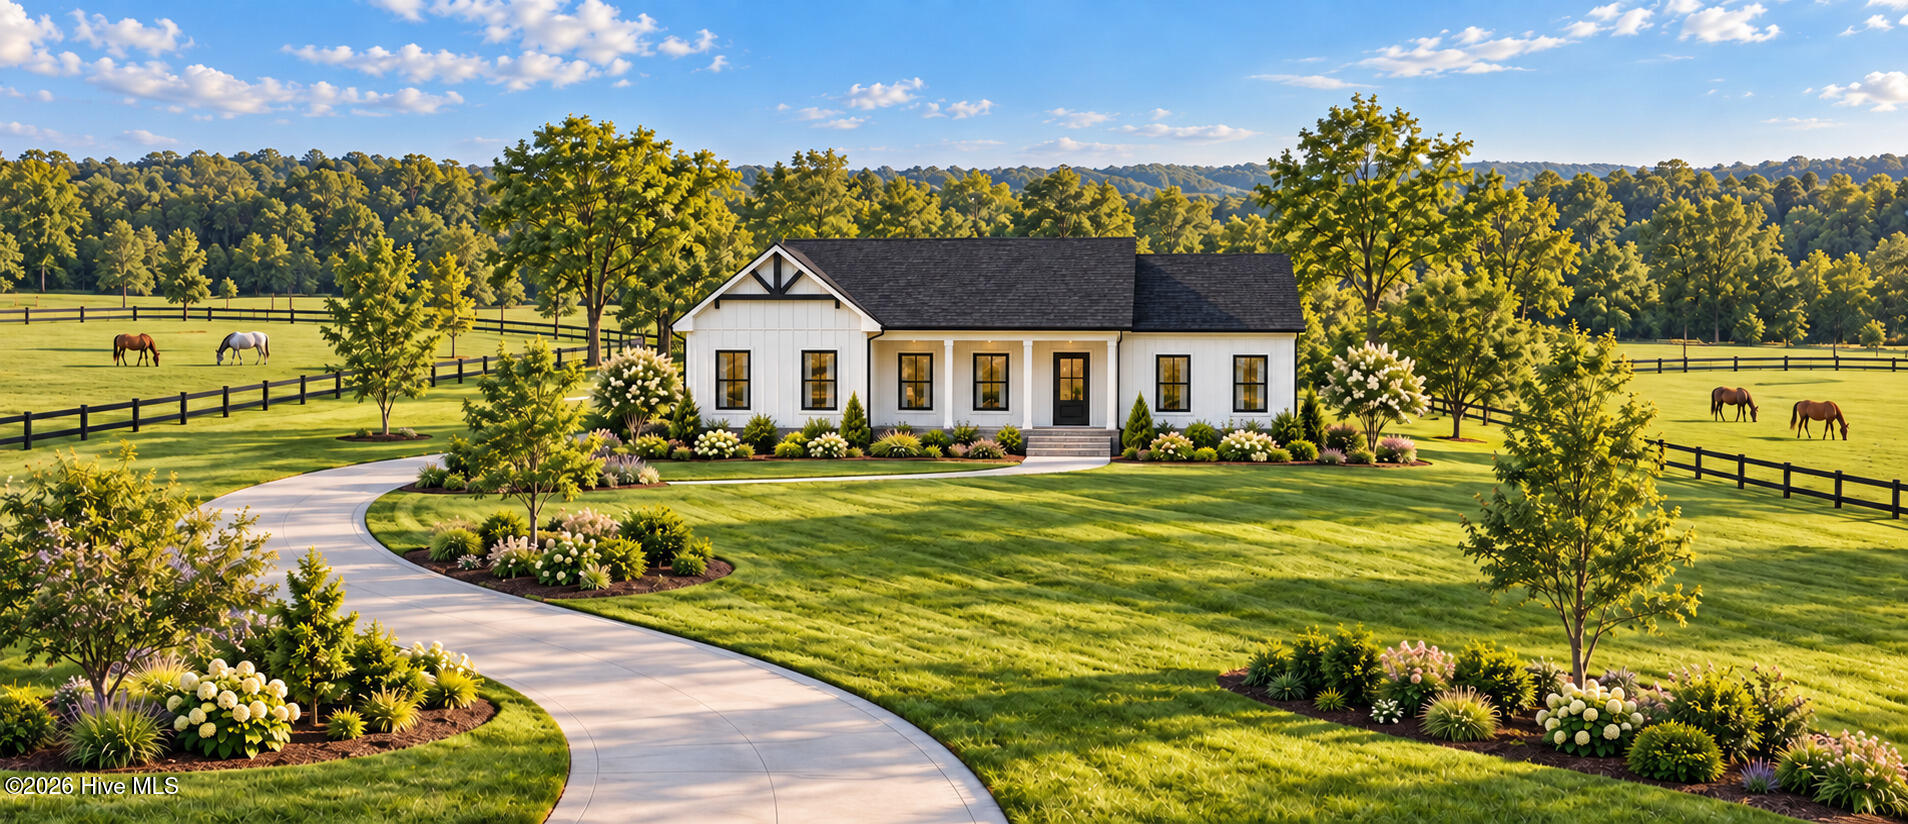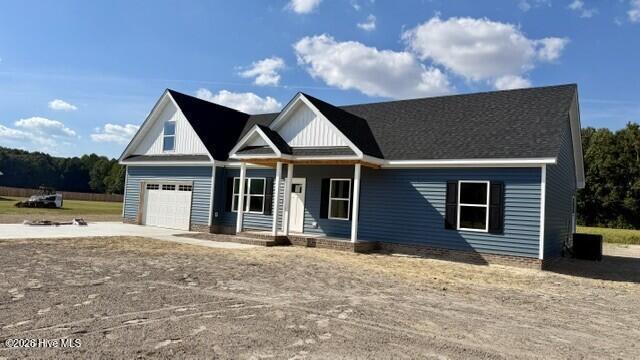
580 Foreman Bundy Road,Elizabeth City, NC 27909
Elizabeth City, NC 27909

Description
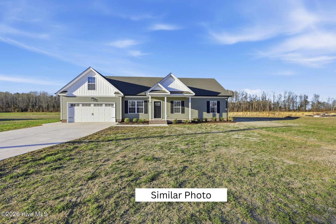
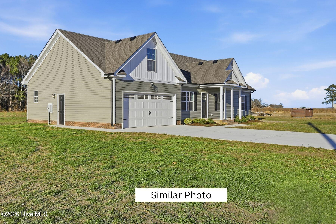
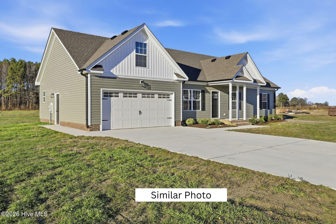
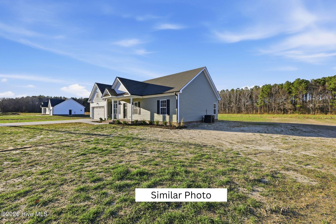
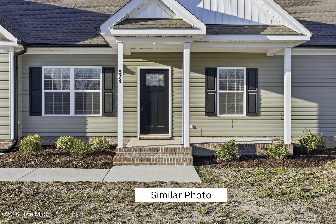
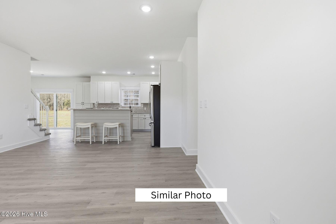
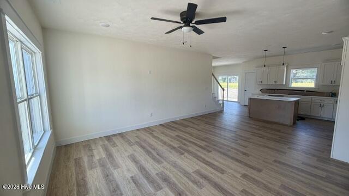
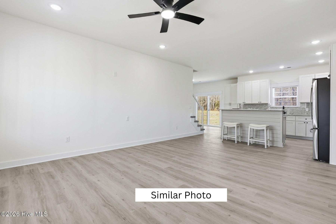
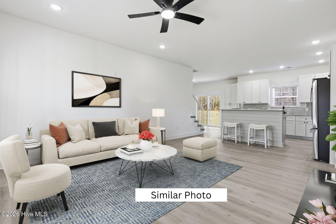
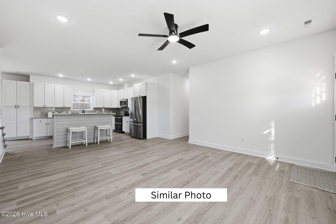
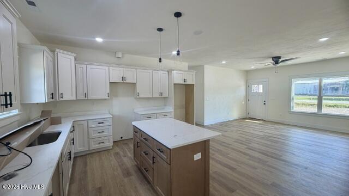
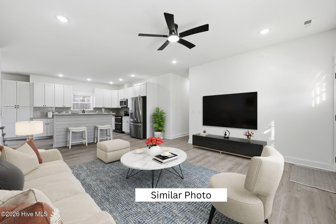
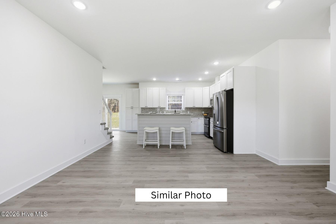
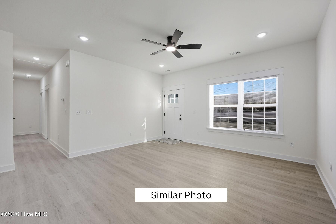
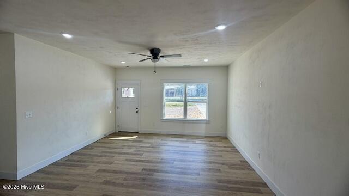
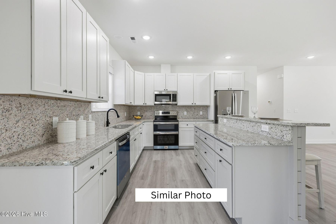
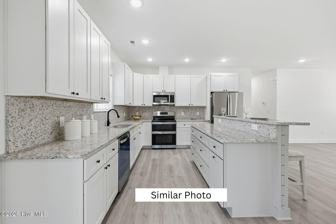
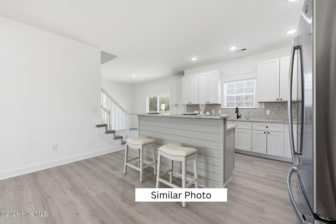
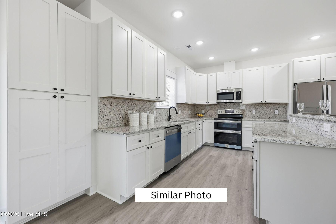
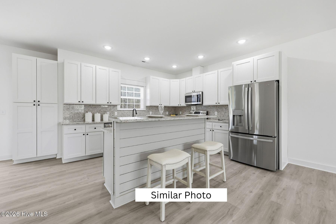
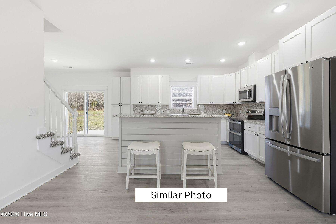
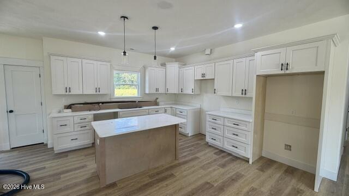
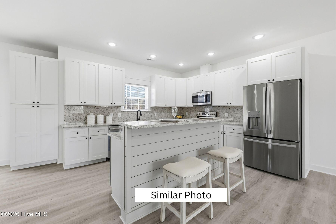
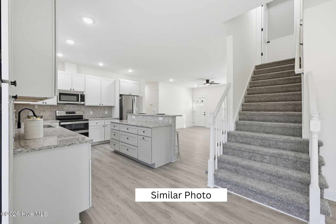
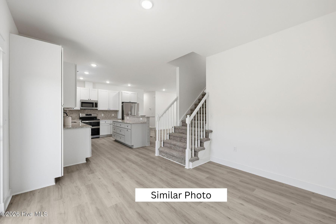
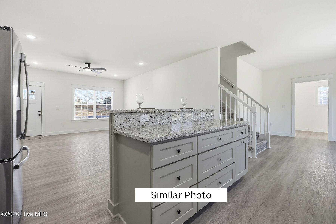
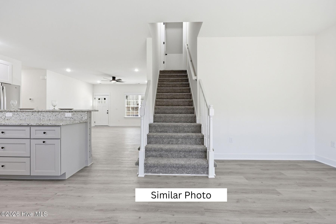
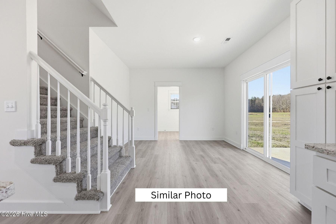
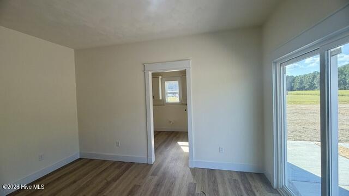
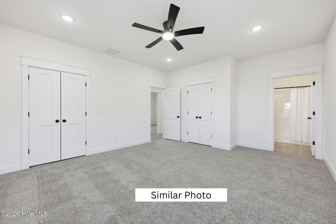
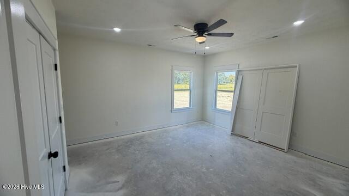
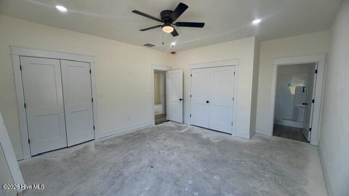
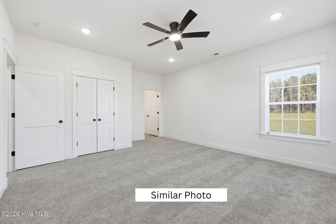
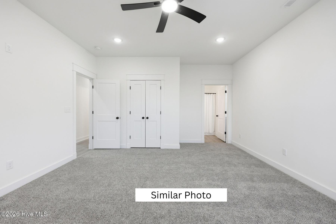
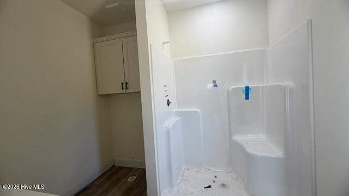
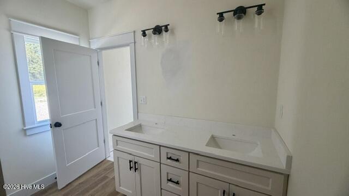
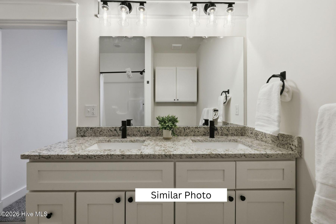
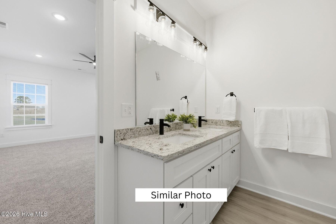
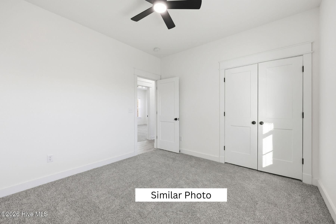
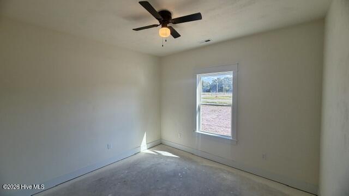
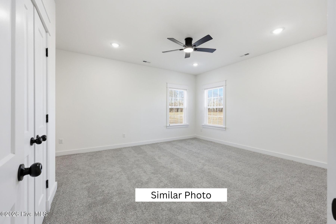
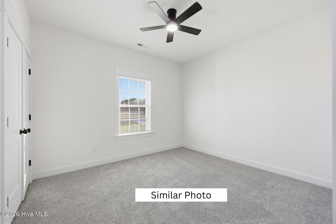
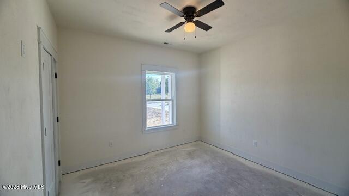
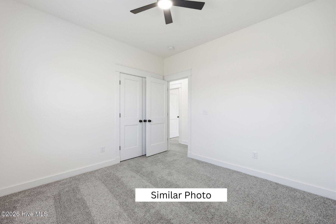
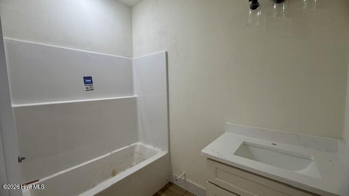
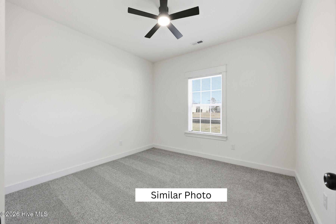
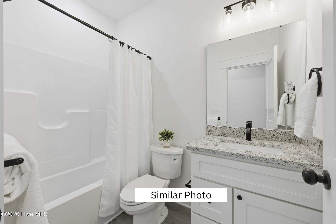
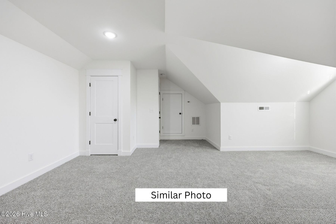
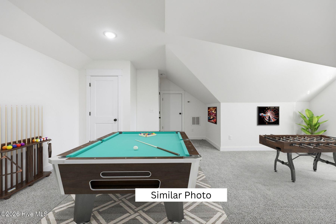
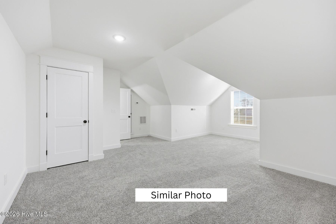
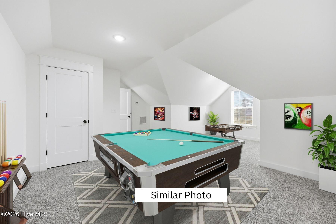
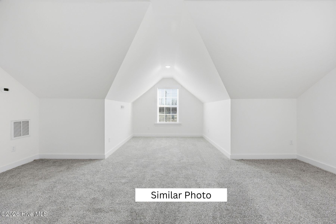
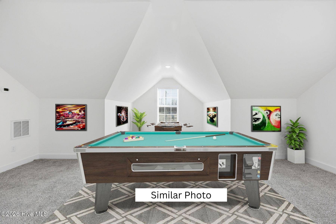
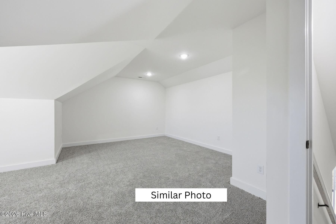
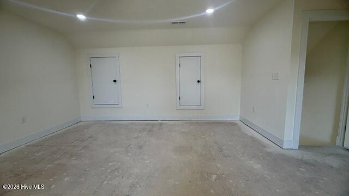
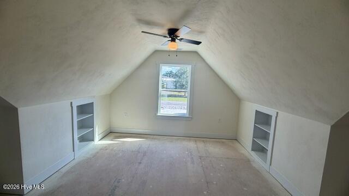
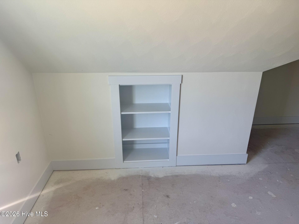
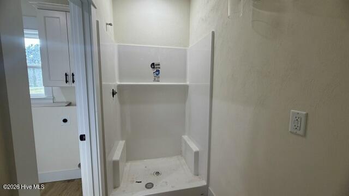
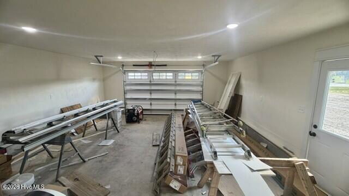
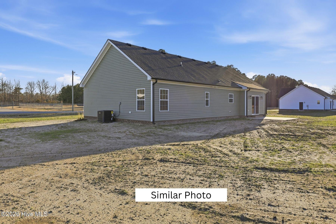
This thoughtfully designed new construction ranch-style home offers modern comfort and functional living with an open-concept layout perfect for today's lifestyle. The spacious kitchen features level 2 quartz countertops, stainless steel appliances, a breakfast island, and ample cabinetry, flowing seamlessly into the dining and living areas, making it ideal for entertaining or everyday living. Durable LVP flooring will extend throughout the main living areas, while carpet adds comfort to the bedrooms and finished room over the garage (FROG). The home will feature plaster walls, adding a classic, quality finish throughout. The private primary suite includes a well-appointed bath with a walk-in shower and dual-sink vanity, along with generous closet space. Two additional bedrooms and a full bath provide flexibility for guests or a home office. The FROG offers valuable bonus space for a media room, office, playroom, or additional living area. Enjoy outdoor living on the patio, plus the convenience of a 1-car oversized garage. Quality craftsmanship, thoughtful design, and modern finishes make this home a must-see.
Details
| MLS # | 100596403 |
|---|---|
| Listing Type | For Sale |
| Style | House |
| Sub-Type | New Construction |
| Status | Active |
| Year | 2026 |
| Days On Site | 95 |
| Listing Provided By | Hall & Nixon Real Estate, Inc | Erin Nixon & Phyllis Bosomworth Team |
Features
| Bed(s) | 3 |
|---|---|
| Bath(s) | 3 Total |
| SQ Feet | 1,928 |
| Garage | 1 |
| Story(s) | 1 |
| Zoning | A-1 |
| Acreage | 0.99 |
| Property View | None |
Interior
| Interior Features | Walk-in Closet(s), Ceiling Fan(s), Walk-In Closet(s) |
|---|---|
| Heating Yes / No | Yes |
| Cooling Yes / No | Yes |
| Cooling | Central Air |
| Fireplace Yes / No | No |
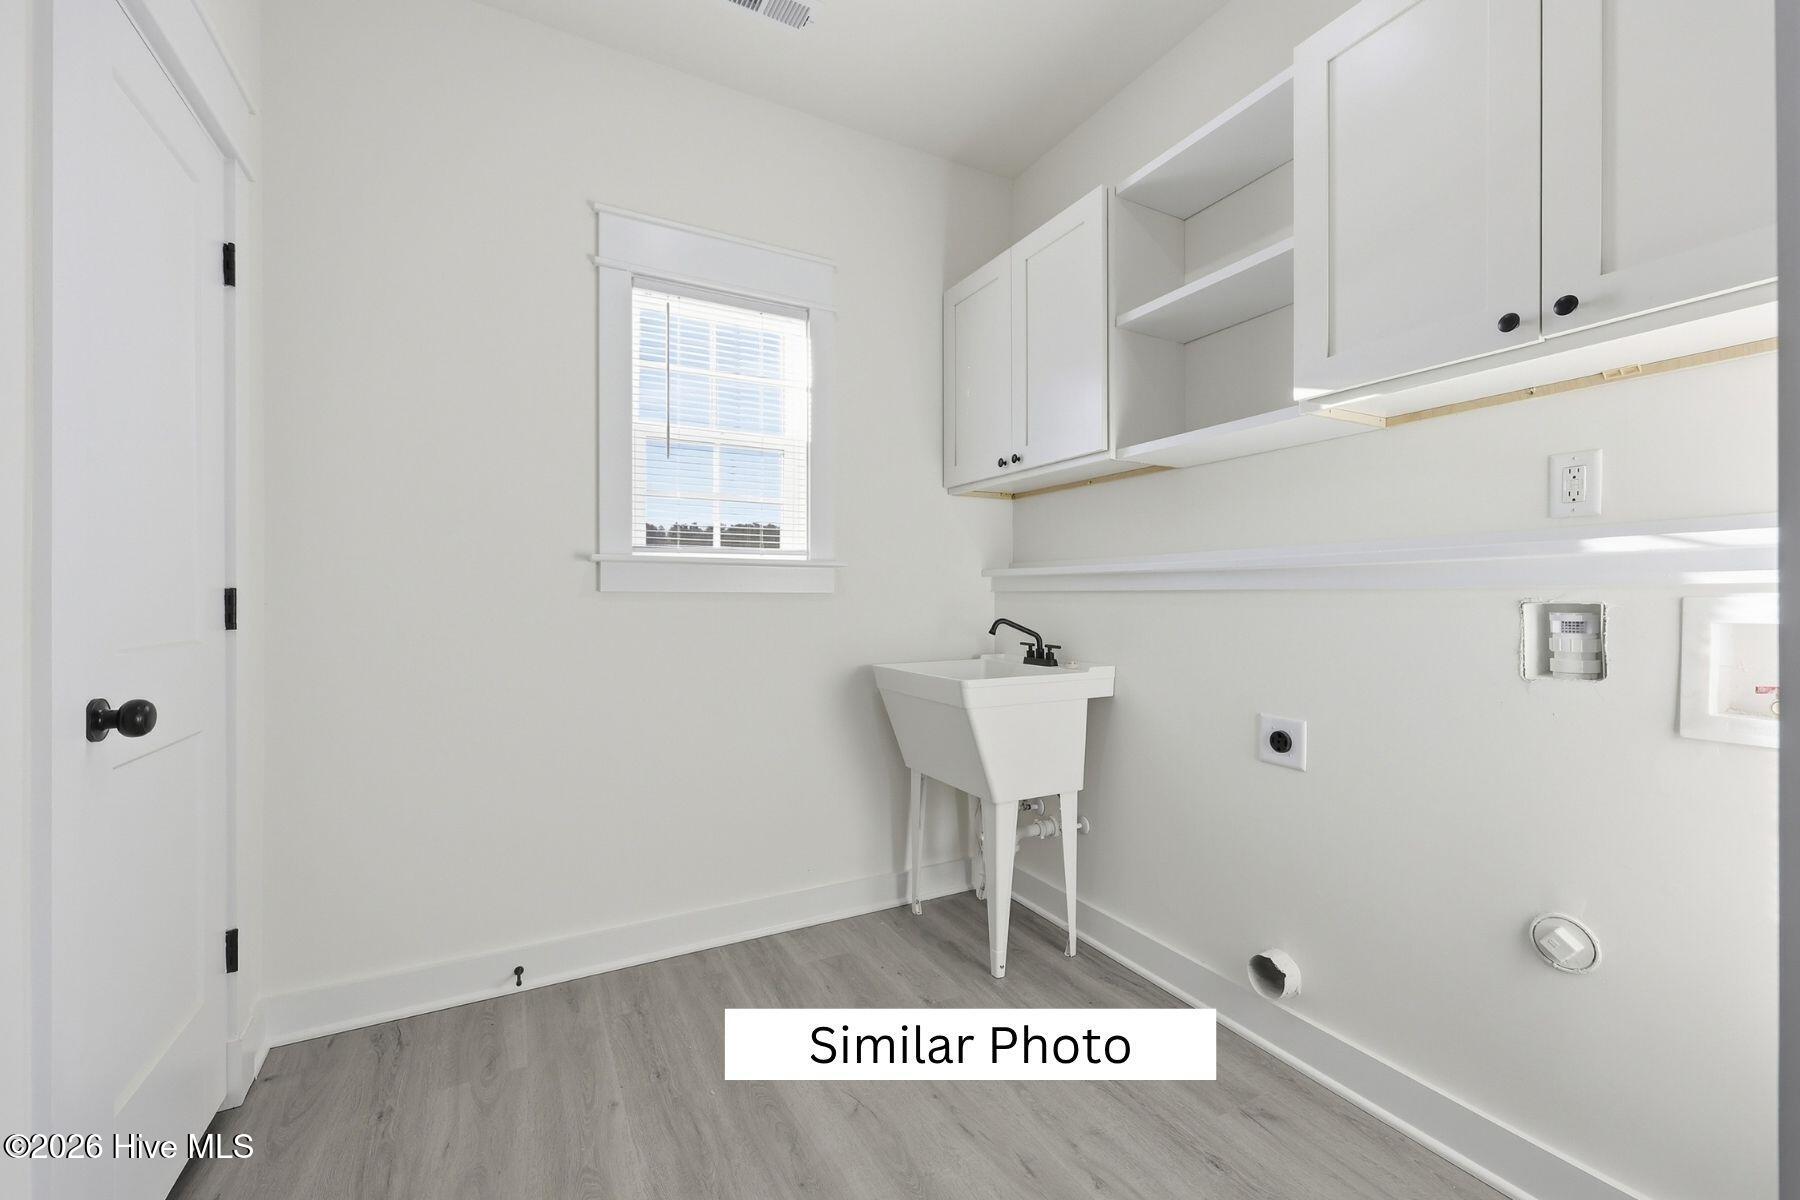
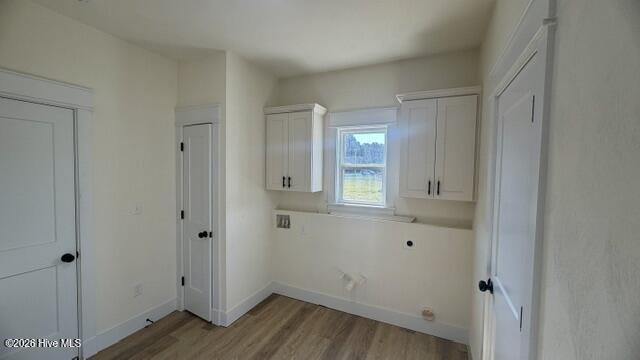
| Laundry Features | Dryer Hookup, Washer Hookup |
| Rooms Total | 7 |
Exterior
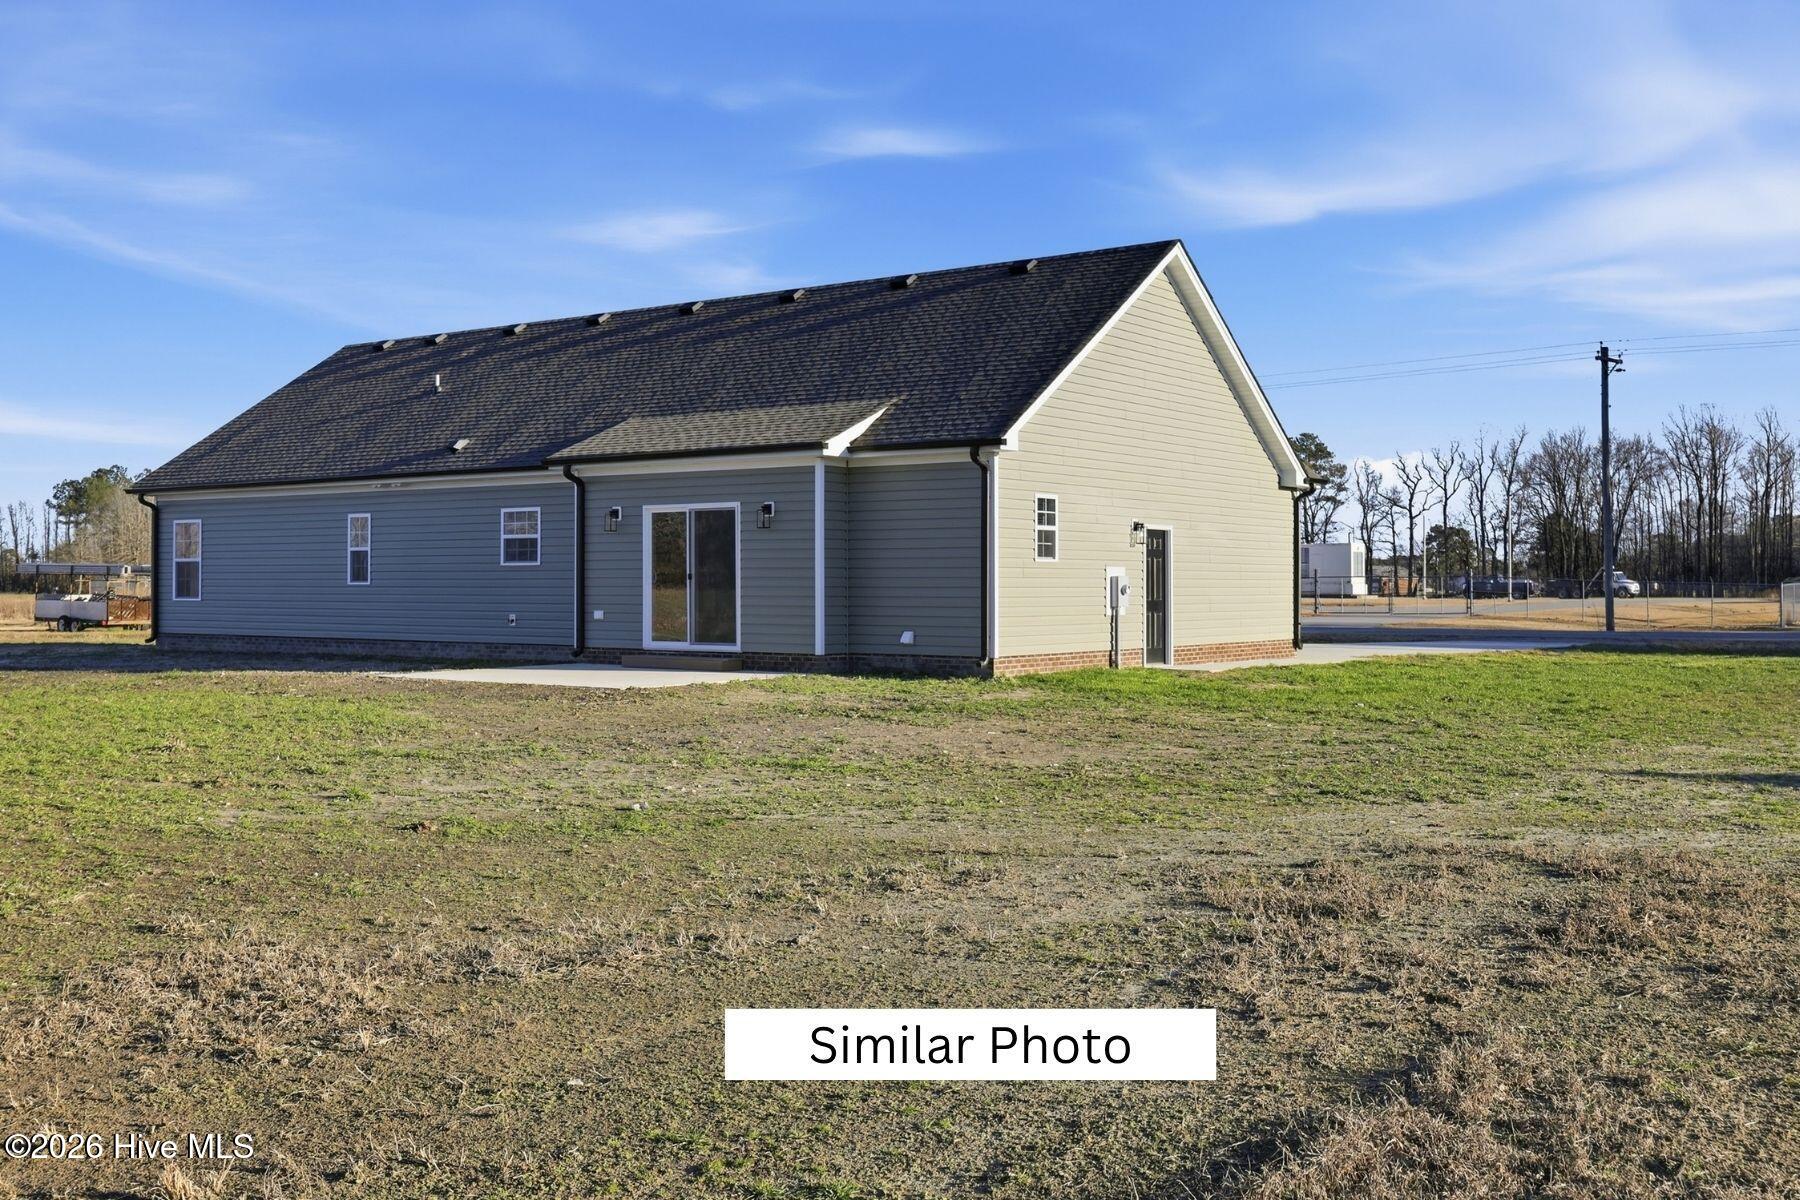
| Roof | Shingle |
|---|---|
| Foundation Details | Raised, Slab |
| View | None |
| Construction Materials | Vinyl Siding, Wood Frame |
Parking
| Attached Garage Yes / No | Yes |
|---|---|
| Garage Yes / No | Yes |
| Parking Features | Garage Faces Front, Garage |
Utilities
| Utilities | Water Connected |
|---|
Taxes
| Tax Assessed Value | 415000 |
|---|---|
| Tax Book Number | 66 |
| Tax Legal Description | Lot 2 Expedited Subdivision for Barbara Bundy Cooper |
| Tax Year | 2025 |
Area Information
| State | NC |
|---|---|
| County | Pasquotank |
| City | Elizabeth City |
| Zip Code | 27909 |
| Elementary School | Central Elementary |
| High School | Pasquotank County High School |
| Listing VS Median (in 27909) | |
Price: $400,000 low | high Med: $325,000 sqft: 1,928 low | high Med: 2,256 $ / sqft: $207 low | high Med: $144 On site: 95 low | high Med: 159 | |
Market Activity 27909
Request a showing
Request a showing
Contact
Learn More About This Property

| State | NC |
|---|---|
| County | Pasquotank |
| City | Elizabeth City |
| Zip Code | 27909 |
| Elementary School | Central Elementary |
| High School | Pasquotank County High School |
| Listing VS Median (in 27909) | |
Price: $400,000 low | high Med: $325,000 sqft: 1,928 low | high Med: 2,256 $ / sqft: $207 low | high Med: $144 On site: 95 low | high Med: 159 | |