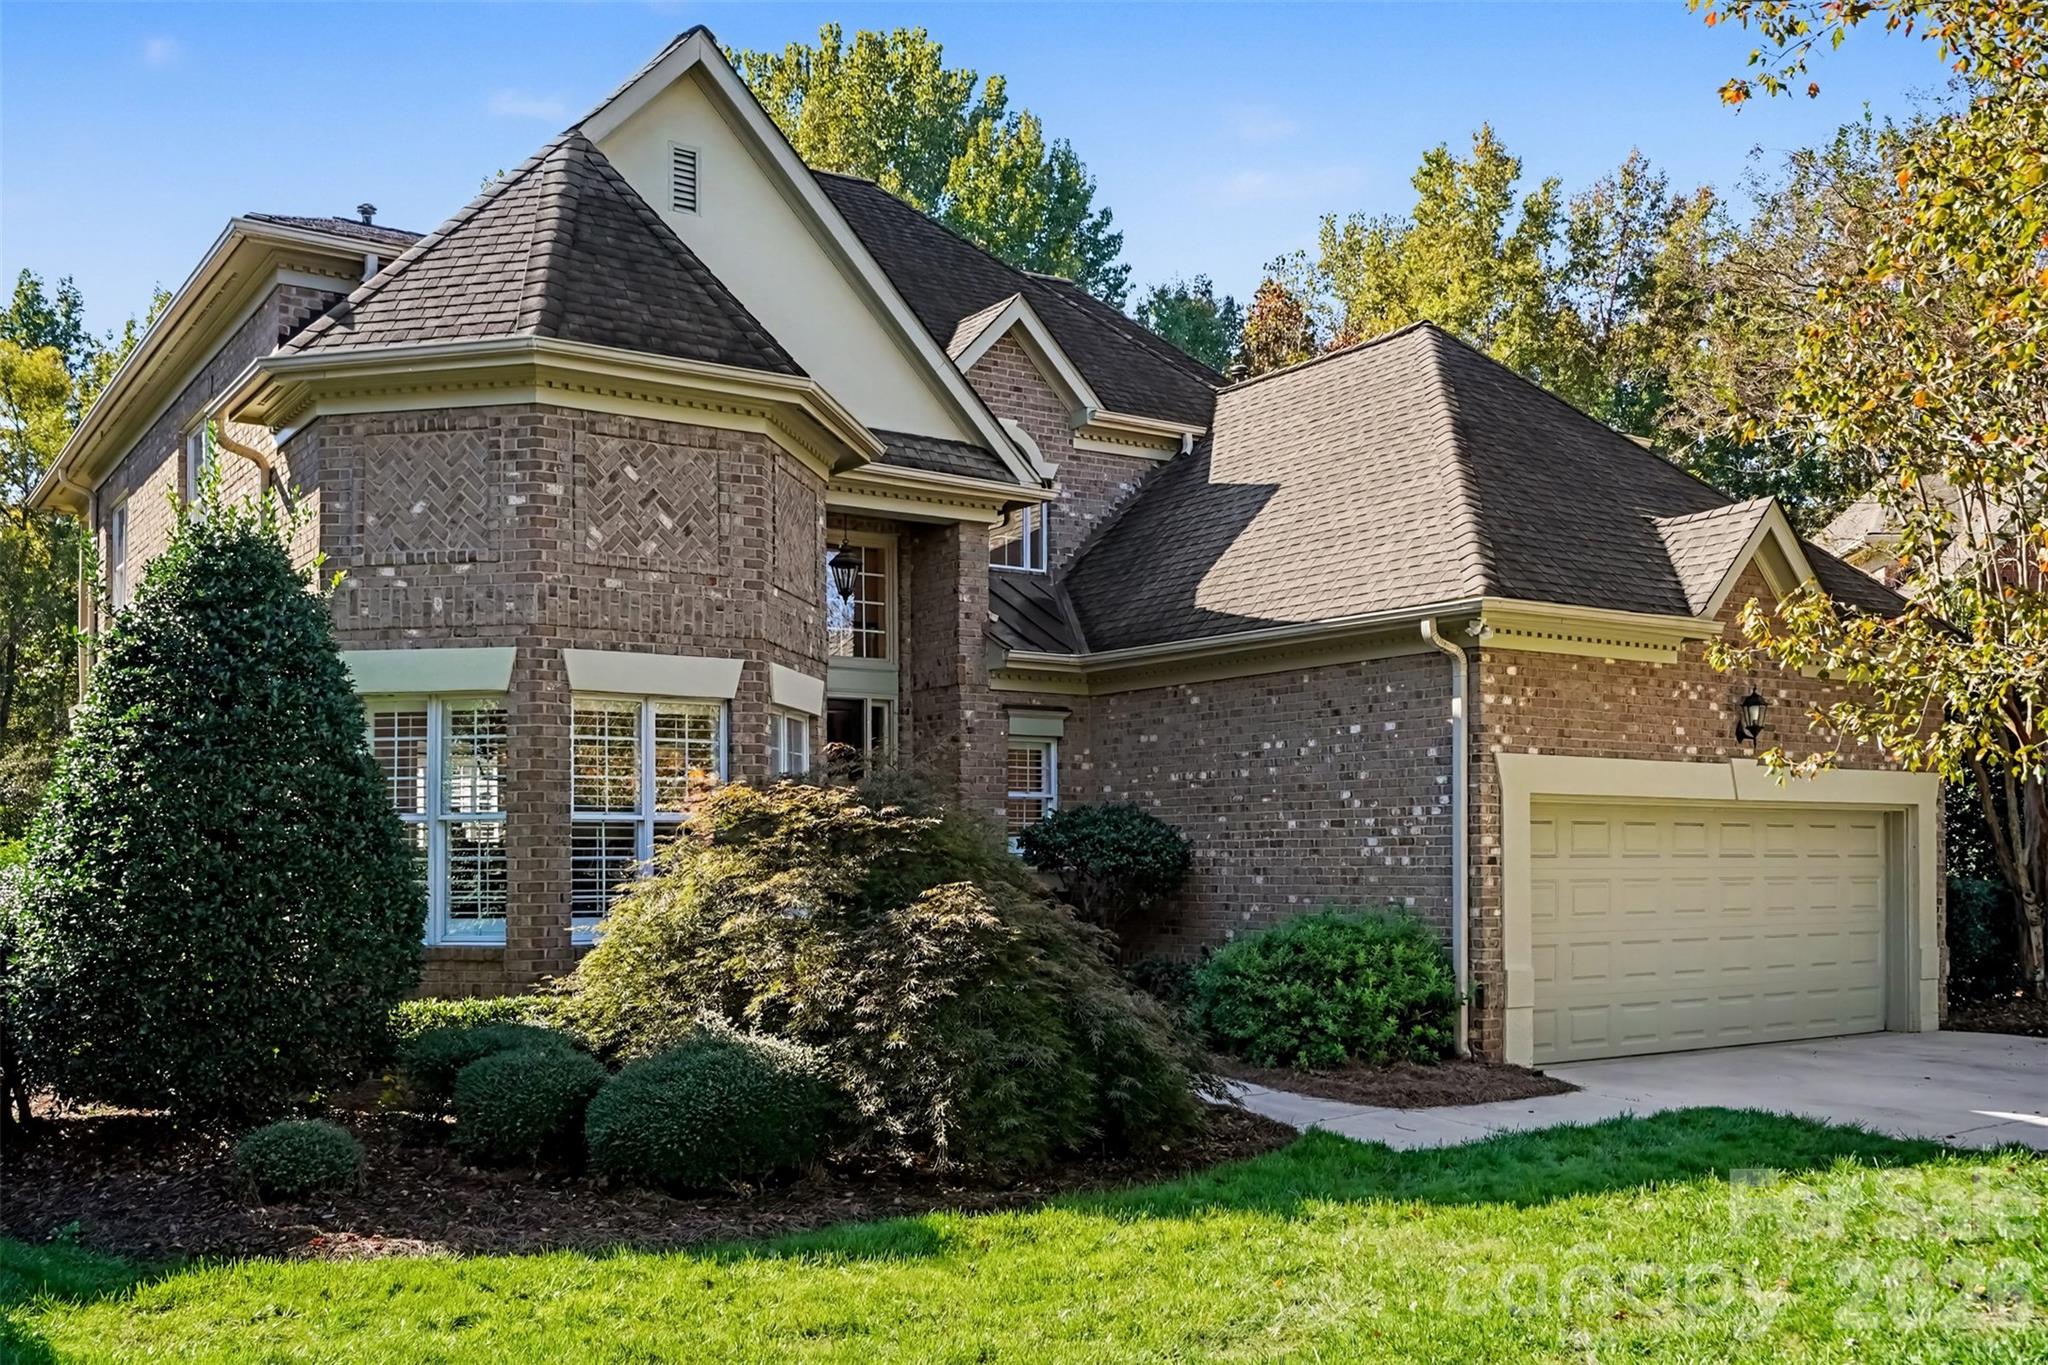
5637 Fairway View Drive,Charlotte, NC 28277
Charlotte, NC 28277

Description
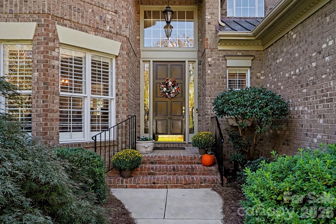
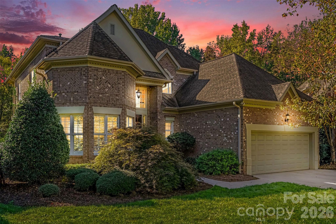
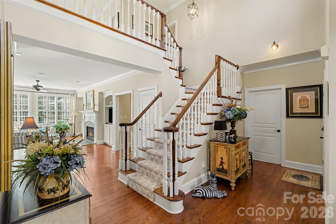
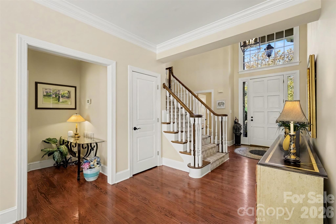
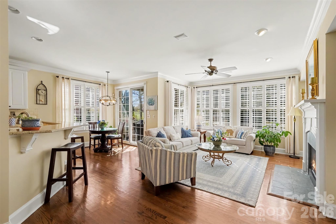
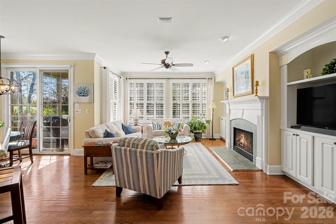
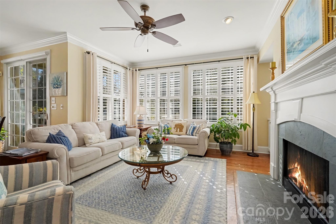
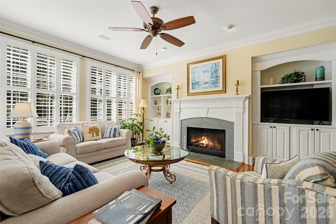
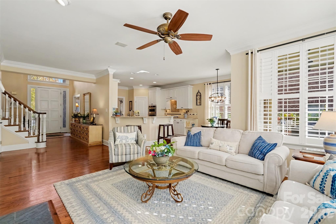
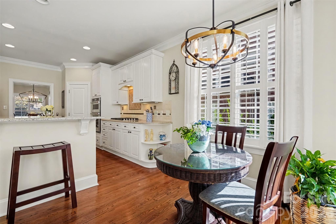
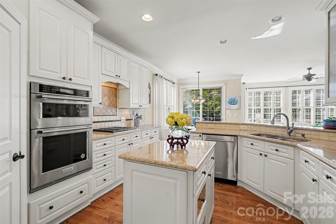
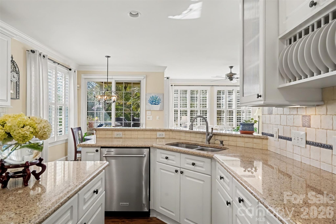
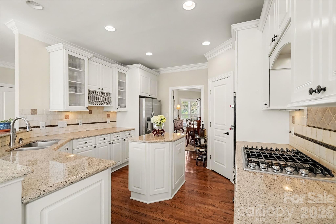
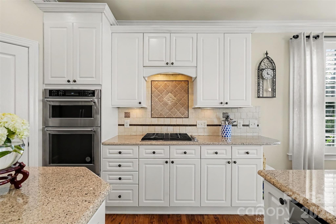
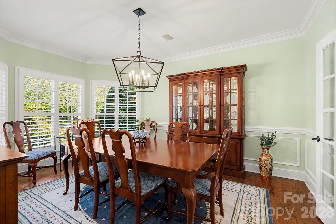
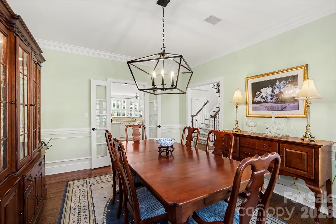
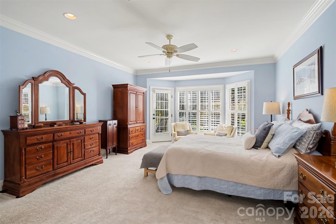
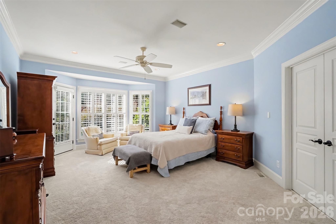
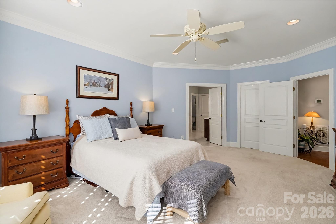
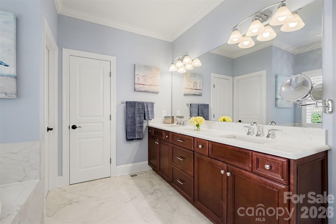
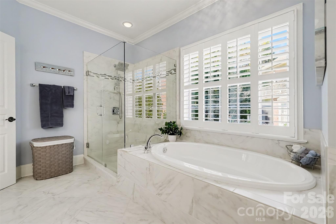
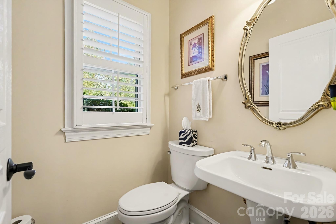
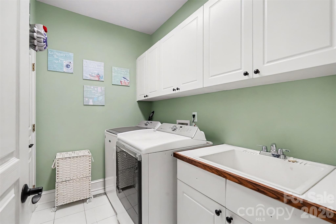
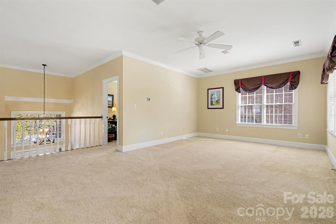
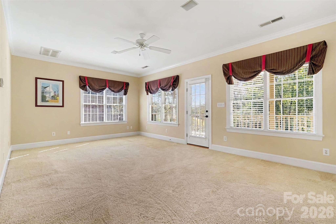
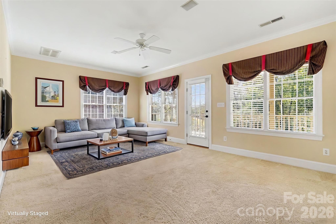
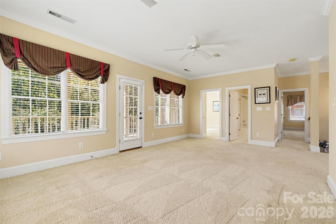
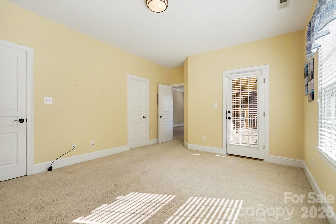
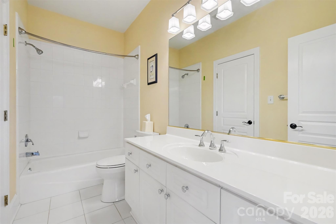
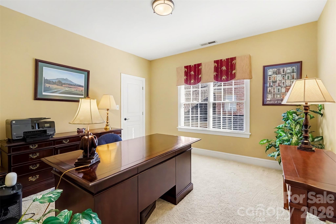
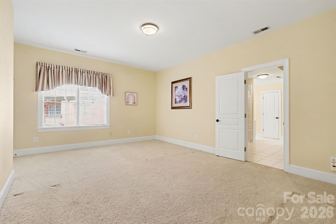
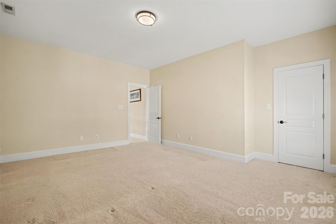
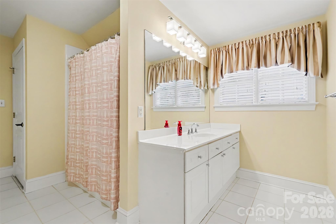
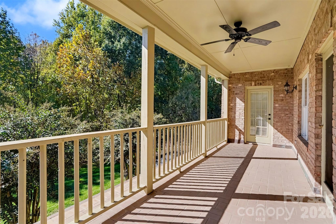
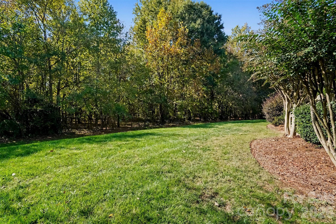
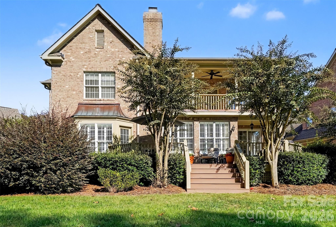
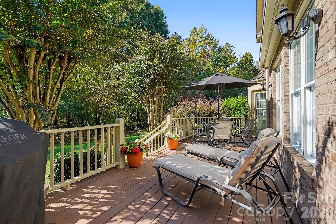
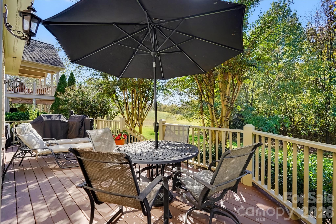
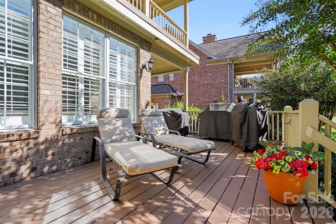
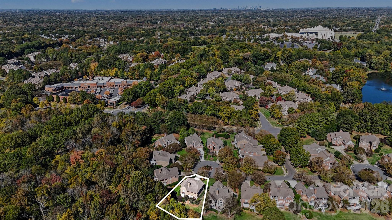
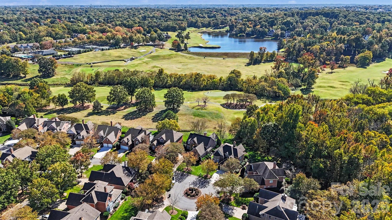
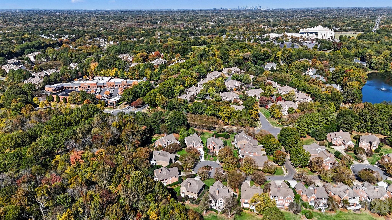
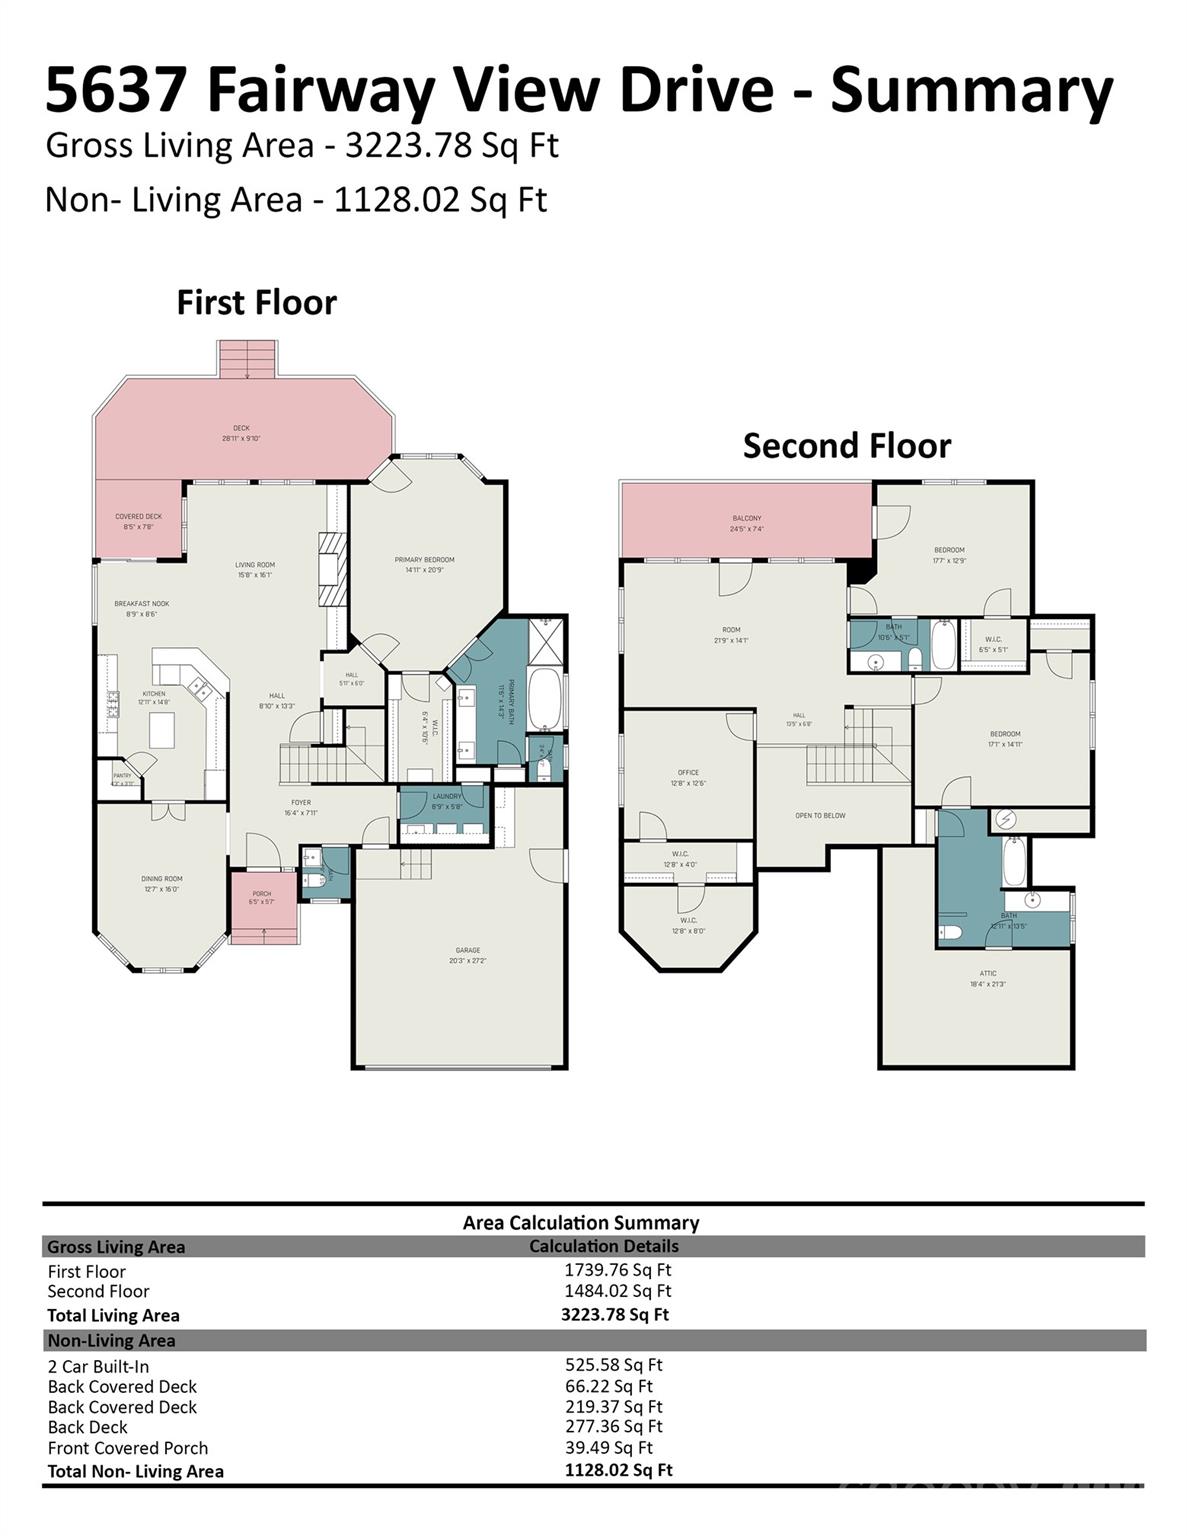
Golf Enthusiast's Dream in The Enclave at Piper Glen! This custom-built Simonini home sits on a quiet cul-de-sac and backs directly to TPC Piper Glen. It offers sweeping views of the 10th green and 11th tee. Step inside to an open, inviting layout made for relaxed living and easy entertaining. Outside, a covered veranda is a perfect spot for morning coffee or an evening gathering. The second-story porch gives you an even better vantage point over the course, ideal for watching the sunset or the action on the green. Some amazing highlights: 4 bedrooms and 3.5 baths with the Primary Suite located on the main, custom Simonini craftsmanship, open floor plan with seamless flow, covered veranda and second-story porch with golf course views, quiet cul-de-sac setting, lawn maintenance included in HOA dues, so you can spend more time enjoying the view and less time on yardwork. Location, location, location: You're minutes from the Trader Joe's shopping center, the Greenway, Stonecrest, and the Arboretum. Dining and shopping options are close by, so you can eat and shop to your heart's content. Membership to TPC Piper Glen is additional. Call 704-846-1212 for membership details.
Details
| MLS # | 4436815 |
|---|---|
| Listing Type | For Sale |
| Style | House |
| HOA Dues | $345 |
| Sub-Type | Resale |
| Status | Active Under Contract |
| Year | 1996 |
| Days On Site | 24 |
| Listing Provided By | Real Broker, LLC | Dawn Fink |
Features
| Bed(s) | 4 |
|---|---|
| Bath(s) | 4 Total |
| SQ Feet | 3,224 |
| Garage | 2 |
| Story(s) | 2 |
| Zoning | 15 |
| Acreage | 0.34 |
| Golf Course | Yes |
| Property View | Golf Course |
Interior
| Cooling | Central Air, Electric |
|---|---|
| Heating | Central, Natural Gas |
| Interior Features | Attic Other, Built-in Features, Entrance Foyer, Garden Tub, Kitchen Island, Open Floorplan, Pantry, Sauna, Storage, Walk-In Closet(s) |
| Window Features | Insulated Window(s) |
| Appliances | Dishwasher, Disposal |
Exterior
| Exterior Features | Lawn Maintenance |
|---|---|
| Roof | Architectural Shingle |
| Construction Materials | Brick Full |
| Foundation Details | Crawl Space |
| Lot Features | On Golf Course, Wooded |
Parking
| Garage Yes / No | Yes |
|---|---|
| Parking Features | Driveway, Attached Garage, Garage Door Opener |
Utilities
| Utilities | Cable Available, Electricity Connected, Natural Gas, Underground Utilities |
|---|
Location
| Community Features | Clubhouse, Golf, Outdoor Pool, Pond, Putting Green, Street Lights, Tennis Court(s) |
|---|
Other
| List Aor | Raleigh Regional Association of Realtors |
|---|
Taxes
| Property | 676700 |
|---|
Area Information
| State | NC |
|---|---|
| County | Mecklenburg |
| City | Charlotte |
| Zip Code | 28277 |
| Area | Mecklenburg |
| Community Name | Piper Glen |
| School District | Ballantyne Ridge |
| Elementary School | McAlpine |
| High School | Ballantyne Ridge |
| Listing VS Median (in Piper Glen) | |
Price: $1,025,000 low | high Med: $1,495,000 sqft: 3,224 low | high Med: 5,082 $ / sqft: $318 low | high Med: $294 On site: 24 low | high Med: 69 | |
Market Activity 28277
Request a showing
Request a showing
 Listings courtesy of Canopy MLS as distributed by MLS GRID.
Based on information submitted to the MLS GRID as of November 15, 2026 at 11:04:58 PM PST All data is obtained from various sources and may not have been verified by broker or MLS GRID. Supplied Open House Information is subject to change without notice. All information should be independently reviewed and verified for accuracy. Properties may or may not be listed by the office/agent presenting the information.
The Digital Millennium Copyright Act of 1998, 17 U.S.C. § 512 (the “DMCA”) provides recourse for copyright owners who believe that material appearing on the Internet infringes their rights under U.S. copyright law. If you believe in good faith that any content or material made available in connection with our website or services infringes your copyright, you (or your agent) may send us a notice requesting that the content or material be removed, or access to it blocked. Notices must be sent in writing by email to DMCAnotice@MLSGrid.com.
“The DMCA requires that your notice of alleged copyright infringement include the following information: (1) description of the copyrighted work that is the subject of claimed infringement; (2) description of the alleged infringing content and information sufficient to permit us to locate the content; (3) contact information for you, including your address, telephone number and email address; (4) a statement by you that you have a good faith belief that the content in the manner complained of is not authorized by the copyright owner, or its agent, or by the operation of any law; (5) a statement by you, signed under penalty of perjury, that the information in the notification is accurate and that you have the authority to enforce the copyrights that are claimed to be infringed; and (6) a physical or electronic signature of the copyright owner or a person authorized to act on the copyright owner’s behalf. Failure to include all of the above information may result in the delay of the processing of your complaint.
Contact
Learn More About This Property

| State | NC |
|---|---|
| County | Mecklenburg |
| City | Charlotte |
| Zip Code | 28277 |
| Area | Mecklenburg |
| Community Name | Piper Glen |
| School District | Ballantyne Ridge |
| Elementary School | McAlpine |
| High School | Ballantyne Ridge |
| Listing VS Median (in Piper Glen) | |
Price: $1,025,000 low | high Med: $1,495,000 sqft: 3,224 low | high Med: 5,082 $ / sqft: $318 low | high Med: $294 On site: 24 low | high Med: 69 | |
