
Description
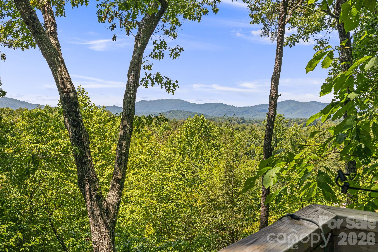
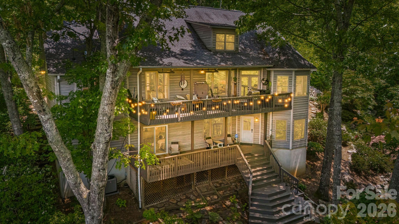
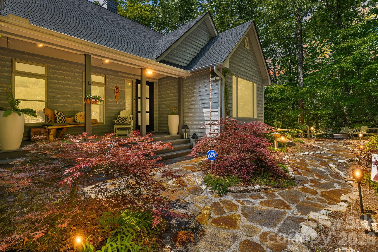
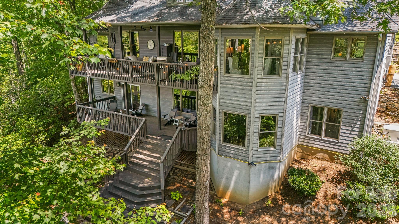
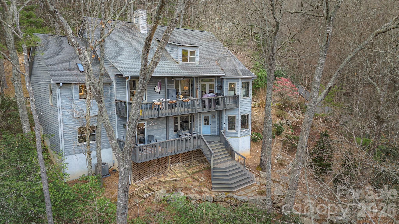
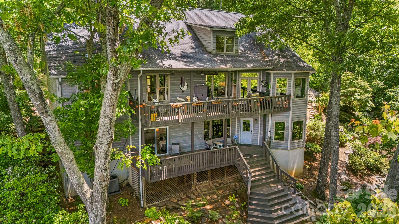
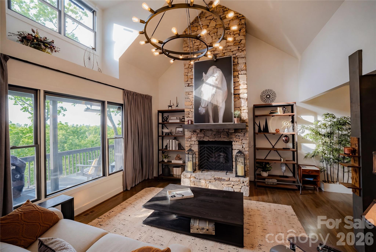
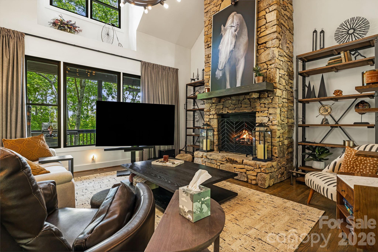
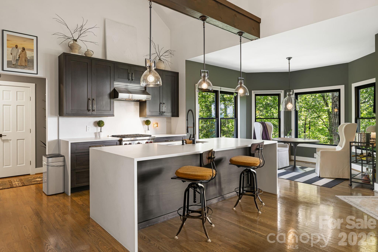
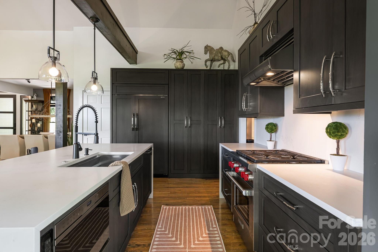
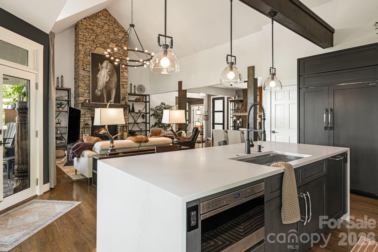
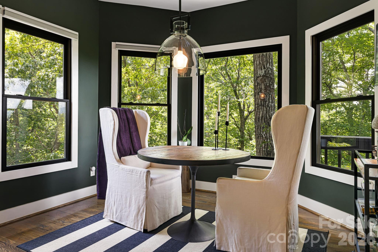
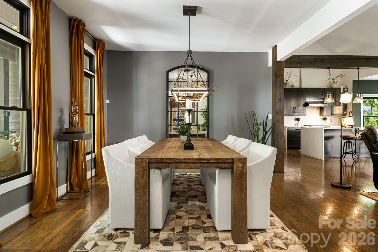
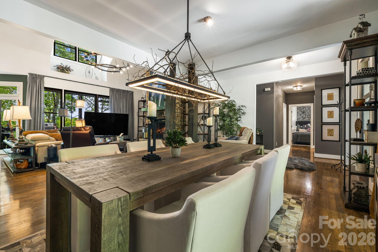
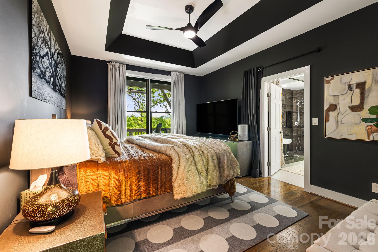
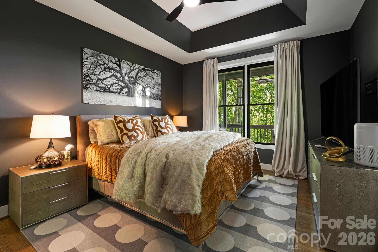
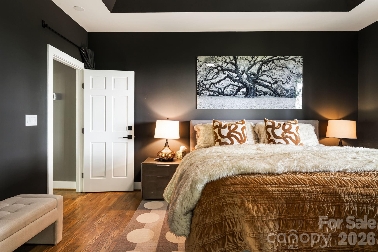
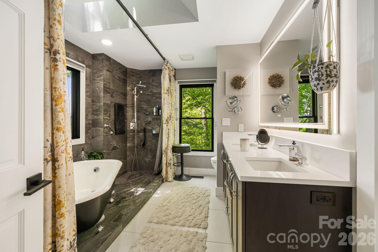
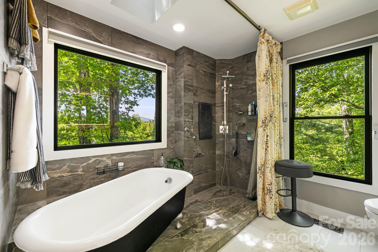
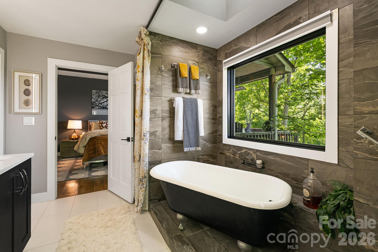
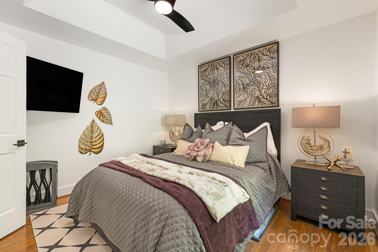
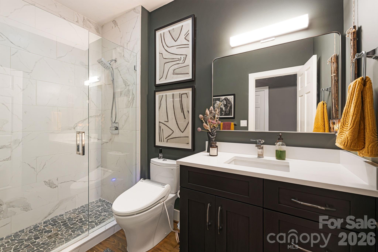
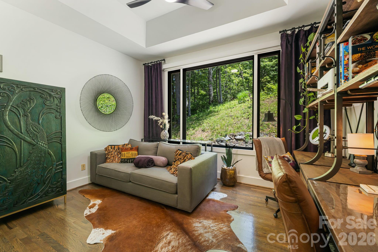
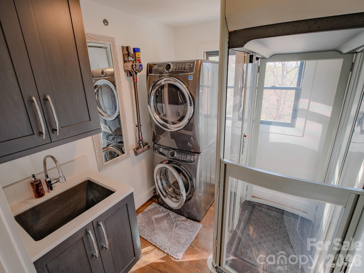
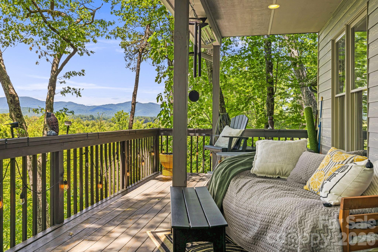
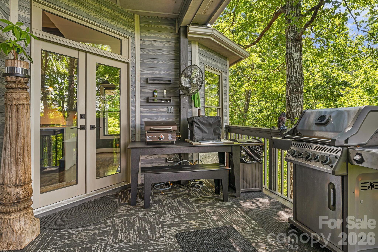
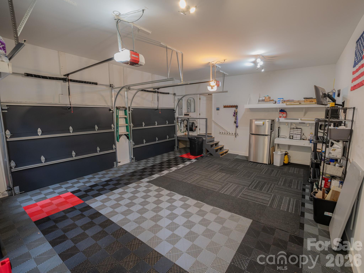
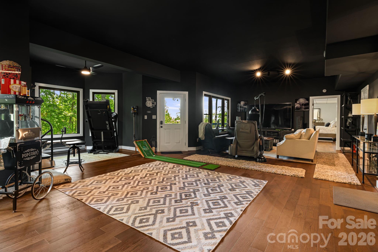
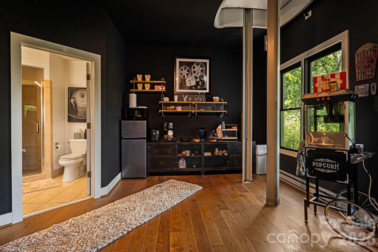
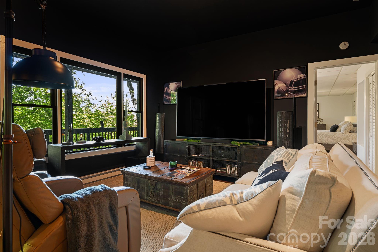
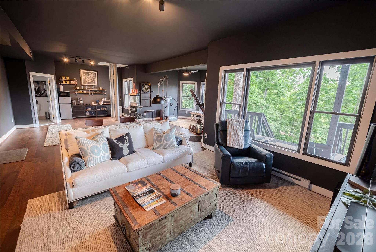
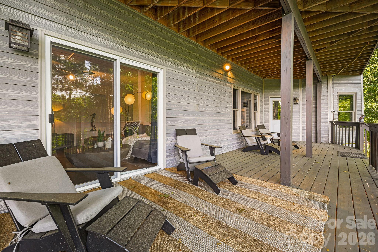
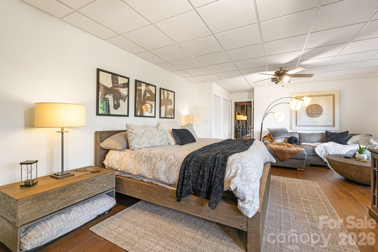
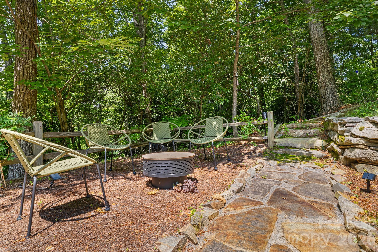
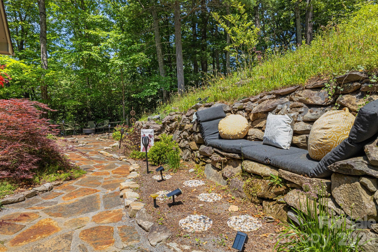
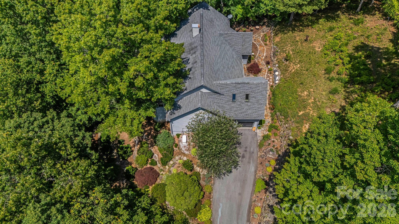
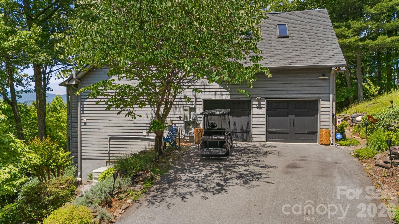
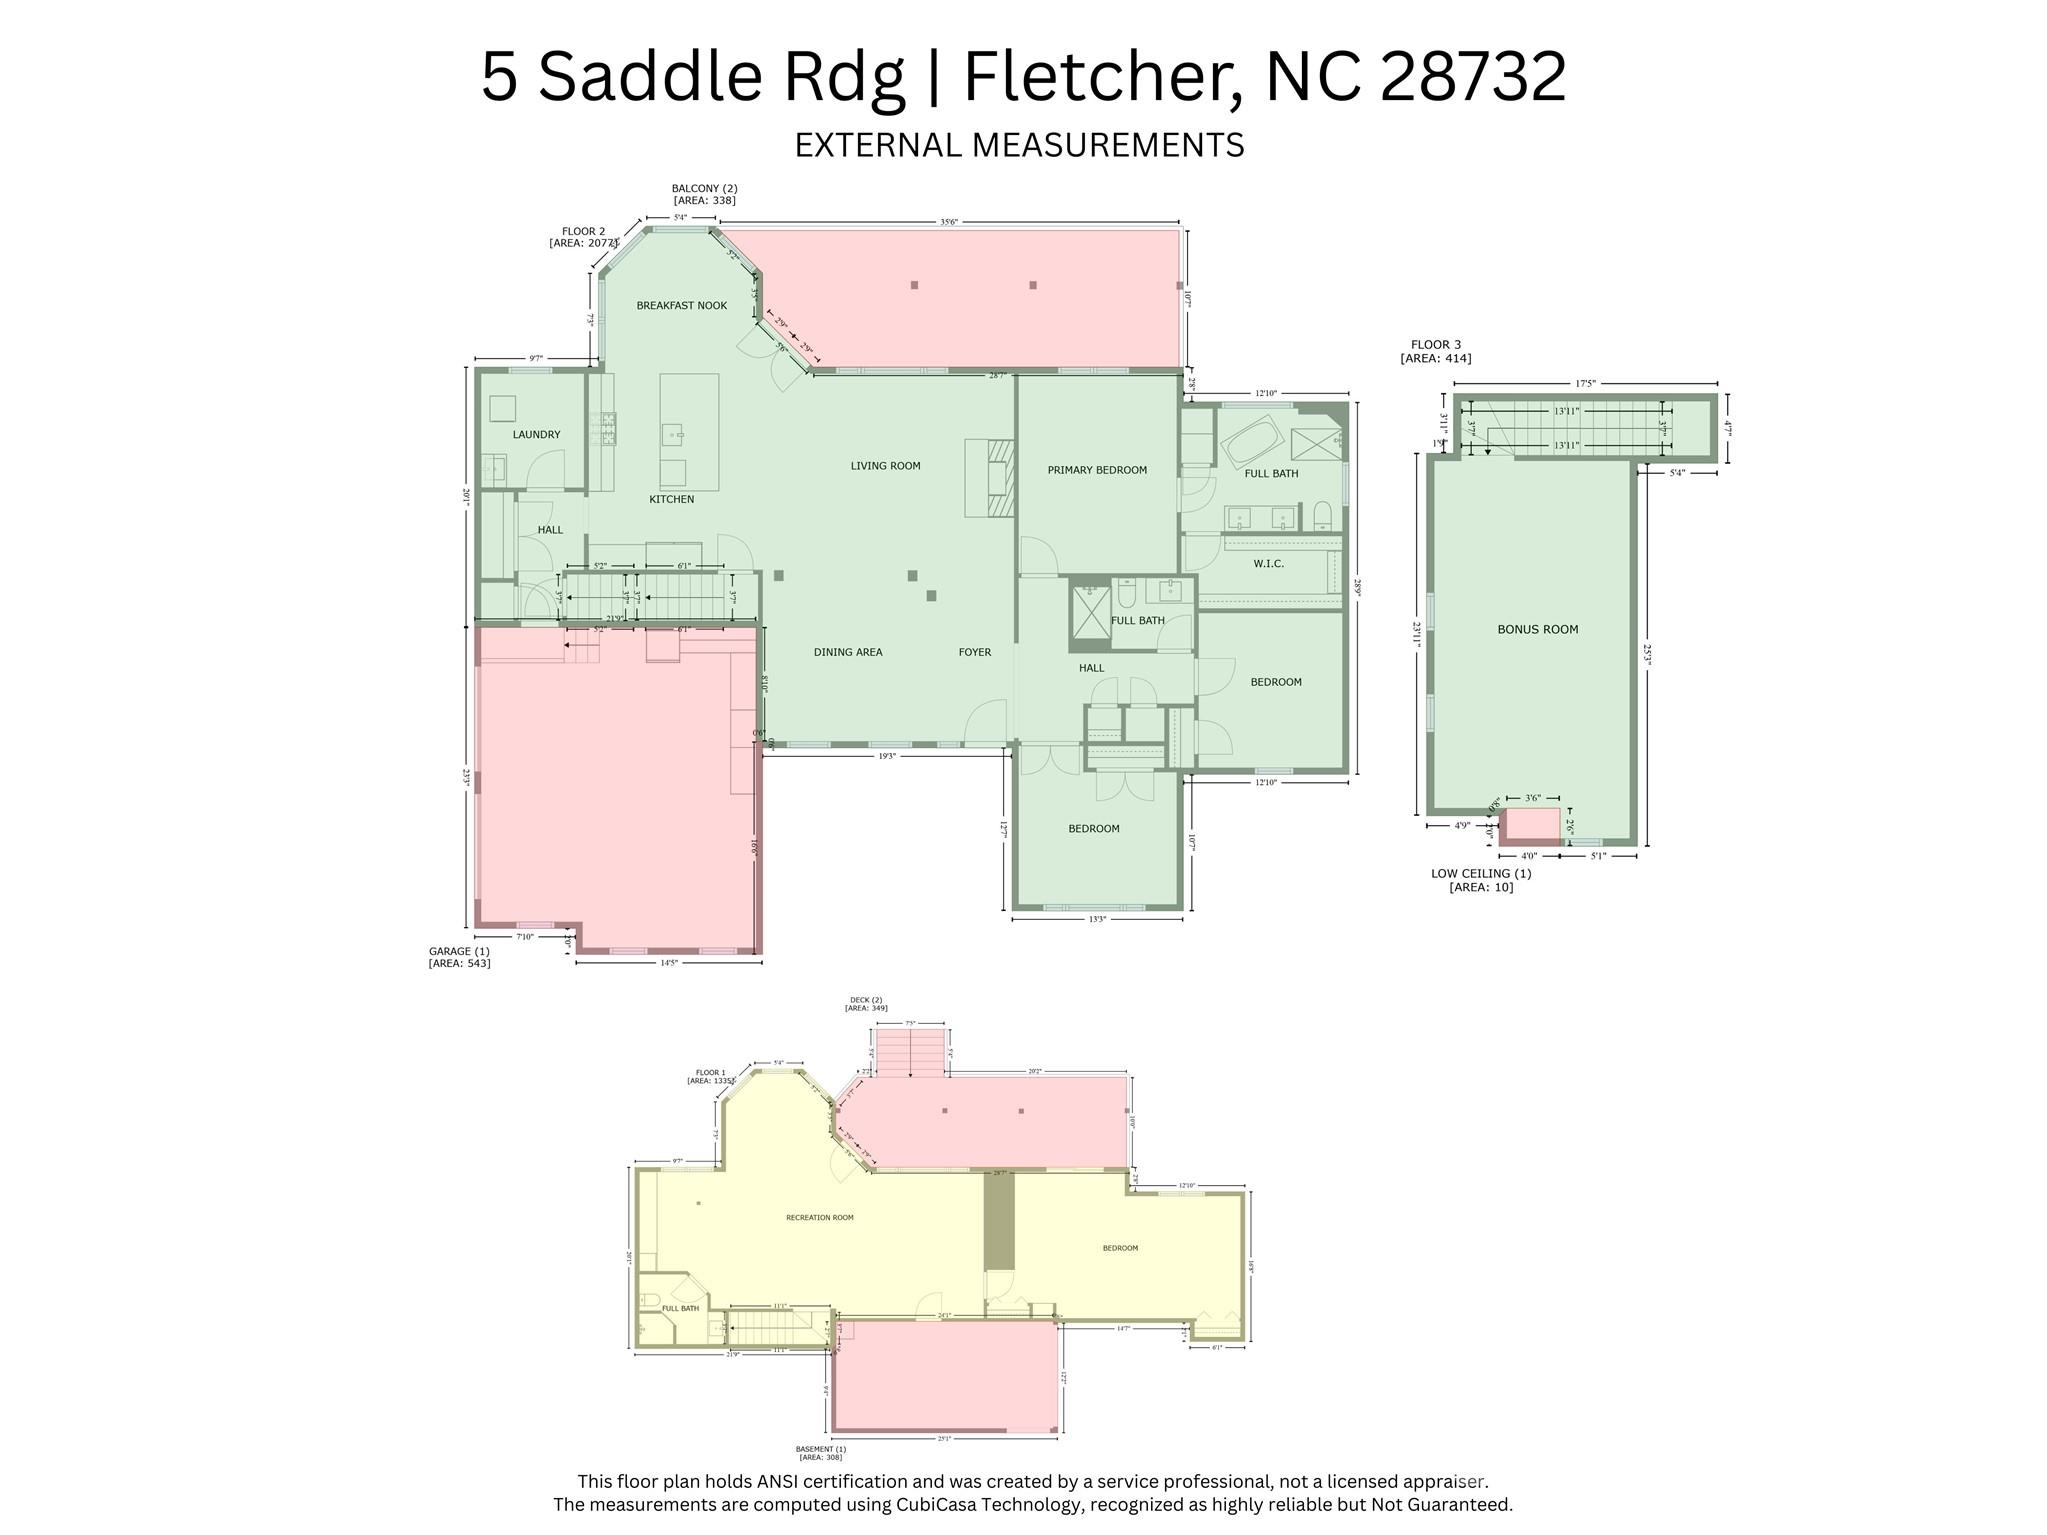
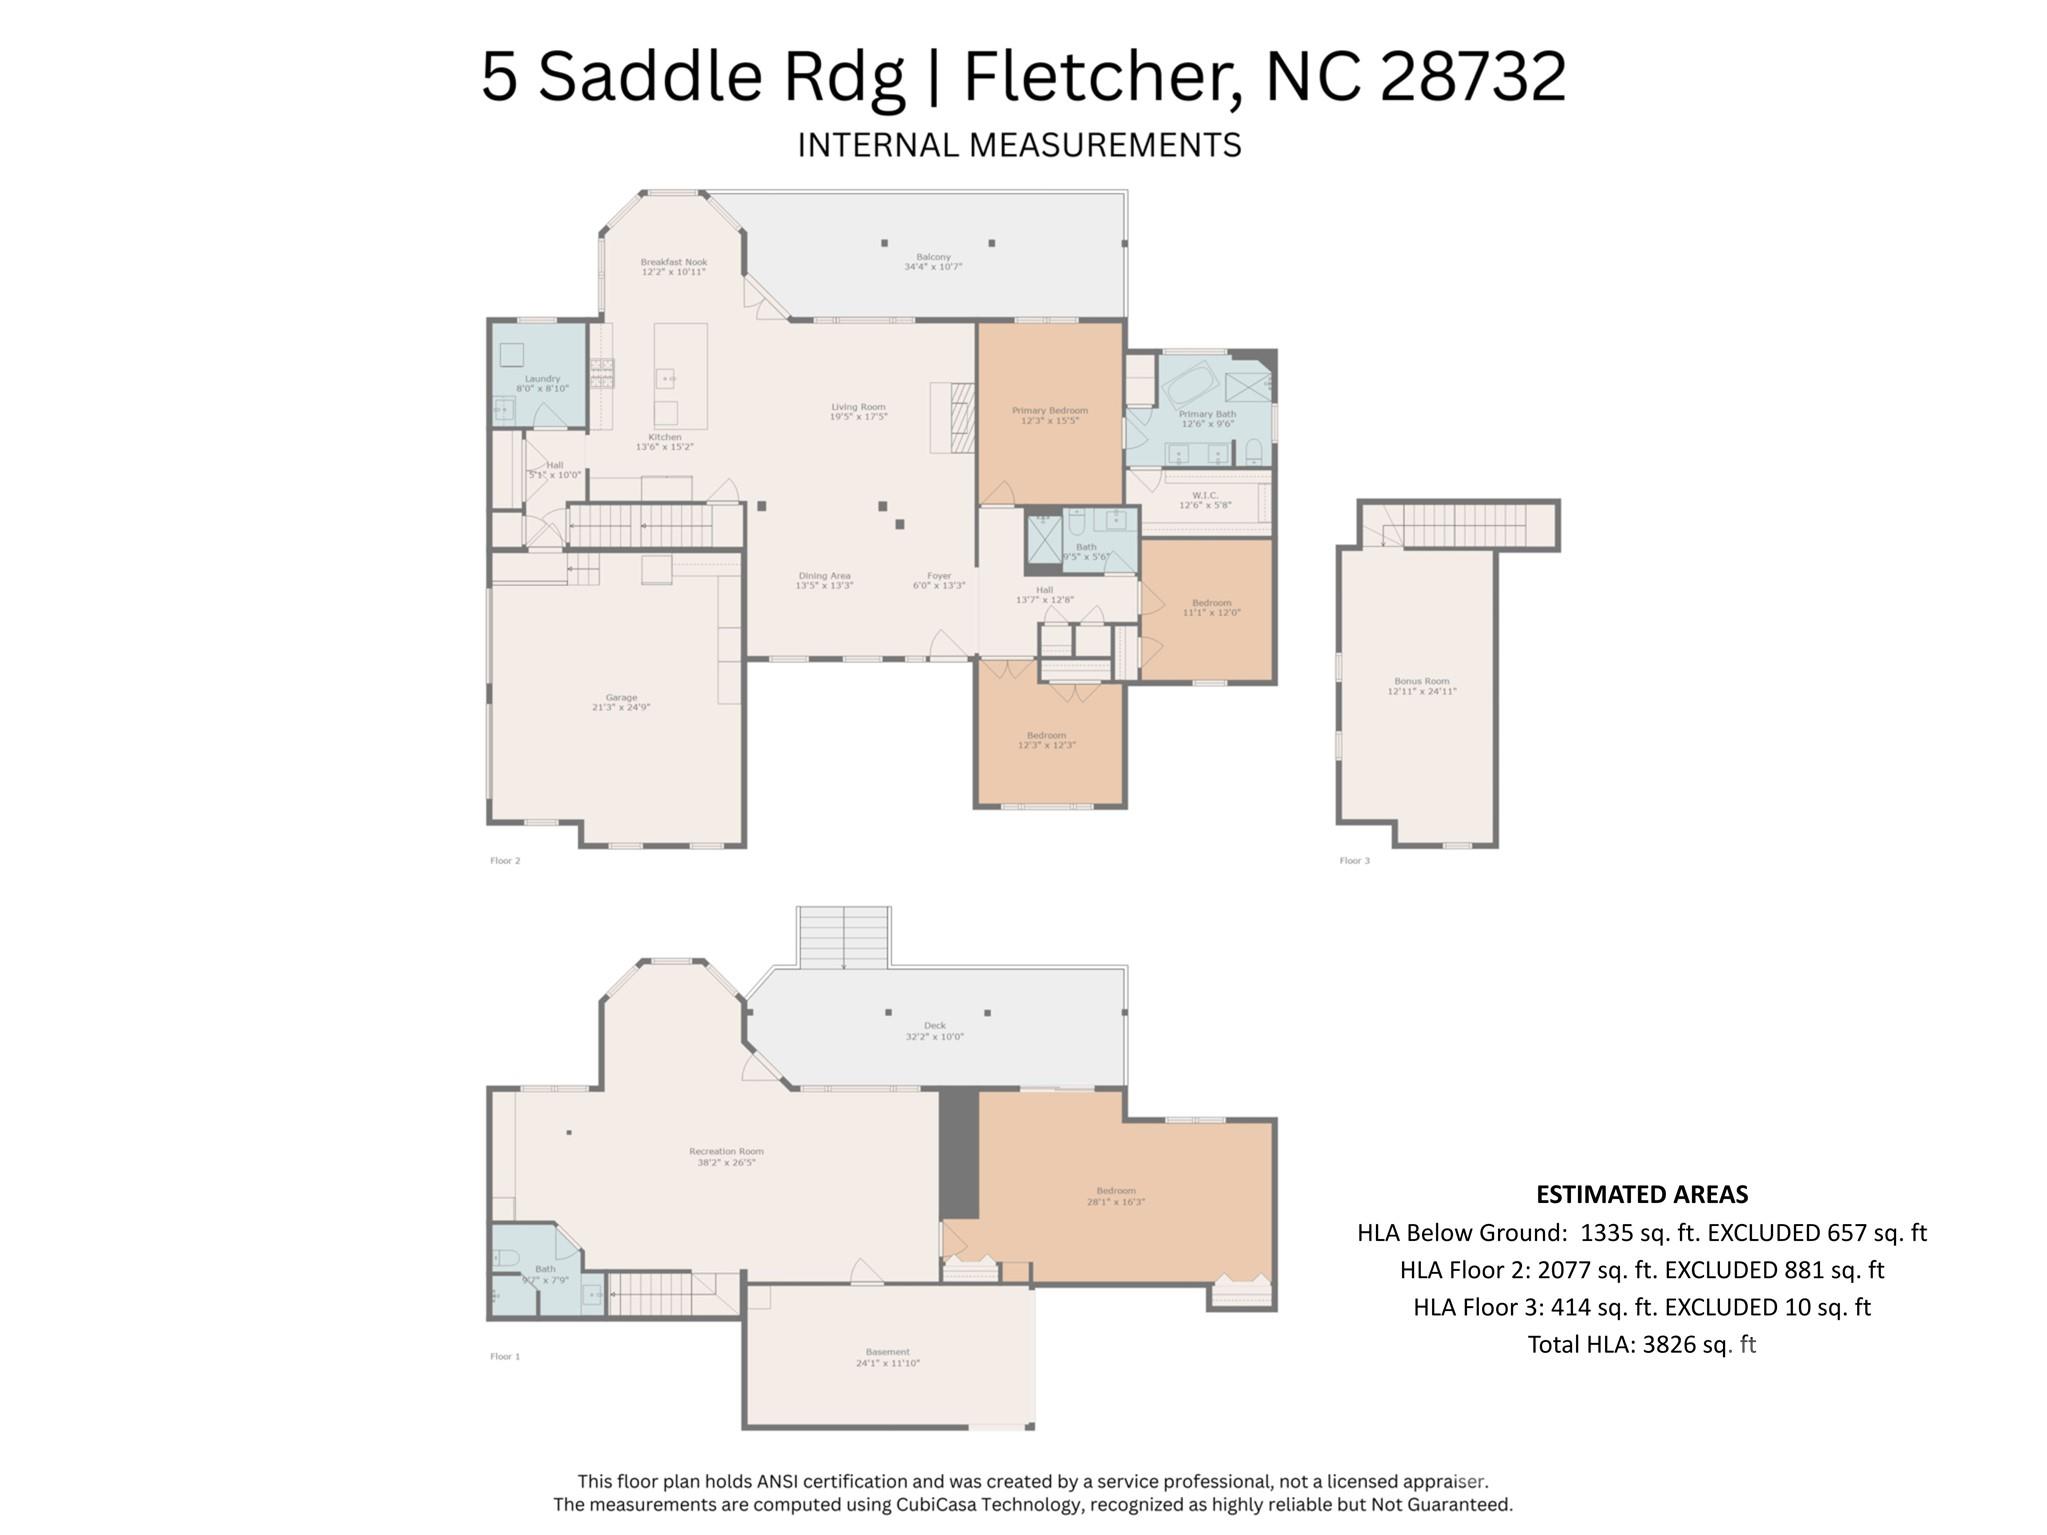
Dream Property, Unbeatable New Price: Now $1,299,000. Don't miss this luxurious enclave with year-round views! If you've been waiting for the perfect moment to buy, this is it. Every single corner of this estate is designed to jaw-drop. Here's a quick tour of what's waiting for you: the heart of the Home, a gourmet kitchen outfitted with SubZero refrigerator, Wolf gas range and microwave, Bosch dishwasher, instant hot on kitchen faucet, and sleek quartz countertops, flowing into a massive great room featuring a stunning stone fireplace and soaring vaulted ceilings. The Ultimate Primary Suite: A dreamy ensuite bathroom complete with a classic clawfoot tub situated perfectly to take in the stunning mountain views. Space to Live & Work: An elegant dining room, a spacious second bedroom, a second full bath, and a dedicated home office. A main-level laundry room equipped with its own elevator access to make moving between floors a breeze. The Bonus Levels: The "Garage": Calling this a garage is an understatement-it's a luxurious, immaculate space for your vehicles and toys. Lower Level Walk-Out: A giant second primary bedroom, a massive double-sized recreation room, a separate entry, and its own private deck with views. Perfect for an in-law suite or the ultimate guest quarters! Outdoor Paradise: Two Covered Decks: Positioned perfectly to capture those breathtaking, year-round mountain views. The Grounds: Custom landscaping, a built-in fire pit for chilly evenings, and a cozy outdoor sofa setup ready for entertaining. This is entirely turnkey. Every piece of high-end furniture, every extra, and every premium detail is included. The sellers are ready to move, the price has never been sweeter, and a luxury estate like this will not last at this newly reduced price.
Details
| MLS # | 4375966 |
|---|---|
| Listing Type | For Sale |
| Style | House |
| HOA Dues | $150 |
| Sub-Type | Resale |
| Status | Active Under Contract |
| Year | 1999 |
| Days On Site | 192 |
| Listing Provided By | CENTURY 21 Integra | Dara Kiely |
Features
| Bed(s) | 3 |
|---|---|
| Bath(s) | 3 Total |
| SQ Feet | 2,491 |
| Garage | 2 |
| Basement | Y |
| Story(s) | 1 |
| Zoning | OU |
| Acreage | 1.66 |
| Water Front | Yes |
| Property View | Long Range, Mountain(s), Year Ro |
Interior
| Cooling | Central Air, Heat Pump |
|---|---|
| Heating | Electric, Heat Pump |
| Interior Features | Elevator, Kitchen Island, Open Floorplan, Pantry, Storage, Walk-In Closet(s) |
| Window Features | Window Treatments |
| Appliances | Dishwasher, Dryer, Gas Range, Microwave, Refrigerator, Tankless Water Heater, Washer, Washer/Dryer |
Exterior
| Exterior Features | Fire Pit, Outdoor Kitchen |
|---|---|
| Roof | Architectural Shingle |
| Security Features | Radon Mitigation System |
| Construction Materials | Hardboard Siding |
| Foundation Details | Basement |
| Lot Features | Private, Sloped, Views |
Parking
| Garage Yes / No | Yes |
|---|---|
| Parking Features | Attached Garage, Garage Door Opener, Garage Faces Side |
Other
| List Aor | Land of The Sky Association of Realtors |
|---|
Taxes
| Property | 593300 |
|---|
Area Information
| State | NC |
|---|---|
| County | Buncombe |
| City | Fletcher |
| Zip Code | 28732 |
| Area | Buncombe |
| Community Name | Brush Creek Farms |
| School District | AC Reynolds |
| Elementary School | Fairview |
| High School | AC Reynolds |
| Listing VS Median (in Brush Creek Farms) | |
Price: $1,299,000 low | high Med: $1,249,500 sqft: 2,491 low | high Med: 3,153 $ / sqft: $521 low | high Med: $418 On site: 192 low | high Med: 199.5 | |
Market Activity 28732
Request a showing
Request a showing
 Listings courtesy of Canopy MLS as distributed by MLS GRID.
Based on information submitted to the MLS GRID as of November 9, 2026 at 2:58:50 AM PST All data is obtained from various sources and may not have been verified by broker or MLS GRID. Supplied Open House Information is subject to change without notice. All information should be independently reviewed and verified for accuracy. Properties may or may not be listed by the office/agent presenting the information.
The Digital Millennium Copyright Act of 1998, 17 U.S.C. § 512 (the “DMCA”) provides recourse for copyright owners who believe that material appearing on the Internet infringes their rights under U.S. copyright law. If you believe in good faith that any content or material made available in connection with our website or services infringes your copyright, you (or your agent) may send us a notice requesting that the content or material be removed, or access to it blocked. Notices must be sent in writing by email to DMCAnotice@MLSGrid.com.
“The DMCA requires that your notice of alleged copyright infringement include the following information: (1) description of the copyrighted work that is the subject of claimed infringement; (2) description of the alleged infringing content and information sufficient to permit us to locate the content; (3) contact information for you, including your address, telephone number and email address; (4) a statement by you that you have a good faith belief that the content in the manner complained of is not authorized by the copyright owner, or its agent, or by the operation of any law; (5) a statement by you, signed under penalty of perjury, that the information in the notification is accurate and that you have the authority to enforce the copyrights that are claimed to be infringed; and (6) a physical or electronic signature of the copyright owner or a person authorized to act on the copyright owner’s behalf. Failure to include all of the above information may result in the delay of the processing of your complaint.
Contact
Learn More About This Property

| State | NC |
|---|---|
| County | Buncombe |
| City | Fletcher |
| Zip Code | 28732 |
| Area | Buncombe |
| Community Name | Brush Creek Farms |
| School District | AC Reynolds |
| Elementary School | Fairview |
| High School | AC Reynolds |
| Listing VS Median (in Brush Creek Farms) | |
Price: $1,299,000 low | high Med: $1,249,500 sqft: 2,491 low | high Med: 3,153 $ / sqft: $521 low | high Med: $418 On site: 192 low | high Med: 199.5 | |
