 New Listing
49 Beachcomber Drive,Lillington, NC 27546
Lillington, NC 27546

Description
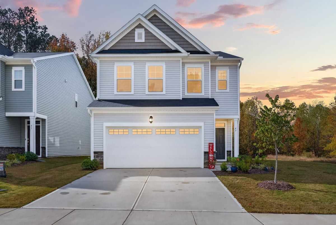
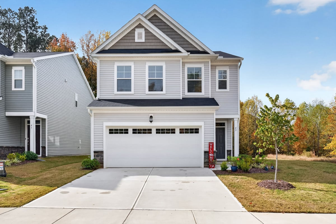
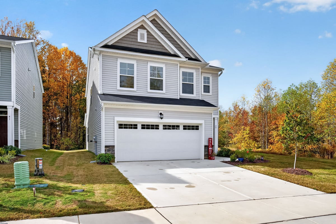
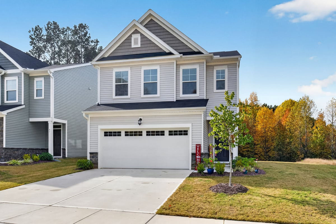
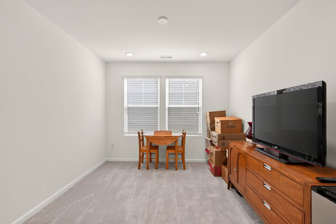
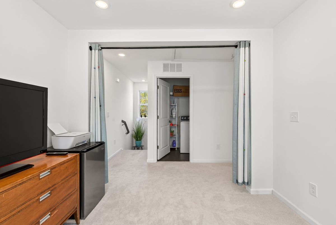
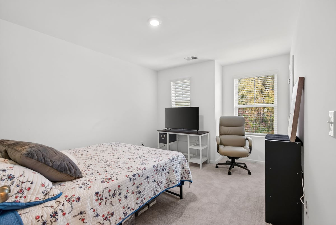
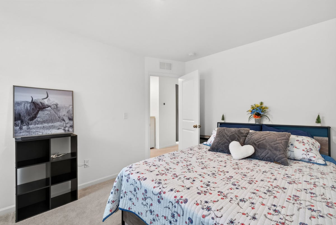
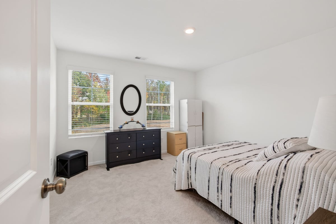
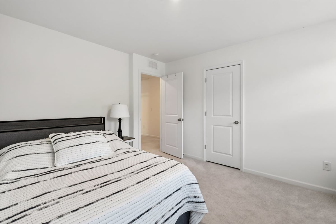
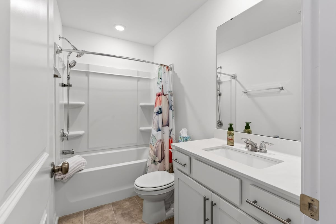
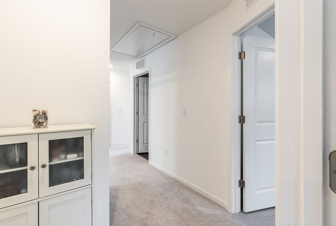
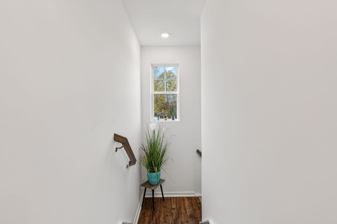
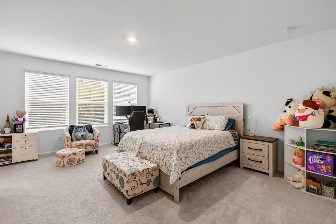
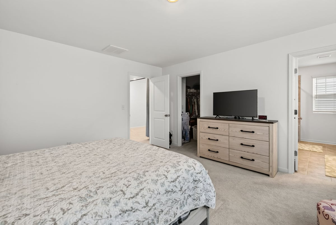
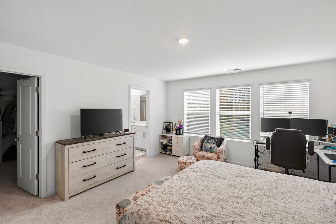
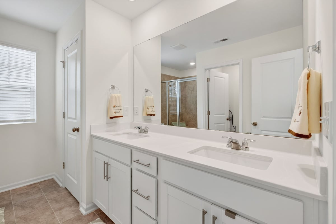
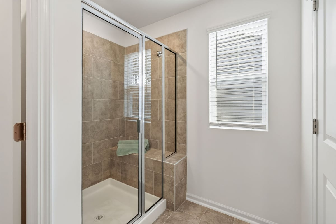
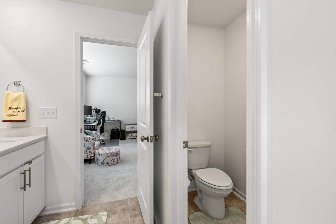
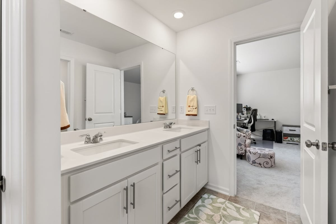
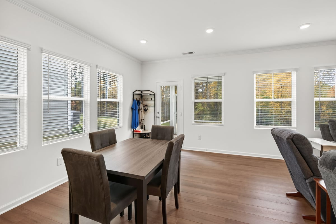
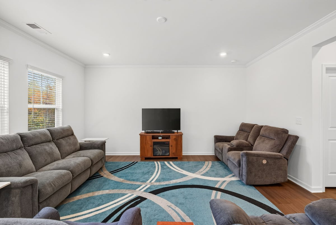
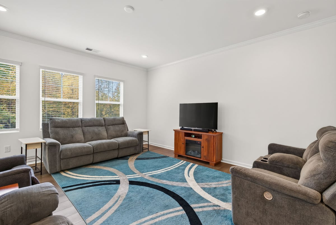
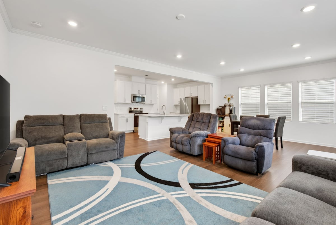
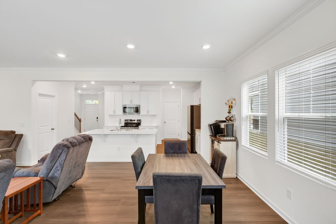
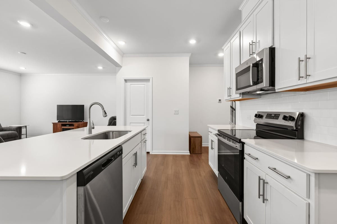
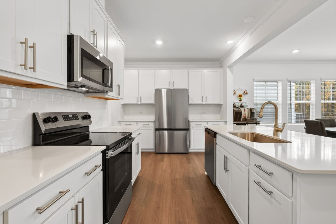
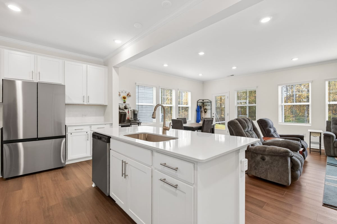
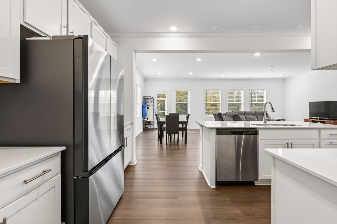
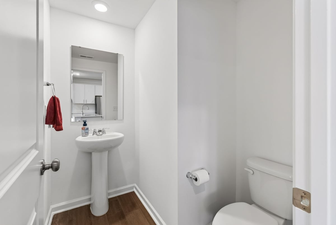
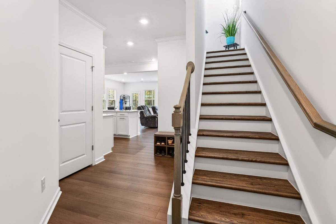
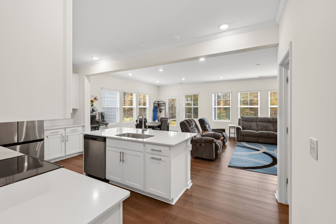
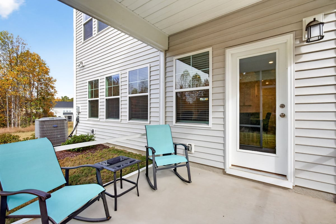
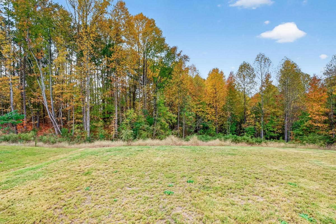
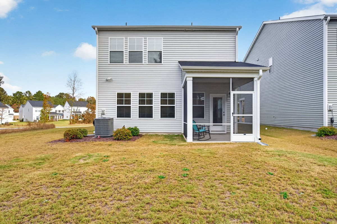
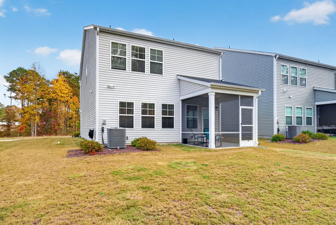
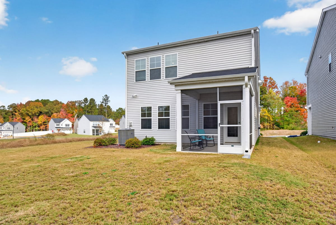
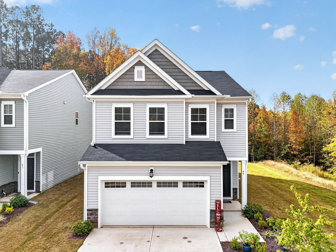
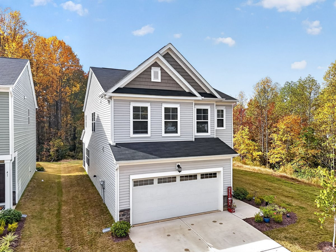
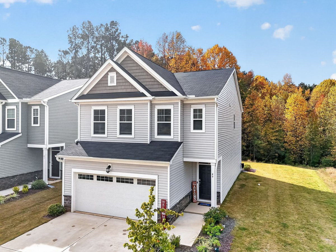
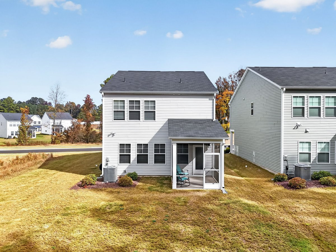
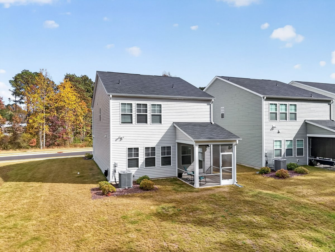
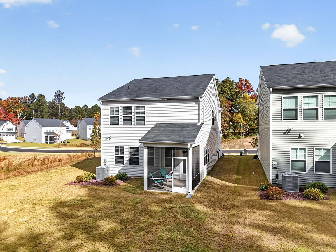
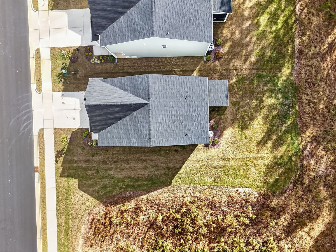
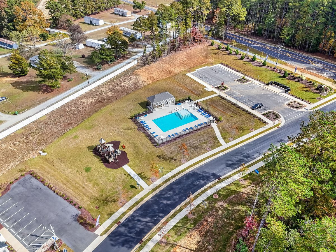
Welcome to 49 Beachcomber Drive in Lillington, NC, where small-town charm meets big-time convenience! This beautiful, move-in-ready home offers almost 2,000 square feet of thoughtfully designed living space, featuring 3 bedrooms, 2.5 bathrooms, and one of the best lots in the neighborhood! The main level welcomes you with a spacious kitchen featuring quartz countertops, an oversized breakfast bar, stainless steel appliances, and a walk-in pantry. The large family room offers plenty of space to relax, entertain, and enjoy time with family and friends. Upstairs, you'll find a generously sized primary suite with a walk-in closet and private bath featuring dual vanities with quartz countertops and a beautiful tile shower. Two additional bedrooms offer ample closet space, while the versatile loft provides the perfect spot for a home office, playroom, or additional flex space. Enjoy outdoor living from the screened-in porch overlooking a private, wooded backdrop. The neighborhood also offers sidewalks, a playground, and a private community pool, providing additional opportunities to enjoy the outdoors and connect with neighbors. Location is another highlight! Just minutes from downtown Lillington, you'll enjoy convenient access to local shops, restaurants, breweries, farmers markets, and seasonal events. Campbell University, the ECU School of Dental Medicine, and numerous outdoor recreation opportunities are also nearby. Fort Bragg is approximately 40 minutes away, with downtown Raleigh and Fayetteville approximately 45 minutes away. Small-town living with big-time possibilities! This home offers the space, features, and location to make your next move a great one. Make your next move, your best move!
Details
| MLS # | 100615035 |
|---|---|
| Listing Type | For Sale |
| Style | House |
| Sub-Type | Resale |
| Status | Active |
| Year | 2025 |
| Days On Site | 4 |
| Listing Provided By | EXP Realty LLC - C | Marsha House |
Features
| Bed(s) | 3 |
|---|---|
| Bath(s) | 3 Total |
| SQ Feet | 1,960 |
| Garage | 2 |
| Story(s) | 2 |
| Zoning | RAG |
| Acreage | 0.11 |
| Property View | None |
Interior
| Interior Features | Kitchen Island, Pantry, Walk-in Shower |
|---|---|
| Heating Yes / No | Yes |
| Fireplace Yes / No | No |
| Rooms Total | 6 |
Exterior
| Roof | Shingle |
|---|---|
| Foundation Details | Slab |
| View | None |
| Construction Materials | Wood Frame |
Parking
| Attached Garage Yes / No | Yes |
|---|---|
| Garage Yes / No | Yes |
| Parking Features | Garage Faces Rear |
Utilities
| Utilities | Sewer Connected, Water Connected |
|---|
Taxes
| Tax Assessed Value | 291791 |
|---|---|
| Tax Book Number | 2025 |
| Tax Legal Description | LOT#16 CAITLIN CROSSING S/D PH1A |
| Tax Year | 2026 |
Area Information
| State | NC |
|---|---|
| County | Harnett |
| City | Lillington |
| Zip Code | 27546 |
| Elementary School | Harnett |
| High School | Harnett |
| Listing VS Median (in 27546) | |
Price: $299,900 low | high Med: $342,850 sqft: 1,960 low | high Med: 1,773 $ / sqft: $153 low | high Med: $195 On site: 4 low | high Med: 39 | |
Market Activity 27546
Request a showing
Request a showing
Contact
Learn More About This Property

| State | NC |
|---|---|
| County | Harnett |
| City | Lillington |
| Zip Code | 27546 |
| Elementary School | Harnett |
| High School | Harnett |
| Listing VS Median (in 27546) | |
Price: $299,900 low | high Med: $342,850 sqft: 1,960 low | high Med: 1,773 $ / sqft: $153 low | high Med: $195 On site: 4 low | high Med: 39 | |
