 Price Reduced Listing
4895 Hudlow Road,Union Mills, NC 28167
Union Mills, NC 28167

Description
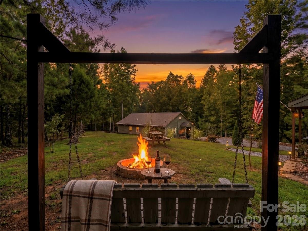
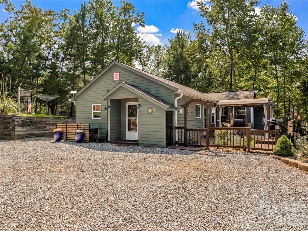
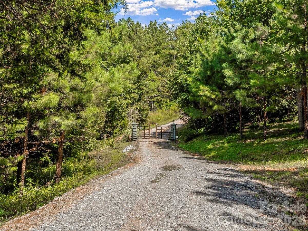
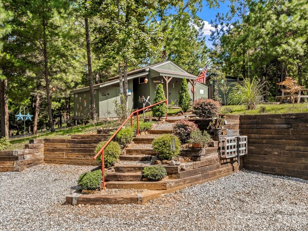
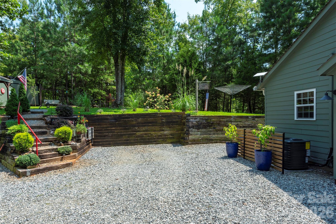
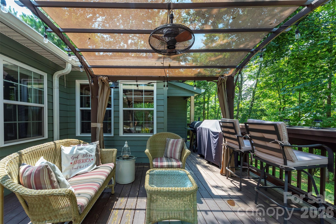
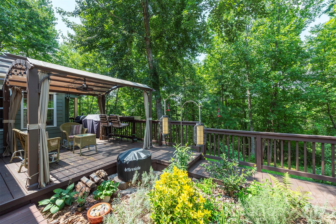
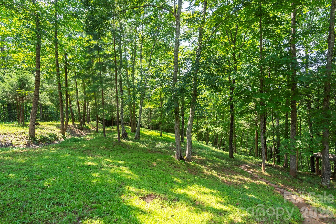
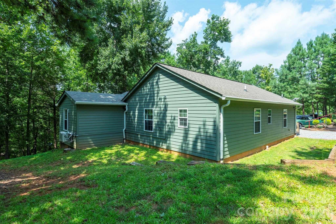
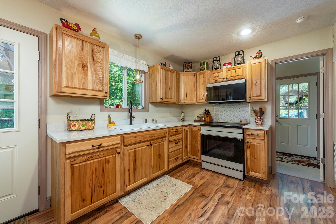
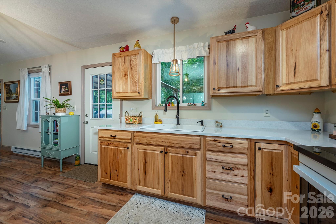
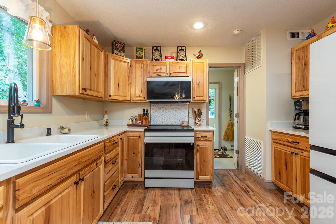
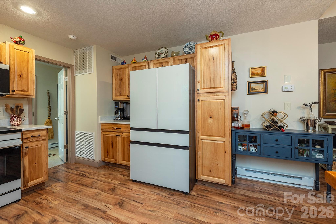
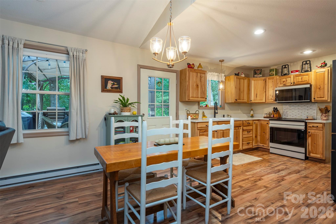
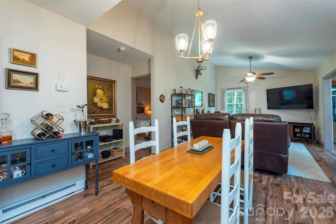
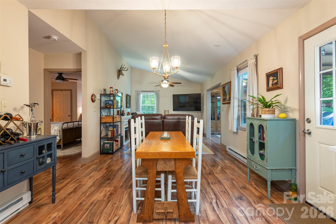
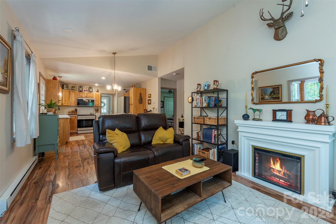
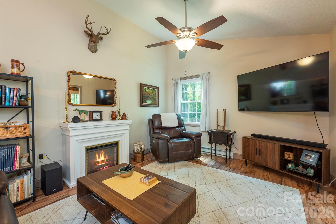
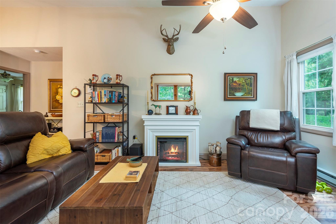
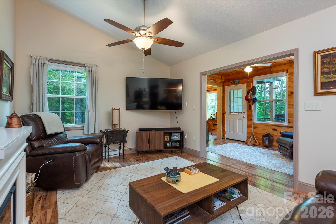
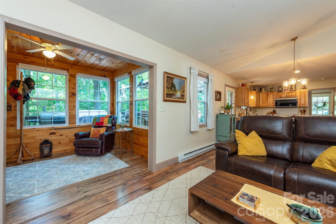
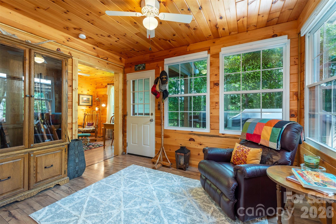
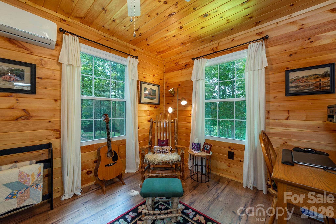
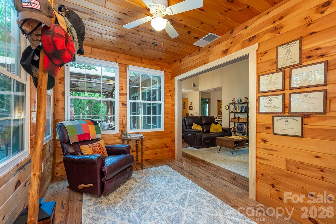
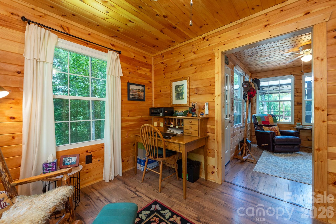
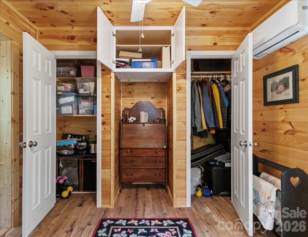
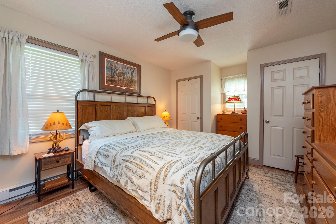
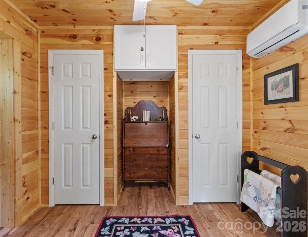
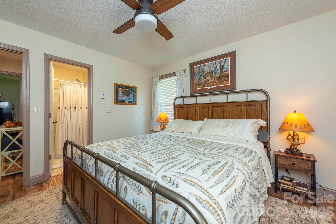
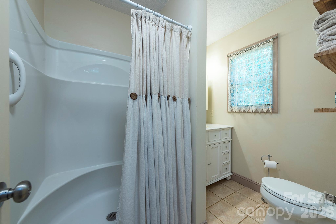
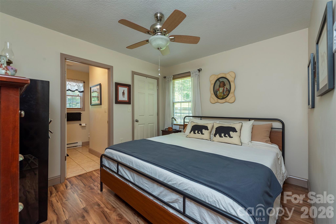
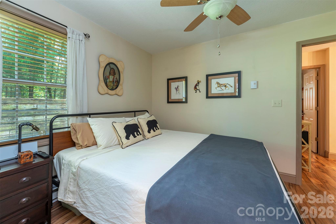
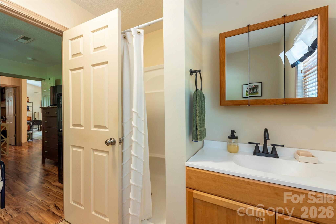
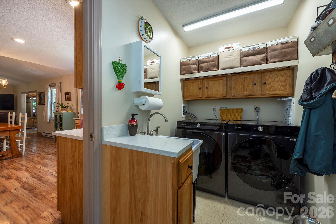
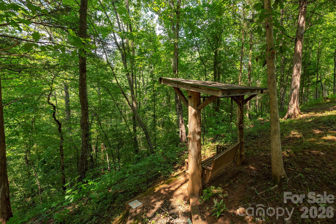
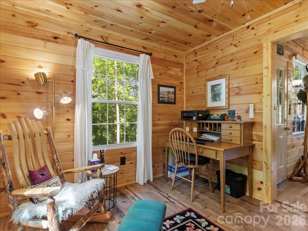
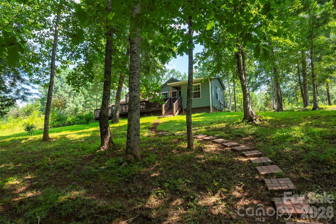
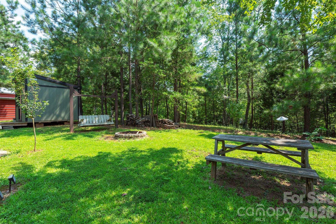
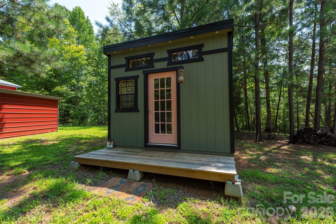
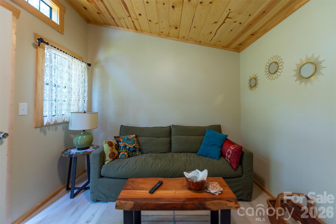
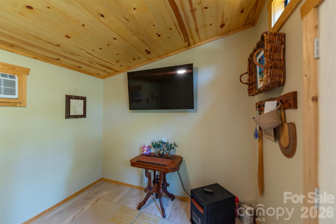
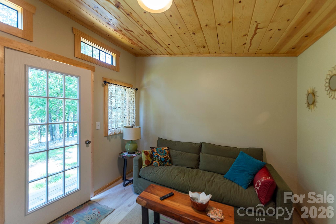
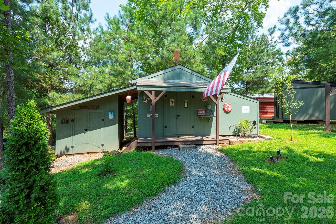
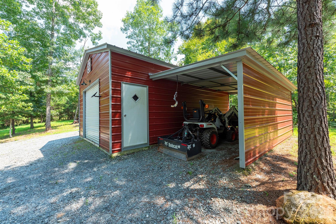
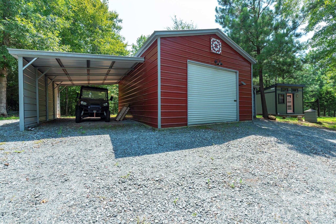
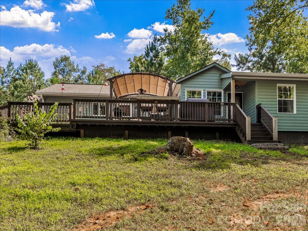
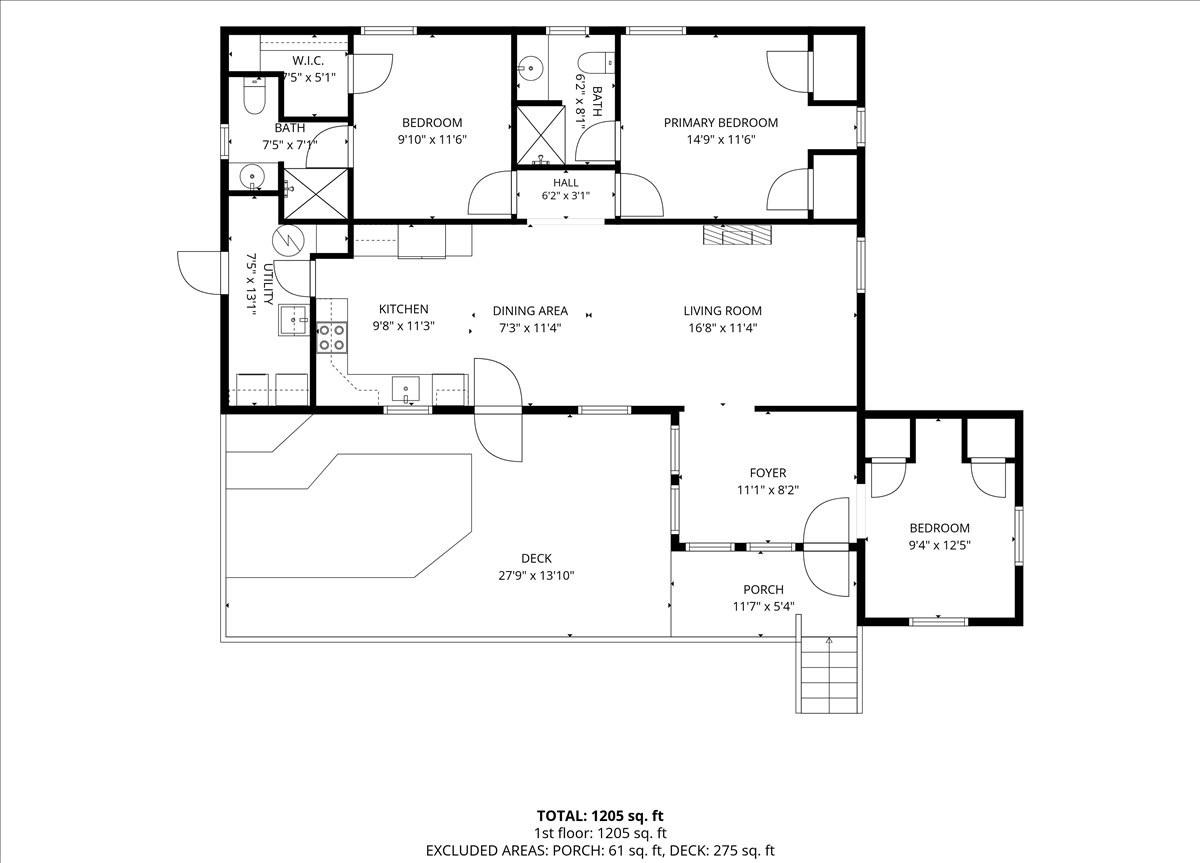
Welcome to your own private retreat! Tucked away at the end of the road on 2 unrestricted acres, this beautifully maintained 2017 house offers a peaceful, park-like setting surrounded by mature trees and gently sloping land. Inside, you'll find 2 bedrooms, each with its own full en-suite bath, plus a permitted 10x13 bonus room-perfect for a home office, den, or potential third sleeping space with the addition of a barn door. The full kitchen features beautiful hickory cabinetry, quartz countertops, and all-new Samsung appliances. LVP flooring, an electric fireplace, abundant closets and storage, and new top-down/bottom-up accordion window shades add comfort and convenience throughout. A separate laundry room includes a generator panel.Recent improvements include a new HVAC system in 2026 with baseboard backup and a new mini-split in the bonus room. Step outside onto the beautiful side deck and enjoy the peaceful wooded surroundings and privacy this property provides.The property truly shines outdoors with an 18x25 detached garage featuring covered areas on both sides-ideal for vehicles, farm equipment, lawn equipment, or additional storage. A furnished 10x12 "she shed" with A/C provides a wonderful studio, hobby, or relaxation space, while an additional workshop building offers even more storage and workspace. An electric gated entrance with lighting and underground utilities complete this thoughtfully maintained property. The private well provides clear, fresh-tasting water with no noticeable odor, and the sellers have not found a water softener necessary.With an acceptable offer, sellers will convey the Polaris Ranger 500 side-by-side and 8,900-watt generator. Enjoy the peace and privacy of country living while remaining approximately 30 minutes from charming downtown Marion and 20 minutes from Forest City. A special property offering the perfect combination of comfort, privacy, usable land, storage, and room to enjoy the outdoors!
Details
| MLS # | 4414979 |
|---|---|
| Listing Type | For Sale |
| Style | House |
| Sub-Type | Resale |
| Status | Active |
| Year | 2017 |
| Days On Site | 92 |
| Listing Provided By | Absolute Bespoke Properties LLC | Melissa Miller |
Features
| Bed(s) | 3 |
|---|---|
| Bath(s) | 2 Total |
| SQ Feet | 1,205 |
| Garage | 2 |
| Story(s) | 1 |
| Acreage | 2.00 |
Interior
| Cooling | Ceiling Fan(s), Central Air |
|---|---|
| Heating | Baseboard, Heat Pump |
| Window Features | Insulated Window(s), Window Treatments |
| Appliances | Dryer, Electric Range, Electric Water Heater, Microwave |
Exterior
| Roof | Architectural Shingle |
|---|---|
| Security Features | Smoke Detector(s) |
| Construction Materials | Other - See Remarks |
| Foundation Details | Slab |
| Lot Features | Orchard(s), Private, Rolling Slope, Wooded |
Parking
| Garage Yes / No | Yes |
|---|---|
| Parking Features | Detached Garage |
Utilities
| Utilities | Underground Utilities, Other - See Remarks |
|---|
Other
| List Aor | Mc Dowell Board of Realtors |
|---|
Taxes
| Property | 211600 |
|---|
Area Information
| State | NC |
|---|---|
| County | Rutherford |
| City | Union Mills |
| Zip Code | 28167 |
| Area | Rutherford |
| School District | R-S Central |
| Elementary School | Mount Vernon/Ruth |
| High School | R-S Central |
| Listing VS Median (in 28167) | |
Price: $379,000 low | high Med: $613,435 sqft: 1,205 low | high Med: 2,743 $ / sqft: $315 low | high Med: $224 On site: 92 low | high Med: 117 | |
Market Activity 28167
Request a showing
Request a showing
 Listings courtesy of Canopy MLS as distributed by MLS GRID.
Based on information submitted to the MLS GRID as of November 15, 2026 at 11:51:21 PM PST All data is obtained from various sources and may not have been verified by broker or MLS GRID. Supplied Open House Information is subject to change without notice. All information should be independently reviewed and verified for accuracy. Properties may or may not be listed by the office/agent presenting the information.
The Digital Millennium Copyright Act of 1998, 17 U.S.C. § 512 (the “DMCA”) provides recourse for copyright owners who believe that material appearing on the Internet infringes their rights under U.S. copyright law. If you believe in good faith that any content or material made available in connection with our website or services infringes your copyright, you (or your agent) may send us a notice requesting that the content or material be removed, or access to it blocked. Notices must be sent in writing by email to DMCAnotice@MLSGrid.com.
“The DMCA requires that your notice of alleged copyright infringement include the following information: (1) description of the copyrighted work that is the subject of claimed infringement; (2) description of the alleged infringing content and information sufficient to permit us to locate the content; (3) contact information for you, including your address, telephone number and email address; (4) a statement by you that you have a good faith belief that the content in the manner complained of is not authorized by the copyright owner, or its agent, or by the operation of any law; (5) a statement by you, signed under penalty of perjury, that the information in the notification is accurate and that you have the authority to enforce the copyrights that are claimed to be infringed; and (6) a physical or electronic signature of the copyright owner or a person authorized to act on the copyright owner’s behalf. Failure to include all of the above information may result in the delay of the processing of your complaint.
Contact
Learn More About This Property

| State | NC |
|---|---|
| County | Rutherford |
| City | Union Mills |
| Zip Code | 28167 |
| Area | Rutherford |
| School District | R-S Central |
| Elementary School | Mount Vernon/Ruth |
| High School | R-S Central |
| Listing VS Median (in 28167) | |
Price: $379,000 low | high Med: $613,435 sqft: 1,205 low | high Med: 2,743 $ / sqft: $315 low | high Med: $224 On site: 92 low | high Med: 117 | |
