4644 Hickory Grove Road,Mount Holly, NC 28120
Mount Holly, NC 28120

Description
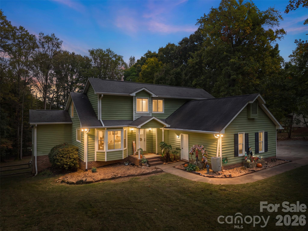
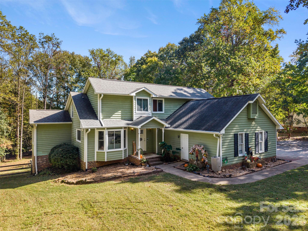
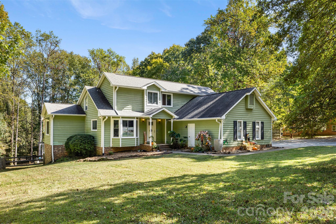
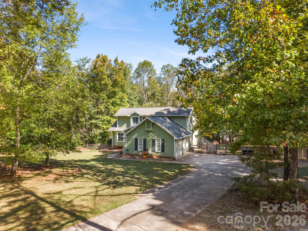
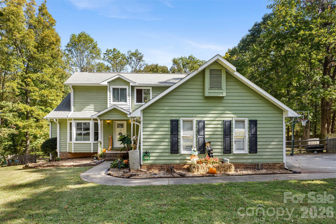
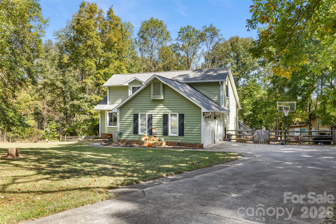
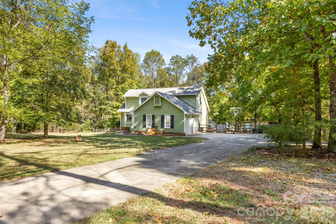
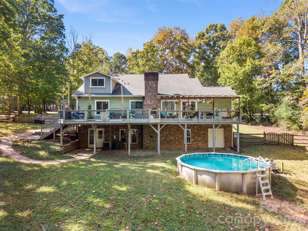
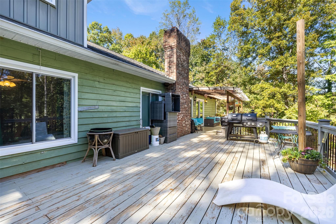
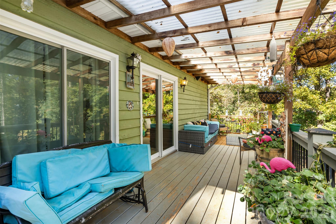
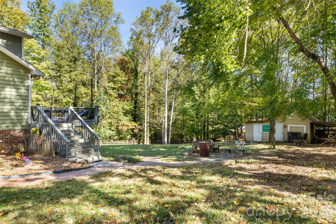
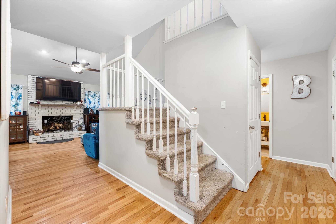
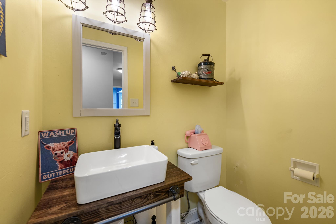
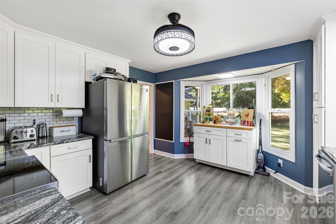
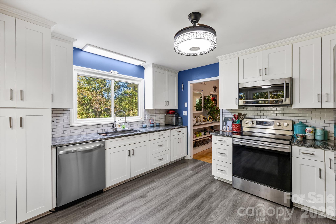
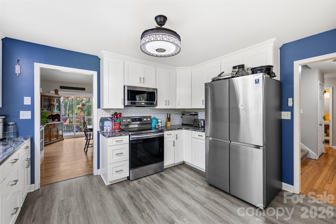
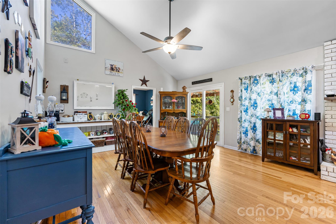
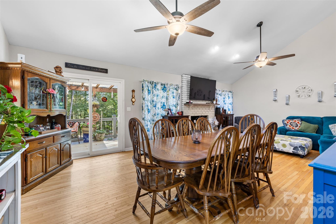
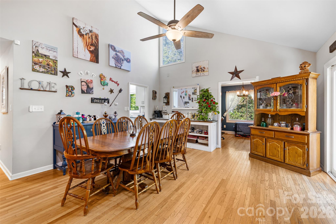
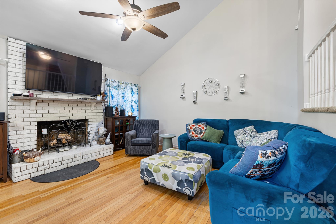
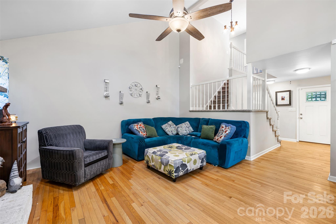
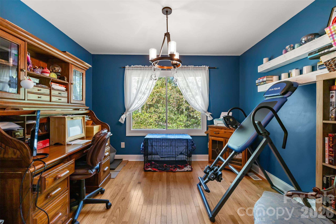
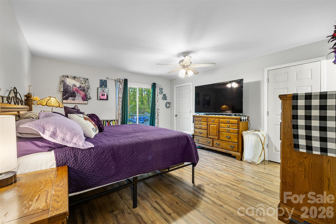
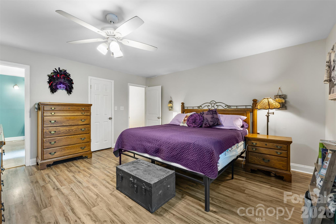
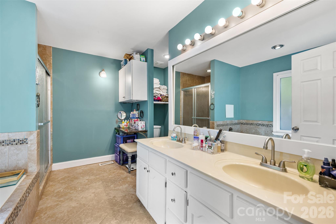
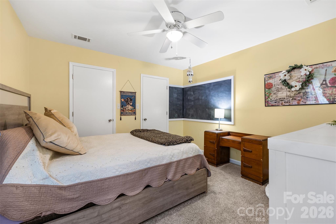
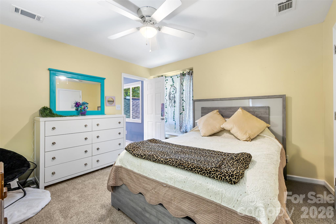
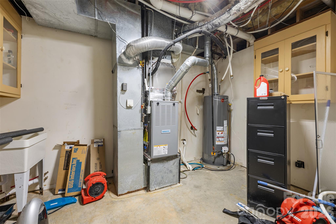
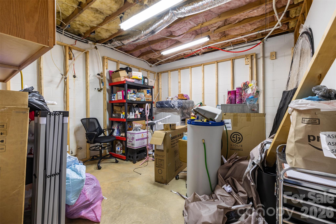
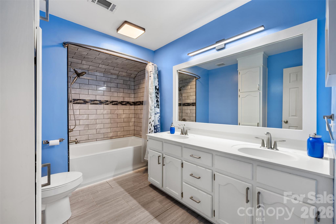
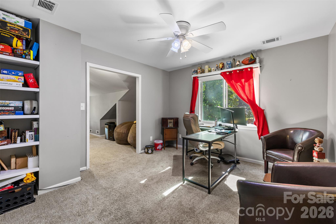
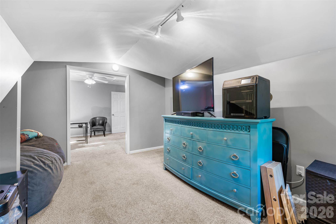
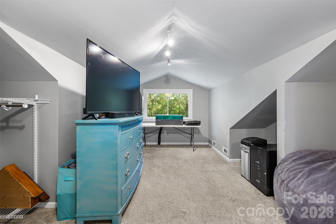
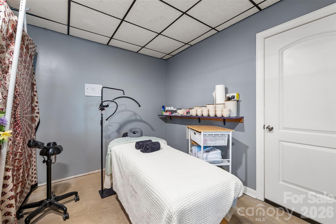
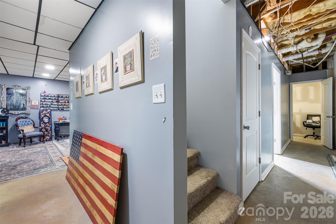
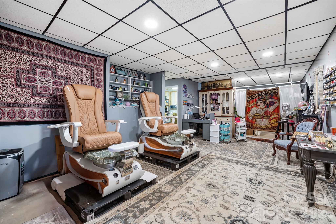
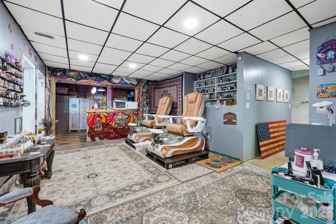
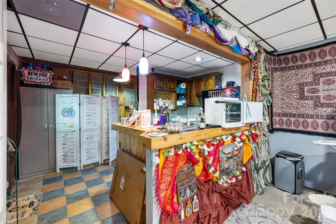
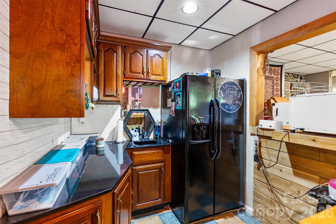
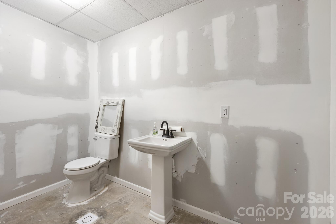
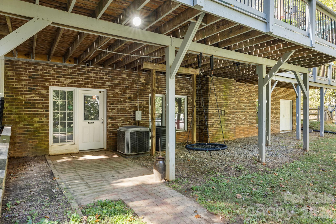
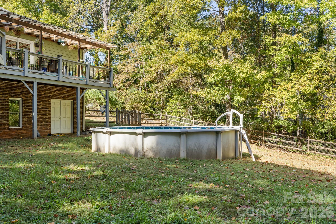
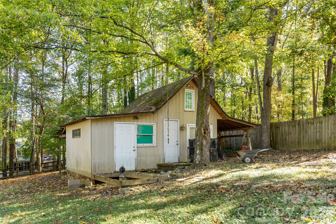
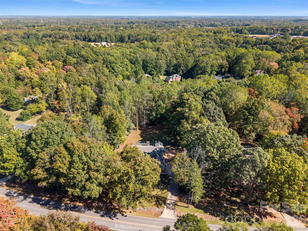
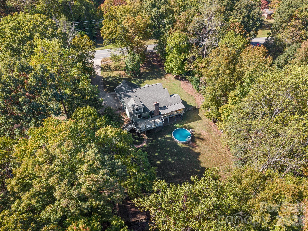
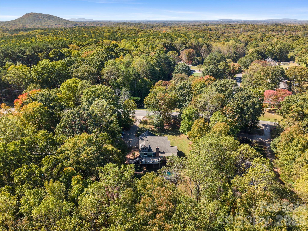
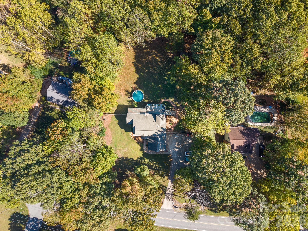
Room to breathe in Mount Holly! Set on .78 acres, 4644 Hickory Grove Road pairs space and privacy with a decade of major updates already done. The home offers 3 bedrooms, 3 full baths, and a half bath across 2,093 sq ft of heated living area (3,867 total sq ft including the finished basement), with a cozy fireplace anchoring the main living area. Over the last five years, the big-ticket systems have been addressed, giving the next owner real peace of mind: replacement windows (2022), new upstairs HVAC, heat pump, and furnace (2022), gutters with leaf guards (2023), plus a new well bladder and pump, water heater, and replacement of all exposed copper piping (2025). A French drain was added to the front flower bed in 2026 due to Tropical Storm Helene. Inside, the primary suite gained a closet addition in 2021, and the basement bathroom was remodeled in 2024. Laundry is flexible with a hookup in the garage (2021) and a second hookup in the basement. Outside, enjoy the fenced backyard and expansive deck, perfect for entertaining or relaxing, cool off in the 18' above-ground pool (2023), and store your tools and toys in the large shed. A well-maintained home with the updates buyers look for and room to spread out. Schedule your showing today!
Details
| MLS # | 4438197 |
|---|---|
| Listing Type | For Sale |
| Style | House |
| Sub-Type | Resale |
| Status | Active |
| Year | 1989 |
| Days On Site | 17 |
| Listing Provided By | EXP Realty LLC Ballantyne | Bruce Allen |
Features
| Bed(s) | 3 |
|---|---|
| Bath(s) | 4 Total |
| SQ Feet | 2,127 |
| Garage | 2 |
| Basement | Y |
| Pool | Yes |
| Story(s) | 2 |
| Zoning | R |
| Acreage | 0.78 |
Interior
| Cooling | Ceiling Fan(s), Central Air, Heat Pump |
|---|---|
| Heating | Forced Air, Heat Pump, Natural Gas |
| Interior Features | Attic Stairs Pulldown, Cable Prewire, Entrance Foyer, Walk-In Closet(s), Wet Bar |
| Window Features | Insulated Window(s) |
| Appliances | Dishwasher, Disposal, Dryer, Electric Oven, Gas Water Heater, Microwave, Oven, Plumbed For Ice Maker, Refrigerator with Ice Maker, Washer/Dryer |
Exterior
| Roof | Architectural Shingle |
|---|---|
| Security Features | Smoke Detector(s) |
| Construction Materials | Wood |
| Foundation Details | Basement |
| Lot Features | Private, Wooded |
Parking
| Garage Yes / No | Yes |
|---|---|
| Parking Features | Driveway, Garage Faces Side |
Utilities
| Utilities | Cable Available, Electricity Connected, Natural Gas |
|---|
Other
| List Aor | Canopy Realtor Association |
|---|
Taxes
| Property | 501230 |
|---|
Area Information
| State | NC |
|---|---|
| County | Gaston |
| City | Mount Holly |
| Zip Code | 28120 |
| Area | Gaston |
| Community Name | Hickory Lane |
| School District | East Gaston |
| Elementary School | Ida Rankin |
| High School | East Gaston |
| Listing VS Median (in Hickory Lane) | |
Price: $519,900 low | high Med: $519,900 sqft: 2,127 low | high Med: 2,127 $ / sqft: $244 low | high Med: $244 On site: 17 low | high Med: 17 | |
Market Activity 28120
Request a showing
Request a showing
 Listings courtesy of Canopy MLS as distributed by MLS GRID.
Based on information submitted to the MLS GRID as of November 15, 2026 at 6:35:31 AM PST All data is obtained from various sources and may not have been verified by broker or MLS GRID. Supplied Open House Information is subject to change without notice. All information should be independently reviewed and verified for accuracy. Properties may or may not be listed by the office/agent presenting the information.
The Digital Millennium Copyright Act of 1998, 17 U.S.C. § 512 (the “DMCA”) provides recourse for copyright owners who believe that material appearing on the Internet infringes their rights under U.S. copyright law. If you believe in good faith that any content or material made available in connection with our website or services infringes your copyright, you (or your agent) may send us a notice requesting that the content or material be removed, or access to it blocked. Notices must be sent in writing by email to DMCAnotice@MLSGrid.com.
“The DMCA requires that your notice of alleged copyright infringement include the following information: (1) description of the copyrighted work that is the subject of claimed infringement; (2) description of the alleged infringing content and information sufficient to permit us to locate the content; (3) contact information for you, including your address, telephone number and email address; (4) a statement by you that you have a good faith belief that the content in the manner complained of is not authorized by the copyright owner, or its agent, or by the operation of any law; (5) a statement by you, signed under penalty of perjury, that the information in the notification is accurate and that you have the authority to enforce the copyrights that are claimed to be infringed; and (6) a physical or electronic signature of the copyright owner or a person authorized to act on the copyright owner’s behalf. Failure to include all of the above information may result in the delay of the processing of your complaint.
Contact
Learn More About This Property

| State | NC |
|---|---|
| County | Gaston |
| City | Mount Holly |
| Zip Code | 28120 |
| Area | Gaston |
| Community Name | Hickory Lane |
| School District | East Gaston |
| Elementary School | Ida Rankin |
| High School | East Gaston |
| Listing VS Median (in Hickory Lane) | |
Price: $519,900 low | high Med: $519,900 sqft: 2,127 low | high Med: 2,127 $ / sqft: $244 low | high Med: $244 On site: 17 low | high Med: 17 | |
