43041 Mimosa Court,Fort Mill, SC 29707
Fort Mill, SC 29707


Description
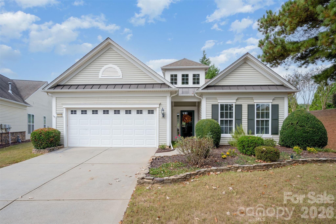
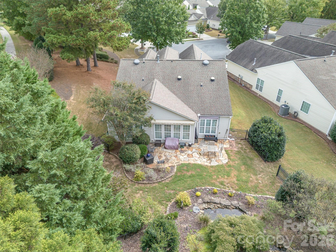
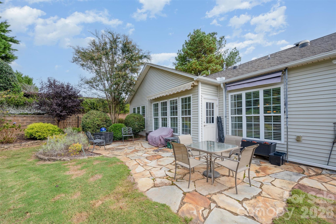
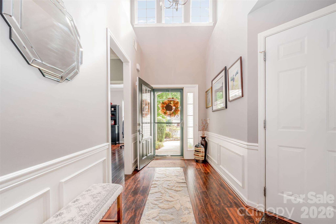
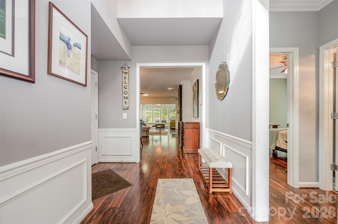
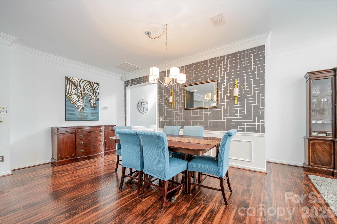
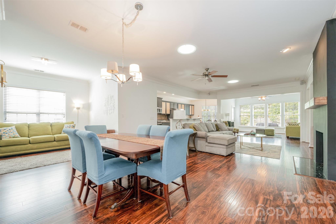
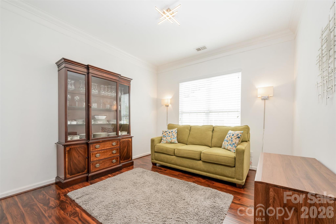
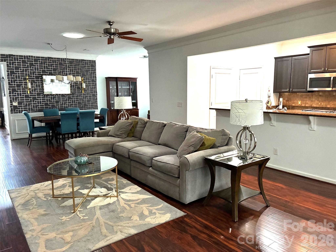
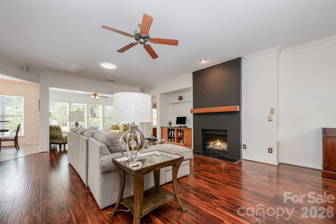
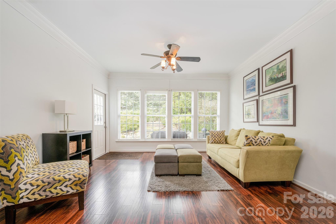
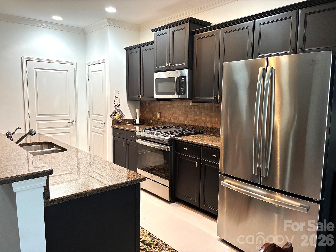
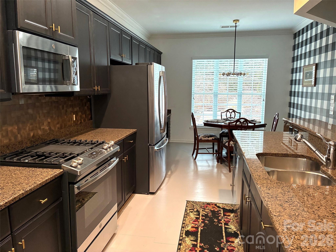
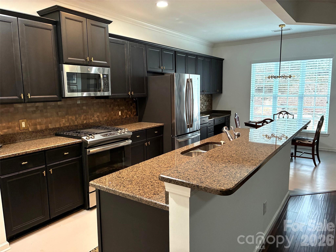
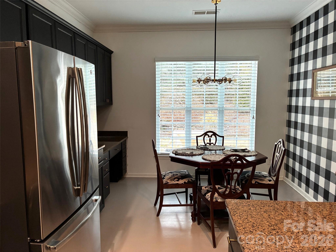
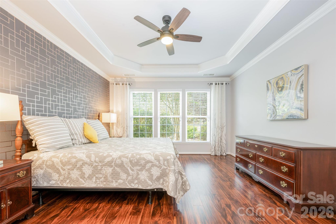
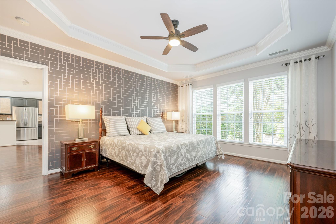
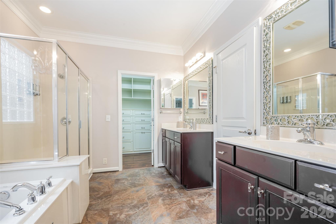
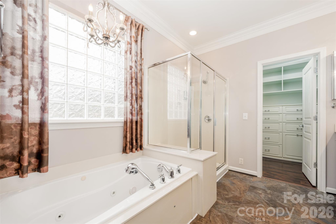
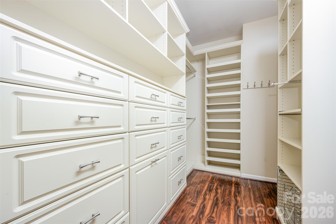
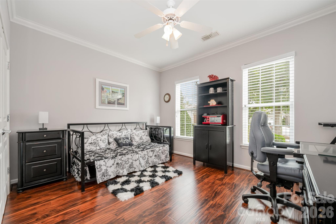
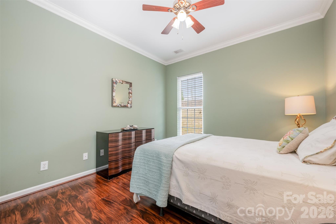
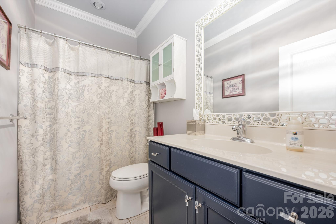
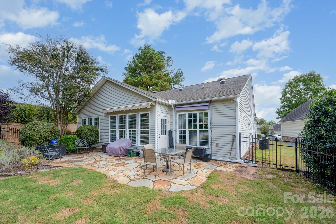
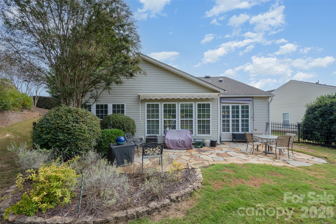
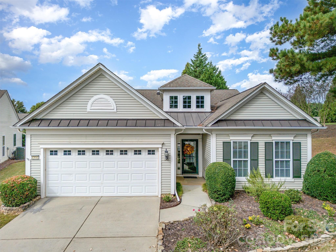
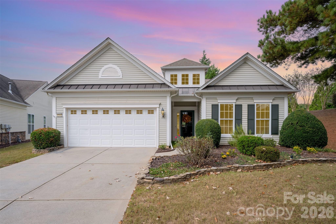
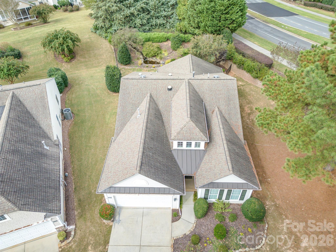
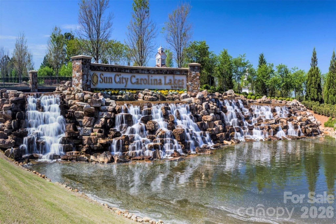
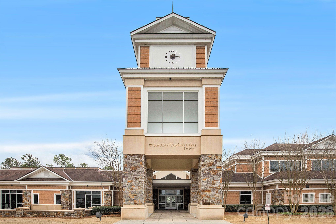
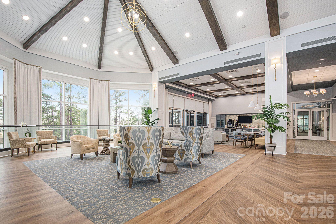
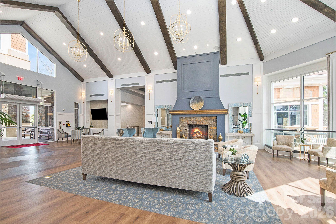
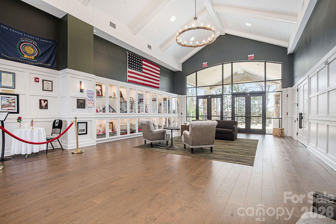
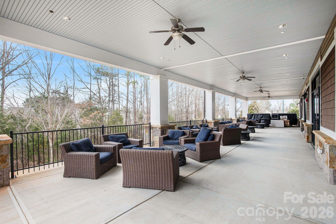
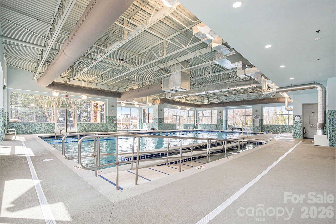
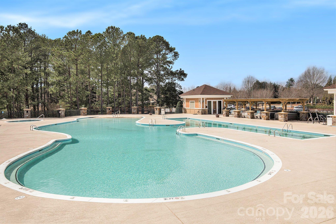
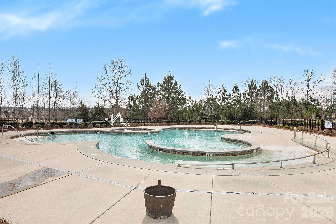
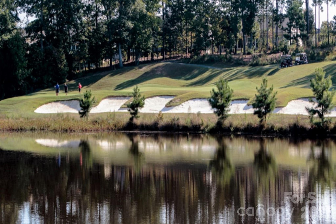
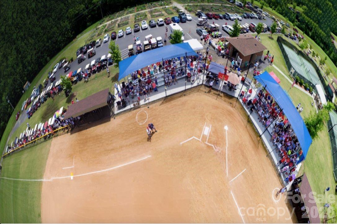
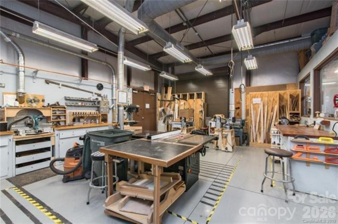
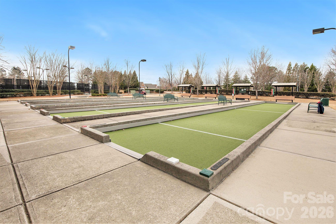
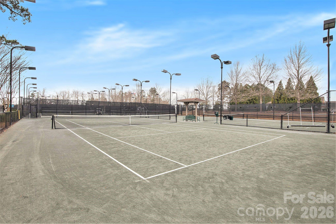
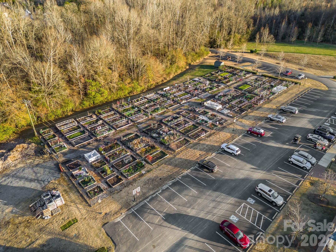
Welcome to your sanctuary! This home is an enhanced Vernon Hill floor plan. The seller removed a wall to create an open-concept layout. This renovation seamlessly connects the dining area and family room, significantly increasing the influx of natural light and demonstrates how the removal of a single wall can dramatically transform the brightness and appeal of the living space. The kitchen is equipped with granite countertops, ample cabinet space, updated appliances, and an informal dining area. The open-concept layout centers around a spacious great room with a cozy gas fireplace. The bright sunroom is seamlessly connected to the family room and leads out to the custom patio. The beautifully landscaped backyard w/pond and waterfall is the perfect place for morning coffee and entertainment. Carolina Lakes is an amenity-rich active adult community that offers two outdoor pools, one indoor pool, an exercise facility, woodworking/stained glass studio, pottery studio, billiards, clay tennis courts, pickle ball, shuffleboard, bocce, hiking trails, and over 160 interest groups and clubs. Come and enjoy your retirement in this beautiful and easy-to-maintain 3-bedroom home in the resort-style Del Webb community of Sun City Carolina Lakes. The premier 55+ community. NOTE: Most of the wallpaper and the backsplash is peel & stick, easy to remove.
Details
| MLS # | 4381718 |
|---|---|
| Listing Type | For Sale |
| Style | House |
| HOA Dues | $321 |
| Sub-Type | Resale |
| Status | Active Under Contract |
| Year | 2007 |
| Days On Site | 183 |
| Listing Provided By | Southern Nest Realty Inc | Sandy Sharer |
Features
| Bed(s) | 3 |
|---|---|
| Bath(s) | 2 Total |
| SQ Feet | 2,074 |
| Garage | 2 |
| Story(s) | 1 |
| Zoning | PDD |
| Acreage | 0.28 |
Interior
| Cooling | Central Air |
|---|---|
| Heating | Forced Air |
| Interior Features | Attic Stairs Pulldown |
| Window Features | Insulated Window(s) |
| Appliances | Dishwasher, Disposal, Gas Range, Microwave, Refrigerator, Washer/Dryer |
Exterior
| Exterior Features | Lawn Maintenance |
|---|---|
| Roof | Architectural Shingle |
| Construction Materials | Vinyl |
| Foundation Details | Slab |
| Lot Features | Cul-De-Sac |
Parking
| Garage Yes / No | Yes |
|---|---|
| Parking Features | Attached Garage |
Location
| Community Features | Fifty Five and Older |
|---|
Other
| List Aor | Canopy Realtor Association |
|---|
Taxes
| Property | 379300 |
|---|
Area Information
| State | SC |
|---|---|
| County | Lancaster |
| City | Fort Mill |
| Zip Code | 29707 |
| Area | Lancaster |
| Community Name | Sun City Carolina Lakes |
| School District | Unspecified |
| Elementary School | Unspecified |
| High School | Unspecified |
| Listing VS Median (in Sun City Carolina Lakes) | |
Price: $499,000 low | high Med: $485,200 sqft: 2,074 low | high Med: 1,758 $ / sqft: $241 low | high Med: $276 On site: 183 low | high Med: 49 | |
Market Activity 29707
Request a showing
Request a showing
 Listings courtesy of Canopy MLS as distributed by MLS GRID.
Based on information submitted to the MLS GRID as of November 18, 2026 at 6:35:38 AM PST All data is obtained from various sources and may not have been verified by broker or MLS GRID. Supplied Open House Information is subject to change without notice. All information should be independently reviewed and verified for accuracy. Properties may or may not be listed by the office/agent presenting the information.
The Digital Millennium Copyright Act of 1998, 17 U.S.C. § 512 (the “DMCA”) provides recourse for copyright owners who believe that material appearing on the Internet infringes their rights under U.S. copyright law. If you believe in good faith that any content or material made available in connection with our website or services infringes your copyright, you (or your agent) may send us a notice requesting that the content or material be removed, or access to it blocked. Notices must be sent in writing by email to DMCAnotice@MLSGrid.com.
“The DMCA requires that your notice of alleged copyright infringement include the following information: (1) description of the copyrighted work that is the subject of claimed infringement; (2) description of the alleged infringing content and information sufficient to permit us to locate the content; (3) contact information for you, including your address, telephone number and email address; (4) a statement by you that you have a good faith belief that the content in the manner complained of is not authorized by the copyright owner, or its agent, or by the operation of any law; (5) a statement by you, signed under penalty of perjury, that the information in the notification is accurate and that you have the authority to enforce the copyrights that are claimed to be infringed; and (6) a physical or electronic signature of the copyright owner or a person authorized to act on the copyright owner’s behalf. Failure to include all of the above information may result in the delay of the processing of your complaint.
Contact
Learn More About This Property

| State | SC |
|---|---|
| County | Lancaster |
| City | Fort Mill |
| Zip Code | 29707 |
| Area | Lancaster |
| Community Name | Sun City Carolina Lakes |
| School District | Unspecified |
| Elementary School | Unspecified |
| High School | Unspecified |
| Listing VS Median (in Sun City Carolina Lakes) | |
Price: $499,000 low | high Med: $485,200 sqft: 2,074 low | high Med: 1,758 $ / sqft: $241 low | high Med: $276 On site: 183 low | high Med: 49 | |
