4267 Willow Springs Rd.,Conway, SC 29527
Conway, SC 29527

Description
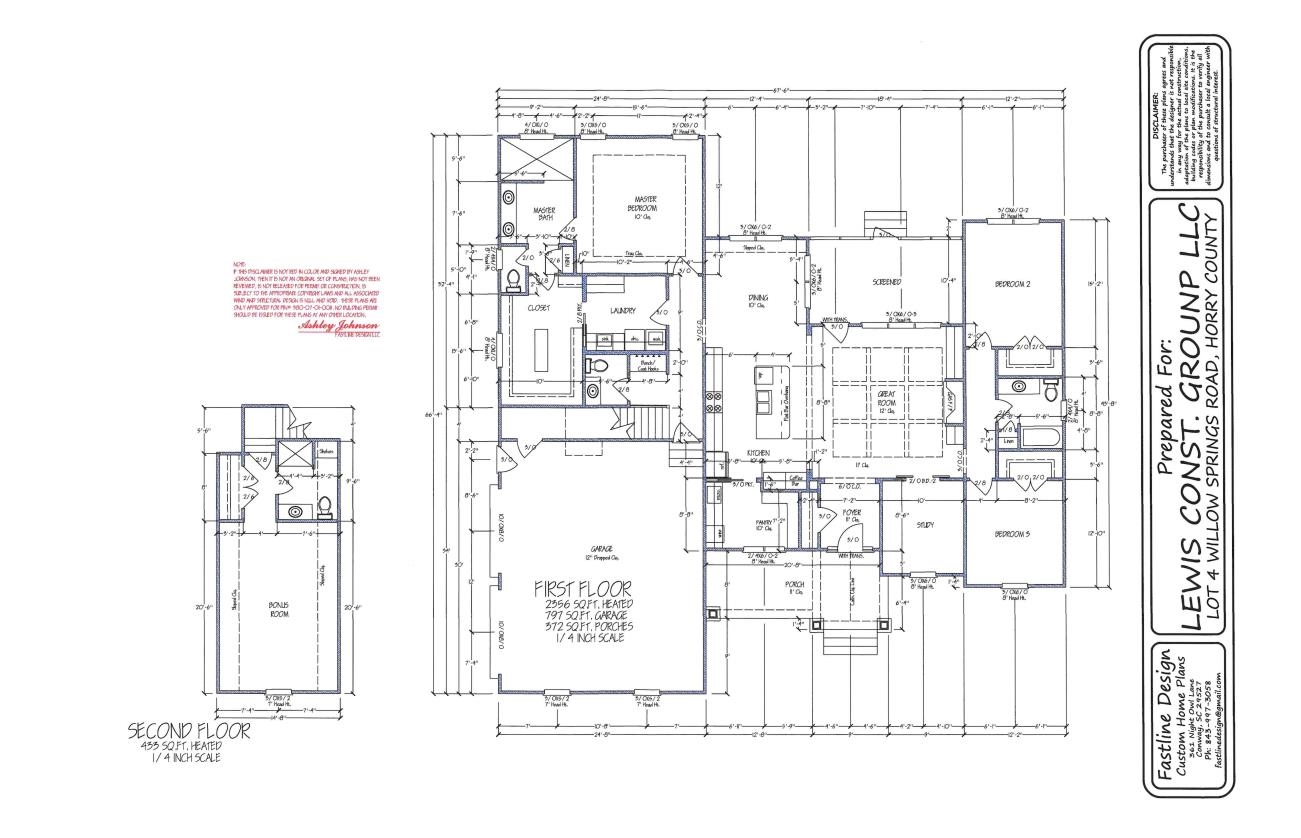
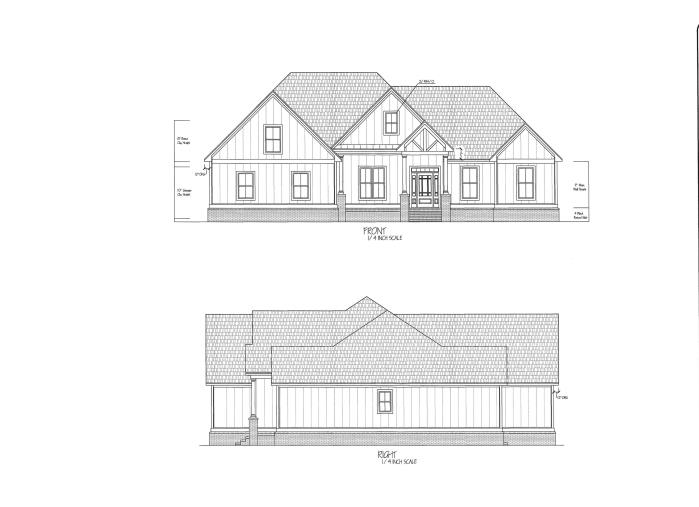
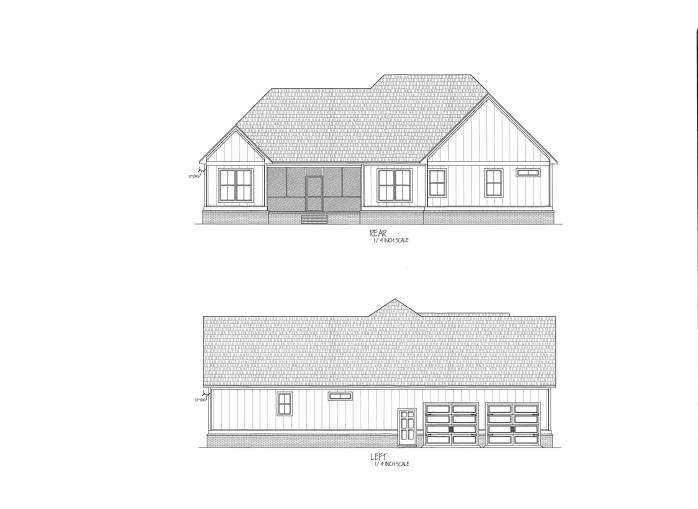
New Construction! NO HOA! This beautiful 4-bedroom, 3.5-bath home sits on 1.4 acres, offering plenty of space and privacy. A spacious entry foyer welcomes you into the home, which also features a dedicated office/study. The family room boasts 12' ceilings and a gas fireplace, creating an inviting space to relax and entertain. The open-concept kitchen is designed for both style and functionality, featuring a large island with breakfast bar, gas cooktop with vented hood, quartz countertops, and a walk-in pantry. The spacious primary suite features a tray ceiling and an impressive ensuite bath with a 9' tile shower, double sinks, linen cabinets, and an unbelievable walk-in closet. Two guest bedrooms share a full bathroom with a tub/shower combination and tile surround. The laundry room includes cabinetry and a utility sink for added convenience. The 4th bedroom/bonus room is located over the garage and includes its own full bathroom, making it ideal for guests, a private retreat, or additional living space. Enjoy the peaceful backyard from the 18' x 10' covered porch, perfect for relaxing outdoors. Conveniently located just 10 minutes from Downtown Conway's shopping, entertainment, and restaurants, this home offers the perfect combination of new construction, acreage, privacy, and convenience-all with NO HOA!
Details
| MLS # | 2625566 |
|---|---|
| Listing Type | For Sale |
| Style | House |
| Sub-Type | Resale |
| Status | Active |
| Year | 2027 |
| Days On Site | 21 |
| Listing Provided By | Sansbury Butler Properties | Chris Sansbury |
Features
| Bed(s) | 4 |
|---|---|
| Bath(s) | 4 Total |
| SQ Feet | 2,789 |
| Garage | 2 |
| Story(s) | 1 |
| Zoning | SF40 |
| Acreage | 1.41 |
Interior
| Cooling Yes / No | Yes |
|---|---|
| Cooling | Central Air |
| Heating Yes / No | Yes |
| Heating | Central, Electric |
| Interior Features | Tray Ceilings, Ceiling Fans, Dual Sinks, Linen Closet, Main Level Primary, Separate Shower, Walk In Closets, Breakfast Bar, Entrance Foyer, Kitchen Island, Stainless Steel Appliances, Solid Surface Counters |
| Furnished | Unfurnished |
| Appliances | Cooktop, Dishwasher, Disposal, Microwave, Refrigerator |
Exterior
| Exterior Features | Porch |
|---|---|
| Construction Materials | Vinyl Siding |
| Foundation Details | Slab |
| Lot Features | Outside City Limits, Rectangular, Rectangular Lot |
Parking
| Garage Yes / No | Yes |
|---|---|
| Attached Garage Yes / No | Yes |
| Parking Features | Attached, Two Car Garage, Garage, Garage Door Opener |
Utilities
| Utilities | Cable Available, Electricity Available, Phone Available, Sewer Available, Water Available |
|---|
Area Information
| State | SC |
|---|---|
| County | Horry |
| City | Conway |
| Zip Code | 29527 |
| Area | 21E Conway central East edge of Conway | north & south of 501 |
| Community Name | Not within a Subdivision |
| Listing VS Median (in Not within a Subdivision) | |
Price: $766,900 low | high Med: $375,000 sqft: 2,789 low | high Med: 1,978 $ / sqft: $275 low | high Med: $190 On site: 21 low | high Med: 97 | |
Market Activity 29527
Request a showing
Request a showing
Contact
Learn More About This Property

| State | SC |
|---|---|
| County | Horry |
| City | Conway |
| Zip Code | 29527 |
| Area | 21E Conway central East edge of Conway | north & south of 501 |
| Community Name | Not within a Subdivision |
| Listing VS Median (in Not within a Subdivision) | |
Price: $766,900 low | high Med: $375,000 sqft: 2,789 low | high Med: 1,978 $ / sqft: $275 low | high Med: $190 On site: 21 low | high Med: 97 | |
