
Description
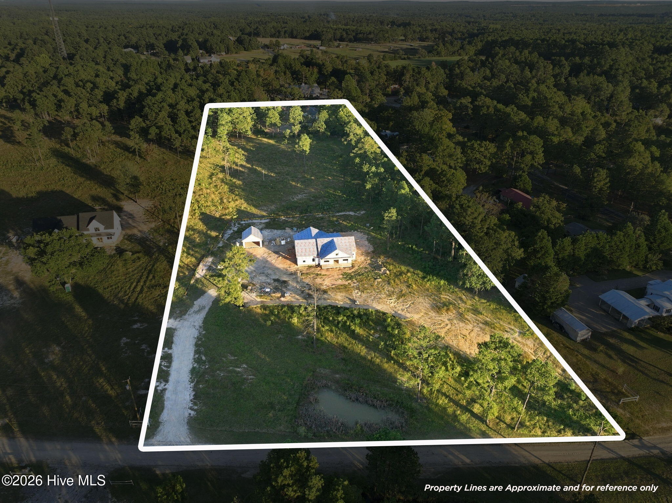
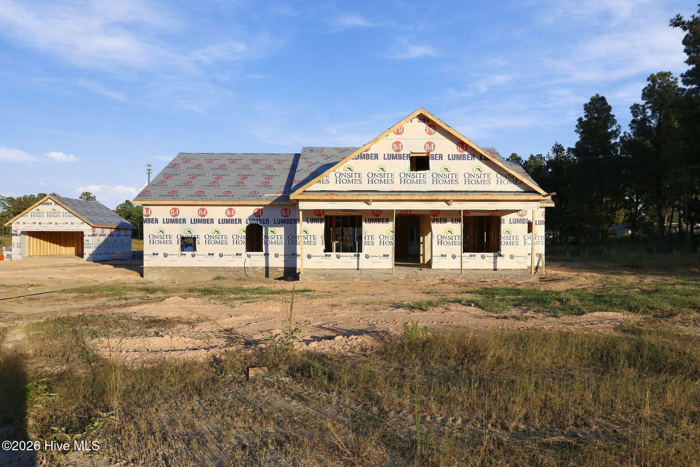
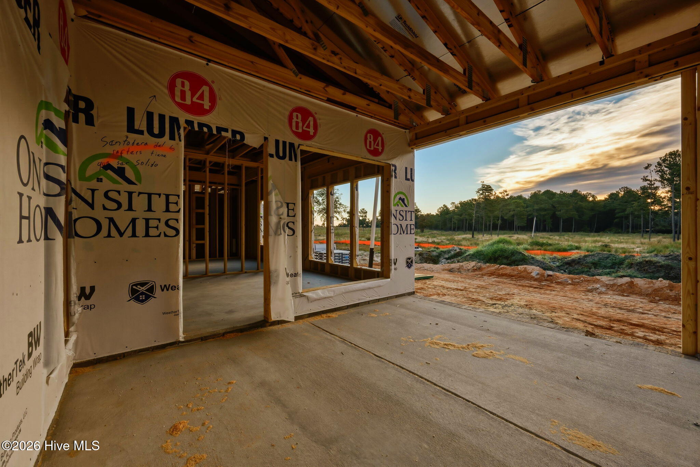
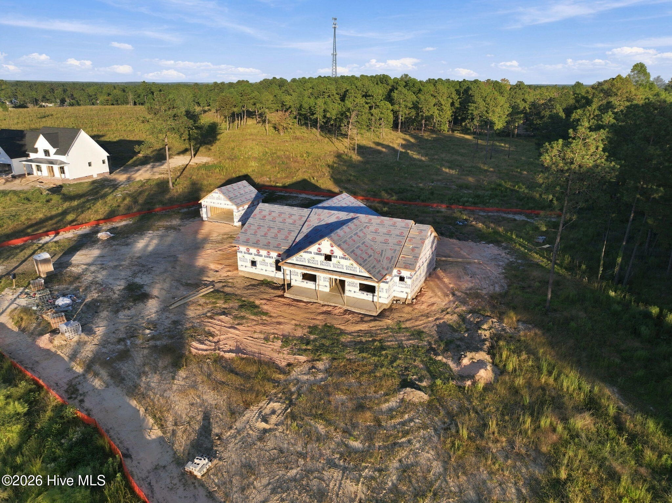
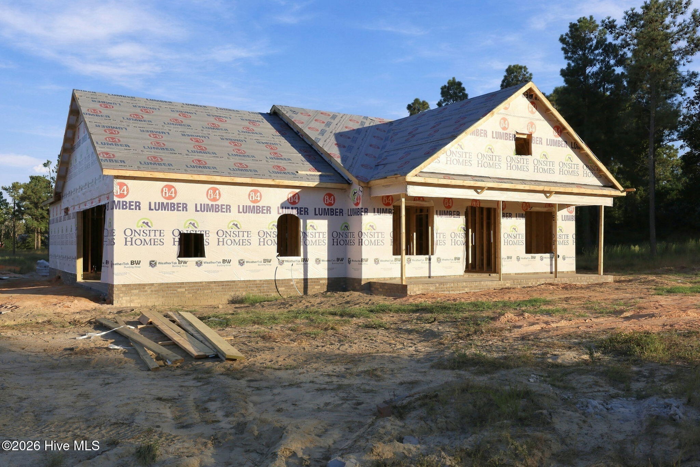
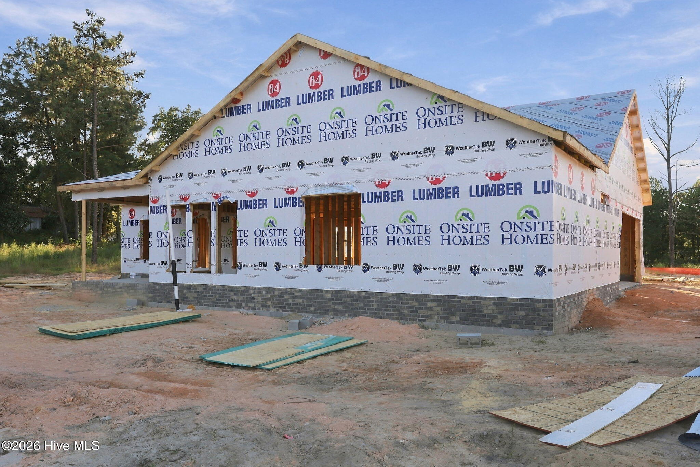
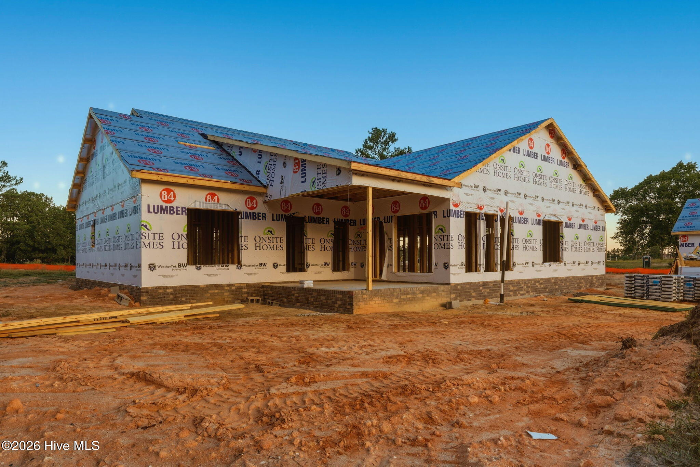
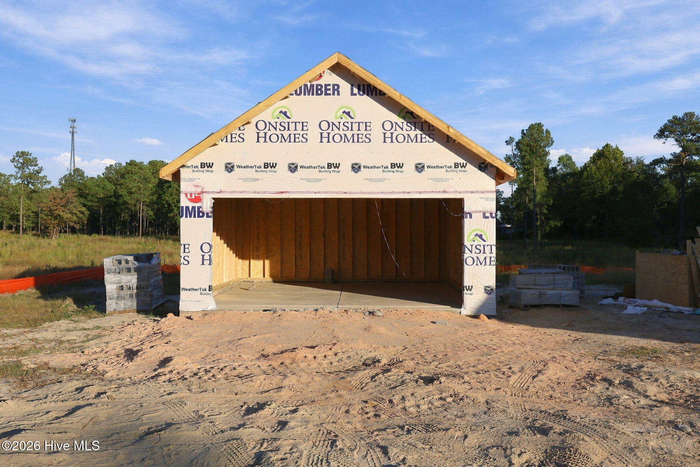
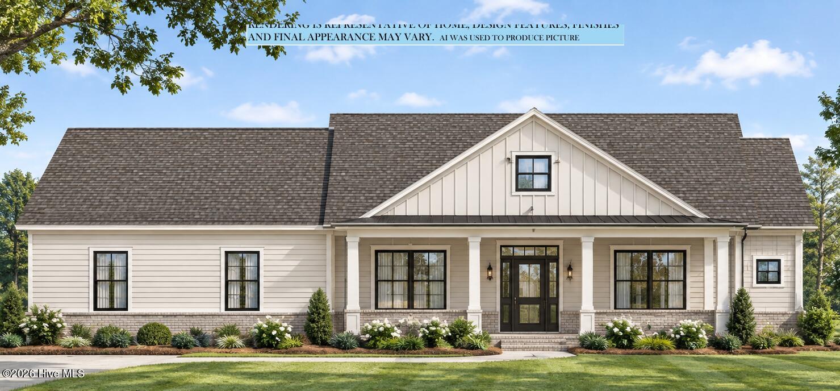
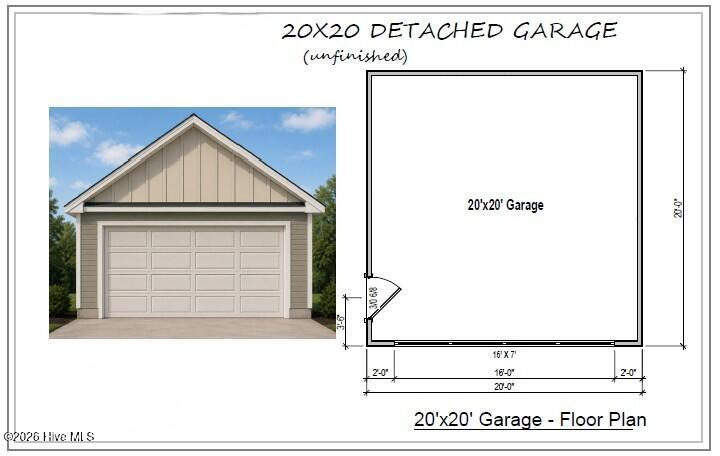
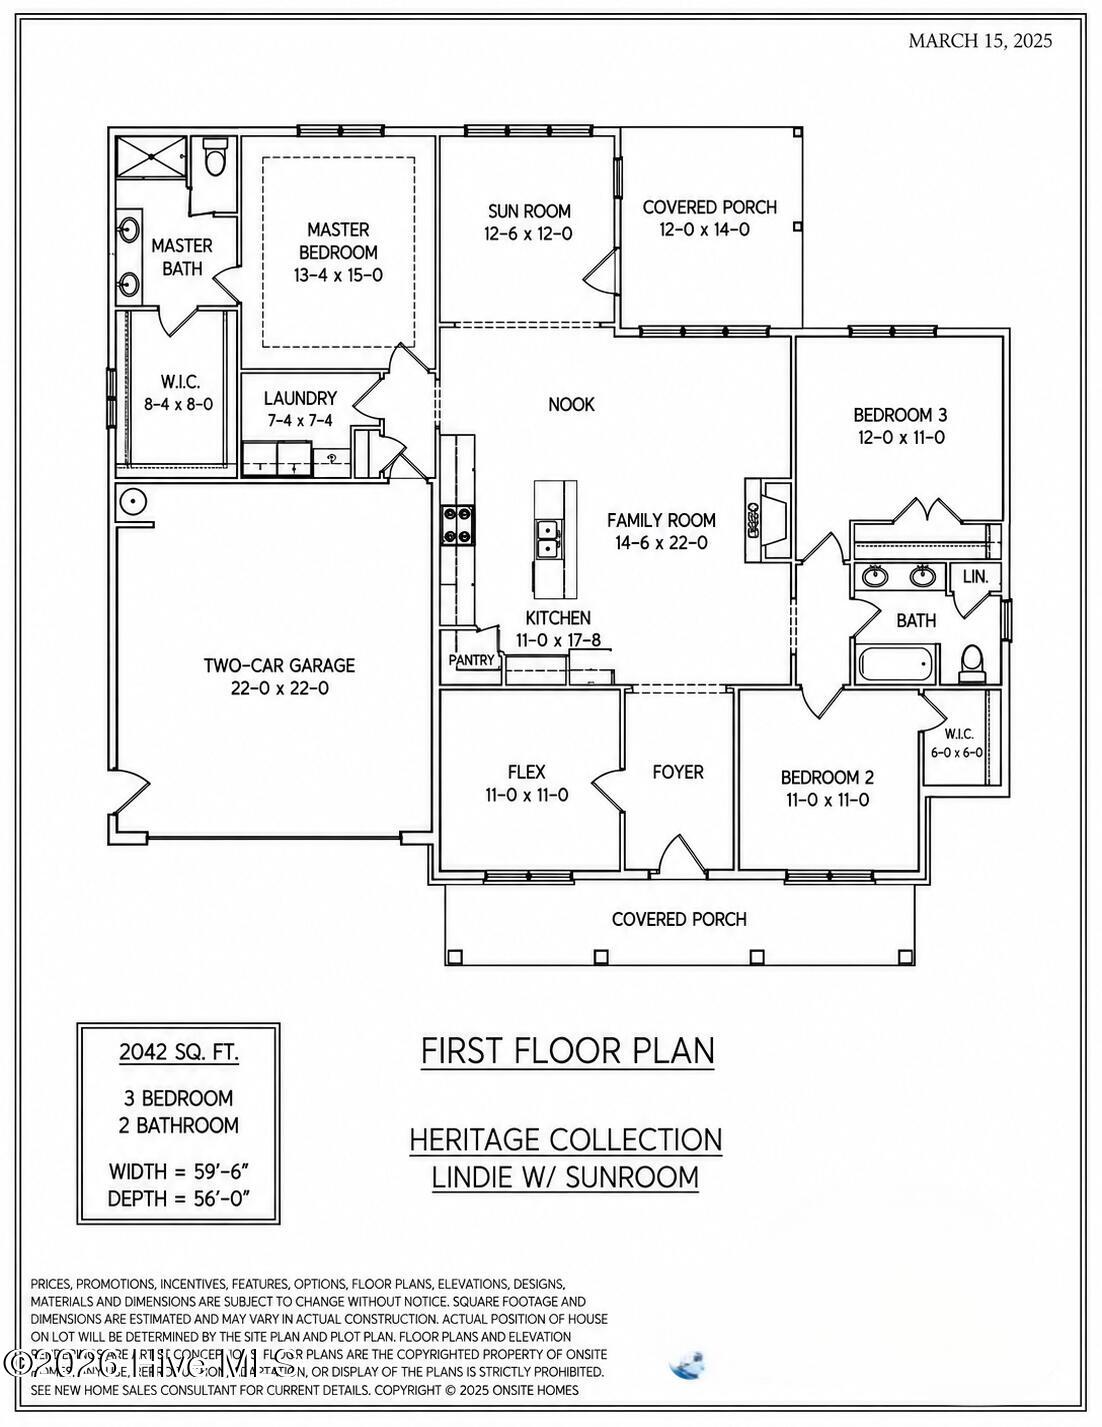
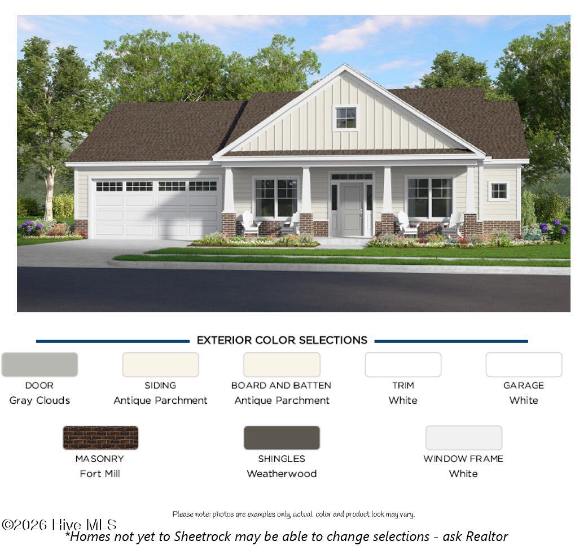
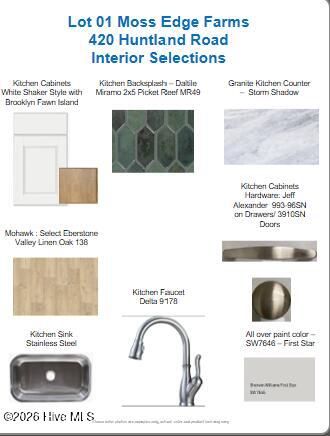
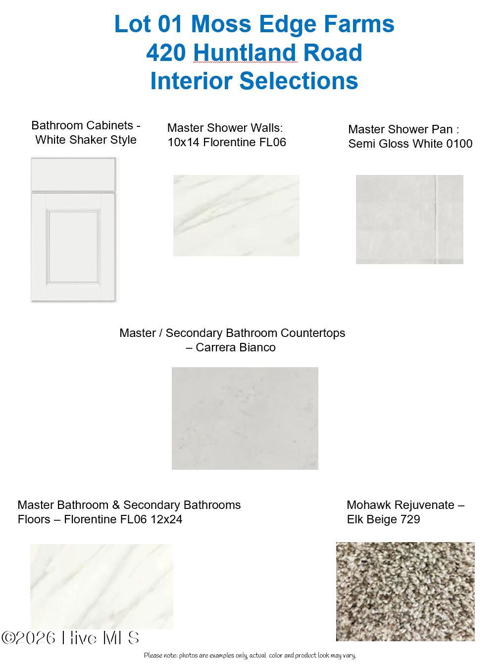
**4.67 ACRES | HOMESTEAD LIVING | DETACHED TWO-CAR GARAGE | $25,000 RATE BUYDOWN INCENTIVE | CHOOSE YOUR FINISHES!** Imagine starting your mornings on the covered back porch, coffee in hand, watching the sun rise over your own peaceful acreage. Picture horses grazing, chickens roaming, a thriving vegetable garden, and the freedom to create the homestead you've always envisioned--all just minutes from downtown Southern Pines! Welcome to 420 Huntland Road, where the tranquility of country living meets the convenience of an exceptional location and a brand-new home by OnSite Homes. Anticipated for completion in mid-January 2027, this thoughtfully designed, single-level home offers 2,042 heated square feet, three bedrooms, two full bathrooms, a versatile flex room, and a sunroom. **Buyers who act now still have the opportunity to personalize their new home by selecting certain finishes and design details, subject to builder availability and construction timelines.** Situated on 4.67 acres with a wooded backdrop and picturesque pond, the property offers an inviting setting for those seeking more space, privacy, and a connection to the outdoors. A standout feature is the finished, electrically equipped detached two-car garage, offering exceptional versatility beyond traditional vehicle storage. Whether you envision a workshop, space for woodworking and DIY projects, storage for lawn and garden equipment, or a dedicated place for recreational gear, this separate structure provides the flexibility to support your hobbies and homesteading pursuits. With electrical service already in place, it's a valuable addition to a property designed for those who appreciate both comfortable living and room to pursue their passions. Inside, the Lindie floor plan is designed for comfortable everyday living, with an open-concept kitchen, breakfast nook, and spacious family room serving as the heart of the home. A dedicated sunroom provides another inviting space to relax and enjoy views of the surrounding property. The private primary suite features a walk-in closet and spacious bathroom, while two additional bedrooms and a separate flex room offer flexibility for guests, a home office, playroom, or hobbies. Outdoor living is equally inviting. The covered back porch is perfectly positioned to welcome the morning sunrise, offering a peaceful place to begin each day surrounded by nature. From quiet mornings watching the property come to life to evenings spent enjoying the fresh country air, the front and rear covered porches extend the home's living spaces into the outdoors. Built by OnSite Homes, the residence incorporates energy-conscious construction features, including 2x6 exterior walls with enhanced insulation, Low-E insulated windows, and an energy-efficient HVAC system. For those dreaming of a homestead, the possibilities are especially appealing. Horses, chickens, goats, and bees are permitted, opening the door to everything from fresh eggs and homegrown produce to equestrian pursuits and beekeeping, subject to applicable community guidelines. Located within the McDeeds Creek Elementary school district and just minutes from the shopping, restaurants, and charm of downtown Southern Pines, this property offers an appealing combination of acreage, new construction, and convenient access to the surrounding Sandhills communities and Fort Bragg. Offered at $600,000, with a $25,000 rate buydown incentive available to qualified buyers, 420 Huntland Road offers the opportunity to build the lifestyle you've envisioned while enjoying the comfort, efficiency, peace of mind of a brand-new home that comes with a 2-10 warranty and a 1 year termite bond.
Details
| MLS # | 100609512 |
|---|---|
| Listing Type | For Sale |
| Style | House |
| HOA Dues | $500 |
| Sub-Type | New Construction |
| Status | Active |
| Year | 2026 |
| Days On Site | 36 |
| Listing Provided By | Keller Williams Pinehurst | Clio Carroll |
Features
| Bed(s) | 3 |
|---|---|
| Bath(s) | 2 Total |
| SQ Feet | 2,042 |
| Garage | 4 |
| Story(s) | 1 |
| Zoning | VA-RA |
| Acreage | 4.68 |
| Property View | Pond |
Interior
| Interior Features | Master Downstairs, Walk-in Closet(s), Tray Ceiling(s), Entrance Foyer, Kitchen Island, Pantry, Walk-in Shower, Eat-in Kitchen, Walk-In Closet(s), Wired for Data |
|---|---|
| Heating Yes / No | Yes |
| Cooling Yes / No | Yes |
| Cooling | Central Air, Heat Pump |
| Fireplace Yes / No | Yes |
| Laundry Features | Dryer Hookup, Washer Hookup, Laundry Room |
| Furnished | Unfurnished |
| Rooms Total | 9 |
Exterior
| Roof | Architectural Shingle |
|---|---|
| Foundation Details | Slab |
| Lot Features | Pond on Lot, Level, Cleared |
| View | Pond |
| Construction Materials | Brick Veneer, Vinyl Siding, Wood Frame |
Parking
| Attached Garage Yes / No | Yes |
|---|---|
| Garage Yes / No | Yes |
| Parking Features | Garage Faces Side, Gravel, Concrete |
Utilities
| Utilities | Water Connected |
|---|
Taxes
| Tax Assessed Value | 196810 |
|---|---|
| Tax Book Number | 20 |
| Tax Legal Description | Lot 1 |
| Tax Year | 2026 |
Area Information
| State | NC |
|---|---|
| County | Moore |
| City | Vass |
| Zip Code | 28394 |
| School District | Moore County Schools |
| Elementary School | McDeeds Creek Elementary |
| High School | Union Pines High |
| Listing VS Median (in 28394) | |
Price: $600,000 low | high Med: $379,990 sqft: 2,042 low | high Med: 2,814 $ / sqft: $294 low | high Med: $135 On site: 36 low | high Med: 1 | |
Market Activity 28394
Request a showing
Request a showing
Contact
Learn More About This Property

| State | NC |
|---|---|
| County | Moore |
| City | Vass |
| Zip Code | 28394 |
| School District | Moore County Schools |
| Elementary School | McDeeds Creek Elementary |
| High School | Union Pines High |
| Listing VS Median (in 28394) | |
Price: $600,000 low | high Med: $379,990 sqft: 2,042 low | high Med: 2,814 $ / sqft: $294 low | high Med: $135 On site: 36 low | high Med: 1 | |
