42 Walnut Springs Drive 17d,Asheville, NC 28804
Asheville, NC 28804

Description
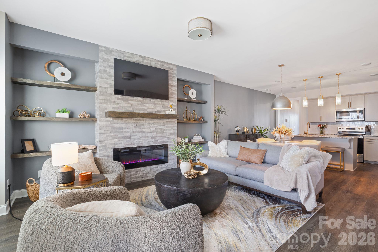
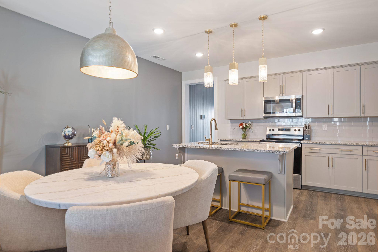
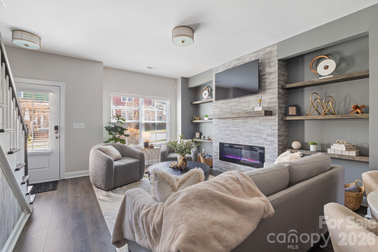
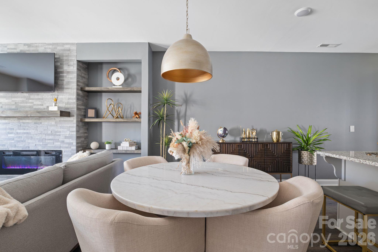
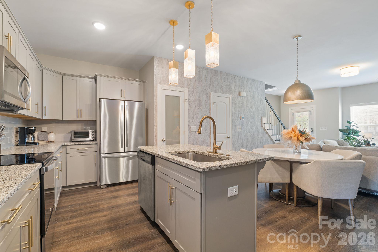
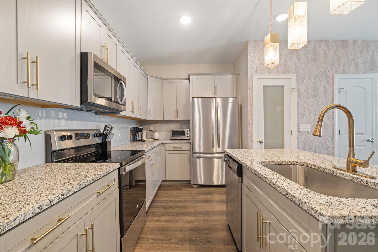
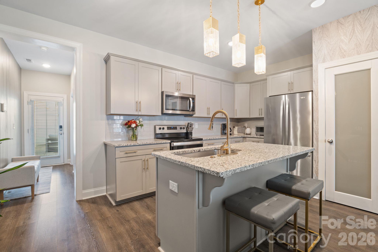
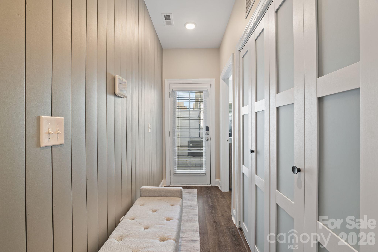
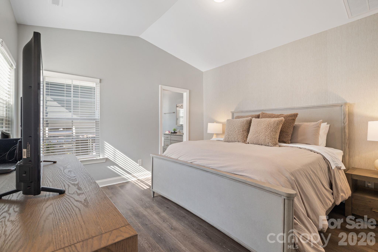
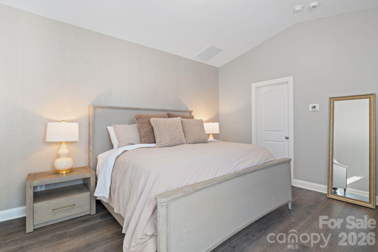
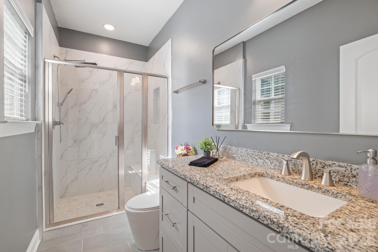
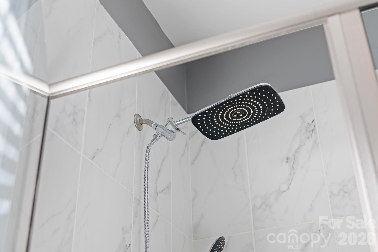
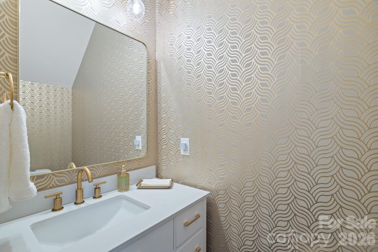
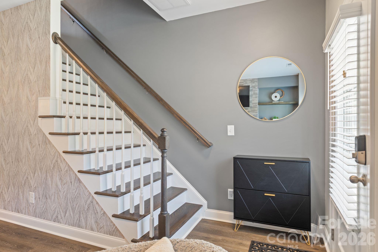
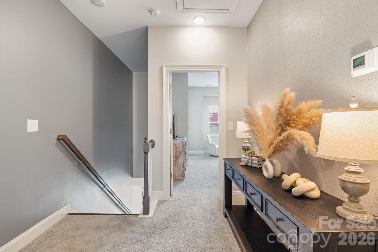
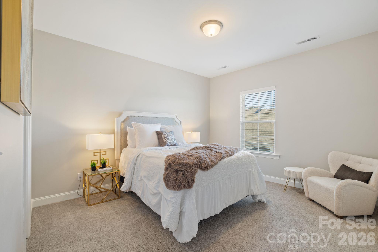
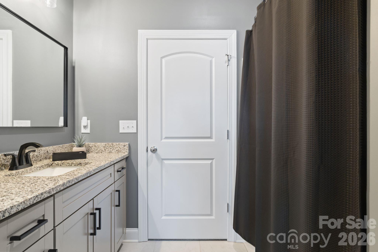
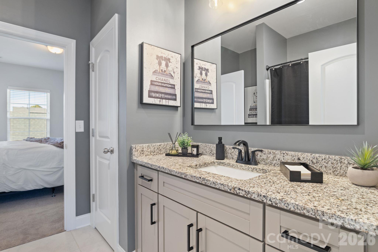
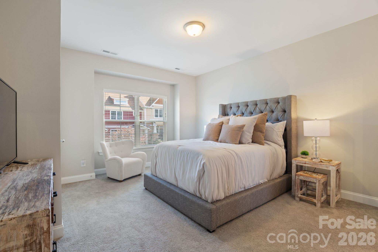
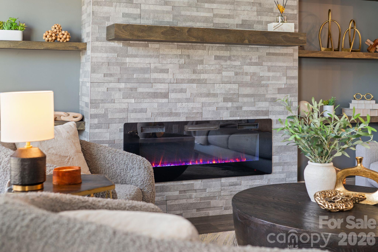
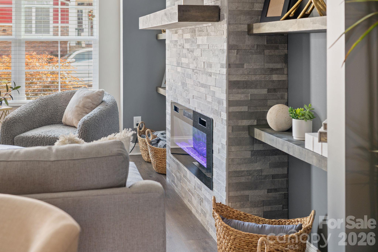
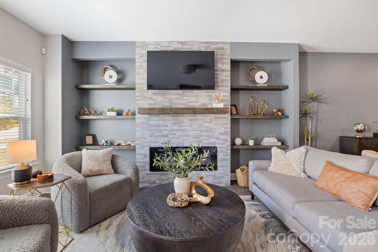
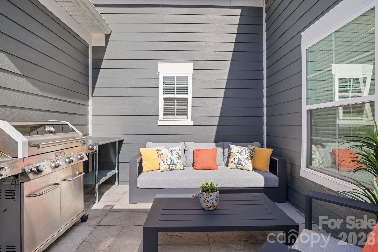
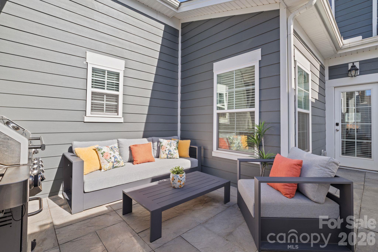
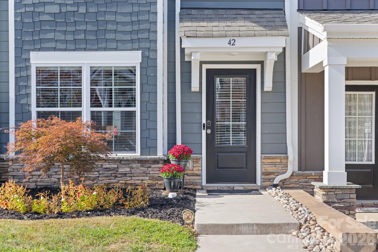
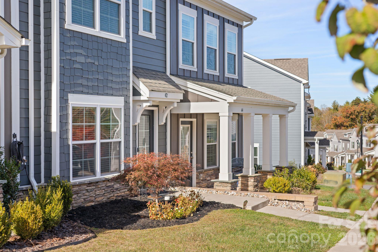
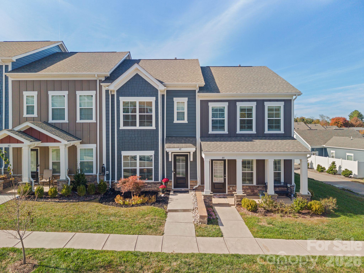
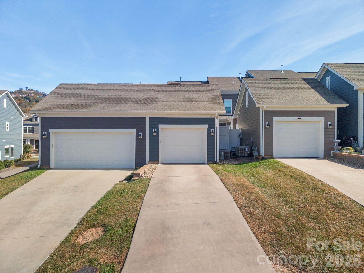
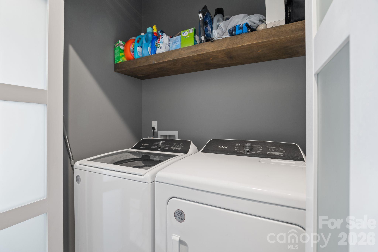
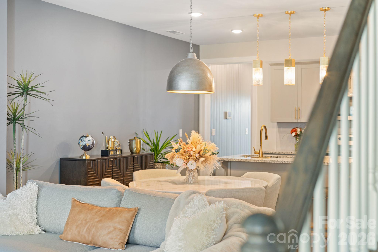
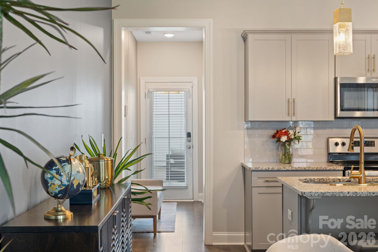
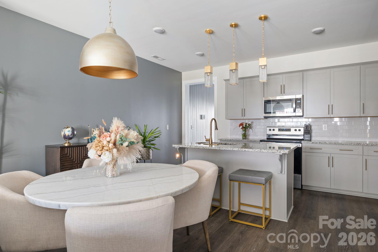
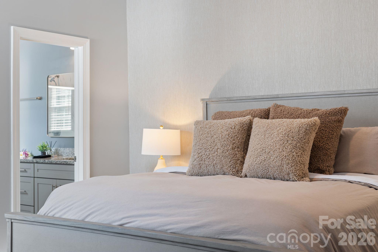
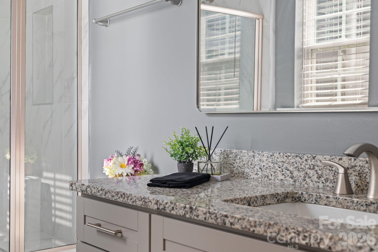
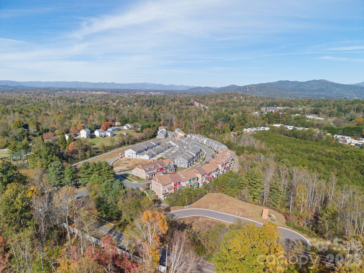
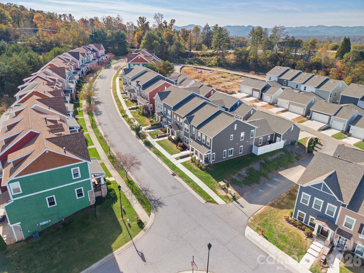
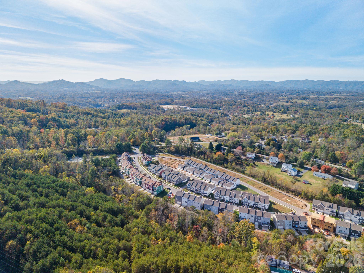
Upgraded luxury meets main-level convenience in The Springs of North Asheville. Welcome home to 42 Walnut Springs Drive, where custom designer upgrades elevate low-maintenance mountain living. Distinctly elevated beyond standard builder-grade finishes, this beautifully crafted 3-bedroom, 2.5-bath home pairs modern sophistication with an intuitive layout, designed for easy living. Step into a light-filled, open-concept living area anchored by a gorgeous custom built-in feature wall and sleek modern fireplace-the ultimate centerpiece for cozy evenings and effortless entertaining. The gourmet kitchen shines with granite countertops, soft-close cabinetry, an expansive island with a deep undermount sink, refined hardware, and an upgraded designer lighting package that flows throughout the space. Designed for long-term comfort and accessibility, the coveted main-level primary suite offers a private retreat, complete with a chic custom accent wall and a spa-inspired walk-in tiled shower with a luxury rain showerhead. A dedicated main-floor laundry and an attached garage, streamline daily routines. Upstairs, two additional spacious bedrooms and a full bath provide the perfect setup for family, overnight guests, or a quiet home office. Out back, the private, cozy porch invites you to unwind with morning coffee or outdoor dinners amidst peaceful mountain surroundings. Nestled in an enclave just 5 minutes from charming downtown Weaverville and only 6 miles from vibrant downtown Asheville, you are moments away from WNC's best dining, local breweries, boutique shopping, top healthcare, and endless outdoor recreation. Truly move-in ready with every high-end detail thoughtfully in place-all that's left to do is unpack and enjoy.
Details
| MLS # | 4438306 |
|---|---|
| Listing Type | For Sale |
| Style | Town House |
| HOA Dues | $300 |
| Sub-Type | Resale |
| Status | Active |
| Year | 2023 |
| Days On Site | 20 |
| Listing Provided By | Realty ONE Group Pivot Asheville | Paula Anthony |
Features
| Bed(s) | 3 |
|---|---|
| Bath(s) | 3 Total |
| SQ Feet | 1,640 |
| Garage | 1 |
| Story(s) | 2 |
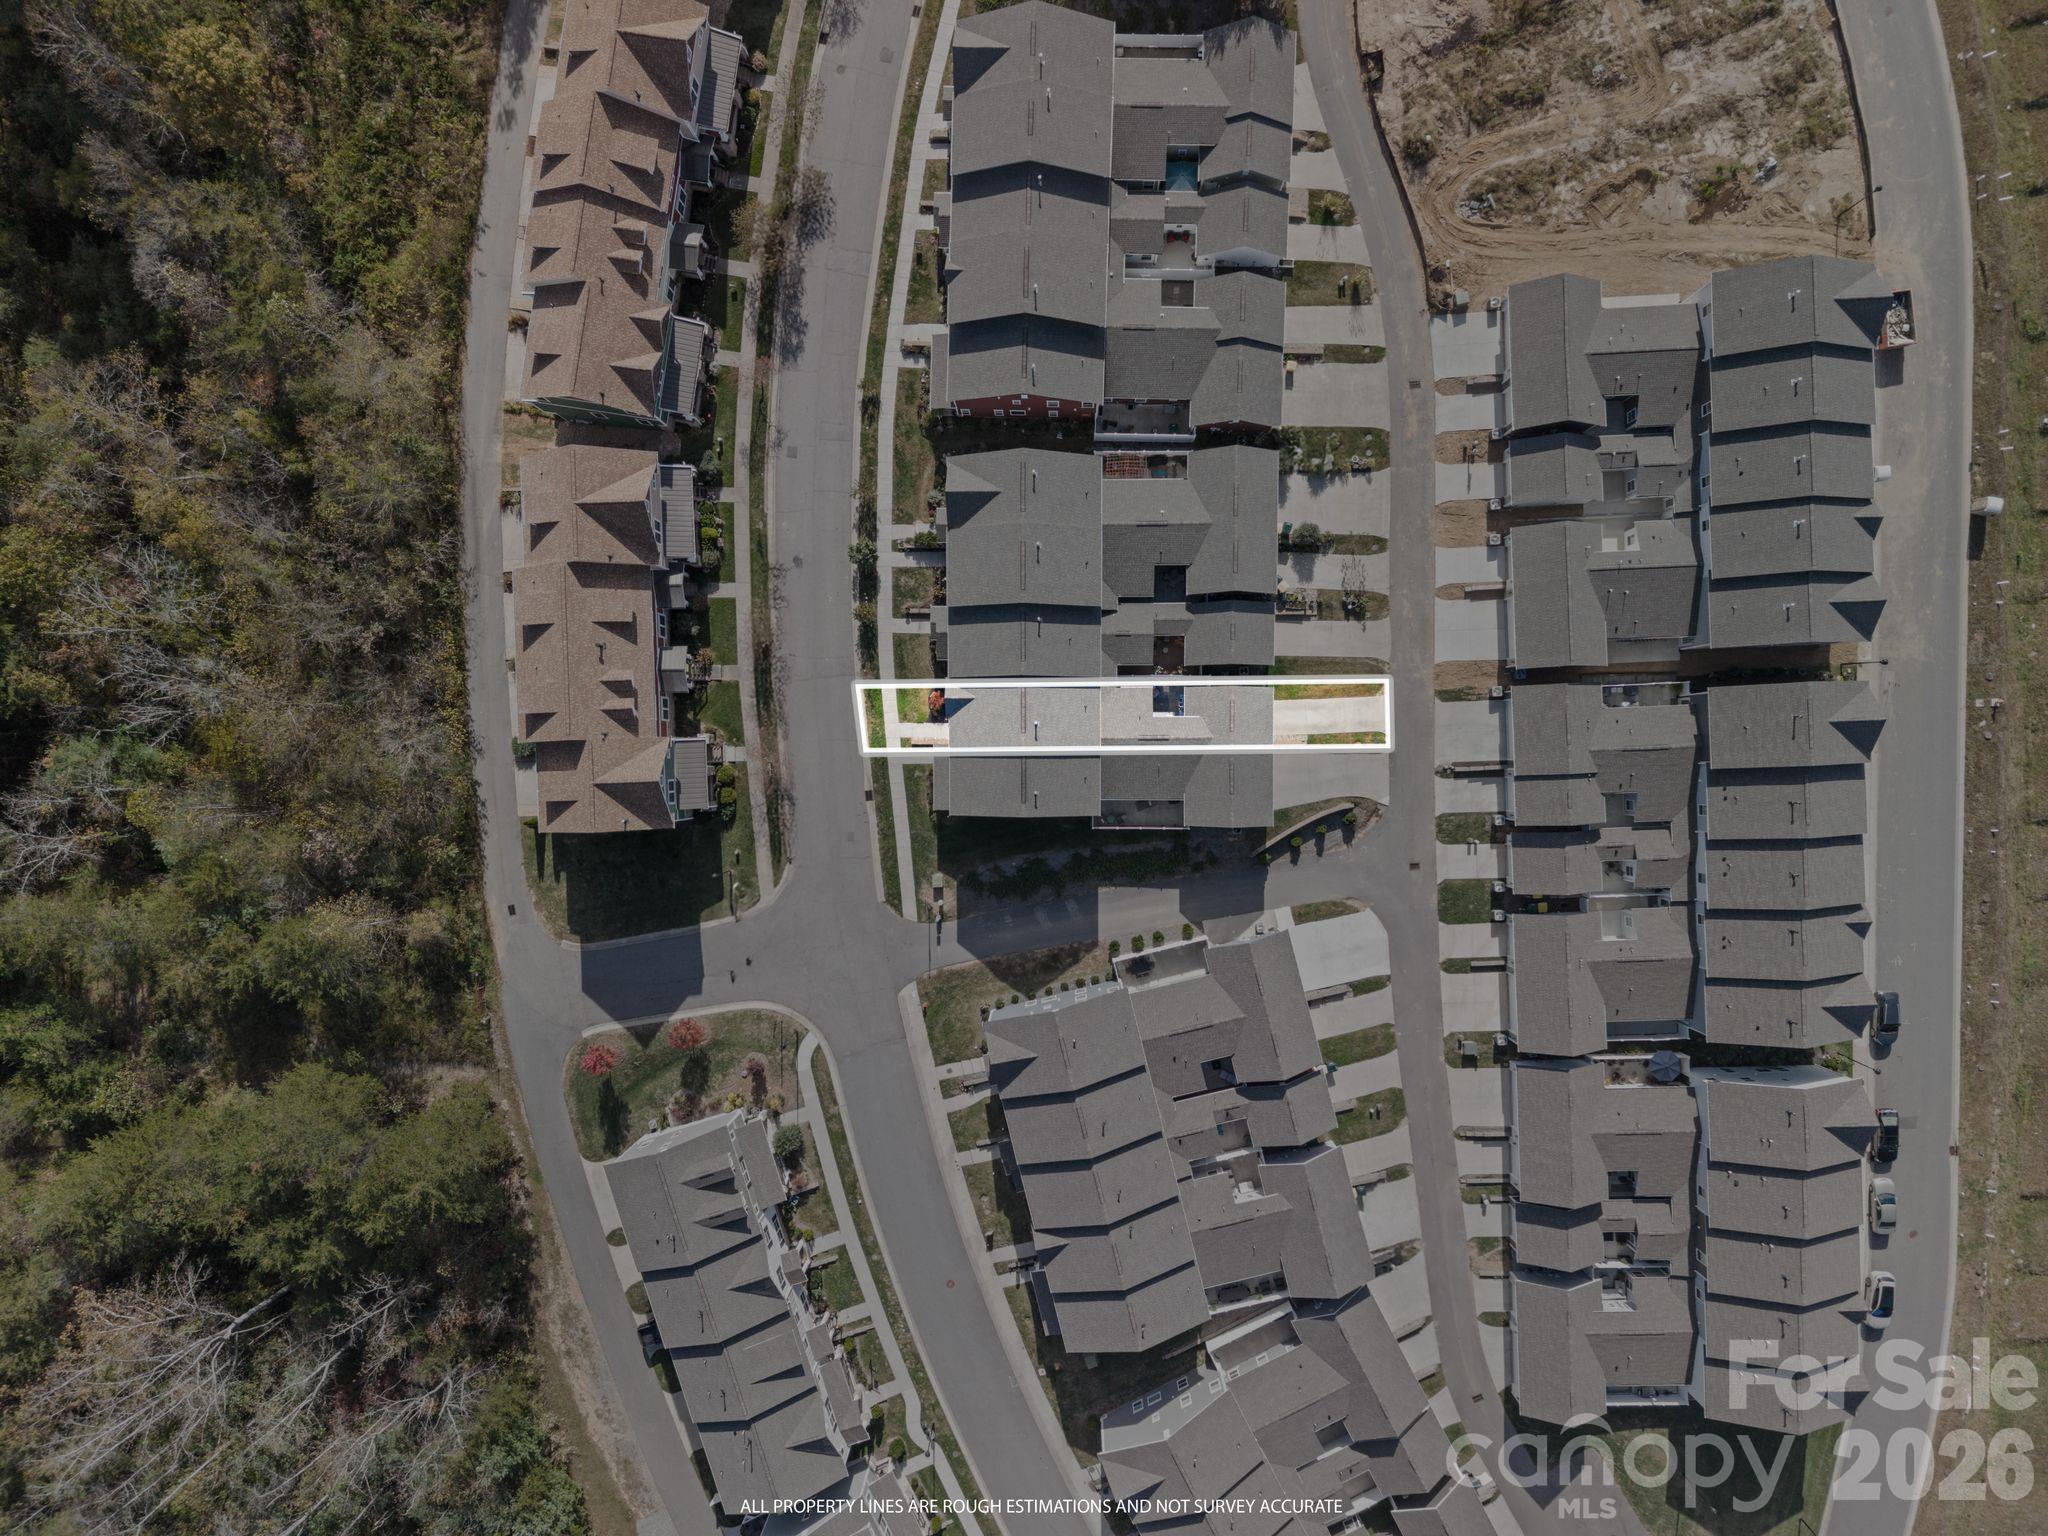
| Acreage | 0.05 |
Interior
| Cooling | Central Air, Heat Pump |
|---|---|
| Heating | Central, Heat Pump |
| Interior Features | Attic Stairs Pulldown, Breakfast Bar, Built-in Features, Kitchen Island, Open Floorplan, Pantry, Split Bedroom, Storage, Walk-In Closet(s) |
| Window Features | Insulated Window(s) |
| Appliances | Dishwasher, Disposal, Electric Cooktop, Electric Oven, Electric Range, Gas Water Heater, Ice Maker, Microwave, Tankless Water Heater |
Exterior
| Exterior Features | Lawn Maintenance |
|---|---|
| Roof | Architectural Shingle |
| Security Features | Security System |
| Construction Materials | Hardboard Siding |
| Foundation Details | Crawl Space |
Parking
| Garage Yes / No | Yes |
|---|---|
| Parking Features | Driveway, Attached Garage, Garage Faces Rear |
Utilities
| Utilities | Cable Available, Electricity Connected, Natural Gas |
|---|
Location
| Community Features | Dog Park, Sidewalks |
|---|
Other
| List Aor | Hendersonville Board of Realtors |
|---|
Taxes
| Property | 204800 |
|---|
Area Information
| State | NC |
|---|---|
| County | Buncombe |
| City | Asheville |
| Zip Code | 28804 |
| Area | Buncombe |
| Community Name | The Springs of North Asheville |
| School District | Unspecified |
| Elementary School | Unspecified |
| High School | Unspecified |
| Listing VS Median (in The Springs of North Asheville) | |
Price: $449,900 low | high Med: $480,950 sqft: 1,640 low | high Med: 1,817 $ / sqft: $274 low | high Med: $266 On site: 20 low | high Med: 113 | |
Market Activity 28804
Request a showing
Request a showing
 Listings courtesy of Canopy MLS as distributed by MLS GRID.
Based on information submitted to the MLS GRID as of November 18, 2026 at 9:00:32 AM PST All data is obtained from various sources and may not have been verified by broker or MLS GRID. Supplied Open House Information is subject to change without notice. All information should be independently reviewed and verified for accuracy. Properties may or may not be listed by the office/agent presenting the information.
The Digital Millennium Copyright Act of 1998, 17 U.S.C. § 512 (the “DMCA”) provides recourse for copyright owners who believe that material appearing on the Internet infringes their rights under U.S. copyright law. If you believe in good faith that any content or material made available in connection with our website or services infringes your copyright, you (or your agent) may send us a notice requesting that the content or material be removed, or access to it blocked. Notices must be sent in writing by email to DMCAnotice@MLSGrid.com.
“The DMCA requires that your notice of alleged copyright infringement include the following information: (1) description of the copyrighted work that is the subject of claimed infringement; (2) description of the alleged infringing content and information sufficient to permit us to locate the content; (3) contact information for you, including your address, telephone number and email address; (4) a statement by you that you have a good faith belief that the content in the manner complained of is not authorized by the copyright owner, or its agent, or by the operation of any law; (5) a statement by you, signed under penalty of perjury, that the information in the notification is accurate and that you have the authority to enforce the copyrights that are claimed to be infringed; and (6) a physical or electronic signature of the copyright owner or a person authorized to act on the copyright owner’s behalf. Failure to include all of the above information may result in the delay of the processing of your complaint.
Contact
Learn More About This Property

| State | NC |
|---|---|
| County | Buncombe |
| City | Asheville |
| Zip Code | 28804 |
| Area | Buncombe |
| Community Name | The Springs of North Asheville |
| School District | Unspecified |
| Elementary School | Unspecified |
| High School | Unspecified |
| Listing VS Median (in The Springs of North Asheville) | |
Price: $449,900 low | high Med: $480,950 sqft: 1,640 low | high Med: 1,817 $ / sqft: $274 low | high Med: $266 On site: 20 low | high Med: 113 | |
