
Description
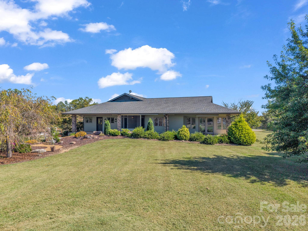
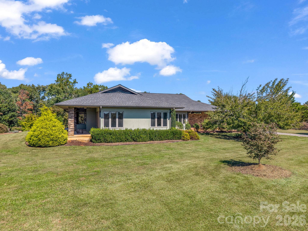
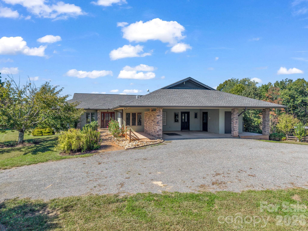
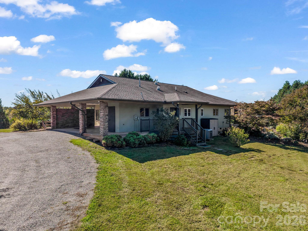
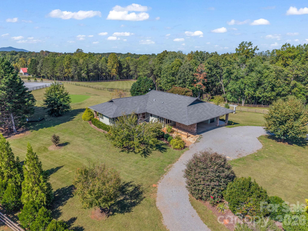
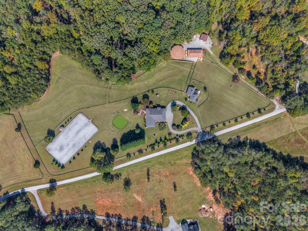
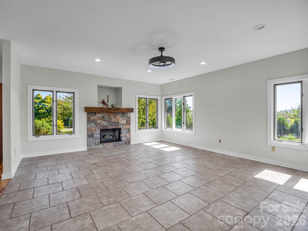
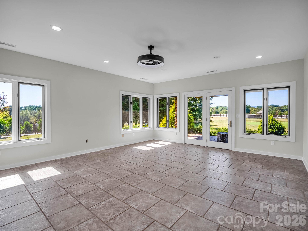
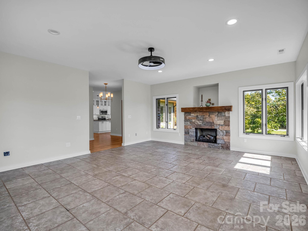
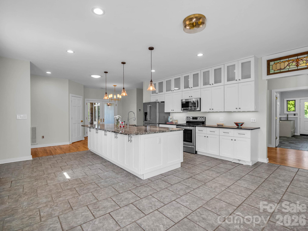
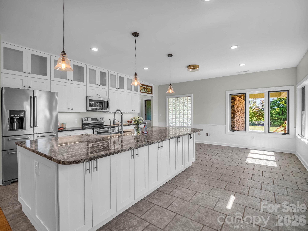
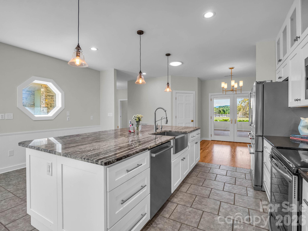
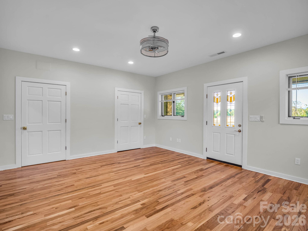
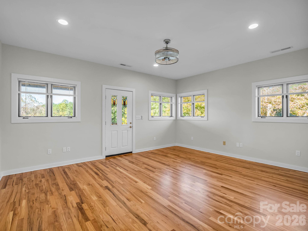
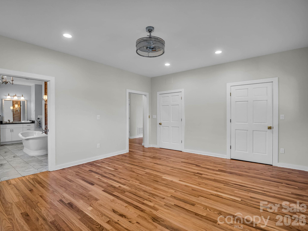
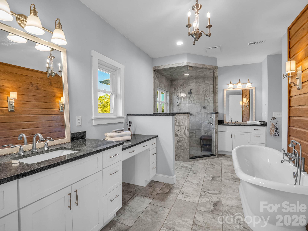
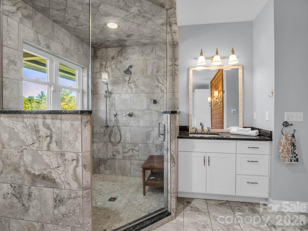
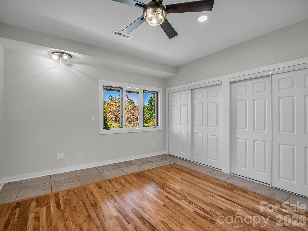
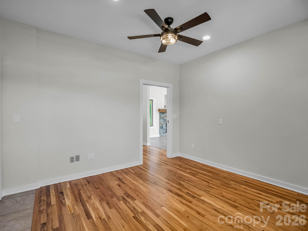
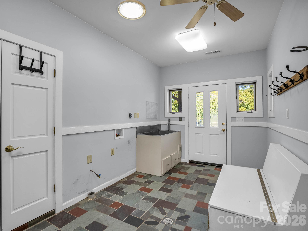
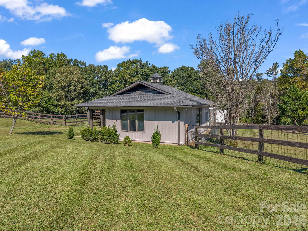
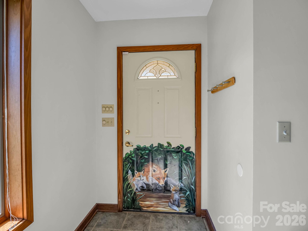
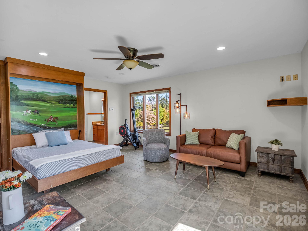
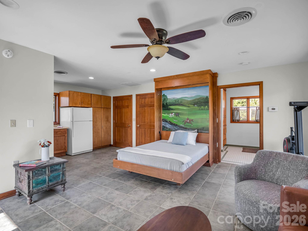
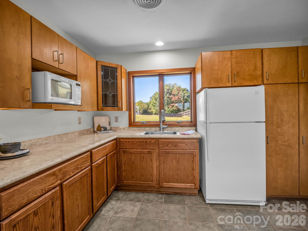
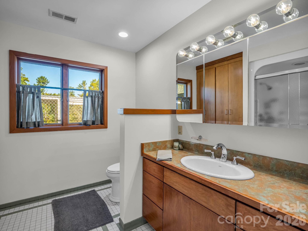
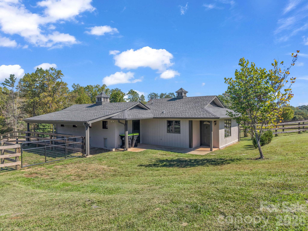
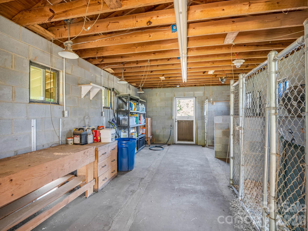
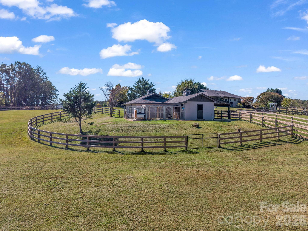
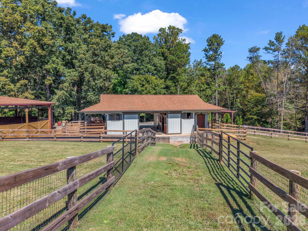
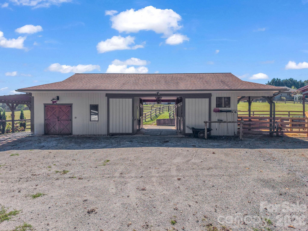
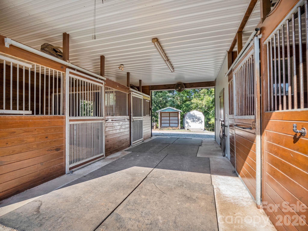
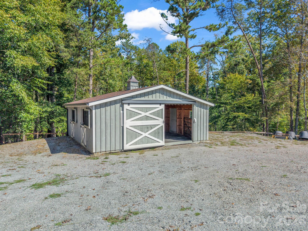
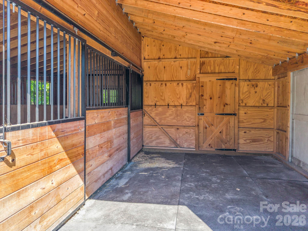
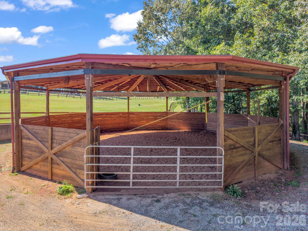
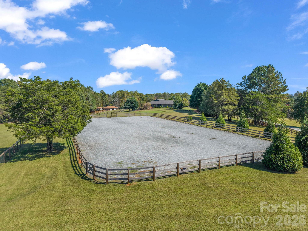
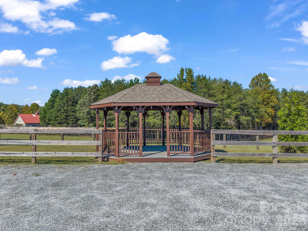
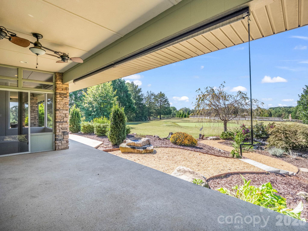
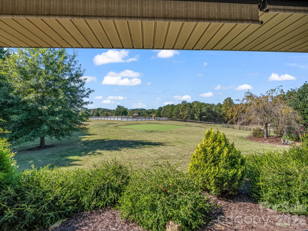
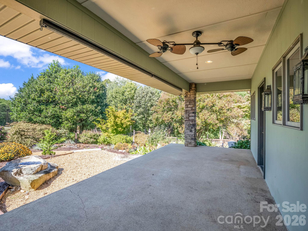
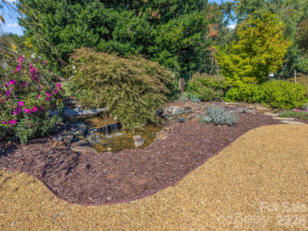
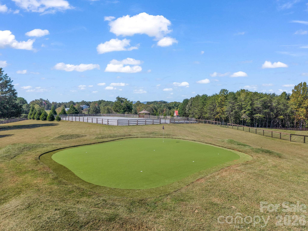
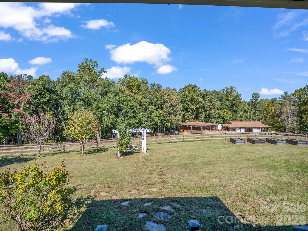
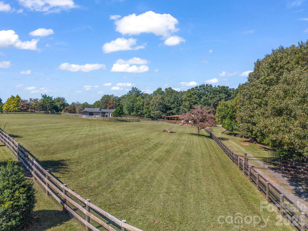
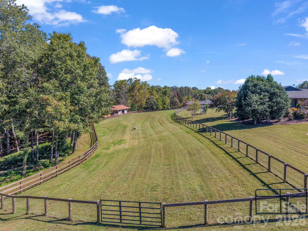
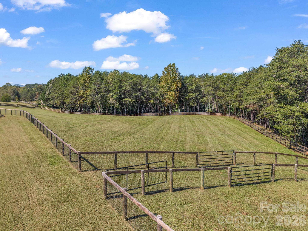
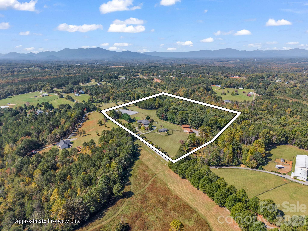
Welcome to an exceptional 17.28-acre equestrian estate combining tranquil country living, pasture views, sunrise/sunset vistas, and access to private community riding trails. Designed for main-level ease of living, this outstanding custom ranch home features a bright great room with abundant windows, a stone gas fireplace, and an impeccably updated gourmet kitchen and dining area with a large granite island. Practical features include a large mudroom/laundry for easy transitions from the barn, a covered screened patio off the kitchen for al fresco dining and sunset viewing, and a rear patio boasting an artificial waterfall and cozy firepit. The spacious primary bedroom features dual walk-in closets. The primary bath serves as a luxurious retreat featuring radiant heated floors, a deep soaking tub, separate walk-in shower, and dual separate sinks. Enjoy your own private home golf amenities featuring a personal putting green, sand trap, and tee box. Additional property highlights include a separate studio guest home with a Murphy bed, kitchenette, and full bath, plus an adjoining workshop and separately fenced small animal pen/chicken coop. The 17.28 acres feature gentle slopes and are fully enclosed with secure no-climb fencing, including all three pastures which are gated to be combined or separated as needed. Top-tier equestrian infrastructure includes a massive 200' x 125' riding arena with a viewing gazebo, a covered 50-foot round pen, a 3-stall barn with feed/tack storage and a covered wash stall, and a secondary 2-stall barn with storage. There is a separate gated entrance to the barn area for trailer access and an equipment shed. Approximately 3m to TIEC! A rare, turn-key lifestyle property!
Details
| MLS # | 4434986 |
|---|---|
| Listing Type | For Sale |
| Style | House |
| HOA Dues | $400 |
| Sub-Type | Resale |
| Status | Active |
| Year | 2000 |
| Days On Site | 22 |
| Listing Provided By | Howard Hanna Beverly-Hanks | Virginia Henrie |
Features
| Bed(s) | 2 |
|---|---|
| Bath(s) | 3 Total |
| SQ Feet | 2,277 |
| Car Port | Yes |
| Story(s) | 1 |
| Acreage | 17.28 |
| Property View | Mountain(s), Winter |
Interior
| Cooling | Central Air, Heat Pump |
|---|---|
| Heating | Electric, Heat Pump, Radiant Floor |
| Interior Features | Attic Stairs Pulldown, Built-in Features, Entrance Foyer, Garden Tub, Kitchen Island, Pantry, Split Bedroom, Walk-In Closet(s) |
| Window Features | Insulated Window(s), Skylight(s) |
| Appliances | Convection Oven, Dishwasher, Disposal, Electric Oven, Electric Range, Filtration System, Microwave, Propane Water Heater, Refrigerator with Ice Maker, Self Cleaning Oven |
Exterior
| Exterior Features | Fence, Fire Pit, Other - See Remarks |
|---|---|
| Roof | Architectural Shingle |
| Security Features | Smoke Detector(s) |
| Construction Materials | Hardboard Siding, Stone |
| Foundation Details | Crawl Space |
| Lot Features | Cleared, Level, Pasture, Private, Sloped, Wooded, Waterfall - Artificial |
Parking
| Garage Yes / No | No |
|---|---|
| Parking Features | Attached Carport, Circular Driveway, Driveway |
Utilities
| Utilities | Propane, Underground Power Lines |
|---|
Other
| List Aor | Hendersonville Board of Realtors |
|---|
Taxes
| Property | 1280640 |
|---|
Area Information
| State | NC |
|---|---|
| County | Polk |
| City | Tryon |
| Zip Code | 28782 |
| Area | Polk |
| Community Name | Overhill Farm |
| School District | Polk |
| Elementary School | Polk Central |
| High School | Polk |
| Listing VS Median (in Overhill Farm) | |
Price: $1,625,000 low | high Med: $1,625,000 sqft: 2,277 low | high Med: 2,277 $ / sqft: $714 low | high Med: $714 On site: 22 low | high Med: 22 | |
Market Activity 28782
Request a showing
Request a showing
 Listings courtesy of Canopy MLS as distributed by MLS GRID.
Based on information submitted to the MLS GRID as of November 10, 2026 at 11:05:31 PM PST All data is obtained from various sources and may not have been verified by broker or MLS GRID. Supplied Open House Information is subject to change without notice. All information should be independently reviewed and verified for accuracy. Properties may or may not be listed by the office/agent presenting the information.
The Digital Millennium Copyright Act of 1998, 17 U.S.C. § 512 (the “DMCA”) provides recourse for copyright owners who believe that material appearing on the Internet infringes their rights under U.S. copyright law. If you believe in good faith that any content or material made available in connection with our website or services infringes your copyright, you (or your agent) may send us a notice requesting that the content or material be removed, or access to it blocked. Notices must be sent in writing by email to DMCAnotice@MLSGrid.com.
“The DMCA requires that your notice of alleged copyright infringement include the following information: (1) description of the copyrighted work that is the subject of claimed infringement; (2) description of the alleged infringing content and information sufficient to permit us to locate the content; (3) contact information for you, including your address, telephone number and email address; (4) a statement by you that you have a good faith belief that the content in the manner complained of is not authorized by the copyright owner, or its agent, or by the operation of any law; (5) a statement by you, signed under penalty of perjury, that the information in the notification is accurate and that you have the authority to enforce the copyrights that are claimed to be infringed; and (6) a physical or electronic signature of the copyright owner or a person authorized to act on the copyright owner’s behalf. Failure to include all of the above information may result in the delay of the processing of your complaint.
Contact
Learn More About This Property

| State | NC |
|---|---|
| County | Polk |
| City | Tryon |
| Zip Code | 28782 |
| Area | Polk |
| Community Name | Overhill Farm |
| School District | Polk |
| Elementary School | Polk Central |
| High School | Polk |
| Listing VS Median (in Overhill Farm) | |
Price: $1,625,000 low | high Med: $1,625,000 sqft: 2,277 low | high Med: 2,277 $ / sqft: $714 low | high Med: $714 On site: 22 low | high Med: 22 | |
