3719 Stanley Creek Drive,Mount Holly, NC 28120
Mount Holly, NC 28120


Description
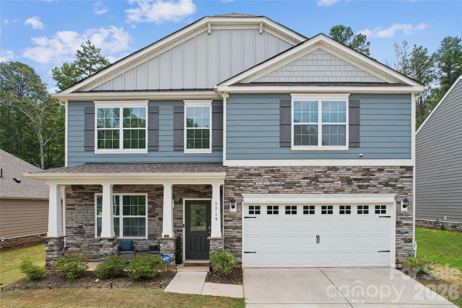
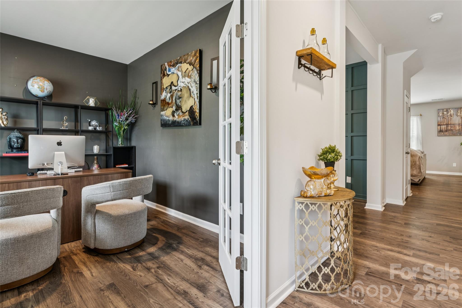
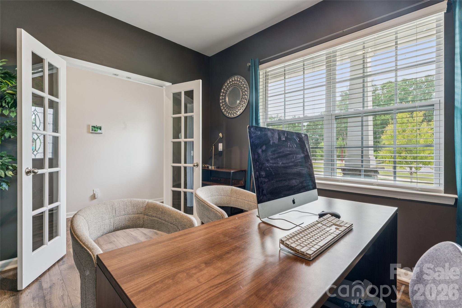
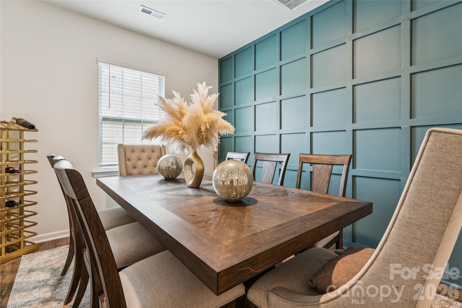
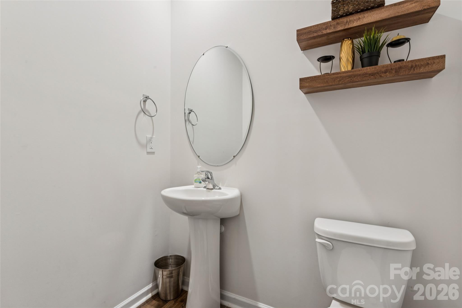
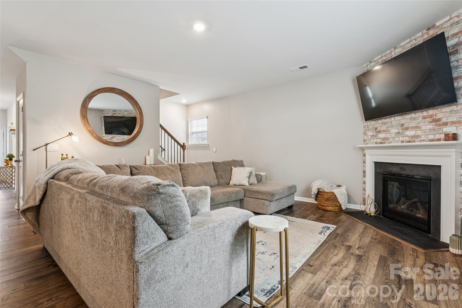
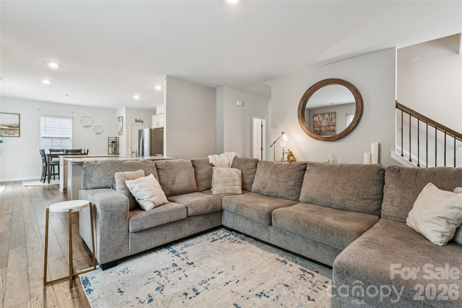
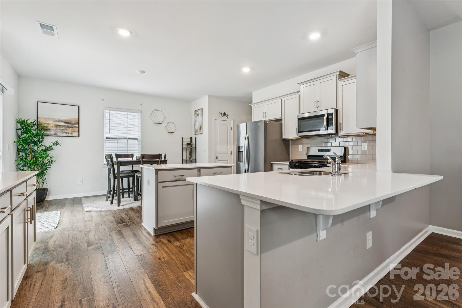
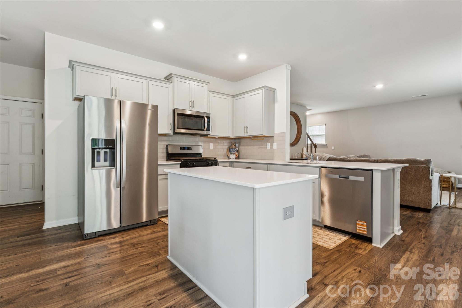
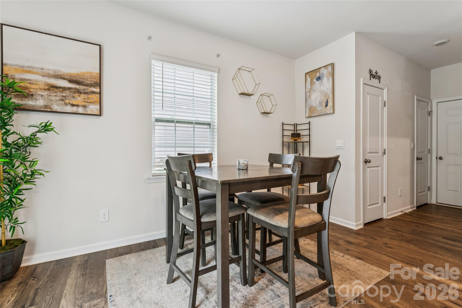
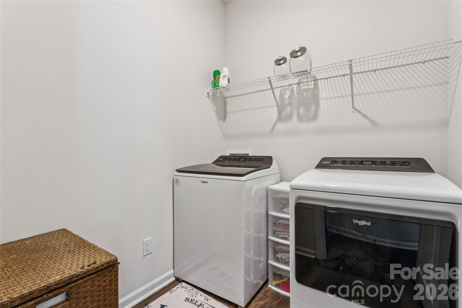
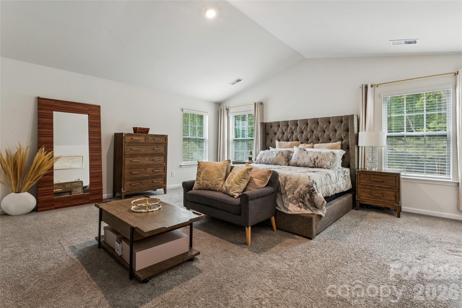
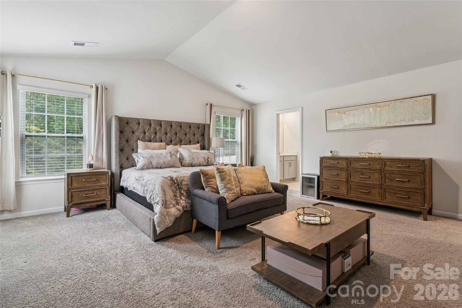
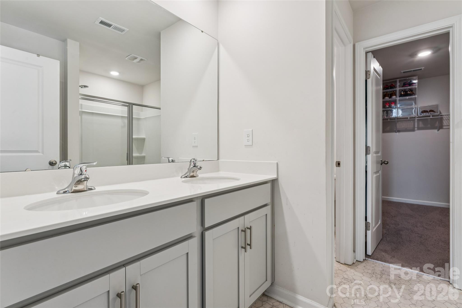
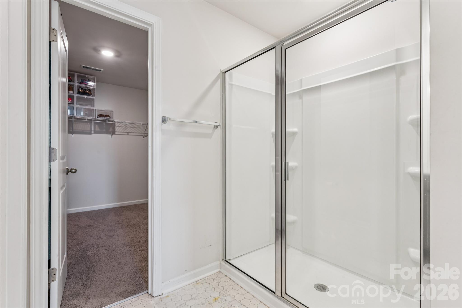
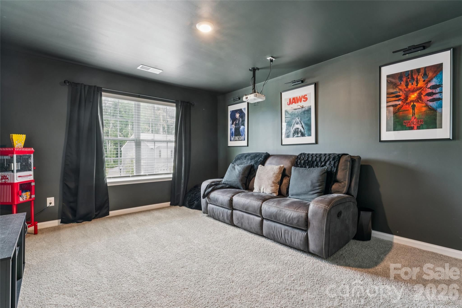
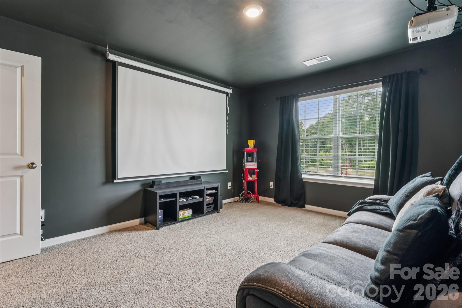
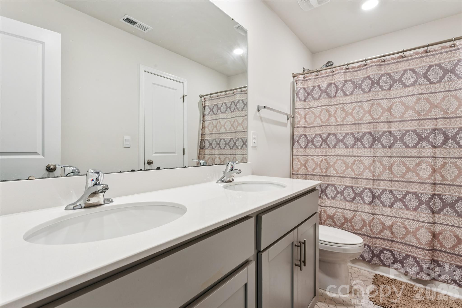
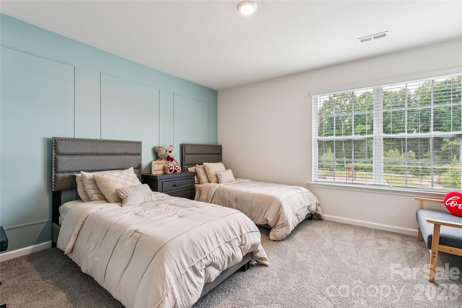
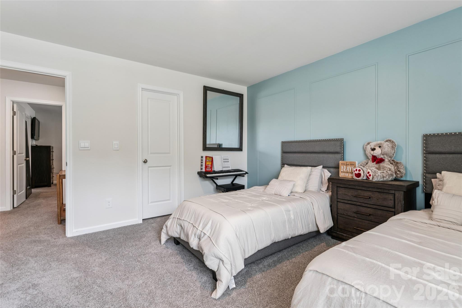
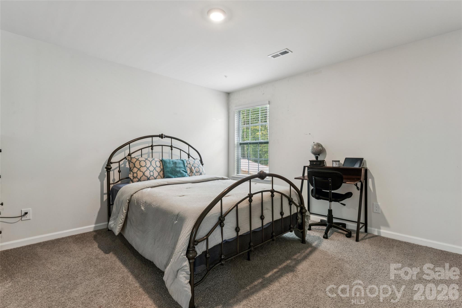
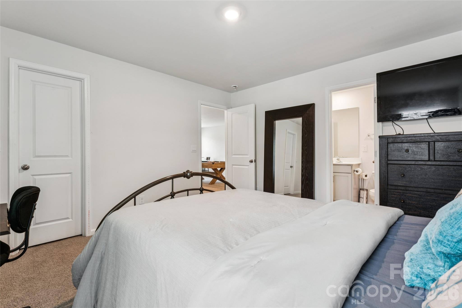
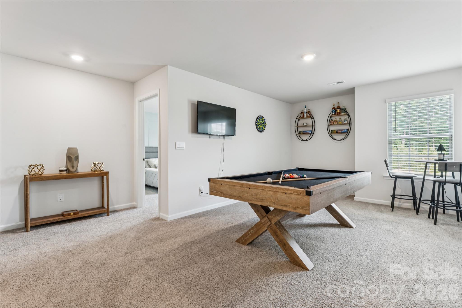
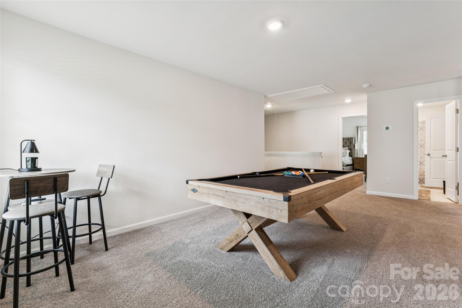
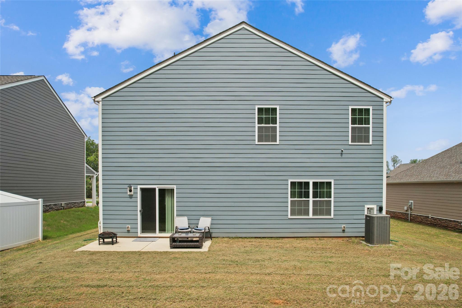
Welcome to this beautifully maintained 4-bedroom, 2.5-bath home in Mount Holly, ideally located just 2 miles from downtown and approximately 20 minutes from Charlotte Douglas International Airport and Uptown Charlotte. Built just 3 years ago, this home combines the benefits of newer construction with thoughtful upgrades and stylish finishes. The open-concept main level is designed for both everyday living and entertaining, featuring a spacious living area with a gas fireplace, a well-appointed kitchen with a gas range, granite countertops, stainless steel appliances, 36-inch cabinetry with crown molding, and a walk-in pantry. A dedicated office/flex space provides versatility, while the dining room is enhanced by custom wall treatments that add character and style. Upstairs, the spacious primary suite offers a peaceful retreat, while three additional generously sized bedrooms provide plenty of room for family, guests, or hobbies. The versatile loft offers even more flexibility and can easily serve as a second living area, media room, playroom, or additional workspace. Additional benefits includes USDA eligibility for qualified buyers, with potential access to select grant programs for eligible purchasers. With newer construction, desirable upgrades, flexible living spaces, and a convenient location near Charlotte, this home offers the perfect combination of comfort, style, and accessibility.
Details
| MLS # | 4417734 |
|---|---|
| Listing Type | For Sale |
| Style | House |
| HOA Dues | $206 |
| Sub-Type | Resale |
| Status | Active |
| Year | 2023 |
| Days On Site | 81 |
| Listing Provided By | Northgroup Real Estate | Anitra Meeks |
Features
| Bed(s) | 4 |
|---|---|
| Bath(s) | 3 Total |
| SQ Feet | 2,908 |
| Garage | 2 |
| Story(s) | 2 |
| Acreage | 0.20 |
Interior
| Cooling | Central Air, Zoned |
|---|---|
| Heating | Natural Gas, Zoned |
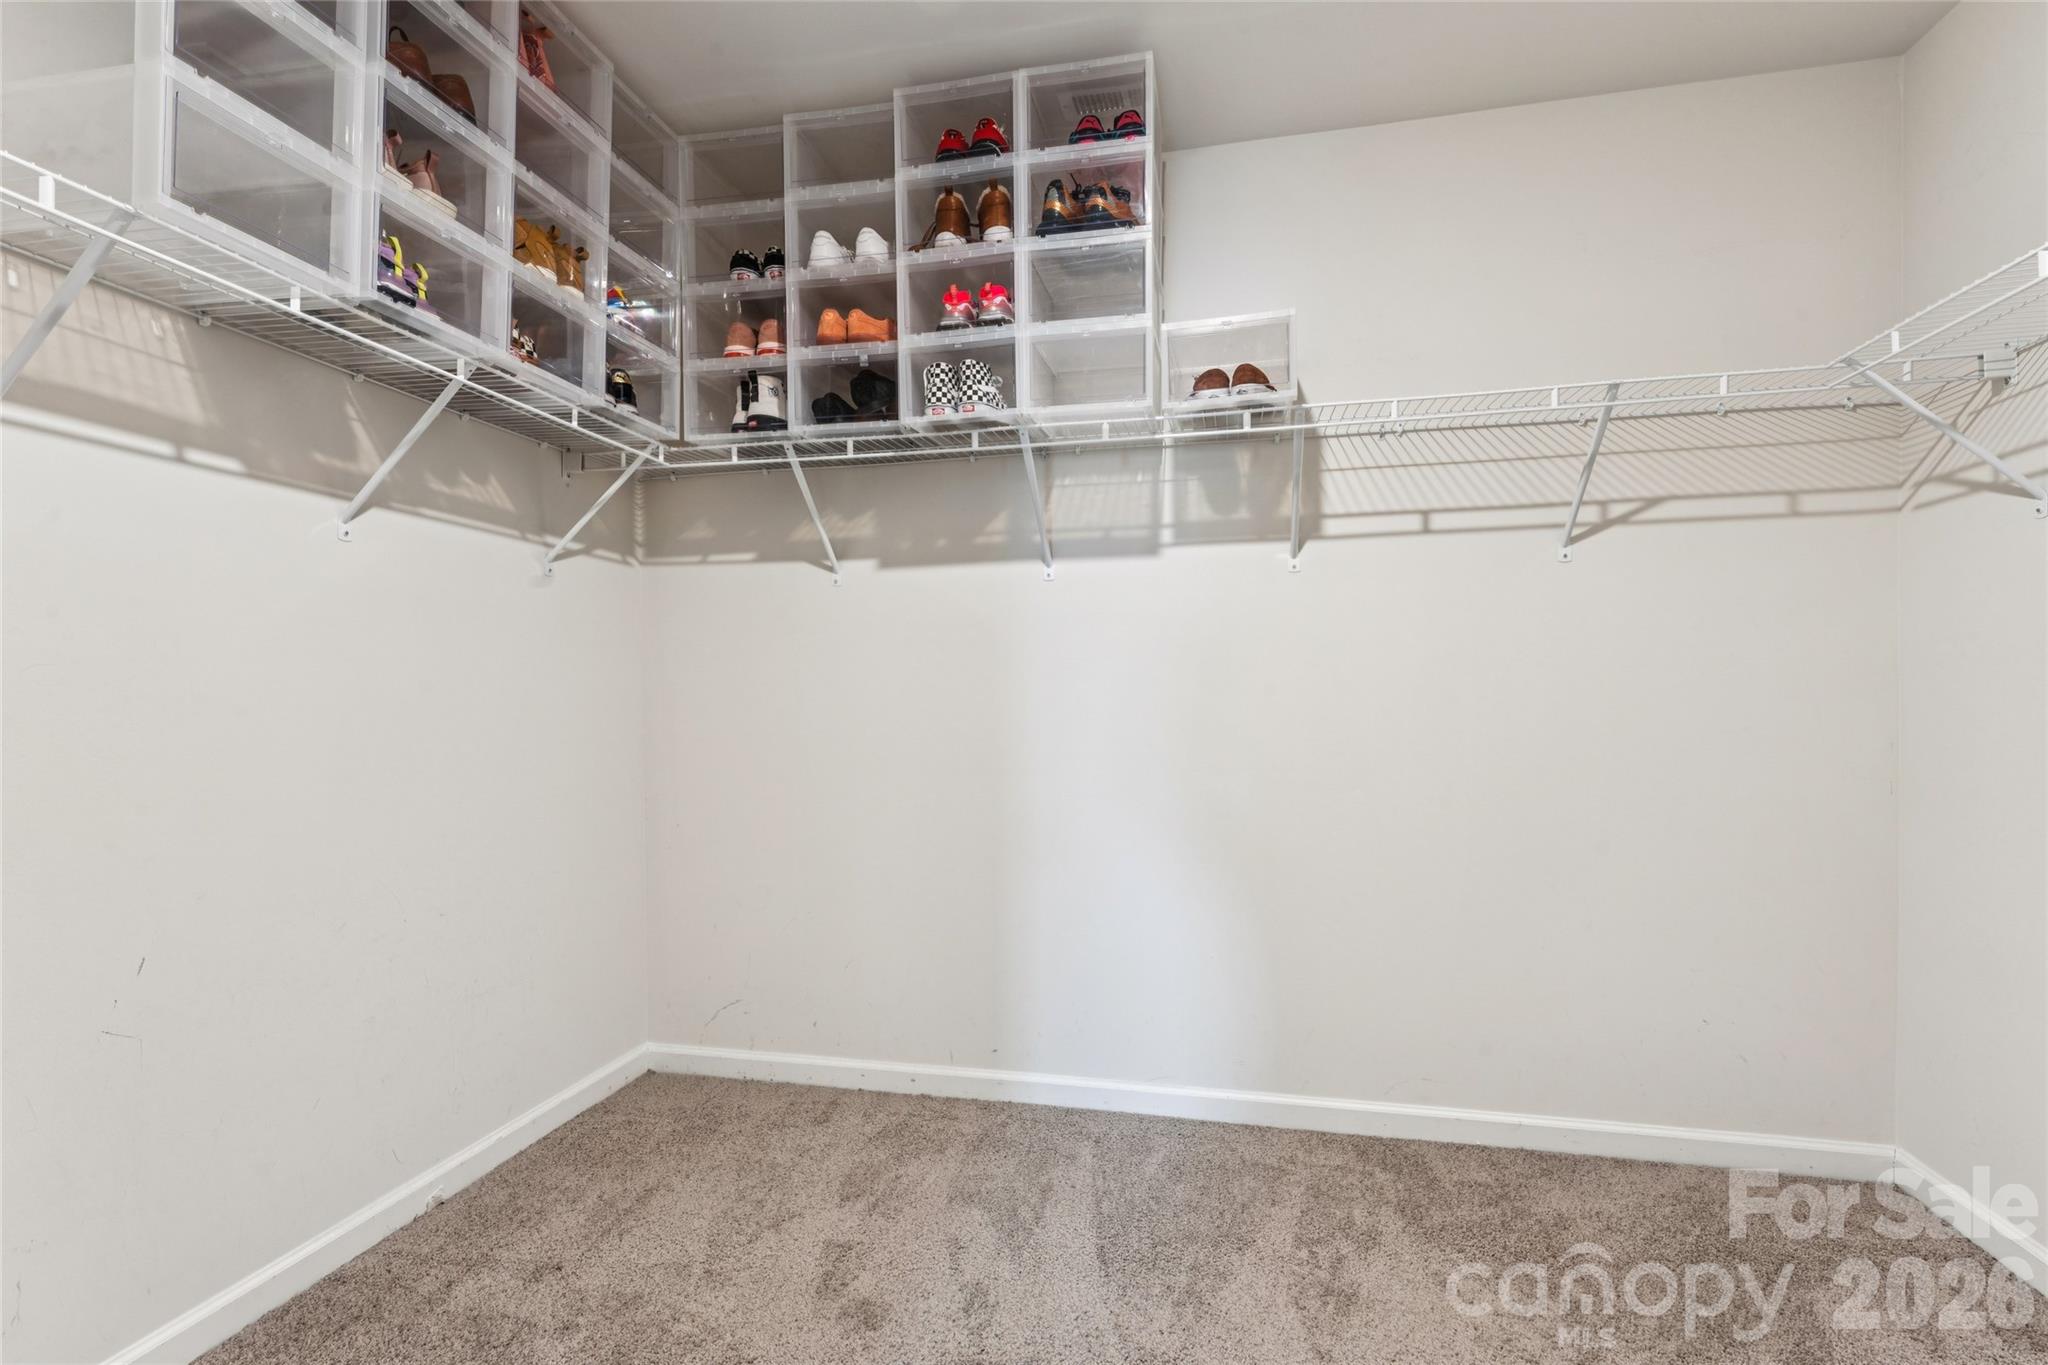
| Interior Features | Attic Stairs Pulldown, Cable Prewire, Kitchen Island, Open Floorplan, Pantry, Storage, Walk-In Closet(s), Walk-In Pantry |
| Window Features | Insulated Window(s) |
| Appliances | Dishwasher, Disposal, Electric Water Heater, Gas Range, Microwave |
Exterior
| Roof | Architectural Shingle |
|---|---|
| Construction Materials | Fiber Cement, Shingle/Shake, Stone Veneer |
| Foundation Details | Slab |
Parking
| Garage Yes / No | Yes |
|---|---|
| Parking Features | Attached Garage, Garage Faces Front |
Location
| Community Features | Playground, Sidewalks, Walking Trails |
|---|
Other
| List Aor | Piedmont Regional Association of Realtors |
|---|
Taxes
| Property | 404580 |
|---|
Area Information
| State | NC |
|---|---|
| County | Gaston |
| City | Mount Holly |
| Zip Code | 28120 |
| Area | Gaston |
| Community Name | Azalea Ridge |
| School District | East Gaston |
| Elementary School | Rankin |
| High School | East Gaston |
| Listing VS Median (in Azalea Ridge) | |
Price: $440,000 low | high Med: $390,000 sqft: 2,908 low | high Med: 1,644 $ / sqft: $151 low | high Med: $237 On site: 81 low | high Med: 198 | |
Market Activity 28120
Request a showing
Request a showing
 Listings courtesy of Canopy MLS as distributed by MLS GRID.
Based on information submitted to the MLS GRID as of November 14, 2026 at 7:10:53 PM PST All data is obtained from various sources and may not have been verified by broker or MLS GRID. Supplied Open House Information is subject to change without notice. All information should be independently reviewed and verified for accuracy. Properties may or may not be listed by the office/agent presenting the information.
The Digital Millennium Copyright Act of 1998, 17 U.S.C. § 512 (the “DMCA”) provides recourse for copyright owners who believe that material appearing on the Internet infringes their rights under U.S. copyright law. If you believe in good faith that any content or material made available in connection with our website or services infringes your copyright, you (or your agent) may send us a notice requesting that the content or material be removed, or access to it blocked. Notices must be sent in writing by email to DMCAnotice@MLSGrid.com.
“The DMCA requires that your notice of alleged copyright infringement include the following information: (1) description of the copyrighted work that is the subject of claimed infringement; (2) description of the alleged infringing content and information sufficient to permit us to locate the content; (3) contact information for you, including your address, telephone number and email address; (4) a statement by you that you have a good faith belief that the content in the manner complained of is not authorized by the copyright owner, or its agent, or by the operation of any law; (5) a statement by you, signed under penalty of perjury, that the information in the notification is accurate and that you have the authority to enforce the copyrights that are claimed to be infringed; and (6) a physical or electronic signature of the copyright owner or a person authorized to act on the copyright owner’s behalf. Failure to include all of the above information may result in the delay of the processing of your complaint.
Contact
Learn More About This Property

| State | NC |
|---|---|
| County | Gaston |
| City | Mount Holly |
| Zip Code | 28120 |
| Area | Gaston |
| Community Name | Azalea Ridge |
| School District | East Gaston |
| Elementary School | Rankin |
| High School | East Gaston |
| Listing VS Median (in Azalea Ridge) | |
Price: $440,000 low | high Med: $390,000 sqft: 2,908 low | high Med: 1,644 $ / sqft: $151 low | high Med: $237 On site: 81 low | high Med: 198 | |
