Price Reduced Listing

Description
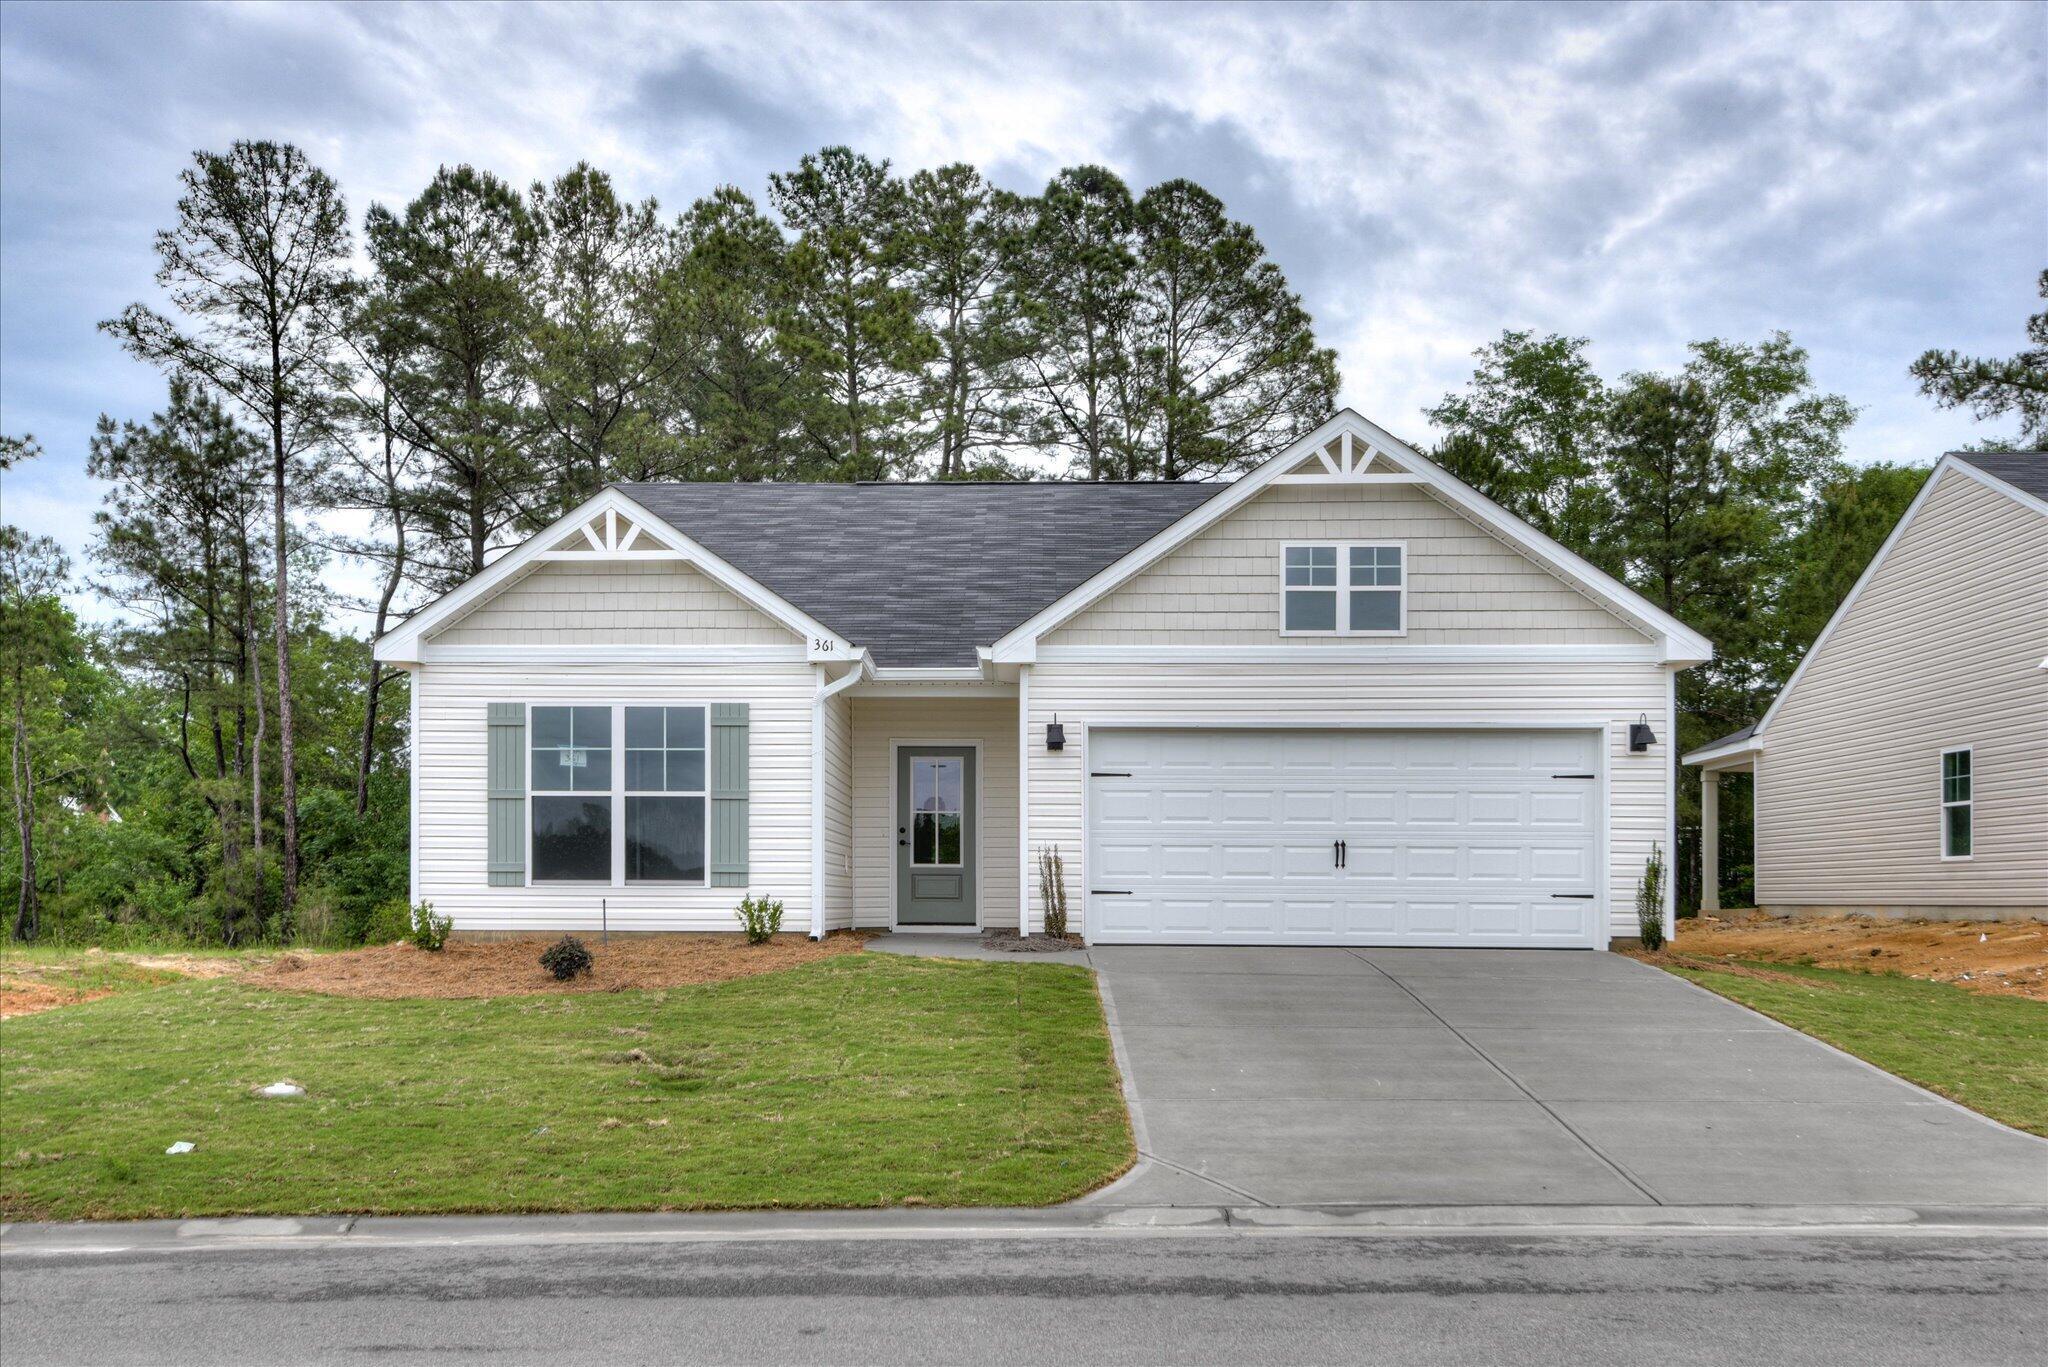
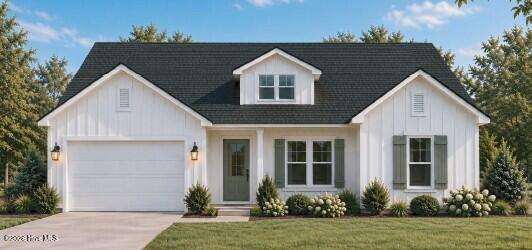
Builder currently offering 9000 in incentives! (Some restrictions apply.) Welcome to the Mason, a beautiful, new ranch-style floor plan nestled in a well-established neighborhood! Featuring 3 bedrooms and 2 full bathrooms, this home offers a functional layout with stylish finishes throughout. Luxury vinyl plank flooring adds a warm, wood-look touch, while the kitchen features granite countertops, an updated backsplash, stainless steel appliances, and updated pendant lighting. A dedicated study provides the perfect space for a home office or flex room. The spacious primary suite offers a walk-in closet and private bathroom with a separate soaking tub and shower. Two additional generously sized bedrooms, each with large closets, are located on the opposite side of the home for added privacy. Enjoy your morning coffee on the charming rocking chair front porch or unwind on the 10x12 covered rear patio. Home is 32% completed, estimated completion is late January. ***Photos will be added once completed***
Details
| MLS # | 100614167 |
|---|---|
| Listing Type | For Sale |
| Style | House |
| HOA Dues | $250 |
| Sub-Type | New Construction |
| Status | Active |
| Year | 2027 |
| Days On Site | 11 |
| Listing Provided By | Southern Homes Group Real Estate | Southern Homes Group |
Features
| Bed(s) | 3 |
|---|---|
| Bath(s) | 2 Total |
| SQ Feet | 1,710 |
| Garage | 2 |
| Story(s) | 1 |
| Zoning | Residential |
| Acreage | 0.25 |
| Property View | None |
Interior
| Interior Features | Master Downstairs, Walk-in Closet(s), Ceiling Fan(s), Pantry, Walk-in Shower, Walk-In Closet(s) |
|---|---|
| Heating Yes / No | Yes |
| Cooling Yes / No | Yes |
| Cooling | Central Air, Ceiling Fan(s) |
| Fireplace Yes / No | No |
| Laundry Features | Dryer Hookup, Washer Hookup, Laundry Room |
| Rooms Total | 7 |
Exterior
| Roof | Composition |
|---|---|
| Foundation Details | Slab |
| Lot Features | Landscaped, Sprinklers in Front |
| Waterfront Features | None |
| View | None |
| Construction Materials | Vinyl Siding, Wood Frame |
| Security Features | Smoke Detector(s) |
Parking
| Attached Garage Yes / No | Yes |
|---|---|
| Garage Yes / No | Yes |
| Parking Features | Attached, Garage Door Opener, Garage |
Utilities
| Utilities | Sewer Connected, Water Connected |
|---|
Taxes
| Tax Book Number | 66 |
|---|---|
| Tax Legal Description | THE PINES @ WHITE POND LOT D36SECTION 6 |
Area Information
| State | SC |
|---|---|
| County | Aiken |
| City | Aiken |
| Zip Code | 29803 |
| Community Name | The Pines At White Pond |
| Elementary School | Greendale Elementary |
| High School | Silver Bluff |
| Listing VS Median (in The Pines At White Pond) | |
Price: $277,400 low | high Med: $275,400 sqft: 1,710 low | high Med: 1,691 $ / sqft: $162 low | high Med: $163 On site: 11 low | high Med: 10.5 | |
Market Activity 29803
Request a showing
Request a showing
Contact
Learn More About This Property

| State | SC |
|---|---|
| County | Aiken |
| City | Aiken |
| Zip Code | 29803 |
| Community Name | The Pines At White Pond |
| Elementary School | Greendale Elementary |
| High School | Silver Bluff |
| Listing VS Median (in The Pines At White Pond) | |
Price: $277,400 low | high Med: $275,400 sqft: 1,710 low | high Med: 1,691 $ / sqft: $162 low | high Med: $163 On site: 11 low | high Med: 10.5 | |