
Description
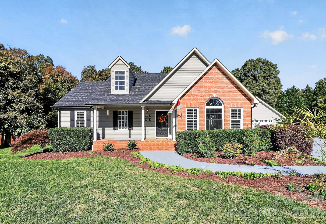
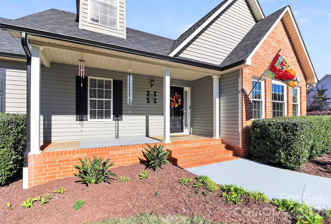
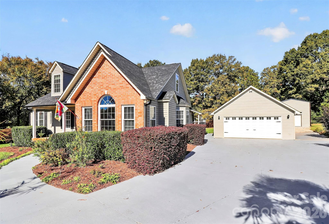
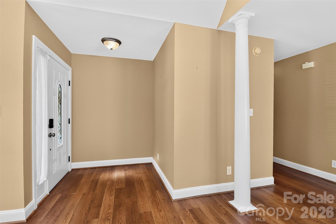
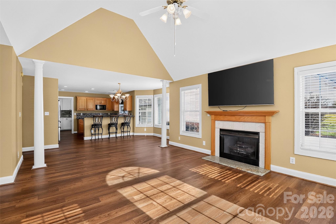
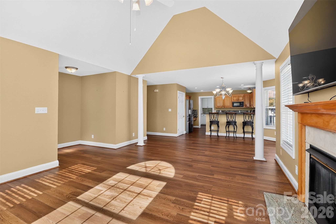
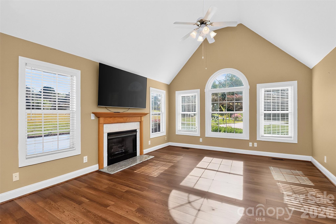
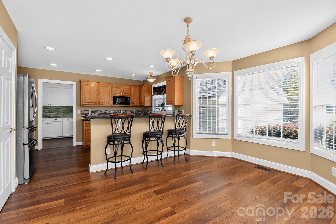
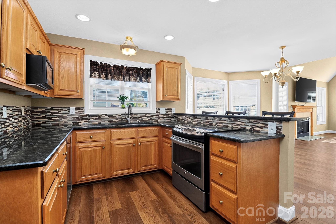
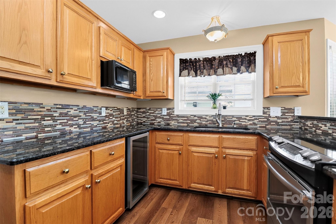
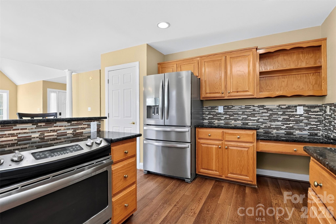
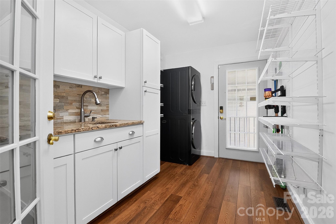
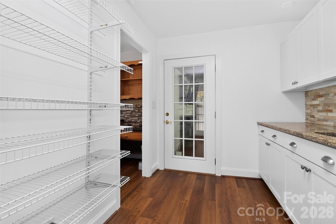
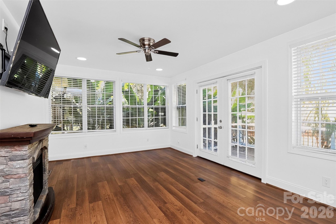
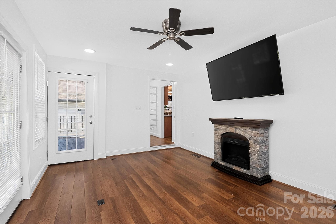
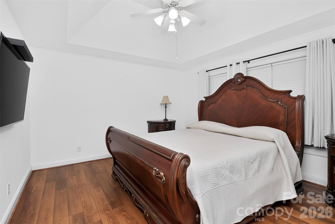
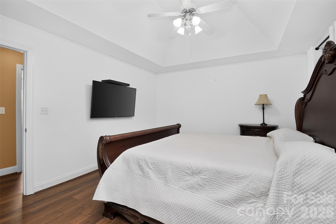
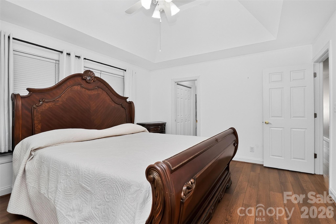
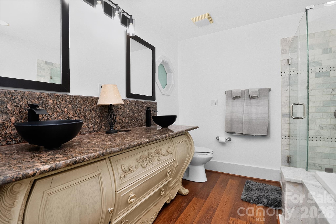
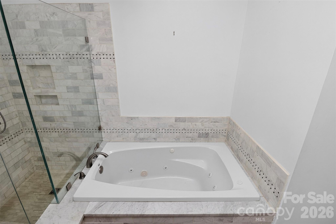
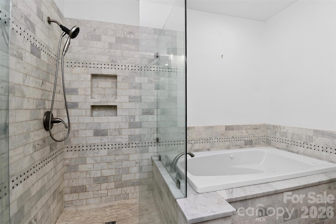
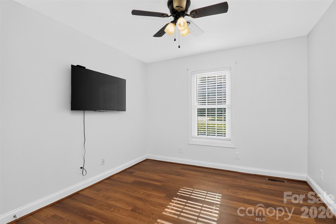
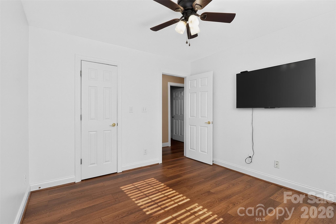
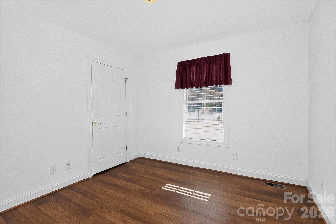
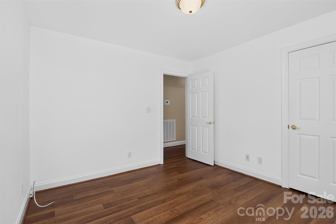
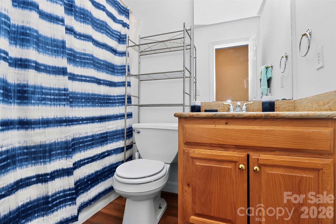
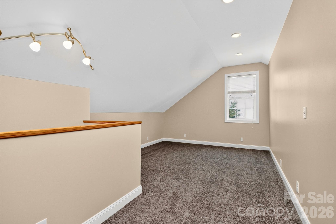
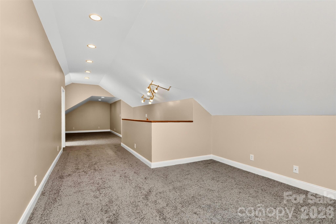
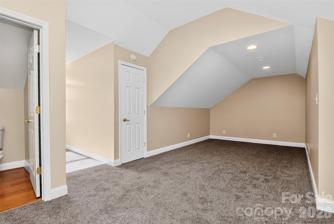
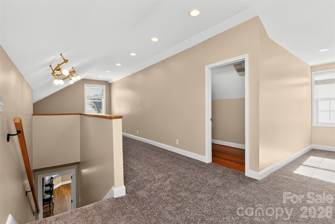
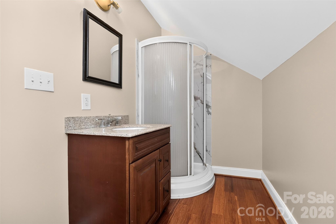
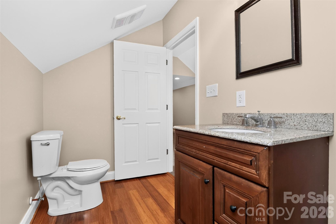
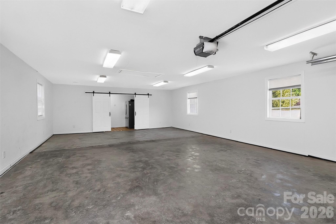
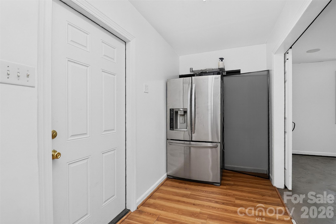
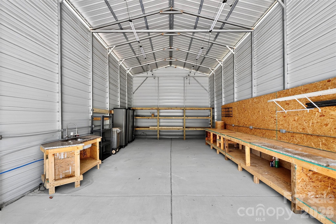
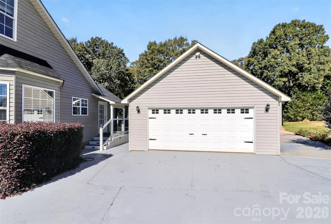
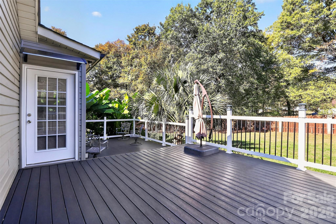
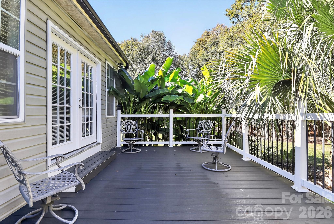
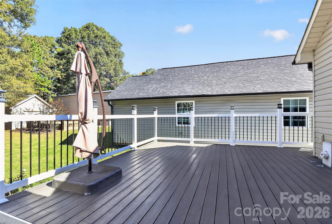
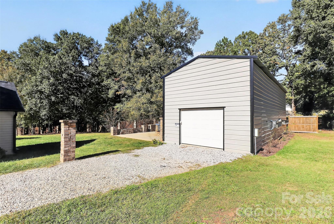
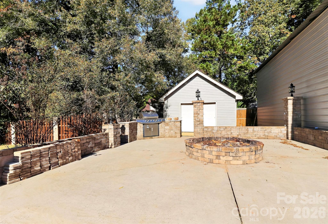
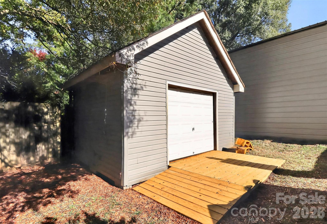
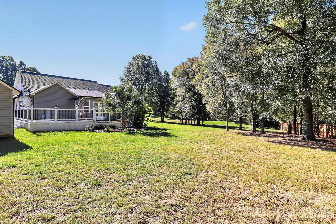
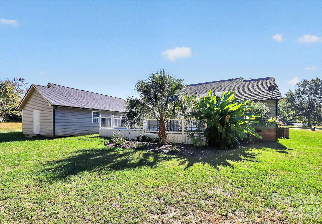
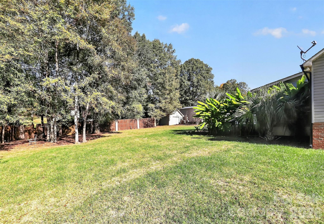
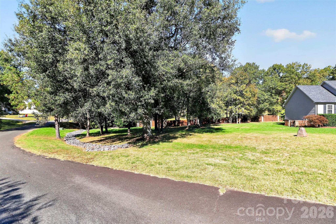
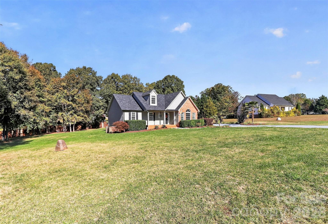
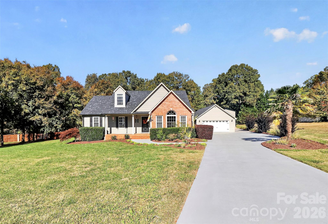
ROOM TO RELAX, ENTERTAIN & CREATE Beautifully landscaped grounds and welcoming curb appeal set the stage for this inviting home with versatile living space and exceptional room for hobbies, projects, and storage.The family room features vaulted ceilings and a gas log fireplace, creating a comfortable gathering place. The kitchen offers granite countertops, a bar area, and an adjoining dining area, with the electric stove, microwave, and refrigerator remaining. Three bedrooms and two full baths are conveniently located on the main level. Upstairs, a fourth bedroom, full bath, and office are provide flexible space for guests, work, and recreation. Unwind in the sunroom beside the electric fireplace, or step outside to enjoy the updated rear decking and separate patio with a fire pit and grilling area. The mudroom/utility room adds everyday convenience with extra cabinetry, a sink, storage, and a washer and dryer approximately six months old. The roof and gas HVAC system are approximately five years old. The property's impressive extras include an approximately 845-square-foot detached garage with storage, a refrigerator, and floored attic storage accessed by pull-down stairs. An approximately 825-square-foot workshop features 14-foot ceilings, power, and water-an outstanding space for your next project. A 9-by-12-foot storage building adds even more functionality. With 1.29 beautifully landscaped acres, inviting outdoor gathering spaces, and room to pursue your passions, this property offers so much to enjoy at home.
Details
| MLS # | 4438273 |
|---|---|
| Listing Type | For Sale |
| Style | House |
| Sub-Type | Resale |
| Status | Active |
| Year | 2000 |
| Days On Site | 19 |
| Listing Provided By | Rinehart Realty Corporation | Kathy Dills |
Features
| Bed(s) | 4 |
|---|---|
| Bath(s) | 3 Total |
| SQ Feet | 2,384 |
| Garage | 2 |
| Story(s) | 1 |
| Acreage | 1.29 |
Interior
| Cooling | Central Air |
|---|---|
| Heating | Central, Natural Gas |
| Interior Features | Open Floorplan, Pantry |
| Window Features | Insulated Window(s) |
| Appliances | Bar Fridge, Disposal, Dryer, Electric Range, Gas Water Heater, Microwave, Refrigerator with Ice Maker, Self Cleaning Oven, Tankless Water Heater, Washer |
Exterior
| Exterior Features | Fire Pit, Other - See Remarks |
|---|---|
| Roof | Architectural Shingle |
| Construction Materials | Vinyl |
| Foundation Details | Crawl Space |
| Lot Features | Cleared |
Parking
| Garage Yes / No | Yes |
|---|---|
| Parking Features | Driveway, Detached Garage |
Utilities
| Utilities | Cable Available, Electricity Connected, Natural Gas, Underground Utilities |
|---|
Other
| List Aor | Canopy Realtor Association |
|---|
Taxes
| Property | 186473 |
|---|
Area Information
| State | SC |
|---|---|
| County | York |
| City | York |
| Zip Code | 29745 |
| Area | York |
| Community Name | Caroline Acres |
| School District | York Comprehensive |
| Elementary School | Hunter Street |
| High School | York Comprehensive |
| Listing VS Median (in Caroline Acres) | |
Price: $575,000 low | high Med: $575,000 sqft: 2,384 low | high Med: 2,384 $ / sqft: $241 low | high Med: $241 On site: 19 low | high Med: 19 | |
Market Activity 29745
Request a showing
Request a showing
 Listings courtesy of Canopy MLS as distributed by MLS GRID.
Based on information submitted to the MLS GRID as of November 17, 2026 at 2:50:36 PM PST All data is obtained from various sources and may not have been verified by broker or MLS GRID. Supplied Open House Information is subject to change without notice. All information should be independently reviewed and verified for accuracy. Properties may or may not be listed by the office/agent presenting the information.
The Digital Millennium Copyright Act of 1998, 17 U.S.C. § 512 (the “DMCA”) provides recourse for copyright owners who believe that material appearing on the Internet infringes their rights under U.S. copyright law. If you believe in good faith that any content or material made available in connection with our website or services infringes your copyright, you (or your agent) may send us a notice requesting that the content or material be removed, or access to it blocked. Notices must be sent in writing by email to DMCAnotice@MLSGrid.com.
“The DMCA requires that your notice of alleged copyright infringement include the following information: (1) description of the copyrighted work that is the subject of claimed infringement; (2) description of the alleged infringing content and information sufficient to permit us to locate the content; (3) contact information for you, including your address, telephone number and email address; (4) a statement by you that you have a good faith belief that the content in the manner complained of is not authorized by the copyright owner, or its agent, or by the operation of any law; (5) a statement by you, signed under penalty of perjury, that the information in the notification is accurate and that you have the authority to enforce the copyrights that are claimed to be infringed; and (6) a physical or electronic signature of the copyright owner or a person authorized to act on the copyright owner’s behalf. Failure to include all of the above information may result in the delay of the processing of your complaint.
Contact
Learn More About This Property

| State | SC |
|---|---|
| County | York |
| City | York |
| Zip Code | 29745 |
| Area | York |
| Community Name | Caroline Acres |
| School District | York Comprehensive |
| Elementary School | Hunter Street |
| High School | York Comprehensive |
| Listing VS Median (in Caroline Acres) | |
Price: $575,000 low | high Med: $575,000 sqft: 2,384 low | high Med: 2,384 $ / sqft: $241 low | high Med: $241 On site: 19 low | high Med: 19 | |
