3109 Edinburgh Drive NW,Wilson, NC 27896
Wilson, NC 27896

Description
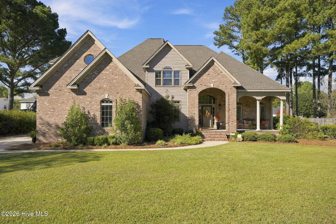
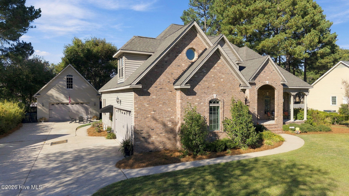
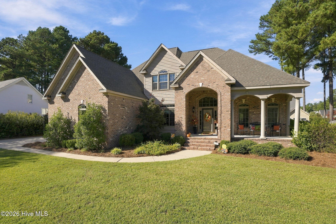
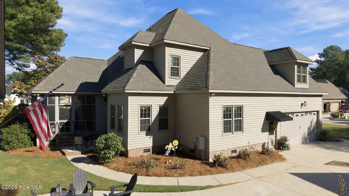
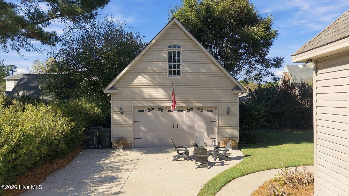
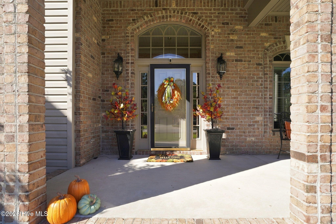
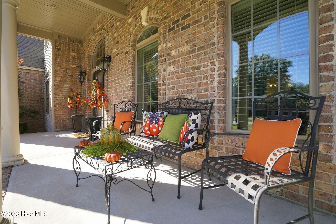
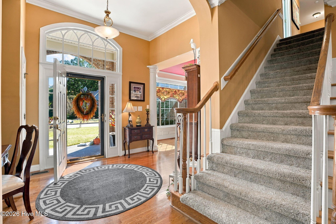
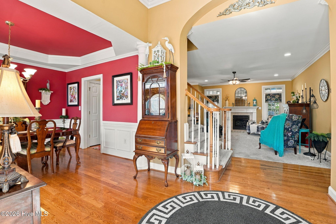
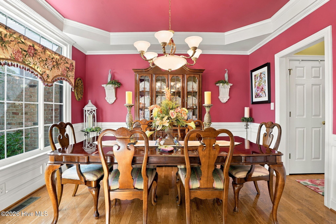
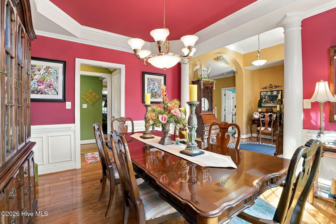
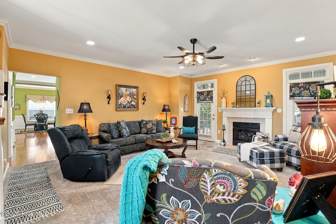
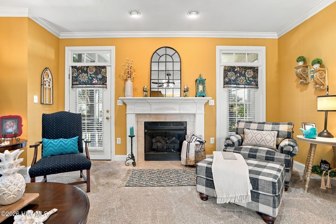
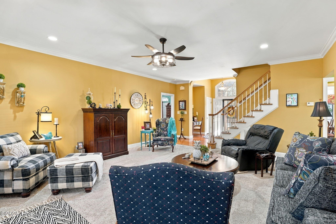
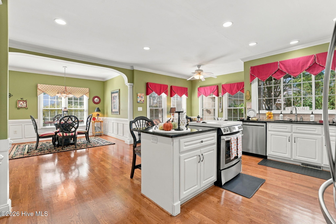
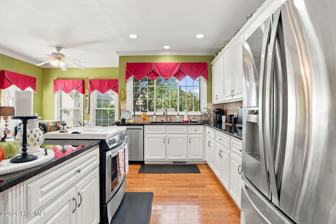
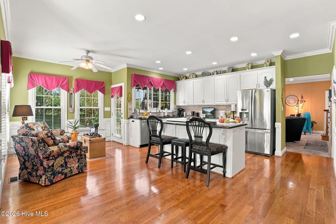
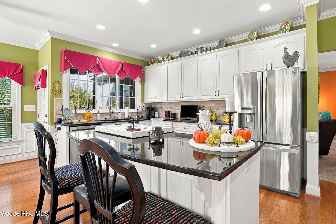
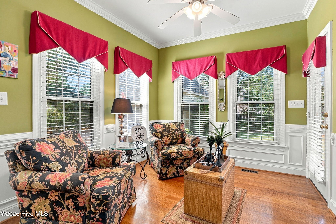
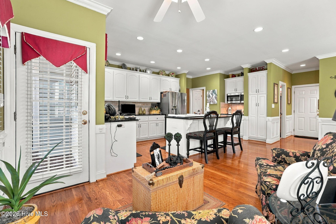
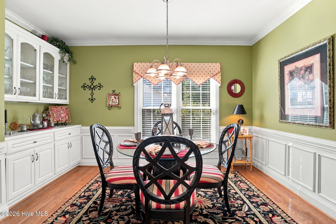
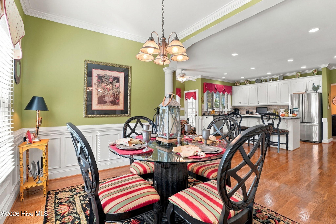
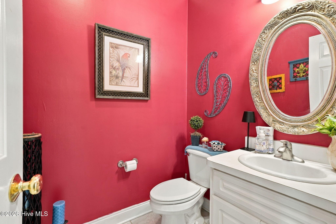
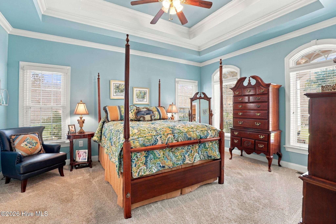
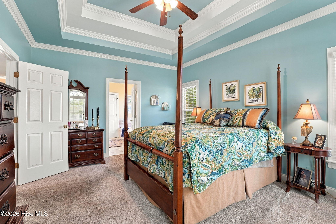
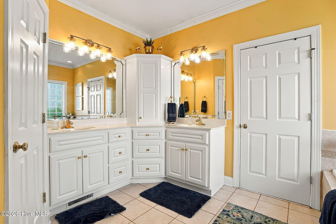
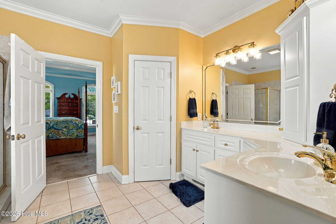
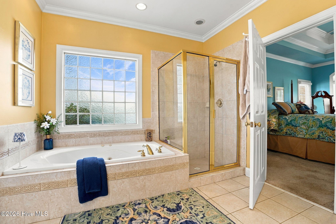
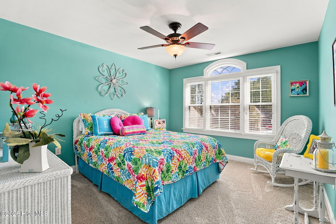
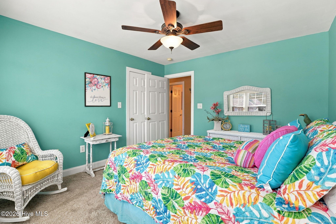
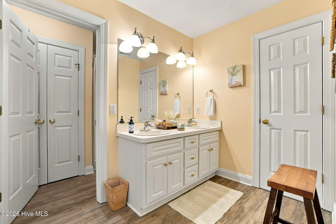
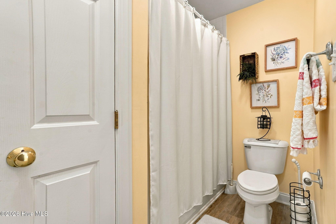
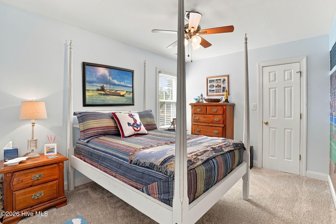
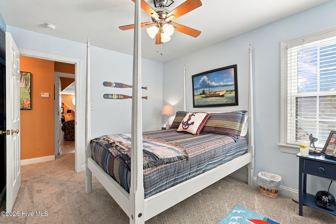
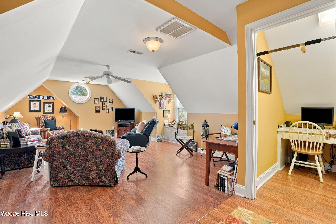
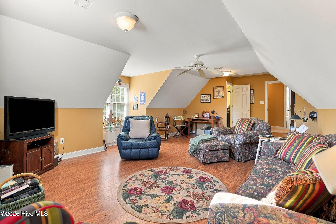
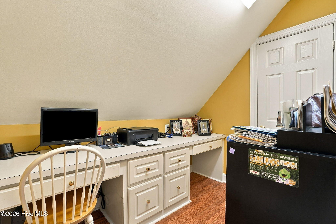
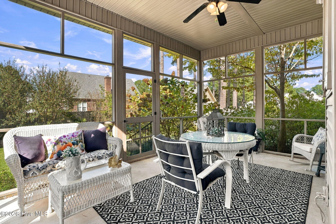
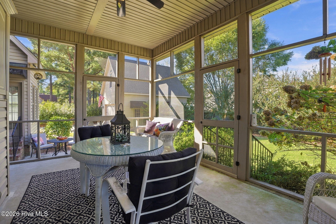
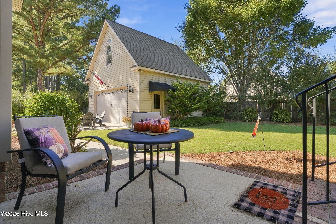
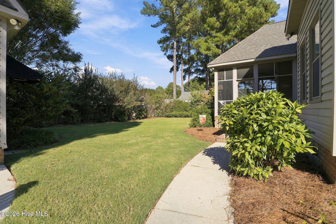
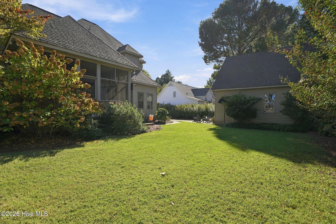
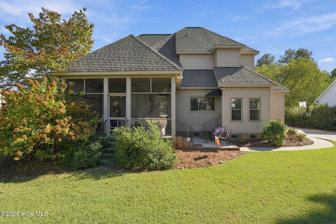
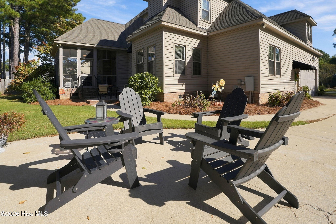
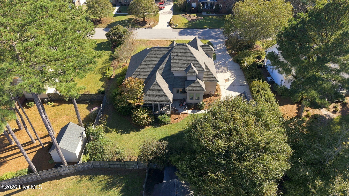
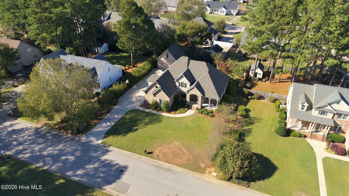
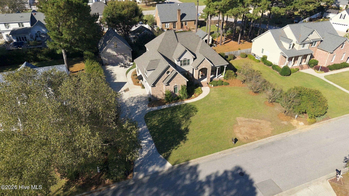
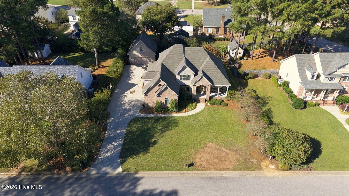
Custom-Built, Spacious & Full of Possibilities! This one owner 3BR/2.5BA home with 2,937 heated square feet checks all of the boxes with exceptional living space, timeless hardwood floors, high ceilings, and versatile spaces designed for both everyday living and entertaining. The formal dining room sets the stage for memorable gatherings with tray ceilings & a spacious living room with gas logs & recessed lighting. The entertainer's kitchen steals the show with a large island, granite counters, tile backsplash, breakfast nook with built-in china cabinet, and an adjoining keeping room that provides even more space to gather and relax. The master bedroom located on the first floor offers tray ceilings complete with a walk-in closet and an impressive bath featuring a double vanity, jetted tub, and separate walk-in shower. Upstairs, you'll find two additional bedrooms, a full bath with double vanity, and a spacious bonus room over the garage that can easily be used as a fourth bedroom, playroom, home office, or mancave. A walk-in attic provides convenient storage for all your seasonal decorations and personal belongings. Step outside and enjoy the generous sized screened porch, perfect for your morning coffee, relaxing evenings, or entertaining family and friends. The 24x24 detached garage adds tremendous versatility, featuring permanent stairs leading to unfinished space with excellent storage capacity and the potential to create even more living space. ROOF, HVAC, & ALL WINDOWS HAVE BEEN REPLACED WITHIN THE LAST 5 YEARS! This home offers space to live, entertain, & grow! Call today to schedule your private tour!
Details
| MLS # | 100610417 |
|---|---|
| Listing Type | For Sale |
| Style | House |
| Sub-Type | Resale |
| Status | Pending |
| Year | 2001 |
| Days On Site | 29 |
| Listing Provided By | Our Town Properties Inc. | Spencer Lyndon |
Features
| Bed(s) | 3 |
|---|---|
| Bath(s) | 3 Total |
| SQ Feet | 2,937 |
| Garage | 4 |
| Story(s) | 2 |
| Zoning | SFR |
| Acreage | 0.35 |
| Property View | None |
Interior
| Interior Features | Master Downstairs, Walk-in Closet(s), High Ceilings, Entrance Foyer, Kitchen Island, Ceiling Fan(s), Pantry, Walk-in Shower, Blinds/Shades, Eat-in Kitchen, Gas Log, Walk-In Closet(s) |
|---|---|
| Heating Yes / No | Yes |
| Cooling Yes / No | Yes |
| Cooling | Central Air, Ceiling Fan(s) |
| Fireplace Features | Gas Log |
| Fireplace Yes / No | Yes |
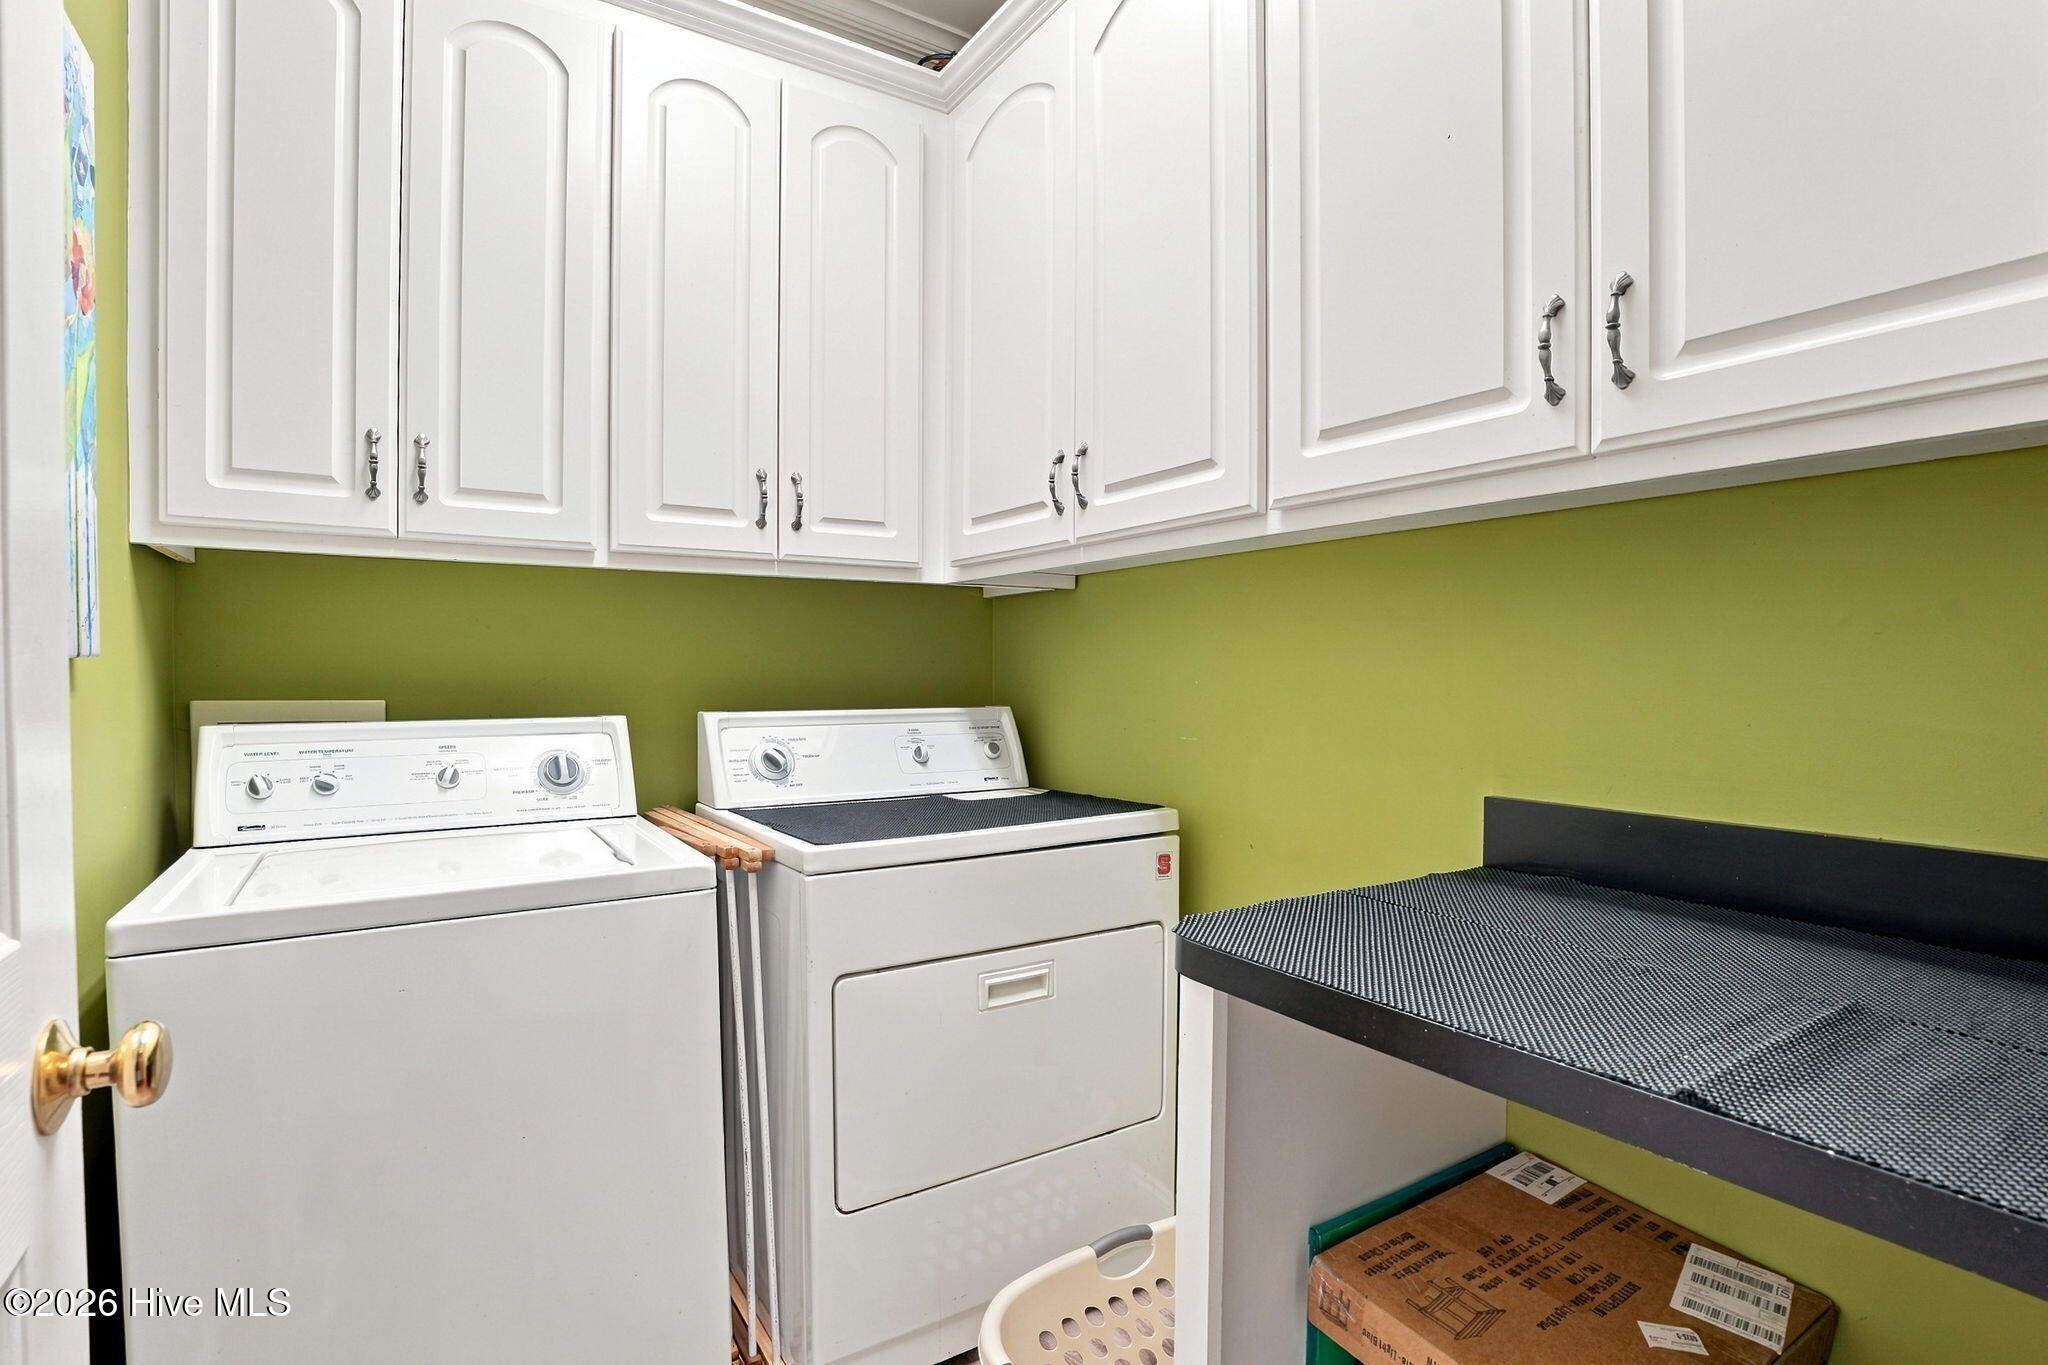
| Laundry Features | Laundry Room |
| Furnished | Negotiable |
| Rooms Total | 8 |
Exterior
| Exterior Features | Storm Doors |
|---|---|
| Roof | Architectural Shingle |
| Foundation Details | Crawl Space |
| View | None |
| Construction Materials | Brick Veneer, Vinyl Siding, Wood Frame |
Parking
| Attached Garage Yes / No | Yes |
|---|---|
| Garage Yes / No | Yes |
| Parking Features | Attached, Detached, On Site, Paved, Garage |
Utilities
| Utilities | Natural Gas Connected, Sewer Connected, Water Connected |
|---|
Taxes
| Tax Assessed Value | 443626 |
|---|---|
| Tax Book Number | 28 |
| Tax Legal Description | L2S8 WOODRIDGE ADN 1.00LT 99 FROM 3713-10-7995 |
| Tax Year | 2026 |
Area Information
| State | NC |
|---|---|
| County | Wilson |
| City | Wilson |
| Zip Code | 27896 |
| Community Name | Woodridge |
| Elementary School | Vinson-Bynum |
| High School | Hunt |
| Listing VS Median (in Woodridge) | |
Price: $524,900 low | high Med: $309,000 sqft: 2,937 low | high Med: 1,907 $ / sqft: $179 low | high Med: $162 On site: 29 low | high Med: 46 | |
Market Activity 27896
Request a showing
Request a showing
Contact
Learn More About This Property

| State | NC |
|---|---|
| County | Wilson |
| City | Wilson |
| Zip Code | 27896 |
| Community Name | Woodridge |
| Elementary School | Vinson-Bynum |
| High School | Hunt |
| Listing VS Median (in Woodridge) | |
Price: $524,900 low | high Med: $309,000 sqft: 2,937 low | high Med: 1,907 $ / sqft: $179 low | high Med: $162 On site: 29 low | high Med: 46 | |
