Price Reduced Listing
304 S 17th Street,Morehead City, NC 28557
Morehead City, NC 28557

Description
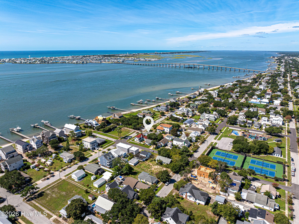
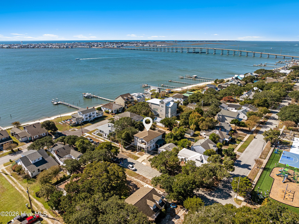
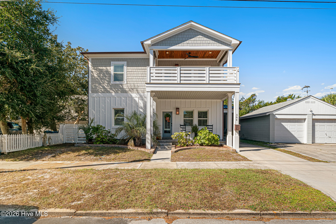
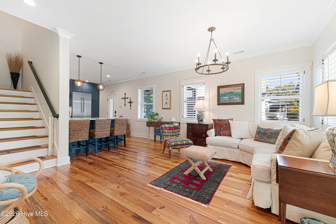
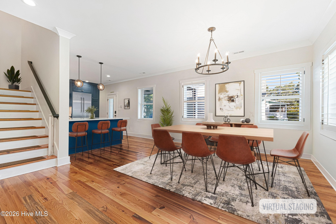
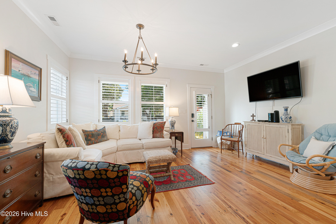
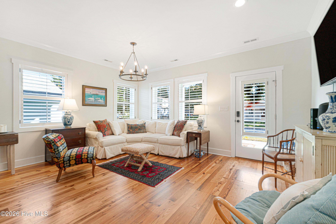
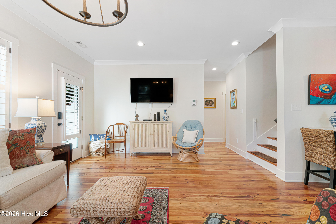
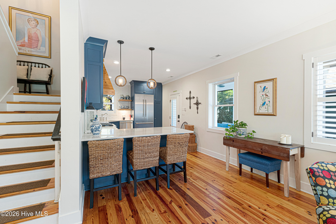
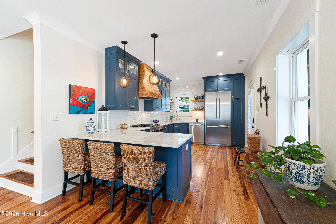
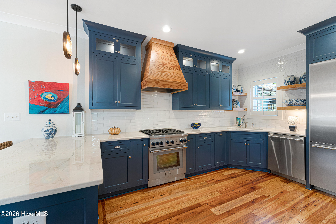
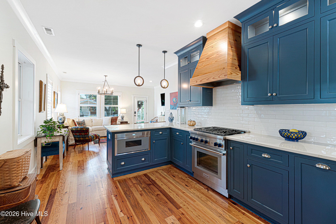
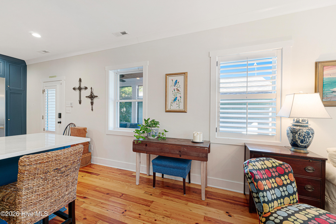
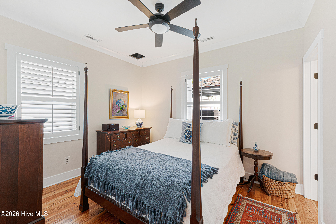
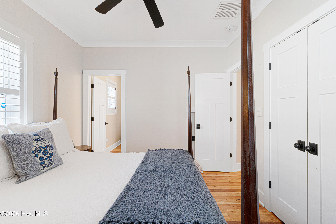
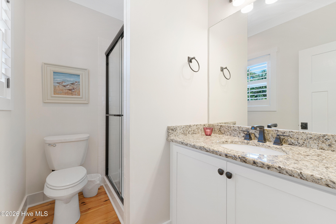
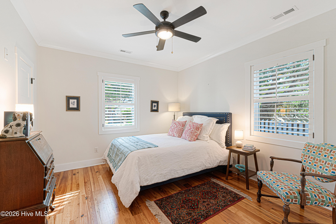
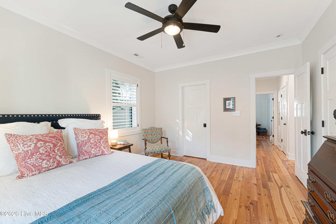
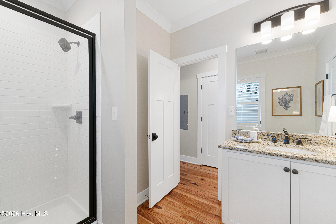
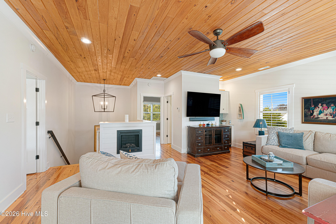
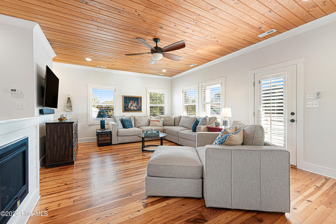
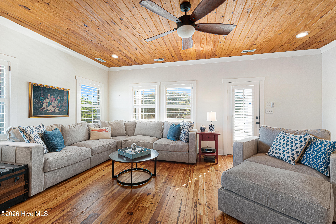
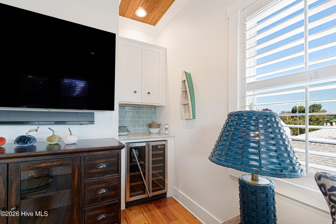
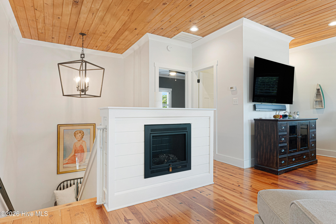
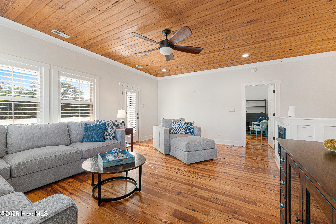
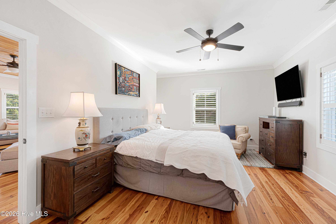
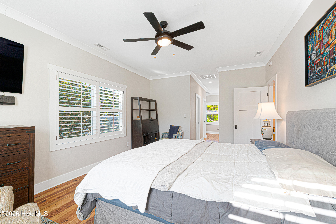
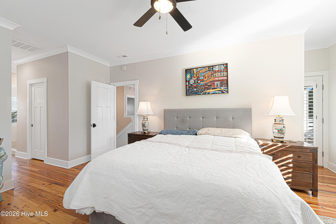
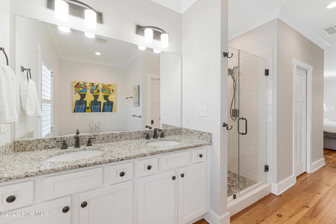
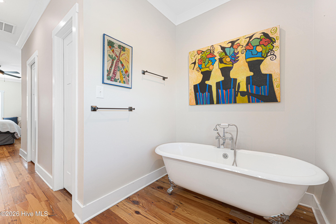
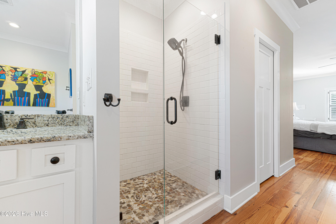
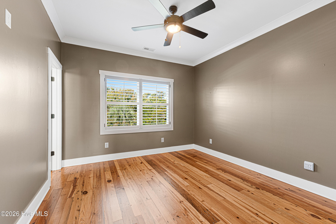
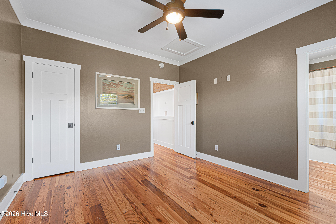
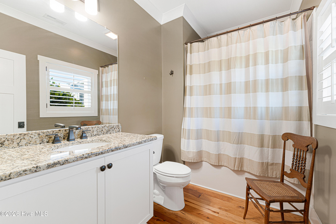
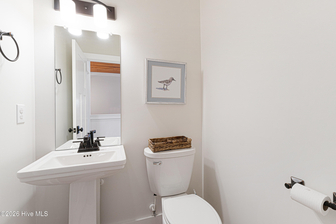
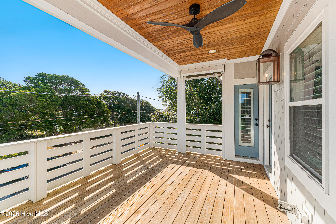
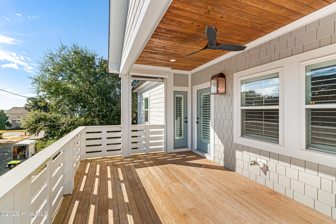
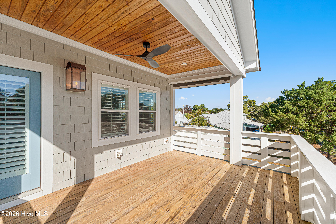
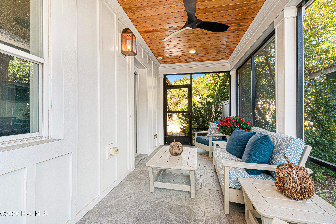
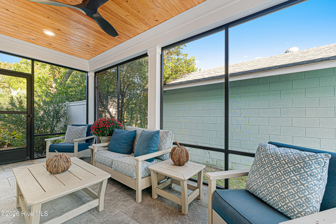
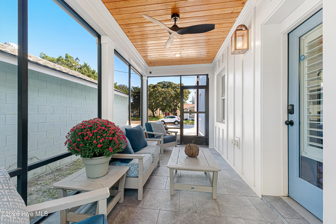
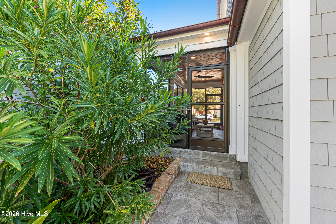
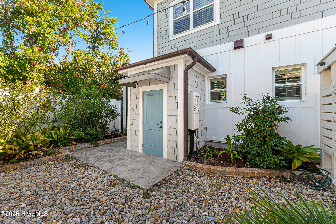
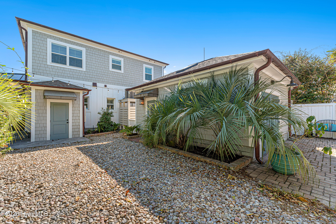
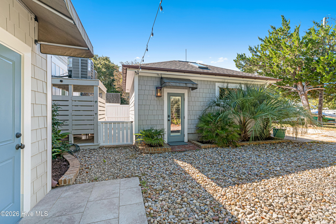
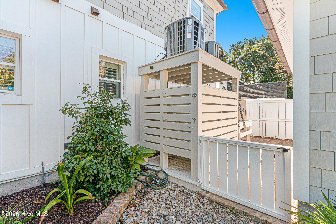
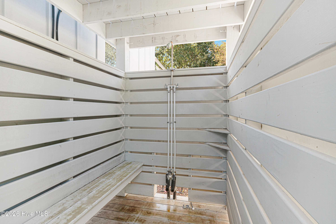
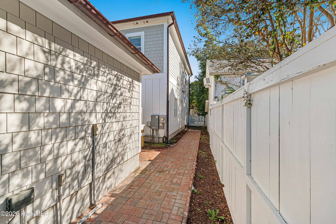
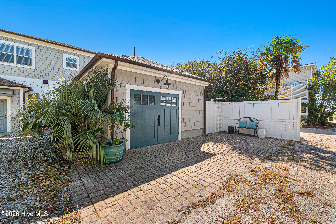
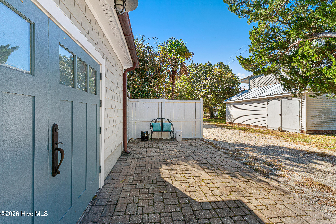
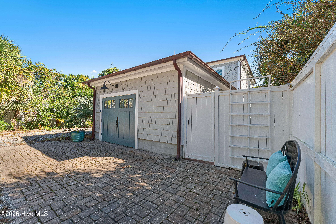
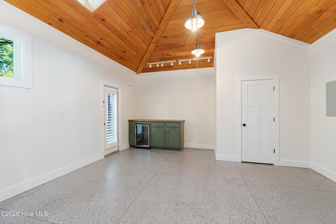
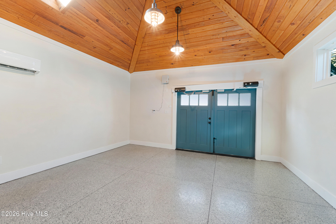
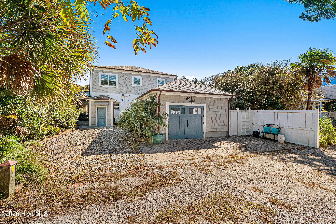
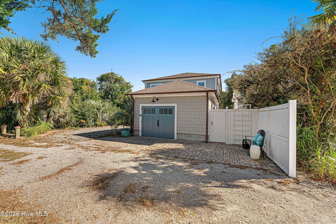
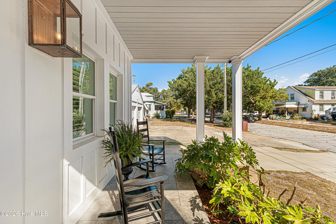
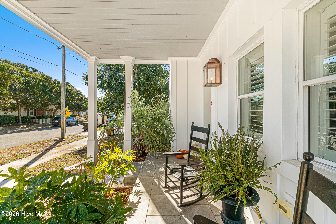
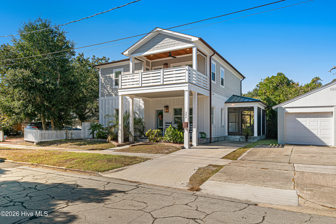
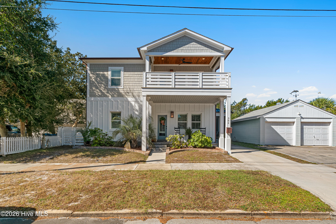
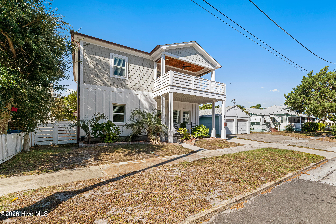
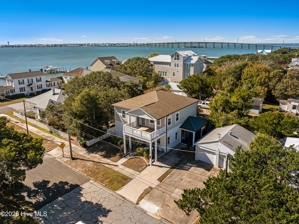
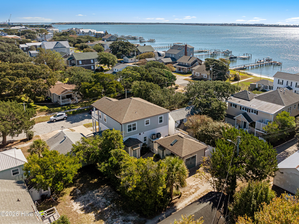
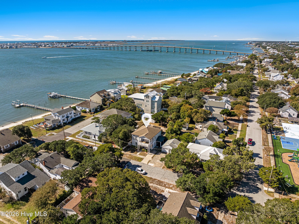
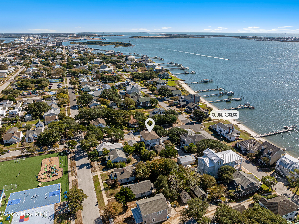
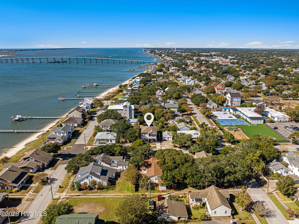
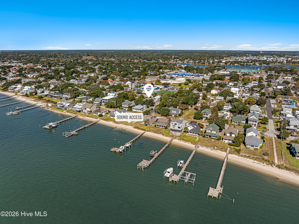
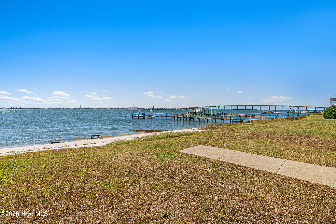
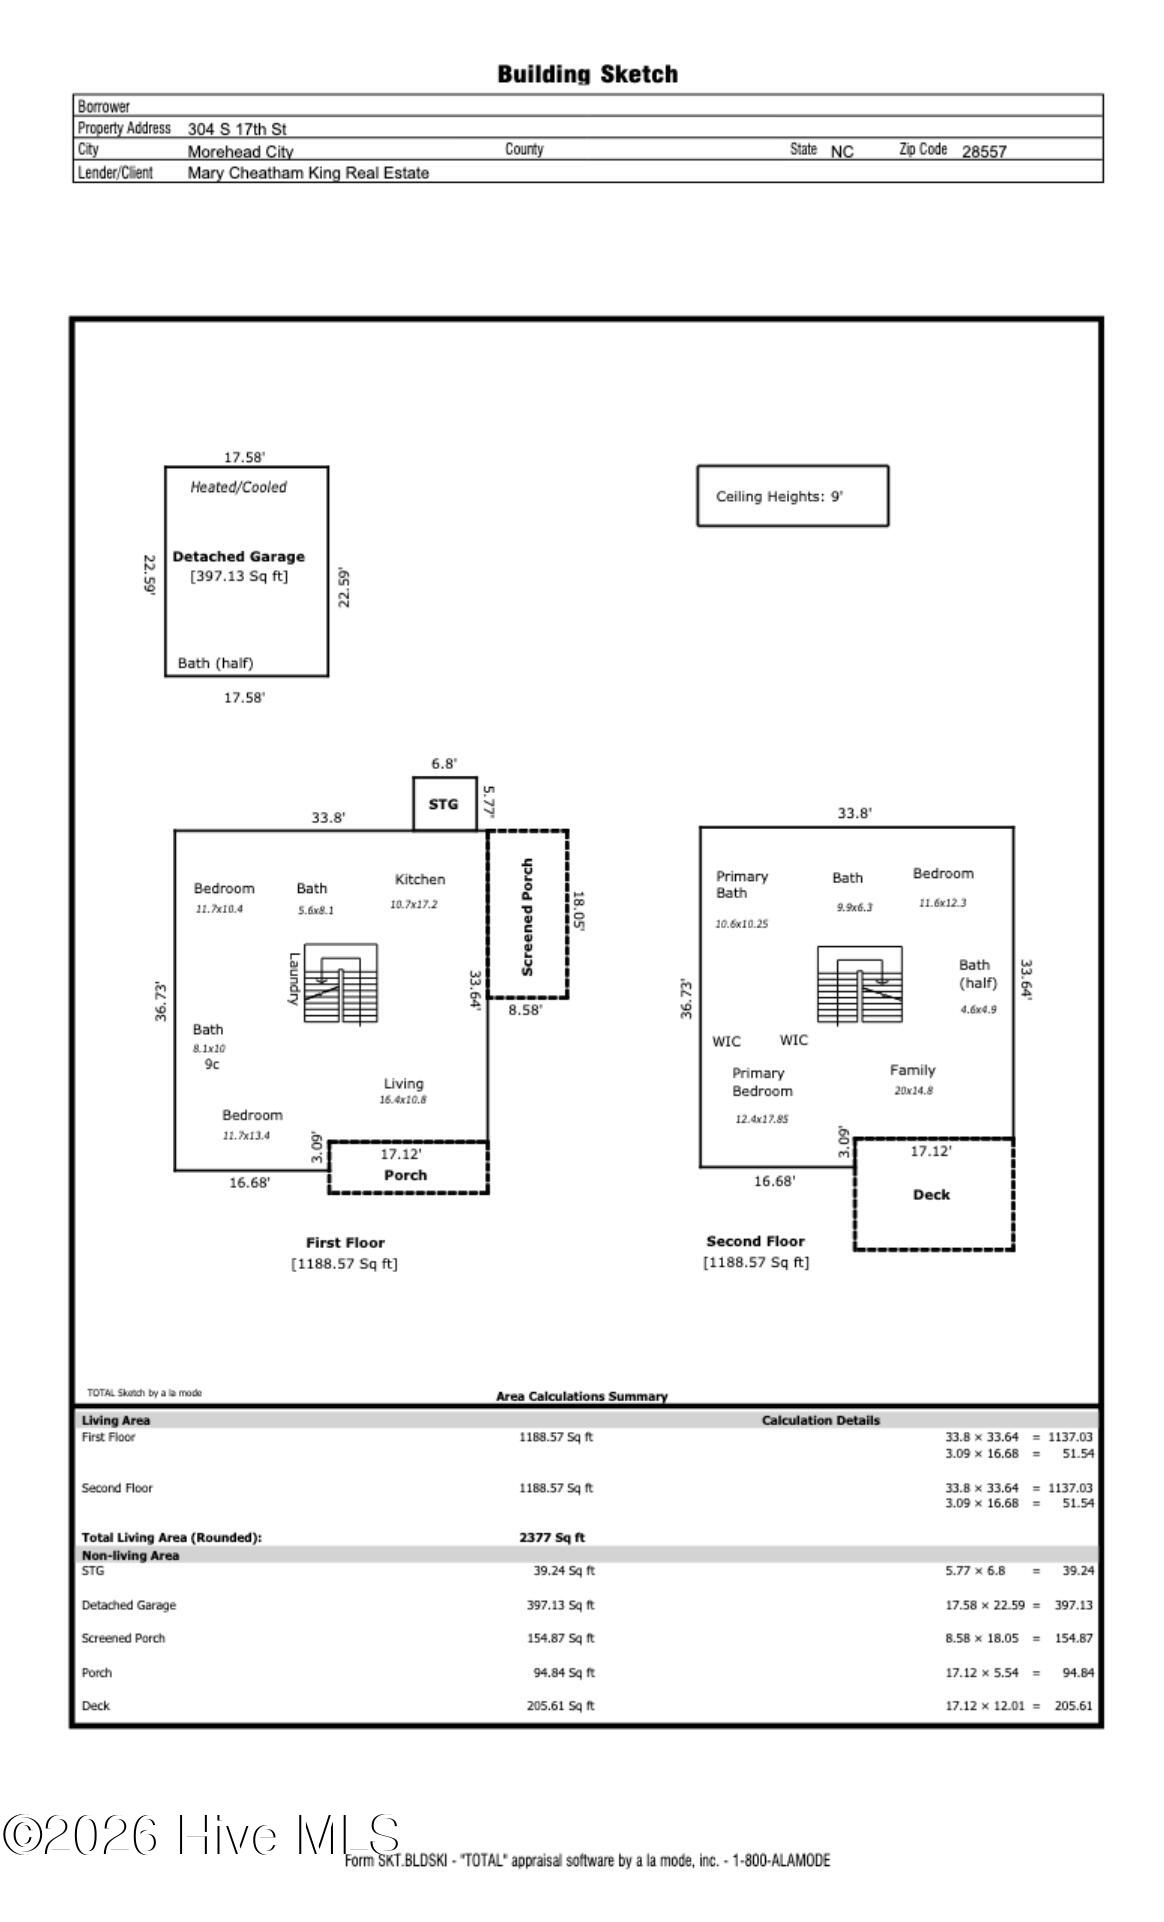
Epic Morehead City location just one block from public soundfront beach access! Built in 2017, this 4-bedroom, 4.5-bath coastal home offers an ensuite bath for every bedroom, hardwood floors throughout, a screened-in porch, and a detached garage with its own split unit, half bath, and wine fridge. The main level showcases potential views, a welcoming living room, and a beautiful kitchen featuring a gas range, stainless steel appliances, and a custom wood range hood. The screened-in porch provides additional living space, perfect for entertaining or unwinding. Two guest suites complete the ground floor, each with its own ensuite bath; the bath in the left bedroom has a second door, so it also serves as the hall bath. Upstairs, a second living area offers a spacious family room with access to a deck. The primary suite boasts a custom walk-in closet and an ensuite bath with a dual vanity, tile shower, and soaking tub. An additional bedroom with its own ensuite bath and a powder room serving the family room round out the second floor. Outside, an outdoor shower is ideal for rinsing off after a day at the sound or the beach. Situated just minutes from the Morehead City waterfront, you'll enjoy convenient access to local shops, fresh seafood restaurants, and the scenic waterfront. Atlantic Beach and its beautiful beaches are just a short drive over the bridge. Don't miss the opportunity to make this inviting coastal home your own, where neighborhood charm, convenient sound access, and the best of Morehead City living come together.
Details
| MLS # | 100613251 |
|---|---|
| Listing Type | For Sale |
| Style | House |
| Sub-Type | Resale |
| Status | Active |
| Year | 2017 |
| Days On Site | 21 |
| Listing Provided By | Keller Williams Crystal Coast | Mary Cheatham King Real Estate team |
Features
| Bed(s) | 4 |
|---|---|
| Bath(s) | 5 Total |
| SQ Feet | 2,377 |
| Garage | 1 |
| Story(s) | 2 |
| Zoning | R5S |
| Acreage | 0.11 |
| Water Front | Sound Side |
| Property View | Sound, Water |
Interior
| Interior Features | Walk-in Closet(s), High Ceilings, Whirlpool, Ceiling Fan(s), Walk-in Shower, Eat-in Kitchen, Walk-In Closet(s) |
|---|---|
| Heating Yes / No | Yes |
| Cooling Yes / No | Yes |
| Cooling | Central Air, Wall/Window Unit(s), Heat Pump |
| Fireplace Yes / No | No |
| Laundry Features | Dryer Hookup, Washer Hookup |
| Rooms Total | 7 |
Exterior
| Exterior Features | Outdoor Shower |
|---|---|
| Roof | Shingle, Composition |
| Foundation Details | Slab |
| Lot Features | Sound Side |
| Waterfront Features | Sound Side |
| View | Sound, Water |
| Construction Materials | Composition, Shake Siding, Block, Fiber Cement, Wood Frame |
Parking
| Attached Garage Yes / No | No |
|---|---|
| Garage Yes / No | Yes |
| Parking Features | On Street, Detached, Gravel, Off Street, Paved, None |
Utilities
| Utilities | Sewer Connected, Water Connected |
|---|
Taxes
| Tax Assessed Value | 810522 |
|---|---|
| Tax Book Number | 1 |
| Tax Legal Description | Lot 16, Town of Morehead City |
| Tax Year | 2026 |
Area Information
| State | NC |
|---|---|
| County | Carteret |
| City | Morehead City |
| Zip Code | 28557 |
| School District | Carteret County Public Schools |
| Elementary School | Morehead City Primary |
| High School | West Carteret |
| Listing VS Median (in 28557) | |
Price: $1,095,000 low | high Med: $439,990 sqft: 2,377 low | high Med: 2,213 $ / sqft: $461 low | high Med: $199 On site: 21 low | high Med: 89 | |
Market Activity 28557
Request a showing
Request a showing
Contact
Learn More About This Property

| State | NC |
|---|---|
| County | Carteret |
| City | Morehead City |
| Zip Code | 28557 |
| School District | Carteret County Public Schools |
| Elementary School | Morehead City Primary |
| High School | West Carteret |
| Listing VS Median (in 28557) | |
Price: $1,095,000 low | high Med: $439,990 sqft: 2,377 low | high Med: 2,213 $ / sqft: $461 low | high Med: $199 On site: 21 low | high Med: 89 | |