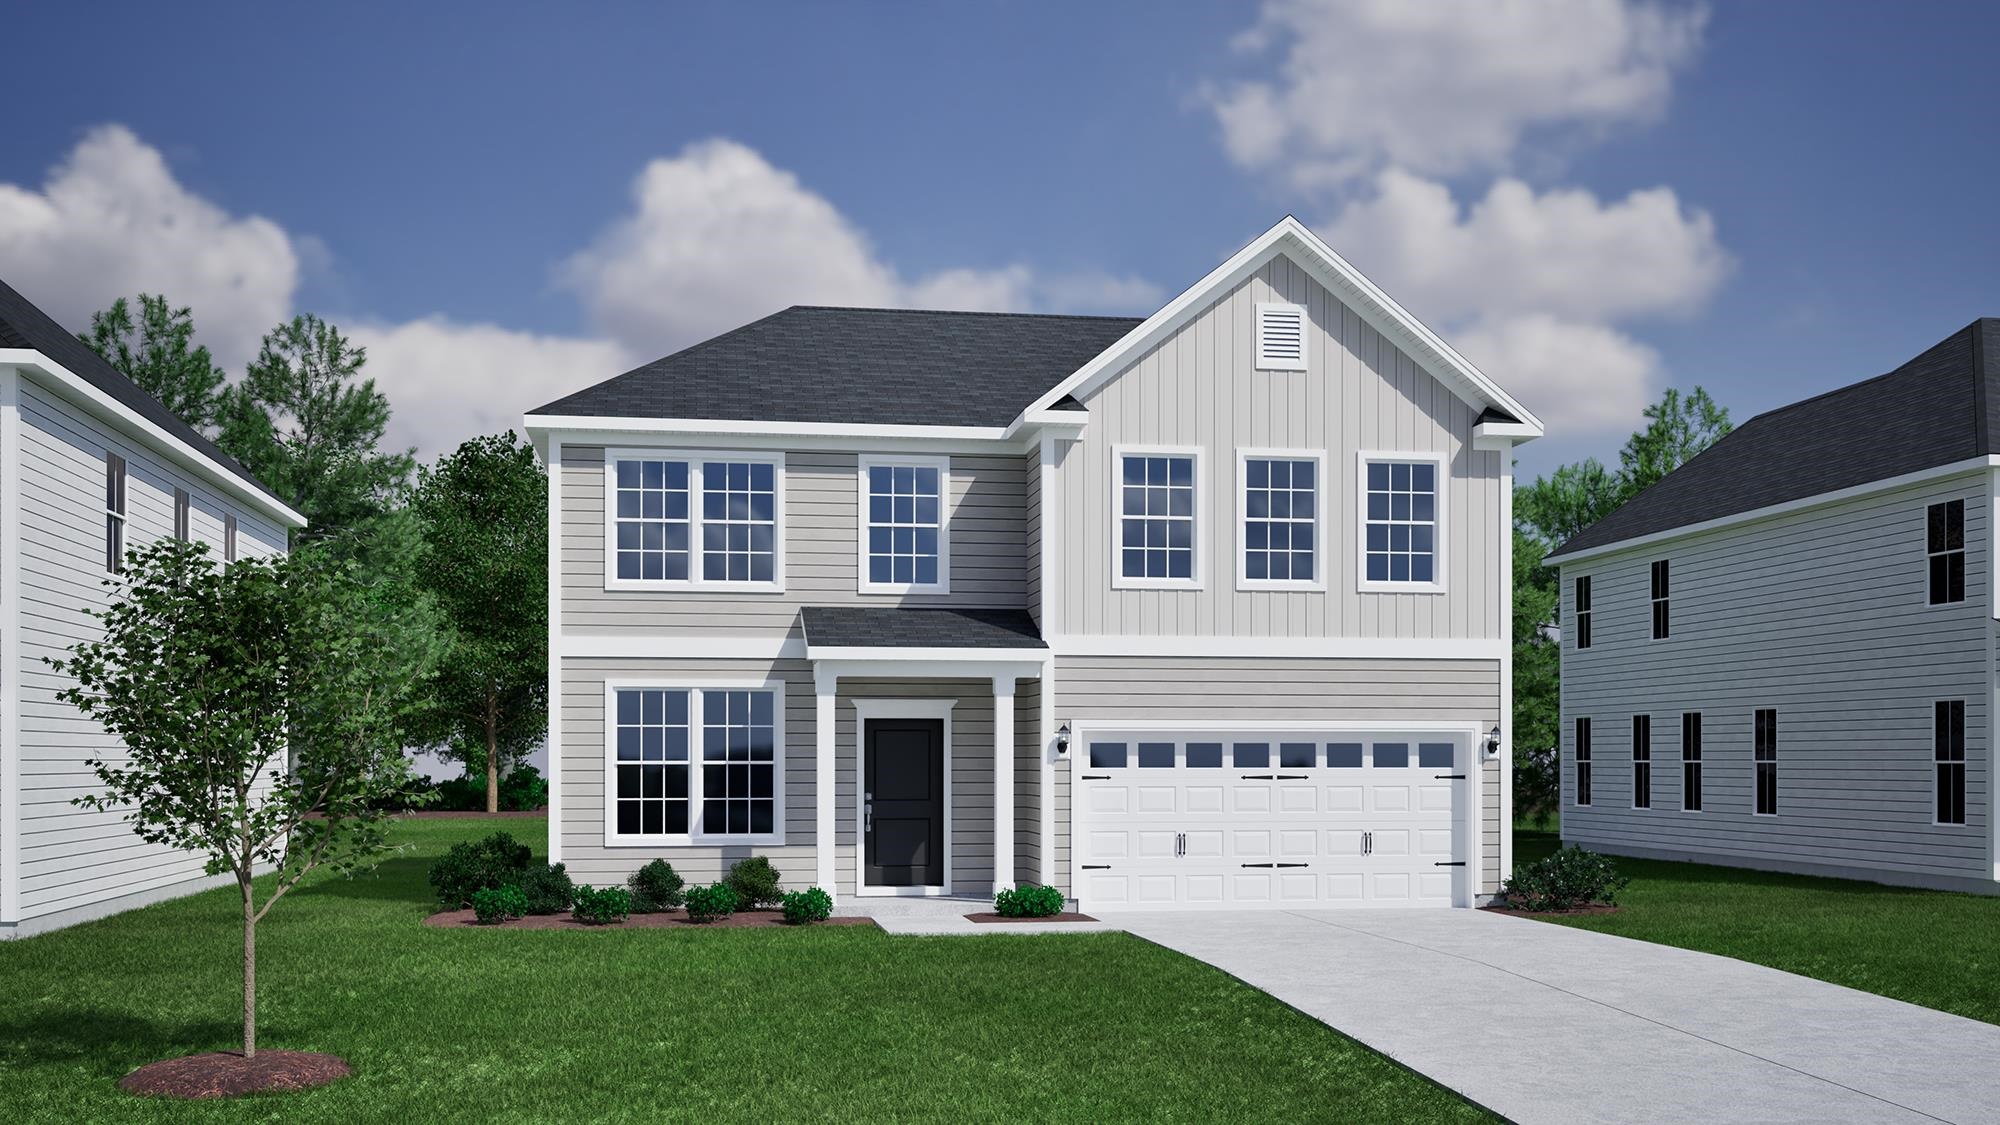
253 Brown Bear Dr,Myrtle Beach, SC 29579
Myrtle Beach, SC 29579

Description
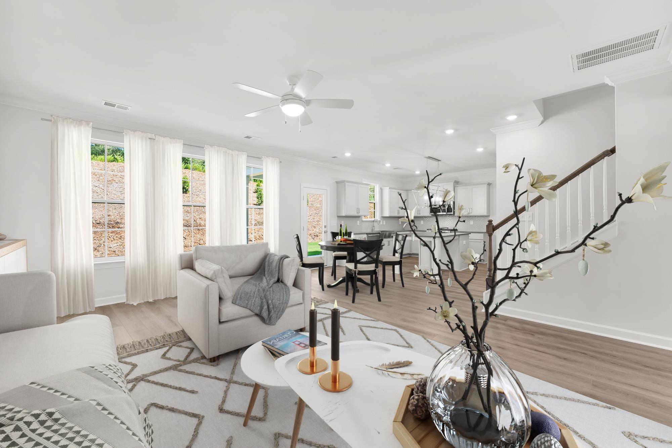
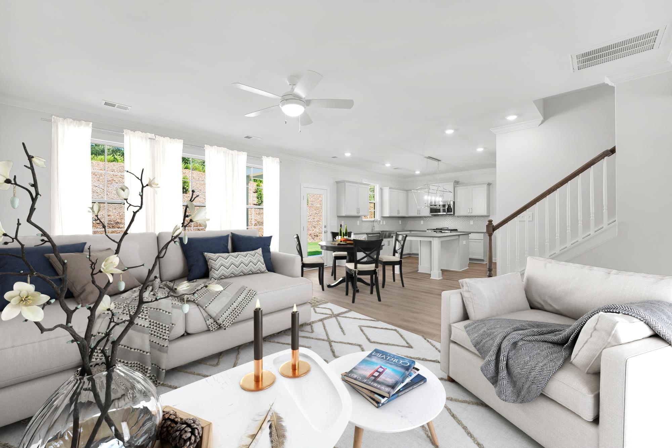
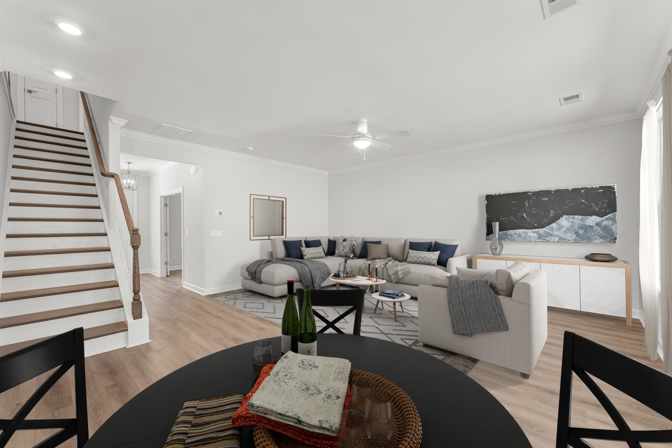
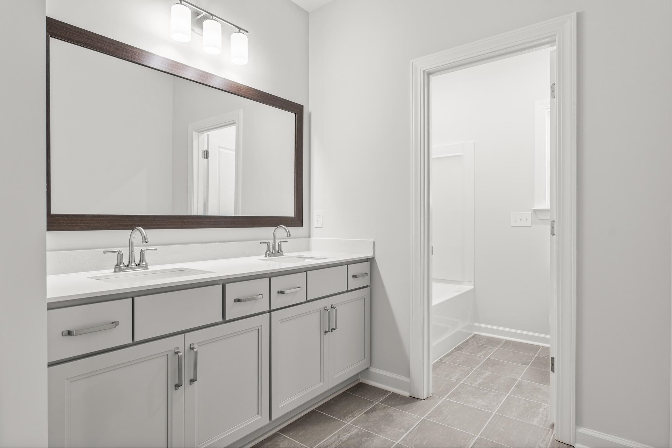
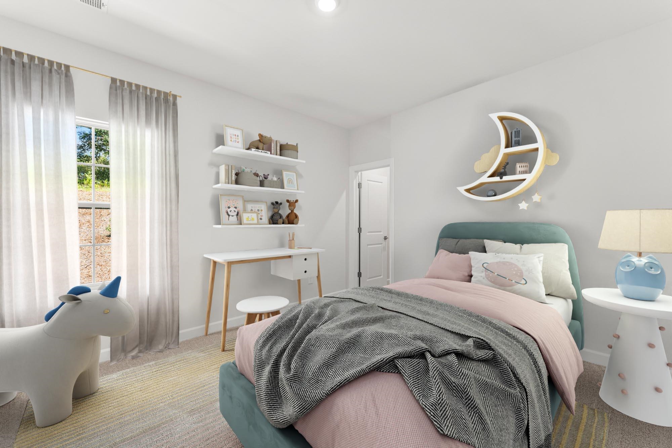
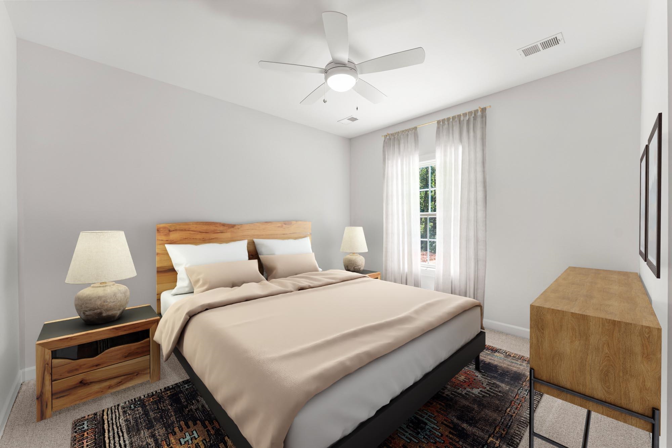
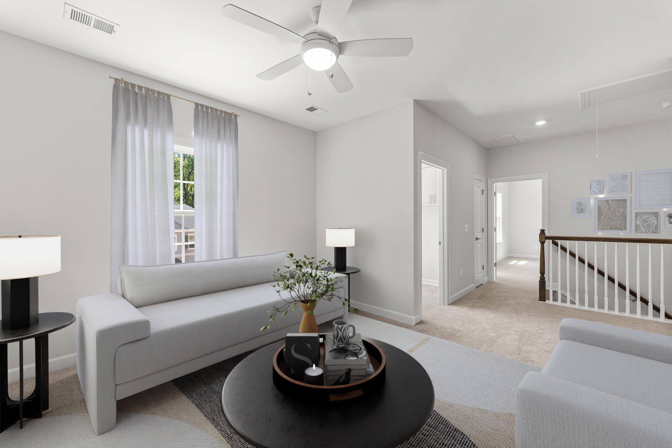
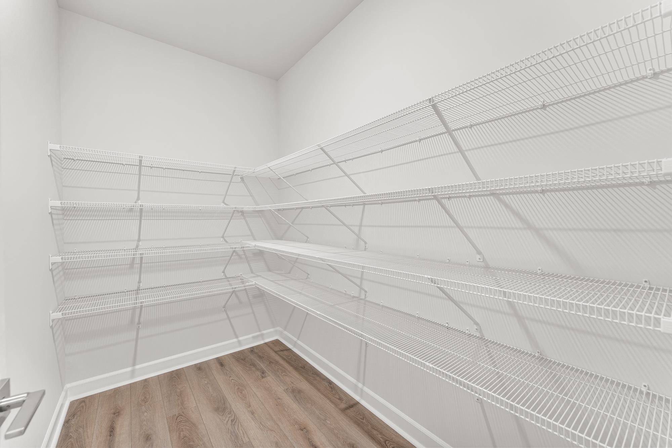
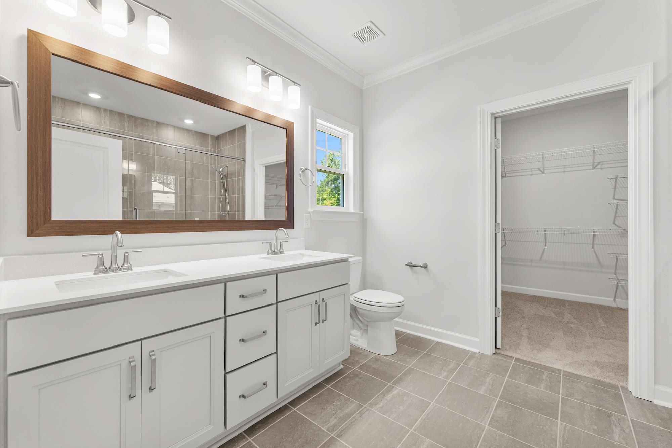
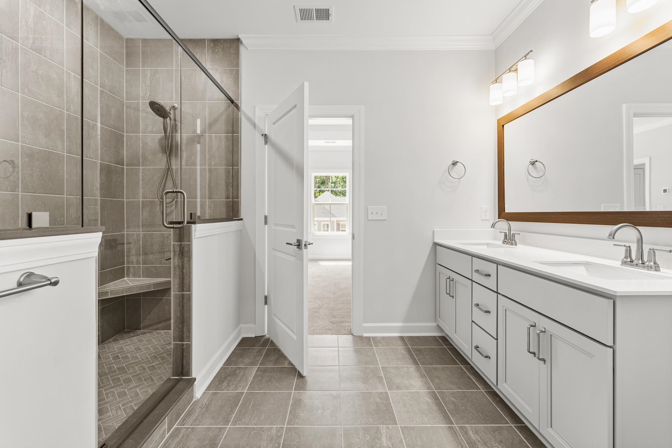
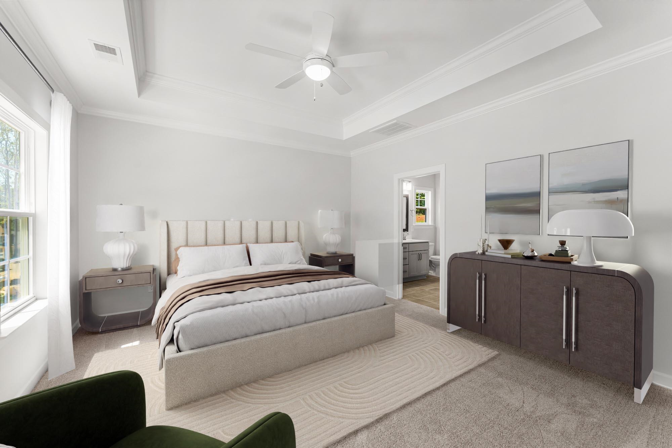
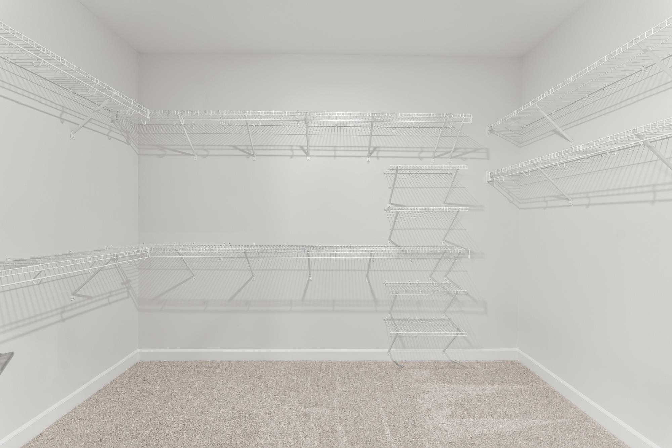
New Cooper plan offering four bedrooms and two-and-one-half baths. Entry foyer opens to your flex space. Open family room and kitchen includes soft close burlap cabinetry, quartz countertops, a stainless-steel gas range and appliance package and a tile backsplash to tie everything in. Tucked away Organization room off the garage entry is great for a drop zone or extra bulk storage. A 16x8 covered porch to enjoy your backyard: fully sodded complete with irrigation. Upstairs you'll find the primary bedroom with and ceiling fan, large walk-in closet, dual sinks, and a gorgeous, tiled shower. Three secondary bedrooms and ample closet space. All homes will include framed mirrors in all baths, towel bars, elongated toilets & structured wiring panels/Smart Home Automation. Our 1-2-10 year warranty will give you peace of mind. Superior energy efficient construction includes 15 SEER HVAC and R-38 ceiling insulation. Call and make an appointment today! Please verify all details with the agent. Photo of actual home. Plus, a few staged for ideas.
Details
| MLS # | 2625294 |
|---|---|
| Listing Type | For Sale |
| Style | House |
| HOA Dues | $50 |
| Sub-Type | New Construction |
| Status | Active |
| Year | 2026 |
| Days On Site | 26 |
| Listing Provided By | CPG Inc. dba Mungo Homes | Jennifer Docking |
Features
| Bed(s) | 4 |
|---|---|
| Bath(s) | 3 Total |
| SQ Feet | 2,200 |
| Garage | 2 |
| Story(s) | 2 |
| Zoning | Res. |
| Acreage | 0.14 |
Interior
| Cooling Yes / No | Yes |
|---|---|
| Cooling | Central Air |
| Heating Yes / No | Yes |
| Heating | Central, Electric, Forced Air, Gas |
| Interior Features | Attic, Ceiling Fans, Dual Sinks, Linen Closet, Pull Down Attic Stairs, Permanent Attic Stairs, Separate Shower, Vanity, Walk In Closets, Entrance Foyer, Kitchen Island, Stainless Steel Appliances, Solid Surface Counters |
| Furnished | Unfurnished |
| Appliances | Dishwasher, Disposal, Microwave, Range, Range Hood |
Exterior
| Exterior Features | Irrigation Sprinklers, Porch |
|---|---|
| Construction Materials | Vinyl Siding, Wood Frame |
| Foundation Details | Slab |
| Lot Features | Outside City Limits, Rectangular, Rectangular Lot |
Parking
| Garage Yes / No | Yes |
|---|---|
| Attached Garage Yes / No | Yes |
| Parking Features | Attached, Garage, Two Car Garage, Garage Door Opener |
Utilities
| Utilities | Cable Available, Electricity Available, Natural Gas Available, Phone Available, Sewer Available, Underground Utilities, Water Available |
|---|
Location
| Community Features | Golf Carts Ok, Long Term Rental Allowed, Pool |
|---|
Area Information
| State | SC |
|---|---|
| County | Horry |
| City | Myrtle Beach |
| Zip Code | 29579 |
| Area | 10B Myrtle Beach Area Carolina Forest |
| Community Name | North Cove |
| Listing VS Median (in North Cove) | |
Price: $407,900 low | high Med: $449,900 sqft: 2,200 low | high Med: 2,214 $ / sqft: $185 low | high Med: $203 On site: 26 low | high Med: 26 | |
Market Activity 29579
Request a showing
Request a showing
Contact
Learn More About This Property

| State | SC |
|---|---|
| County | Horry |
| City | Myrtle Beach |
| Zip Code | 29579 |
| Area | 10B Myrtle Beach Area Carolina Forest |
| Community Name | North Cove |
| Listing VS Median (in North Cove) | |
Price: $407,900 low | high Med: $449,900 sqft: 2,200 low | high Med: 2,214 $ / sqft: $185 low | high Med: $203 On site: 26 low | high Med: 26 | |
