2515 Forest Lawn Drive,Weddington, NC 28104
Weddington, NC 28104

Description
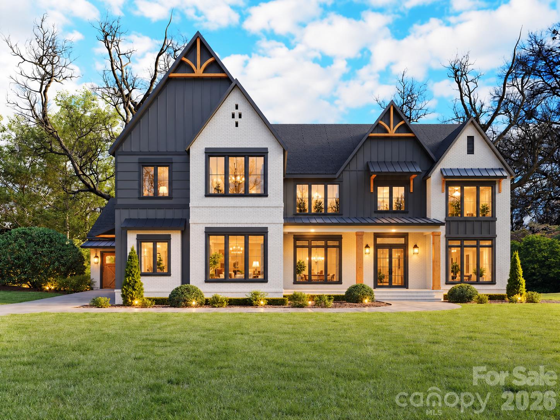
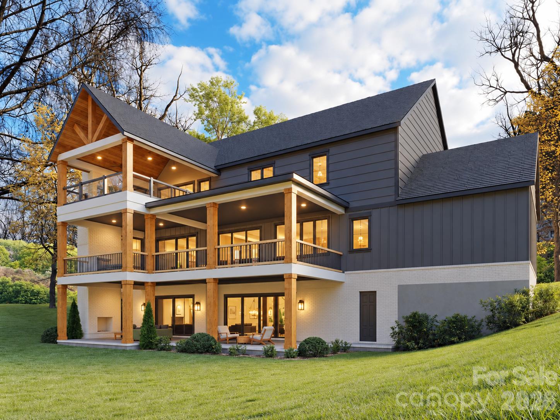
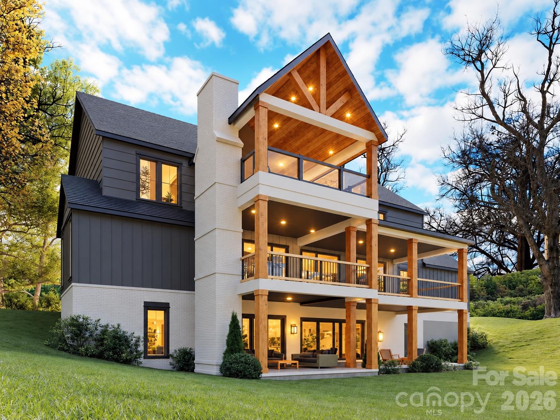
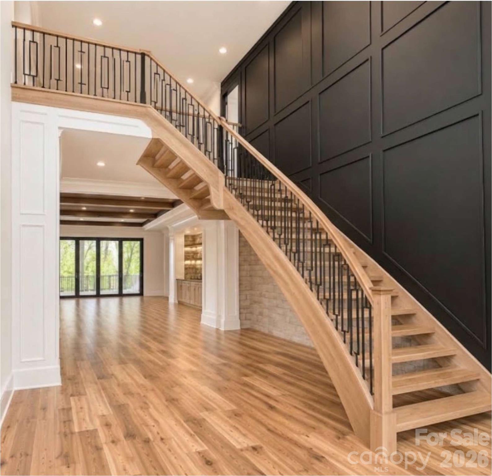
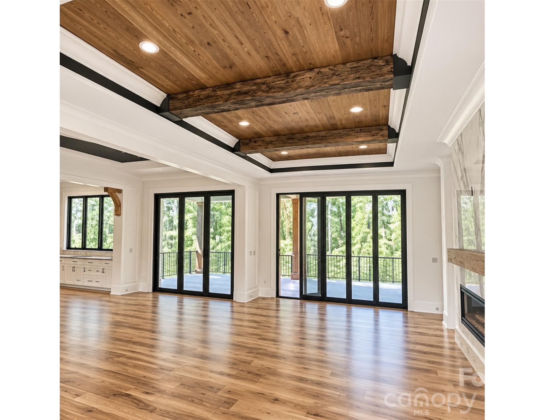
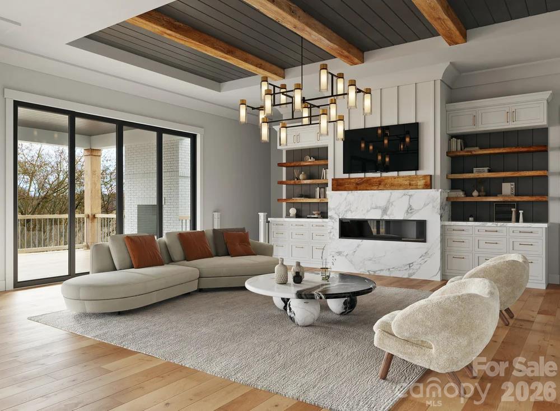
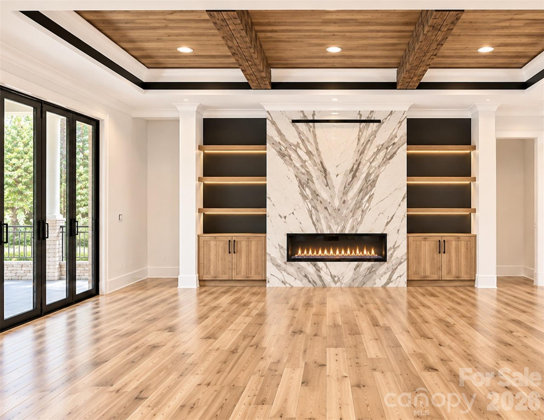
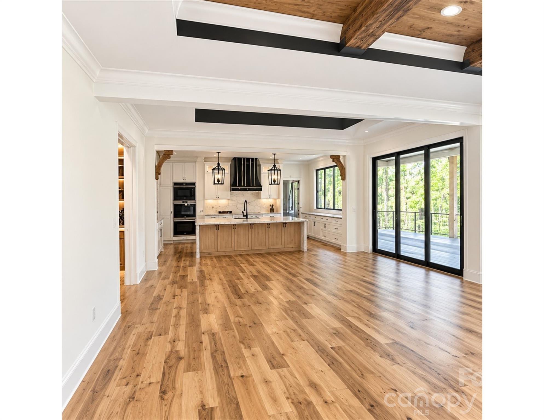
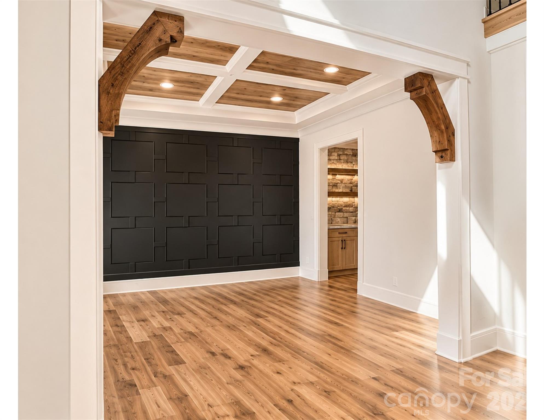
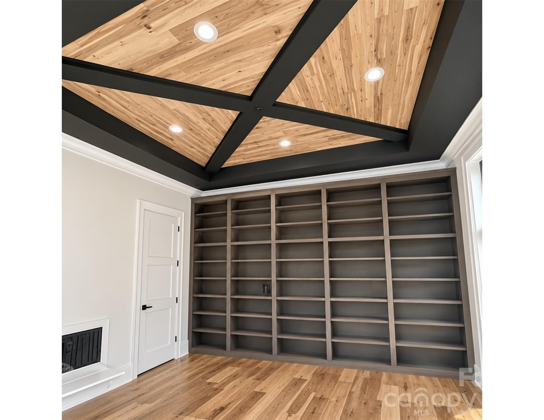
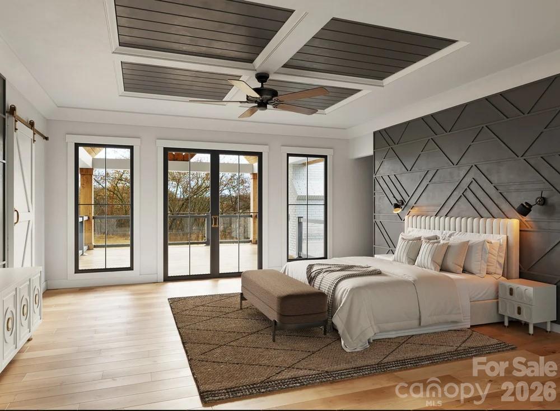
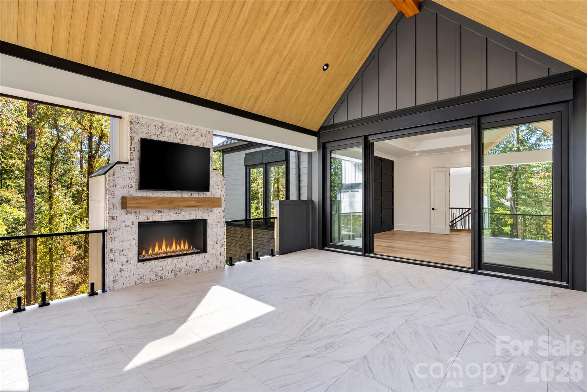
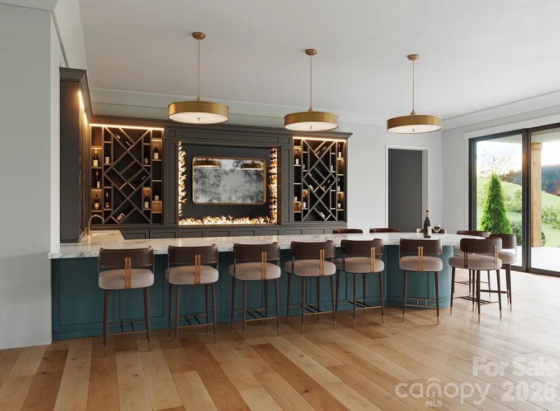
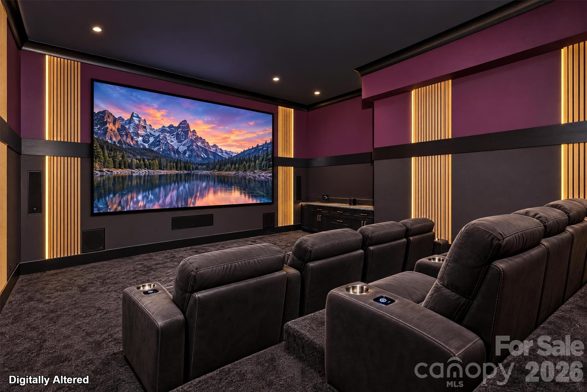
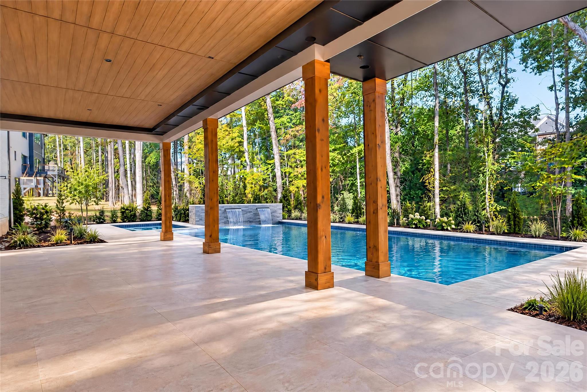
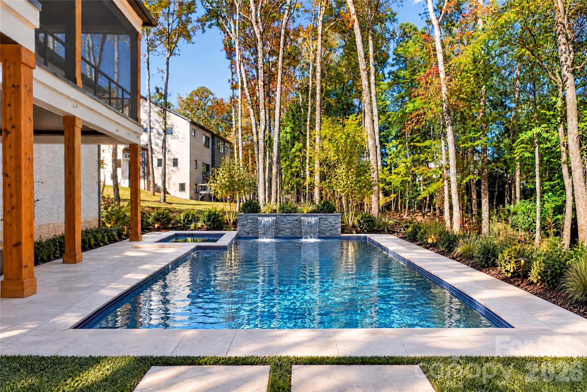
An exceptional luxury custom home by Tiara Homes, combining modern farmhouse architecture, advanced engineering, energy-efficient construction, and resort-style living. Designed for comfort, privacy, and entertainment, this extraordinary residence incorporates high-end finishes and amenities rarely found in residential properties.Construction exceeds conventional standards, utilizing engineered laminated beams, structural steel, and advanced framing systems. Extensive panoramic glass systems including oversized retractable glass walls seamlessly connect indoor living areas to outdoor entertainment spaces. Throughout the home there are triple-pane, Low-E windows & doors.Advanced mechanical systems include dual 17-SEER zoned HVAC systems, four programmable thermostats, two high-capacity tankless water heaters, & a whole-house Aquasana filtration system with UV purification. Spray foam insulation throughout the home, garage, & basement enhances energy efficiency, while sound insulation provides privacy. A 600-amp electrical service supports the home's amenities and future expansion.Interior finishes showcase exceptional craftsmanship. Hickory hardwood flooring extends throughout the main and upper levels, while premium luxury vinyl plank flooring enhances the lower level. Additional features include solid-core doors, soaring ceilings, extensive custom trim work, and designer lighting.Wellness amenities include a two-person infrared sauna and steam shower in the owner's bath, along with a five to six person steam sauna adjacent to the gym and an additional steam shower in the spa bath. Entertainment features include a luxury theater room with stadium seating, expansive bar with dual beer taps, dedicated wine room, & multiple gathering spaces.The thoughtfully designed floor plan accommodates everyday living & grand-scale entertaining. The main level features an impressive foyer and staircase, private office, formal dining room, wine closet, butler's pantry, guest suite, family room, chef's kitchen, scullery, & mudroom. Upstairs the luxurious owner's suite with private morning room, and covered deck with fire place, three additional bedrooms, large bonus room that can be a 6th bedroom & laundry room. The finished lower level includes a recreational room, with entertainment bar, wine room, gym, spa area, theater, bathroom easily accessible for pool/outdoor area, and ample storage.Among the home's most distinctive features is its hardened safe room with reinforced concrete walls and ceiling, commercial-grade steel security door, independent air and power systems. The finished and insulated four-car garage features 15-foot ceilings, reinforcement for future vehicle lifts, EV charging capability, and a custom dog wash station.Outdoor living rivals a private resort, featuring a screened porch, expansive covered entertainment areas, outdoor kitchen with pizza station, three outdoor fireplaces, custom pebble hybrid pool with fire accents, elevated spa with waterfall spillover, and a putting green. Professional landscaping, irrigation, outdoor lighting, and extensive hardscaping complete this exceptional retreat.This remarkable residence blends architectural beauty, superior craftsmanship, advanced technology, resort-style amenities, and exceptional safety features into one extraordinary property.Ideally located in the highly regarded Weddington school district, the property also offers convenient access to prestigious private schools throughout South Charlotte. Weddington and surrounding communities provide abundant shopping, dining, parks, and recreational opportunities.
Details
| MLS # | 4391626 |
|---|---|
| Listing Type | For Sale |
| Style | House |
| HOA Dues | $1,200 |
| Sub-Type | New Construction |
| Status | Active |
| Year | 2026 |
| Days On Site | 17 |
| Listing Provided By | Keller Williams Ballantyne Area | Daniel McKenna |
Features
| Bed(s) | 5 |
|---|---|
| Bath(s) | 8 Total |
| SQ Feet | 9,473 |
| Garage | 4 |
| Basement | Y |
| Pool | Yes |
| Story(s) | 2 |
| Acreage | 1.00 |
Interior
| Cooling | Central Air, Zoned |
|---|---|
| Heating | Zoned |
| Interior Features | Built-in Features, Cable Prewire, Drop Zone, Entrance Foyer, Kitchen Island, Open Floorplan, Pantry, Sauna, Walk-In Closet(s), Walk-In Pantry |
| Window Features | Insulated Window(s), Storm Window(s) |
| Appliances | Dishwasher, Disposal, Exhaust Fan, Exhaust Hood, Filtration System, Gas Cooktop, Microwave, Oven, Refrigerator, Tankless Water Heater |
Exterior
| Exterior Features | Gas Grill, In-Ground Hot Tub / Spa, In-Ground Irrigation, Outdoor Kitchen, Outdoor Shower |
|---|---|
| Roof | Architectural Shingle |
| Security Features | Carbon Monoxide Detector(s) |
| Construction Materials | Brick Partial, Fiber Cement |
| Foundation Details | Basement |
| Lot Features | Wooded |
Parking
| Garage Yes / No | Yes |
|---|---|
| Parking Features | Driveway, Attached Garage, Garage Faces Side |
Location
| Community Features | Street Lights |
|---|
Other
| List Aor | Canopy Realtor Association |
|---|
Taxes
| Property | 231000 |
|---|
Area Information
| State | NC |
|---|---|
| County | Union |
| City | Weddington |
| Zip Code | 28104 |
| Area | Union |
| Community Name | Avalon |
| School District | Weddington |
| Elementary School | Antioch |
| High School | Weddington |
| Listing VS Median (in Avalon) | |
Price: $4,200,000 low | high Med: $454,000 sqft: 9,473 low | high Med: 2,459 $ / sqft: $443 low | high Med: $185 On site: 17 low | high Med: 276 | |
Market Activity 28104
Request a showing
Request a showing
 Listings courtesy of Canopy MLS as distributed by MLS GRID.
Based on information submitted to the MLS GRID as of November 16, 2026 at 1:04:05 PM PST All data is obtained from various sources and may not have been verified by broker or MLS GRID. Supplied Open House Information is subject to change without notice. All information should be independently reviewed and verified for accuracy. Properties may or may not be listed by the office/agent presenting the information.
The Digital Millennium Copyright Act of 1998, 17 U.S.C. § 512 (the “DMCA”) provides recourse for copyright owners who believe that material appearing on the Internet infringes their rights under U.S. copyright law. If you believe in good faith that any content or material made available in connection with our website or services infringes your copyright, you (or your agent) may send us a notice requesting that the content or material be removed, or access to it blocked. Notices must be sent in writing by email to DMCAnotice@MLSGrid.com.
“The DMCA requires that your notice of alleged copyright infringement include the following information: (1) description of the copyrighted work that is the subject of claimed infringement; (2) description of the alleged infringing content and information sufficient to permit us to locate the content; (3) contact information for you, including your address, telephone number and email address; (4) a statement by you that you have a good faith belief that the content in the manner complained of is not authorized by the copyright owner, or its agent, or by the operation of any law; (5) a statement by you, signed under penalty of perjury, that the information in the notification is accurate and that you have the authority to enforce the copyrights that are claimed to be infringed; and (6) a physical or electronic signature of the copyright owner or a person authorized to act on the copyright owner’s behalf. Failure to include all of the above information may result in the delay of the processing of your complaint.
Contact
Learn More About This Property

| State | NC |
|---|---|
| County | Union |
| City | Weddington |
| Zip Code | 28104 |
| Area | Union |
| Community Name | Avalon |
| School District | Weddington |
| Elementary School | Antioch |
| High School | Weddington |
| Listing VS Median (in Avalon) | |
Price: $4,200,000 low | high Med: $454,000 sqft: 9,473 low | high Med: 2,459 $ / sqft: $443 low | high Med: $185 On site: 17 low | high Med: 276 | |
