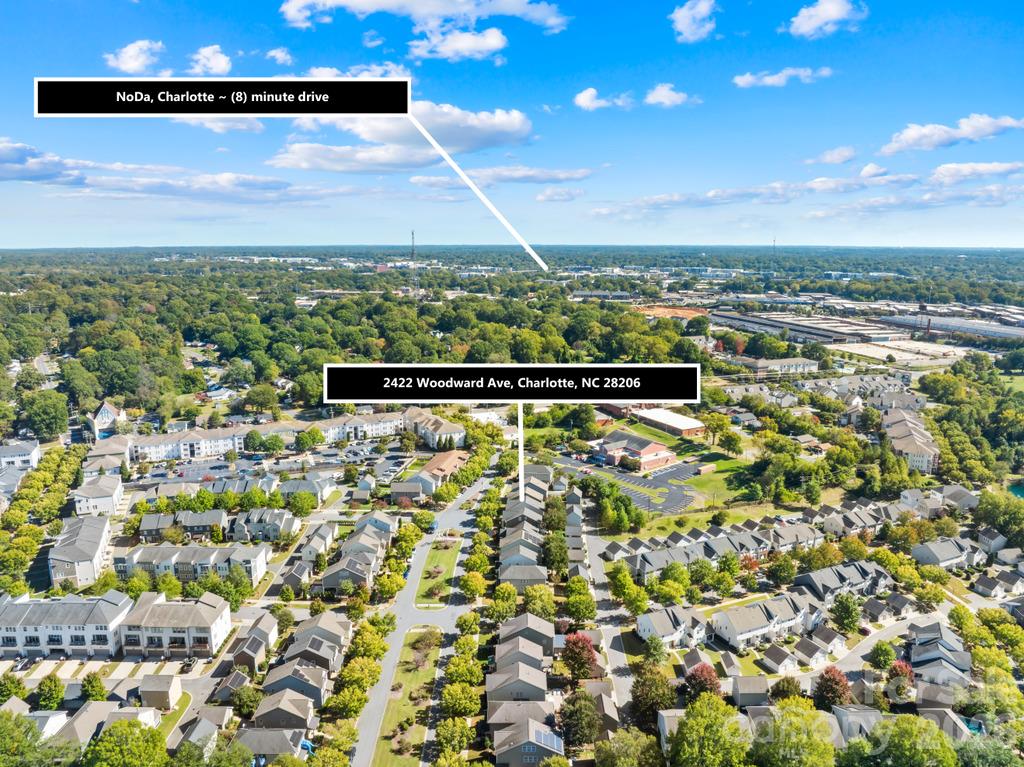
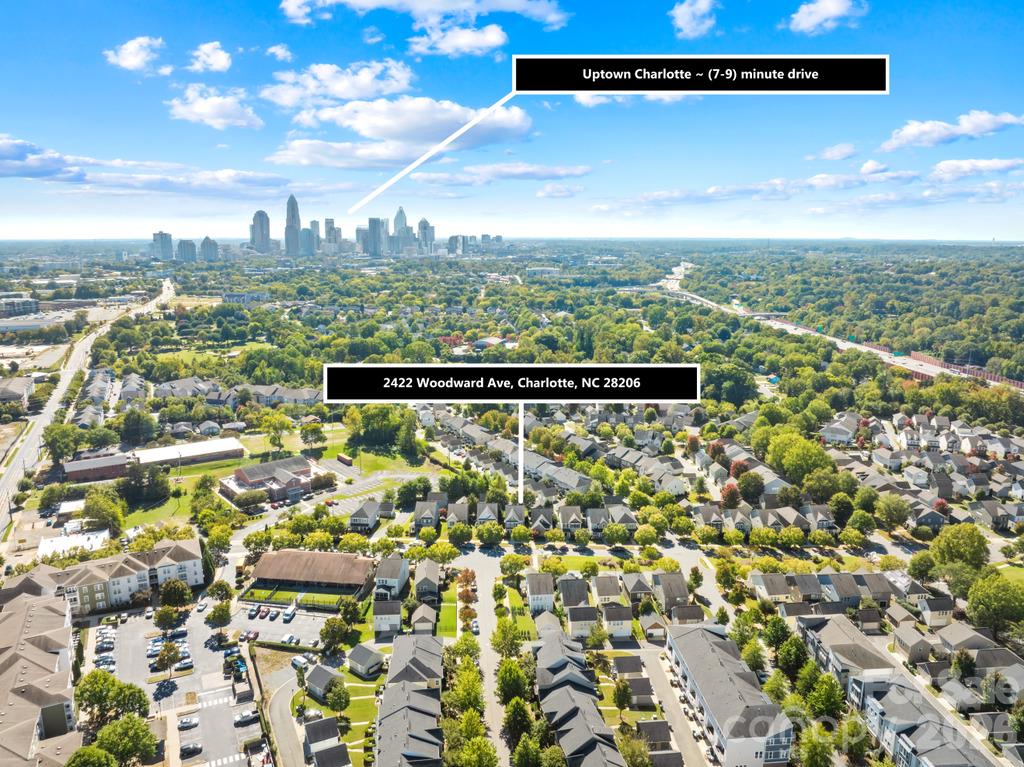
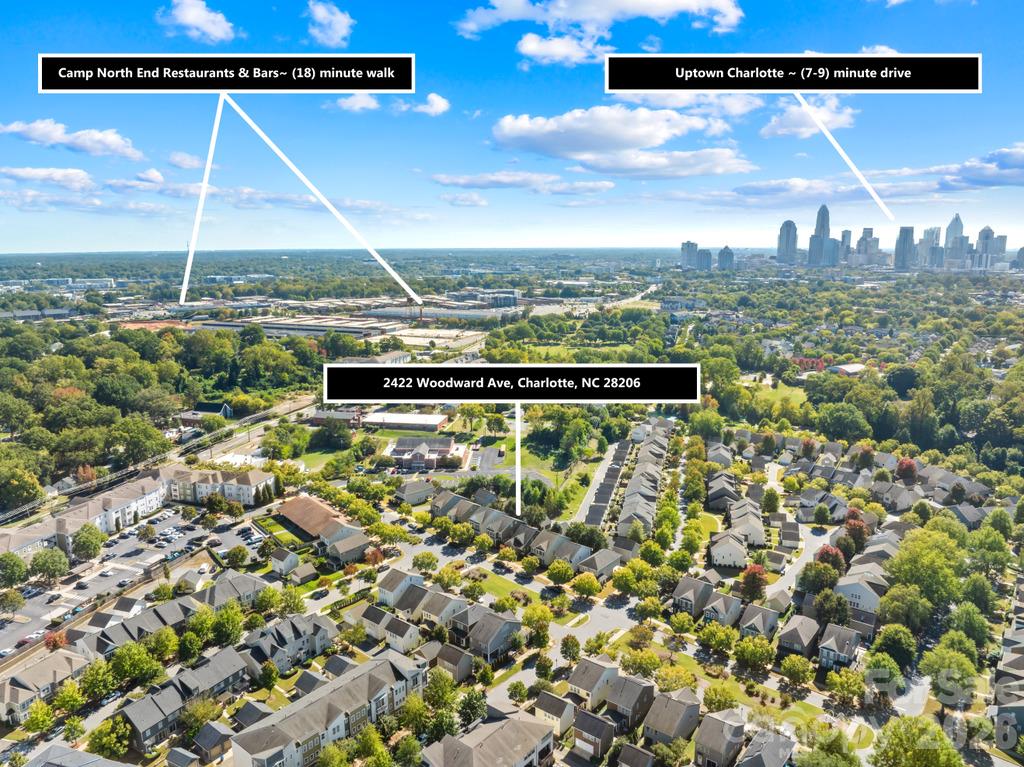
2422 Woodward Avenue,Charlotte, NC 28206
Charlotte, NC 28206

Description
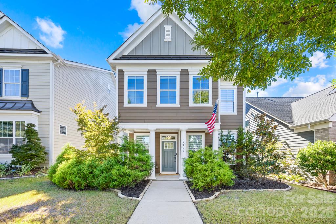
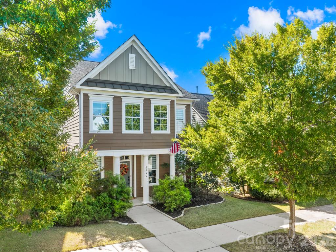
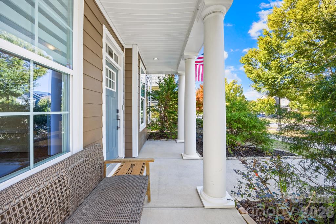
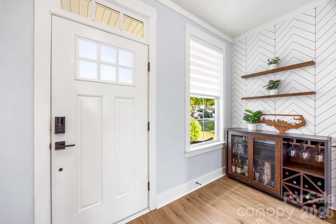
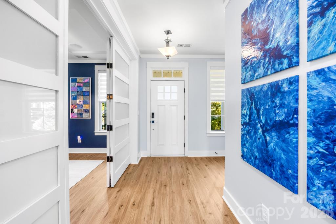
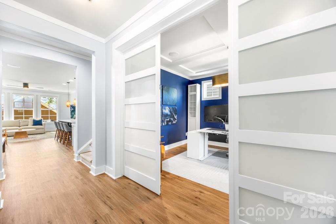
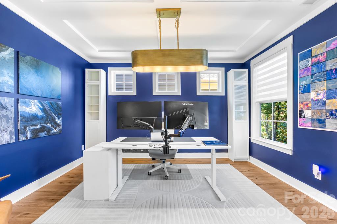
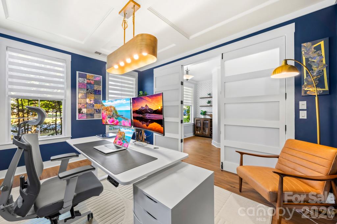
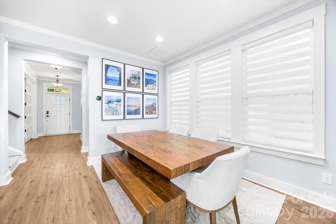
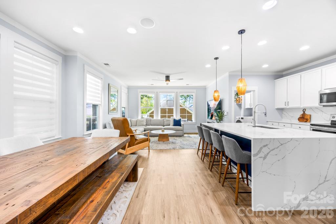
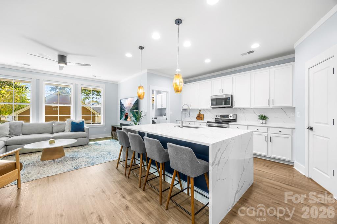
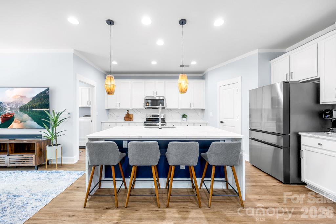
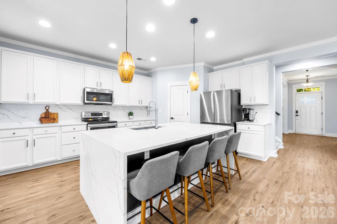
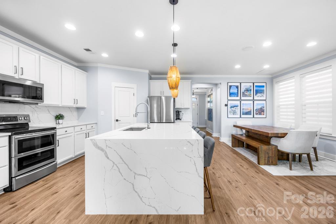
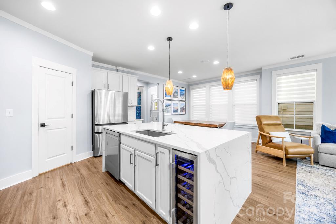
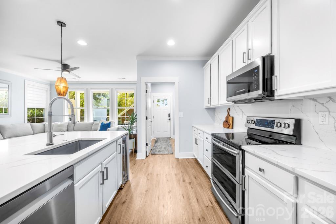
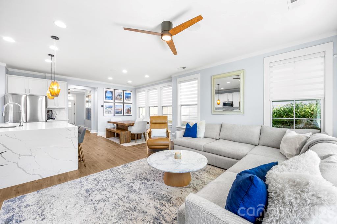
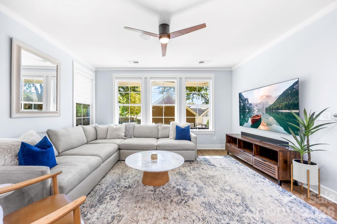
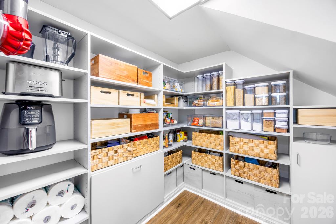
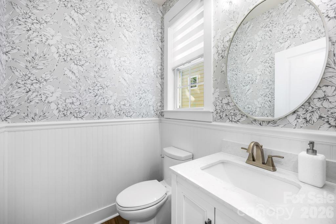
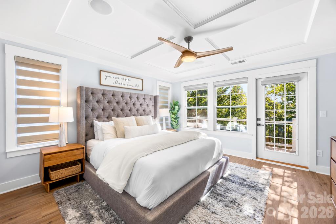
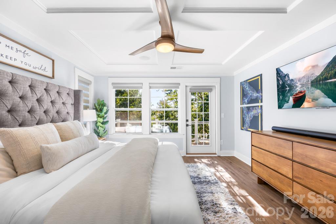
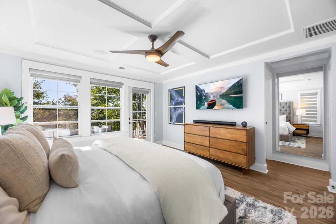
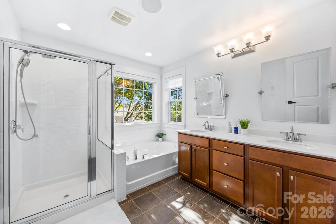
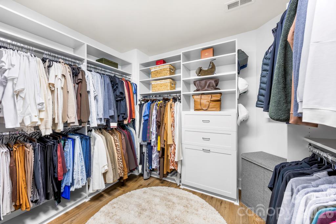
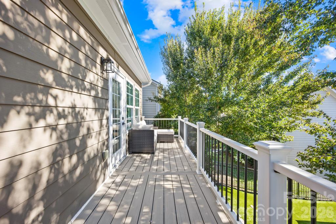
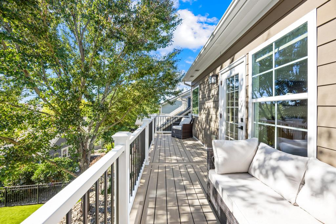
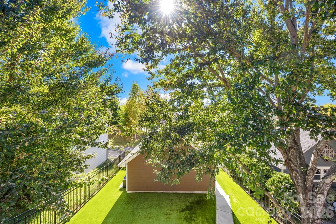
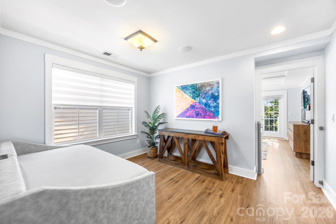
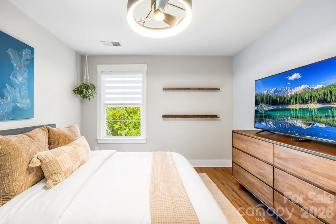
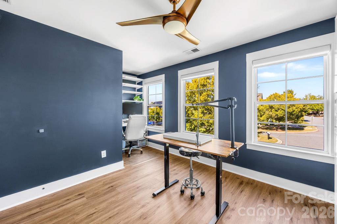
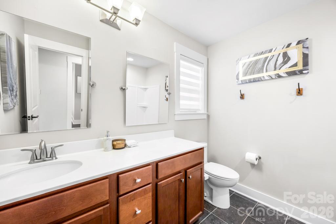
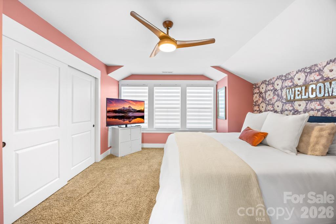
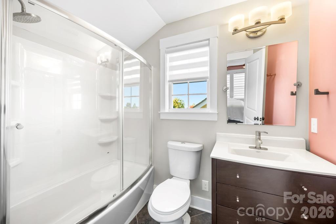
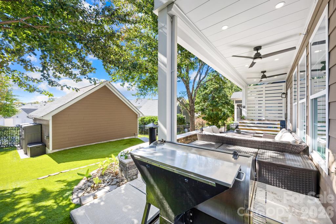
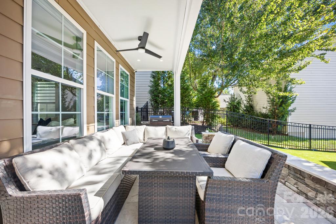
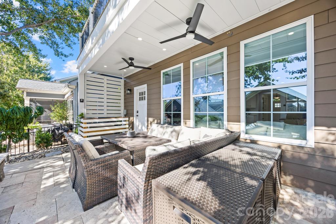
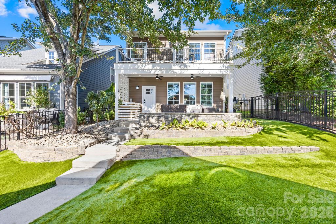
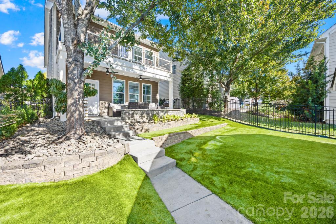
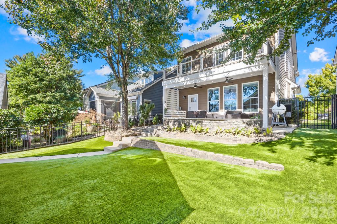
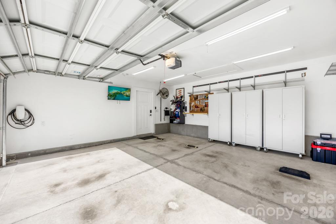
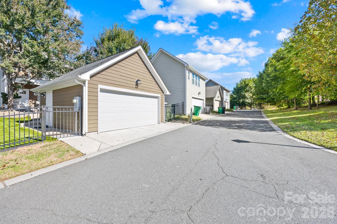
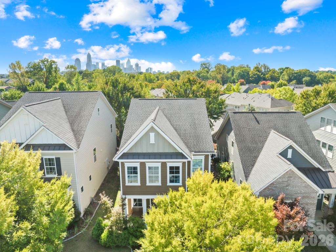
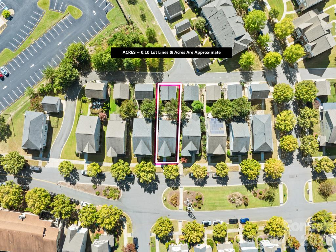
SELLER OFFERING AN $8,000 CLOSING CREDIT-USE IT TO BUY DOWN YOUR INTEREST RATE FOR A LOWER MONTHLY PAYMENT OR COVER YOUR CLOSING COSTS WITH ACCEPTED OFFER. Thoughtfully designed with a distinctive blend of style, function, and exceptional outdoor living, this 4-bedroom, 3.5-bath Brightwalk home offers approximately 2,537 square feet of beautifully appointed space. From the moment you enter, a striking herringbone accent wall sets the tone, complemented by flooring updated. A dedicated home office with a tray ceiling features custom hinged doors that open fully, offering the flexibility to open the space or close it for privacy. The open-concept main level flows effortlessly from the dining area into a beautifully designed kitchen, where a dramatic waterfall-edge island takes center stage with generous seating and room to gather. Crisp white cabinetry frames a stainless steel double-oven range, while an oversized walk-in pantry with custom storage keeps essentials organized. Natural light fills the adjoining living room, creating an inviting connection to the outdoors. New zebra blinds offer adjustable light control and privacy, while a new AC system enhances everyday comfort. Upstairs, the primary suite offers a private escape, complete with a tray ceiling and its own elevated deck showcasing views of the Charlotte skyline. The primary bath pairs a soaking tub with a glass-enclosed shower and dual vanities. A spacious walk-in closet with custom built-ins is complemented by a second, custom-added closet, providing additional dedicated storage. Two additional bedrooms share a full bath on the second level, while the third floor offers a private fourth bedroom and full bath, ideal for guests or a flexible retreat. Outdoor living is a true highlight, with an expansive, fully fenced backyard featuring low-maintenance artificial turf framed by mature trees and beautifully defined landscaping. A generous covered paver patio with ceiling fans creates an inviting setting for outdoor dining, entertaining, or simply unwinding. A detached two-car garage with a fully drywalled interior and rear access completes this exceptional home, where thoughtfully curated interiors, multiple outdoor living spaces, and skyline views come together in one of Charlotte's vibrant communities.
Details
| MLS # | 4437192 |
|---|---|
| Listing Type | For Sale |
| Style | House |
| HOA Dues | $49 |
| Sub-Type | Resale |
| Status | Active |
| Year | 2013 |
| Days On Site | 25 |
| Listing Provided By | Corcoran HM Properties | Misty Hurd |
Features
| Bed(s) | 4 |
|---|---|
| Bath(s) | 4 Total |
| SQ Feet | 2,537 |
| Garage | 2 |
| Story(s) | 2 |
| Zoning | UR2CD |
| Acreage | 0.09 |
| Water Front | Yes |
Interior
| Cooling | Ceiling Fan(s), Central Air, Electric, Zoned |
|---|---|
| Heating | Central, Natural Gas |
| Interior Features | Attic Walk In, Built-in Features, Cable Prewire, Entrance Foyer, Garden Tub, Kitchen Island, Open Floorplan, Storage, Walk-In Closet(s), Walk-In Pantry |
| Window Features | Insulated Window(s) |
| Appliances | Bar Fridge, Convection Oven, Dishwasher, Disposal, Double Oven, Down Draft, Electric Oven, Electric Range, Exhaust Fan, Gas Water Heater, Microwave, Oven, Plumbed For Ice Maker, Self Cleaning Oven, Wine Refrigerator |
Exterior
| Exterior Features | Other - See Remarks |
|---|---|
| Roof | Architectural Shingle |
| Security Features | Smoke Detector(s) |
| Construction Materials | Fiber Cement |
| Foundation Details | Slab |
| Lot Features | Level, Private |
Parking
| Garage Yes / No | Yes |
|---|---|
| Parking Features | Detached Garage, Garage Door Opener, Garage Faces Rear |
Utilities
| Utilities | Cable Available, Fiber Optics, Natural Gas, Satellite Internet Available, Underground Power Lines, Underground Utilities |
|---|
Location
| Community Features | Playground, Pond, Sidewalks, Street Lights |
|---|
Other
| List Aor | Canopy Realtor Association |
|---|
Taxes
| Property | 592700 |
|---|
Area Information
| State | NC |
|---|---|
| County | Mecklenburg |
| City | Charlotte |
| Zip Code | 28206 |
| Area | Mecklenburg |
| Community Name | Brightwalk |
| School District | West Charlotte |
| Elementary School | Bruns Avenue |
| High School | West Charlotte |
| Listing VS Median (in Brightwalk) | |
Price: $715,000 low | high Med: $369,900 sqft: 2,537 low | high Med: 1,467 $ / sqft: $282 low | high Med: $252 On site: 25 low | high Med: 16 | |
Market Activity 28206
Request a showing
Request a showing
 Listings courtesy of Canopy MLS as distributed by MLS GRID.
Based on information submitted to the MLS GRID as of November 20, 2026 at 8:14:18 PM PST All data is obtained from various sources and may not have been verified by broker or MLS GRID. Supplied Open House Information is subject to change without notice. All information should be independently reviewed and verified for accuracy. Properties may or may not be listed by the office/agent presenting the information.
The Digital Millennium Copyright Act of 1998, 17 U.S.C. § 512 (the “DMCA”) provides recourse for copyright owners who believe that material appearing on the Internet infringes their rights under U.S. copyright law. If you believe in good faith that any content or material made available in connection with our website or services infringes your copyright, you (or your agent) may send us a notice requesting that the content or material be removed, or access to it blocked. Notices must be sent in writing by email to DMCAnotice@MLSGrid.com.
“The DMCA requires that your notice of alleged copyright infringement include the following information: (1) description of the copyrighted work that is the subject of claimed infringement; (2) description of the alleged infringing content and information sufficient to permit us to locate the content; (3) contact information for you, including your address, telephone number and email address; (4) a statement by you that you have a good faith belief that the content in the manner complained of is not authorized by the copyright owner, or its agent, or by the operation of any law; (5) a statement by you, signed under penalty of perjury, that the information in the notification is accurate and that you have the authority to enforce the copyrights that are claimed to be infringed; and (6) a physical or electronic signature of the copyright owner or a person authorized to act on the copyright owner’s behalf. Failure to include all of the above information may result in the delay of the processing of your complaint.
Contact
Learn More About This Property

| State | NC |
|---|---|
| County | Mecklenburg |
| City | Charlotte |
| Zip Code | 28206 |
| Area | Mecklenburg |
| Community Name | Brightwalk |
| School District | West Charlotte |
| Elementary School | Bruns Avenue |
| High School | West Charlotte |
| Listing VS Median (in Brightwalk) | |
Price: $715,000 low | high Med: $369,900 sqft: 2,537 low | high Med: 1,467 $ / sqft: $282 low | high Med: $252 On site: 25 low | high Med: 16 | |
