2416 Crestview Drive,Charlotte, NC 28216
Charlotte, NC 28216

Description
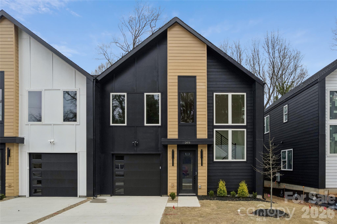
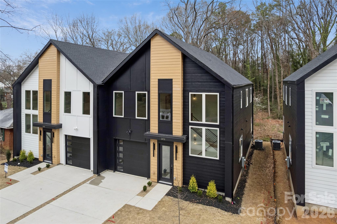
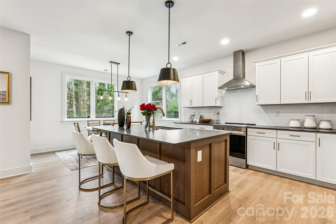
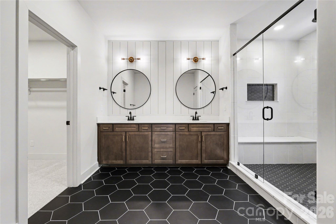
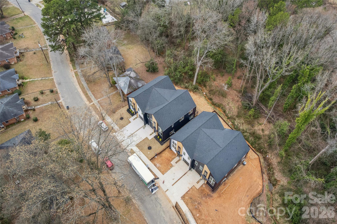
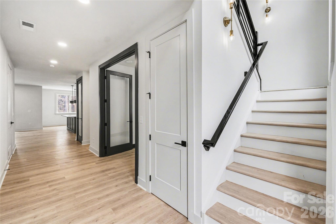
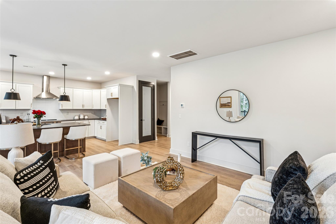
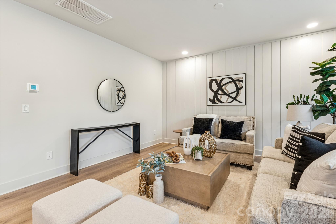
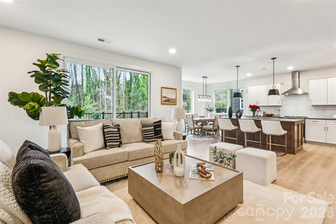
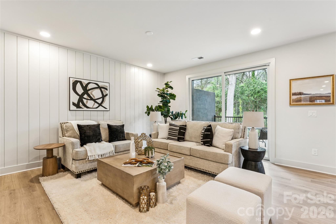
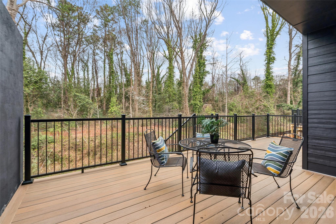
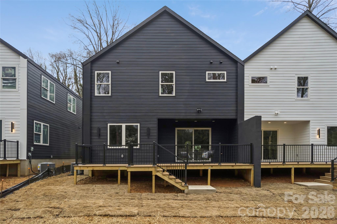
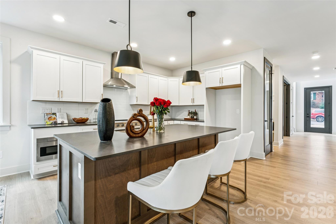
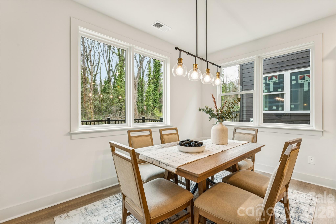
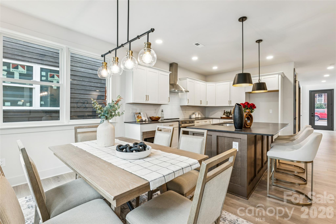
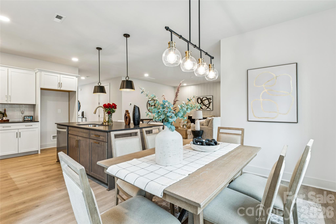
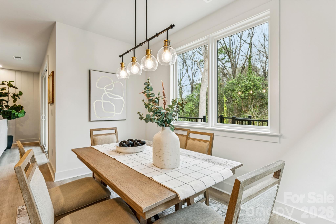
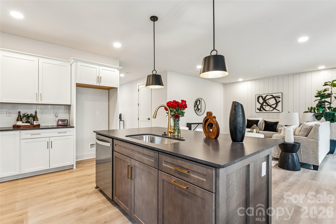
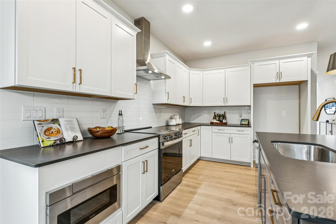
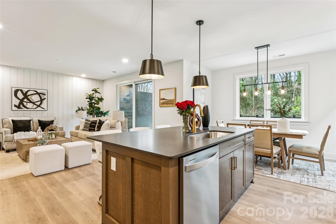
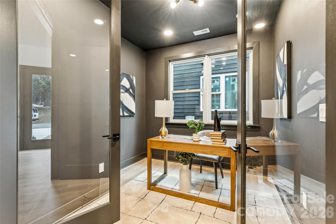
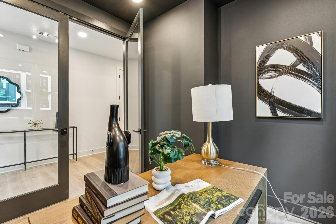
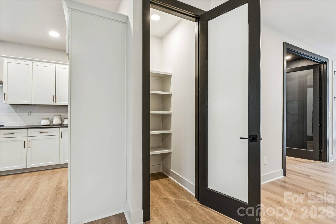
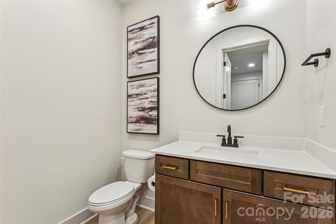
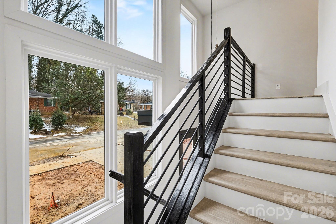
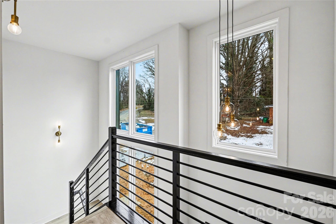
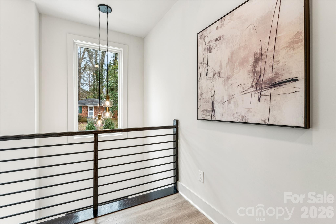
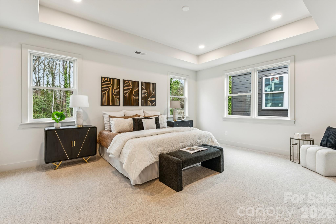
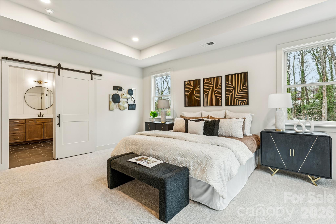
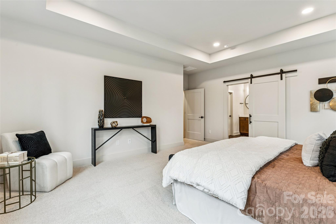
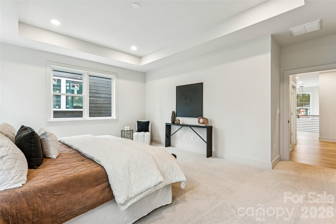
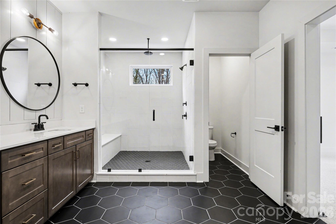
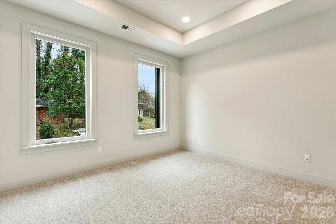
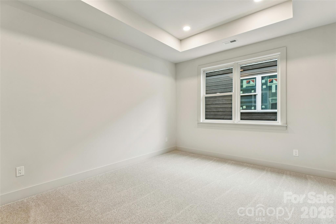
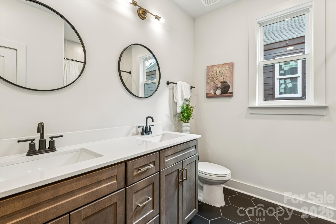
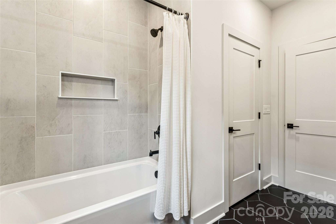
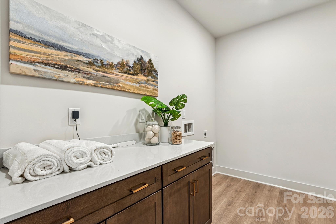
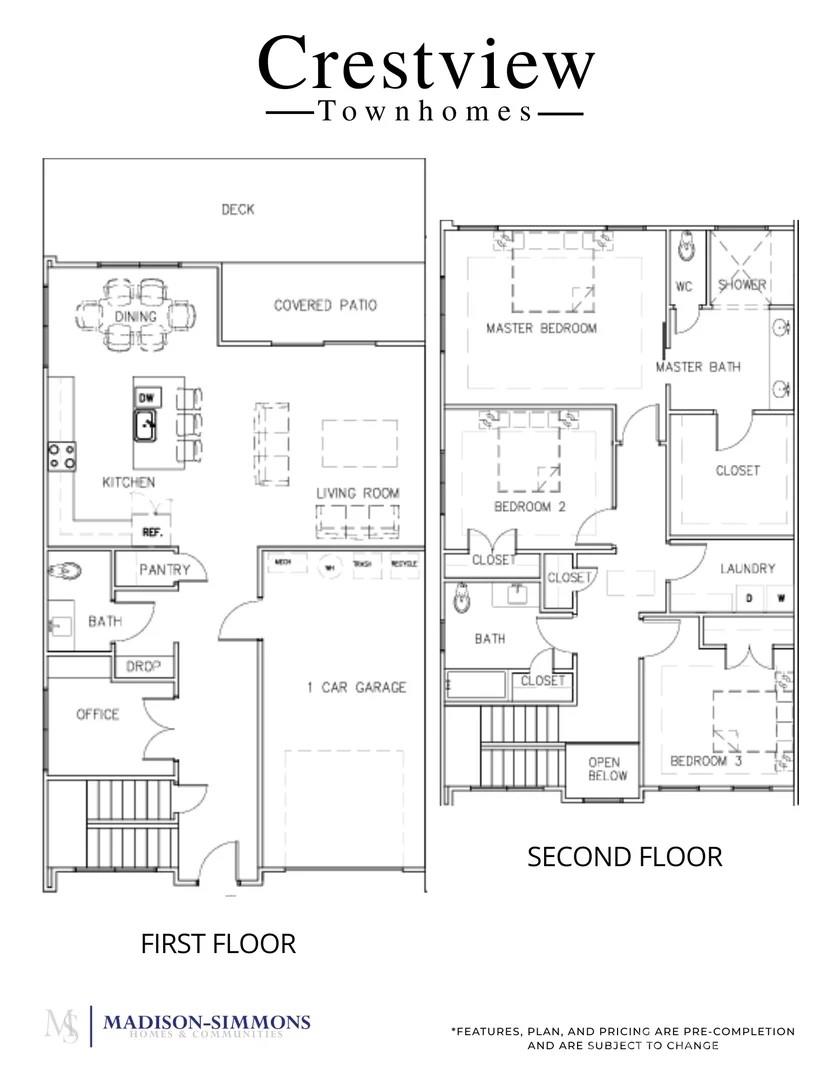
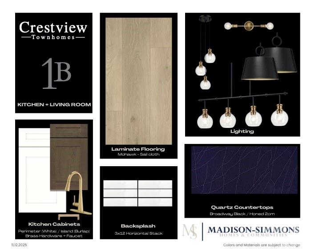
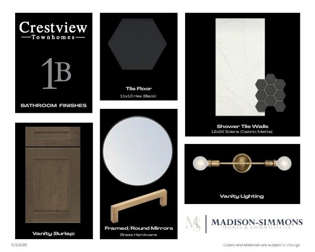
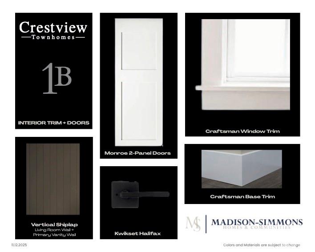
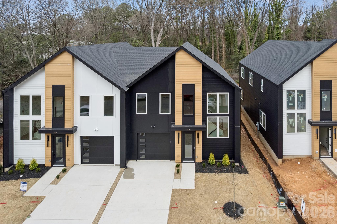
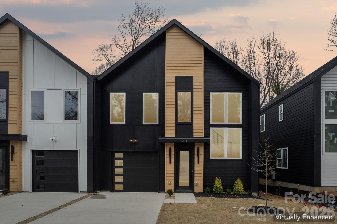
BUILDER OFFERING A 2/1 MORTGAGE RATE BUYDOWN on the final move-in ready home at Crestview Duets. Eligible buyers can start with lower monthly principal and interest payments for the first two years. The two-story staircase is the first thing you'll notice. Oversized windows bring daylight into both levels, and the open layout gives this modern 3-bedroom, 2.5-bath townhome an airy feel across approximately 2,300 sq ft. The quality of construction shows in the details, from the shiplap and RevWood flooring to the soft-close kitchen drawers and carefully paired gold and matte-black finishes. An oversized quartz island anchors the kitchen and opens to the living and dining areas, while a dedicated office with glass doors gives you a separate place to work. The primary suite features an oversized rainfall shower. It's the combination of distinctive architecture, generous living space, and a private wooded backdrop that sets this home apart. A full-width Trex deck with a privacy wall overlooks a deep backyard backed by a wooded Tree Save buffer. Enjoy a quiet residential setting near the Gold Line and a neighborhood park, approximately 5 minutes from Uptown and 11 minutes from the airport. No HOA. EV-ready garage. Two additional Crestview homes are planned for early spring move-ins.
Details
| MLS # | 4332816 |
|---|---|
| Listing Type | For Sale |
| Style | Town House |
| Sub-Type | New Construction |
| Status | Active |
| Year | 2026 |
| Days On Site | 308 |
| Listing Provided By | Better Homes and Gardens Real Estate Paracle | Brian Jordan |
Features
| Bed(s) | 3 |
|---|---|
| Bath(s) | 3 Total |
| SQ Feet | 2,317 |
| Garage | 1 |
| Story(s) | 2 |
| Acreage | 0.17 |
Interior
| Cooling | Central Air |
|---|---|
| Heating | Electric |
| Interior Features | Attic Stairs Pulldown, Breakfast Bar |
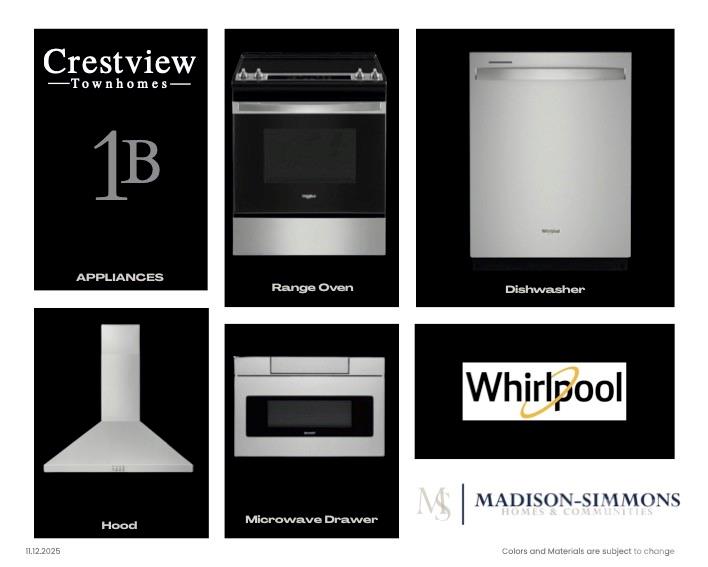
| Appliances | Dishwasher, Electric Oven, Electric Range, Electric Water Heater, Microwave |
Exterior
| Roof | Architectural Shingle |
|---|---|
| Construction Materials | Fiber Cement |
| Foundation Details | Slab |
Parking
| Garage Yes / No | Yes |
|---|---|
| Parking Features | Driveway |
Other
| List Aor | Canopy Realtor Association |
|---|
Area Information
| State | NC |
|---|---|
| County | Mecklenburg |
| City | Charlotte |
| Zip Code | 28216 |
| Area | Mecklenburg |
| Community Name | Biddleville |
| School District | West Charlotte |
| Elementary School | Bruns Avenue |
| High School | West Charlotte |
| Listing VS Median (in Biddleville) | |
Price: $589,000 low | high Med: $549,900 sqft: 2,317 low | high Med: 2,160 $ / sqft: $254 low | high Med: $255 On site: 308 low | high Med: 146.5 | |
Market Activity 28216
Request a showing
Request a showing
 Listings courtesy of Canopy MLS as distributed by MLS GRID.
Based on information submitted to the MLS GRID as of November 13, 2026 at 2:54:15 AM PST All data is obtained from various sources and may not have been verified by broker or MLS GRID. Supplied Open House Information is subject to change without notice. All information should be independently reviewed and verified for accuracy. Properties may or may not be listed by the office/agent presenting the information.
The Digital Millennium Copyright Act of 1998, 17 U.S.C. § 512 (the “DMCA”) provides recourse for copyright owners who believe that material appearing on the Internet infringes their rights under U.S. copyright law. If you believe in good faith that any content or material made available in connection with our website or services infringes your copyright, you (or your agent) may send us a notice requesting that the content or material be removed, or access to it blocked. Notices must be sent in writing by email to DMCAnotice@MLSGrid.com.
“The DMCA requires that your notice of alleged copyright infringement include the following information: (1) description of the copyrighted work that is the subject of claimed infringement; (2) description of the alleged infringing content and information sufficient to permit us to locate the content; (3) contact information for you, including your address, telephone number and email address; (4) a statement by you that you have a good faith belief that the content in the manner complained of is not authorized by the copyright owner, or its agent, or by the operation of any law; (5) a statement by you, signed under penalty of perjury, that the information in the notification is accurate and that you have the authority to enforce the copyrights that are claimed to be infringed; and (6) a physical or electronic signature of the copyright owner or a person authorized to act on the copyright owner’s behalf. Failure to include all of the above information may result in the delay of the processing of your complaint.
Contact
Learn More About This Property

| State | NC |
|---|---|
| County | Mecklenburg |
| City | Charlotte |
| Zip Code | 28216 |
| Area | Mecklenburg |
| Community Name | Biddleville |
| School District | West Charlotte |
| Elementary School | Bruns Avenue |
| High School | West Charlotte |
| Listing VS Median (in Biddleville) | |
Price: $589,000 low | high Med: $549,900 sqft: 2,317 low | high Med: 2,160 $ / sqft: $254 low | high Med: $255 On site: 308 low | high Med: 146.5 | |
