2401 Magnolia Blossom Way,Charlotte, NC 28211
Charlotte, NC 28211

Description
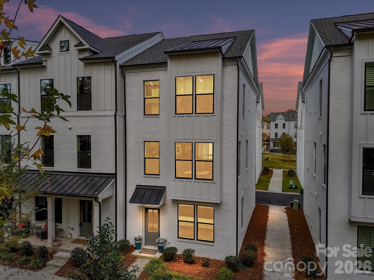
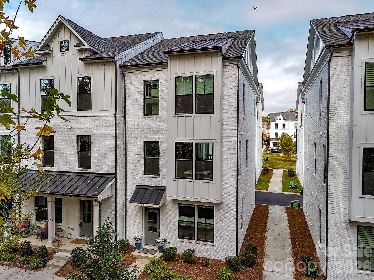
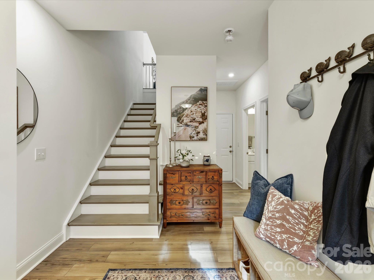
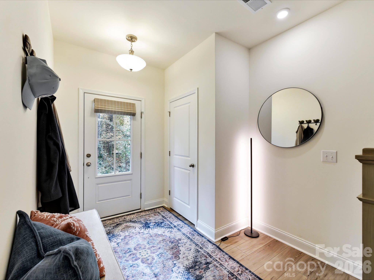
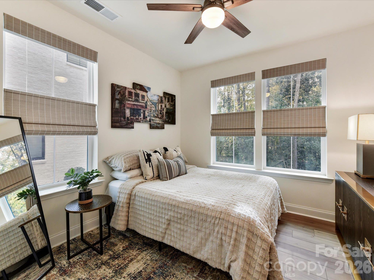
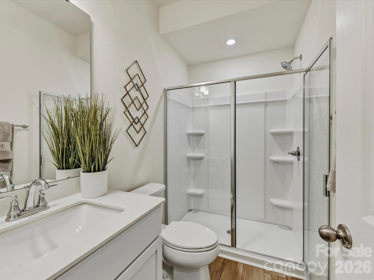
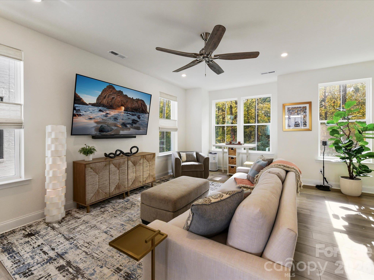
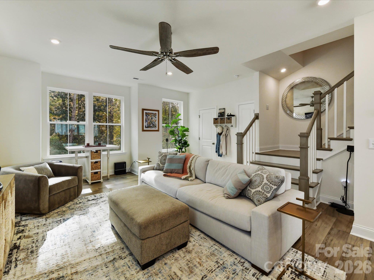
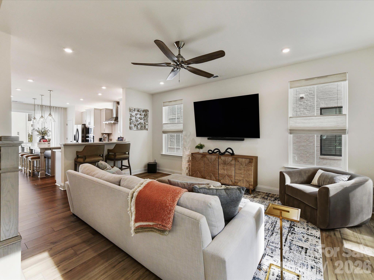
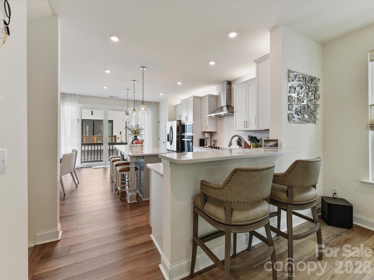
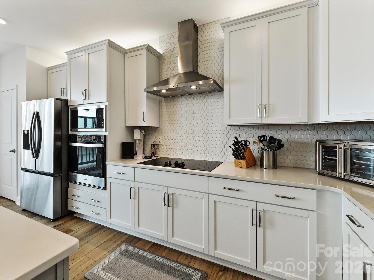
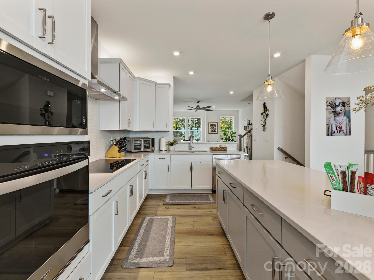
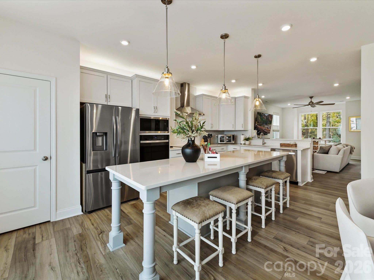
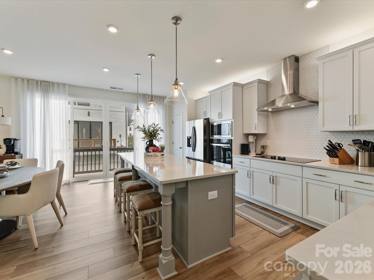
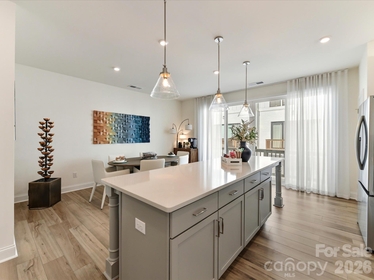
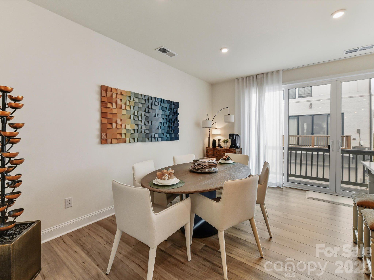
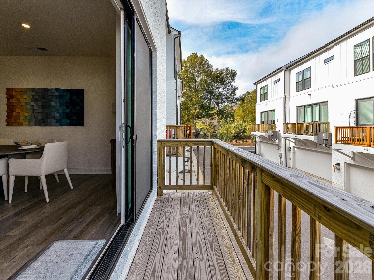
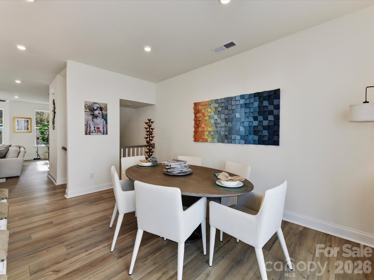
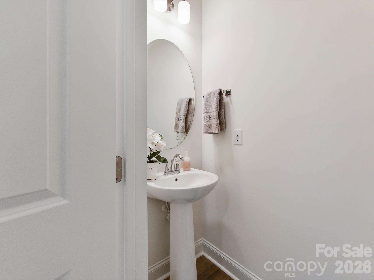
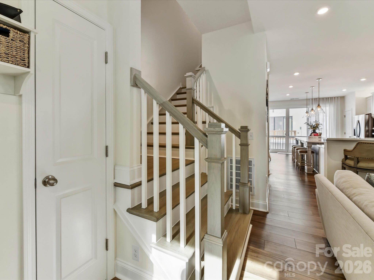
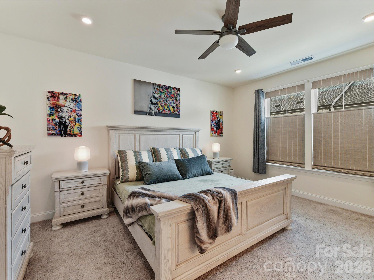
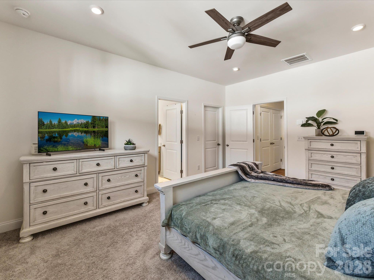
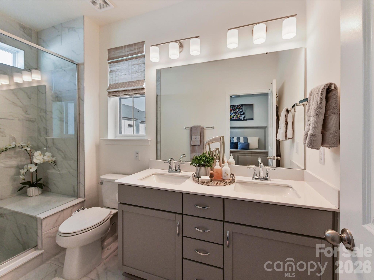
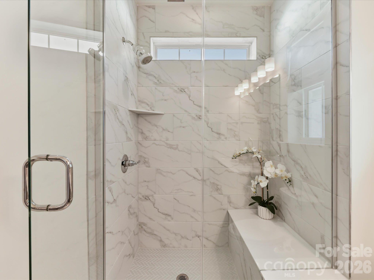
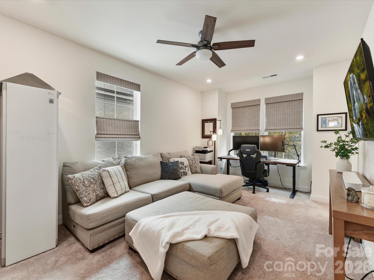
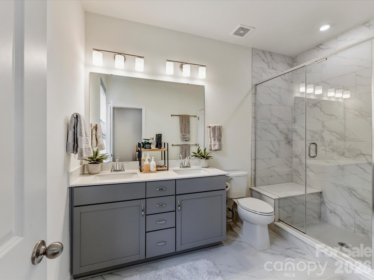
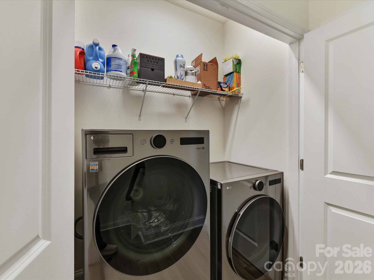
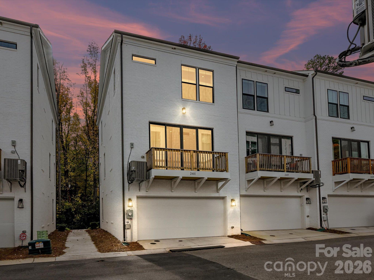
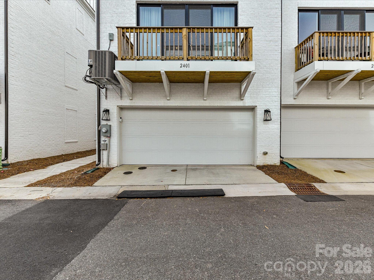
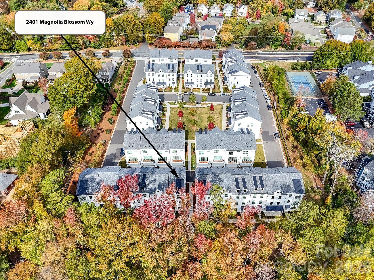
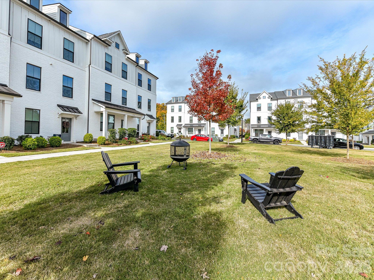
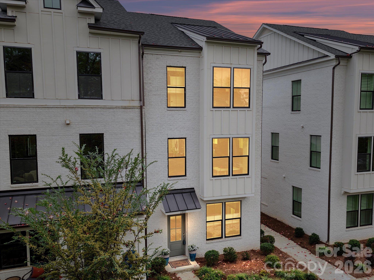
Highly Desired QUIET Location with Views of Treed Common Area.! Located in the back of the neighborhood, this Three Level newer Townhome is an END UNIT! Main Level Boasts of Guest Bedroom w/ Custom "top down & bottom up" Shades, Ceiling Fan & LVP Flooring. Also, a Private Full Bath w/Raised Vanity, White Cabinets & Zero Entry Shower! The HUGE 2 car Garage is accessible on this level. You will LOVE the EPOXY flooring & ADDED STORAGE SHELVING! The Second Level is the MAIN LIVING area w/ Modern Kitchen of your DREAMS! LARGE ISLAND w/Quartz Counters with Plenty of Cabinet & Counter Space. SOFT CLOSE Cabinets/Doors enhance the Light Grey Upper Cabinets & the Island's complementary darker shade Grey Cabinets. Modern Stainless-Steel Hood over 5 burner Smooth Surface Range. Upper Cabinet Lighting added. Kitchen Refrigerator to Remain! Designer Pendant Lighting over Island. FABULOUS DOUBLE DOOR SLIDER TO balcony Deck from the Kitchen, w/Custom Made Drapery attached to a built-in Track! LVP Flooring, Pantry, Single Bowl Sink and Spacious Breakfast Rm. Kitchen Opens to Wonderul Great Room with Views, plus Ceiling Fan & 75" TV to Remain. Guest Half Bath on this level. The amazing Third Floor has TWO PRIMARY SUITES WITH PRIVATE BATHS! Baths includes Dual Vanities, 24 x 12 Tiled Flooring and Shower Surrounds. The Laundry Room Newer Washer and Dryer to Remain! This unit is only 2 years old. Custom Shades in most rooms! Decorated with Restoration Hardware furniture and shows marvelously! The home is "LIGHT! BRIGHT! AND OPEN!" Windows Galore, Spacious Rooms, and Best of All, LARGE Bedrooms! LOCATION! LOCATION! LOCATION! Close to Services and Convenient to Uptown and South Park!
Details
| MLS # | 4438262 |
|---|---|
| Listing Type | For Sale |
| Style | Town House |
| HOA Dues | $206 |
| Sub-Type | Resale |
| Status | Active |
| Year | 2024 |
| Days On Site | 20 |
| Listing Provided By | Howard Hanna Allen Tate Charlotte South | Donna Kelly |
Features
| Bed(s) | 3 |
|---|---|
| Bath(s) | 4 Total |
| SQ Feet | 2,007 |
| Garage | 2 |
| Story(s) | 3 |
| Acreage | 0.03 |
Interior
| Cooling | Central Air |
|---|---|
| Heating | Heat Pump |
| Window Features | Insulated Window(s), Window Treatments |
| Appliances | Dishwasher, Disposal, Electric Range, Microwave, Refrigerator, Self Cleaning Oven, Wall Oven, Washer/Dryer |
Exterior
| Exterior Features | Lawn Maintenance, Other - See Remarks |
|---|---|
| Construction Materials | Brick Partial, Fiber Cement |
| Foundation Details | Slab |
| Lot Features | Corner Lot, Level, Private, Views |
Parking
| Garage Yes / No | Yes |
|---|---|
| Parking Features | Attached Garage, Garage Door Opener, Garage Faces Rear, On Street, Parking Space(s) |
Utilities
| Utilities | Electricity Connected, Underground Power Lines, Underground Utilities |
|---|
Location
| Community Features | Sidewalks, Other |
|---|
Other
| List Aor | Canopy Realtor Association |
|---|
Taxes
| Property | 529200 |
|---|
Area Information
| State | NC |
|---|---|
| County | Mecklenburg |
| City | Charlotte |
| Zip Code | 28211 |
| Area | Mecklenburg |
| Community Name | The Townes of Cotswold |
| School District | Myers Park |
| Elementary School | Billingsville Cotswold |
| High School | Myers Park |
| Listing VS Median (in The Townes of Cotswold) | |
Price: $585,000 low | high Med: $575,000 sqft: 2,007 low | high Med: 2,010 $ / sqft: $291 low | high Med: $286 On site: 20 low | high Med: 46 | |
Market Activity 28211
Request a showing
Request a showing
 Listings courtesy of Canopy MLS as distributed by MLS GRID.
Based on information submitted to the MLS GRID as of November 16, 2026 at 7:38:32 PM PST All data is obtained from various sources and may not have been verified by broker or MLS GRID. Supplied Open House Information is subject to change without notice. All information should be independently reviewed and verified for accuracy. Properties may or may not be listed by the office/agent presenting the information.
The Digital Millennium Copyright Act of 1998, 17 U.S.C. § 512 (the “DMCA”) provides recourse for copyright owners who believe that material appearing on the Internet infringes their rights under U.S. copyright law. If you believe in good faith that any content or material made available in connection with our website or services infringes your copyright, you (or your agent) may send us a notice requesting that the content or material be removed, or access to it blocked. Notices must be sent in writing by email to DMCAnotice@MLSGrid.com.
“The DMCA requires that your notice of alleged copyright infringement include the following information: (1) description of the copyrighted work that is the subject of claimed infringement; (2) description of the alleged infringing content and information sufficient to permit us to locate the content; (3) contact information for you, including your address, telephone number and email address; (4) a statement by you that you have a good faith belief that the content in the manner complained of is not authorized by the copyright owner, or its agent, or by the operation of any law; (5) a statement by you, signed under penalty of perjury, that the information in the notification is accurate and that you have the authority to enforce the copyrights that are claimed to be infringed; and (6) a physical or electronic signature of the copyright owner or a person authorized to act on the copyright owner’s behalf. Failure to include all of the above information may result in the delay of the processing of your complaint.
Contact
Learn More About This Property

| State | NC |
|---|---|
| County | Mecklenburg |
| City | Charlotte |
| Zip Code | 28211 |
| Area | Mecklenburg |
| Community Name | The Townes of Cotswold |
| School District | Myers Park |
| Elementary School | Billingsville Cotswold |
| High School | Myers Park |
| Listing VS Median (in The Townes of Cotswold) | |
Price: $585,000 low | high Med: $575,000 sqft: 2,007 low | high Med: 2,010 $ / sqft: $291 low | high Med: $286 On site: 20 low | high Med: 46 | |
