2313 Edison Street 15,Charlotte, NC 28206
Charlotte, NC 28206

Description
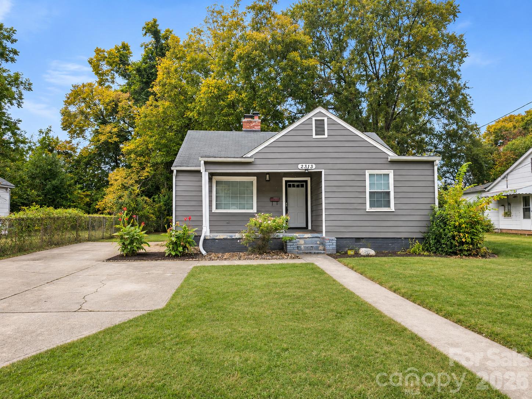
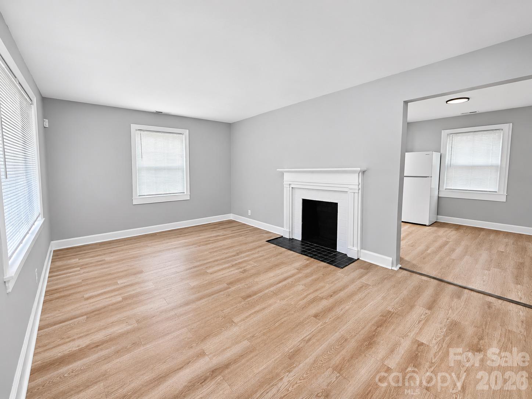
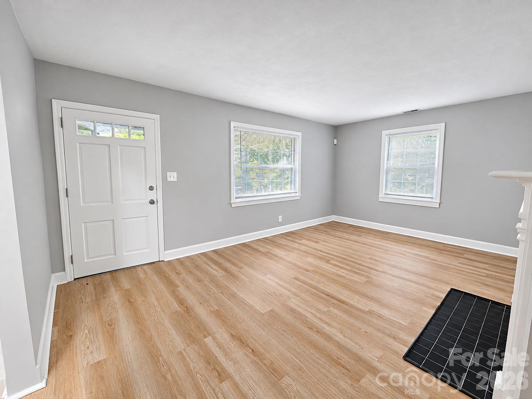
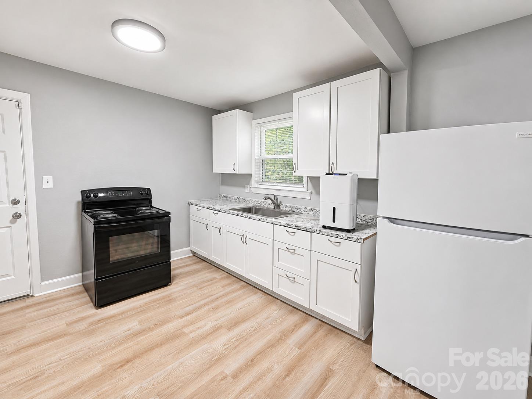
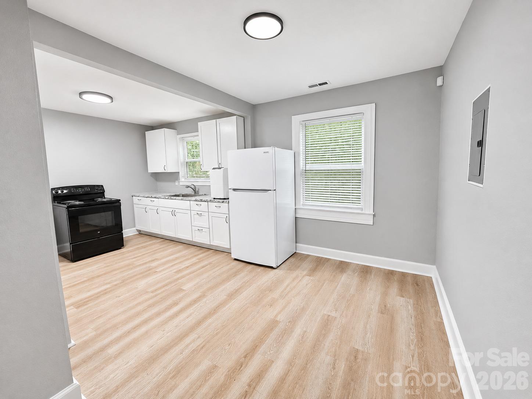
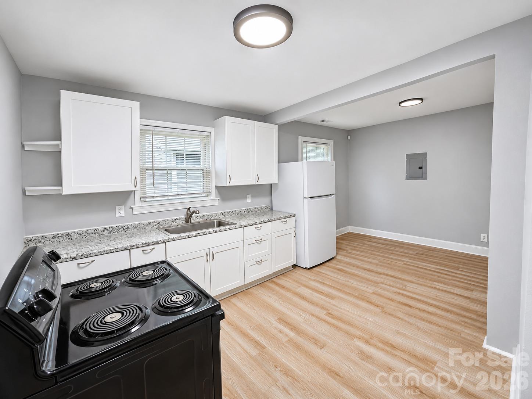
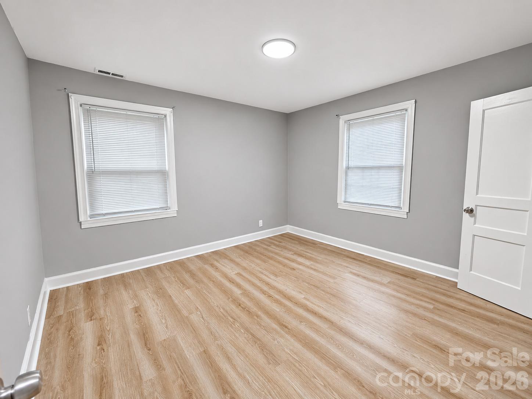
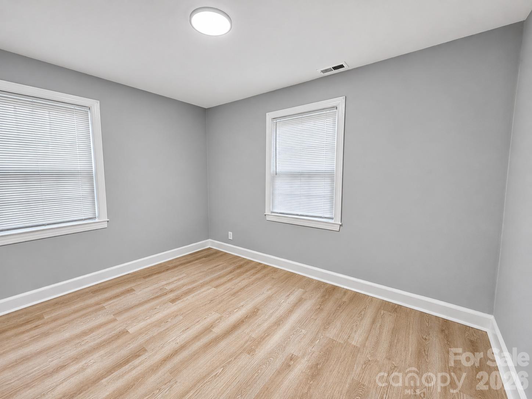
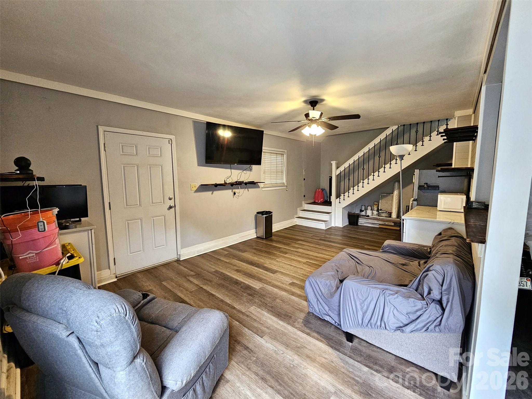
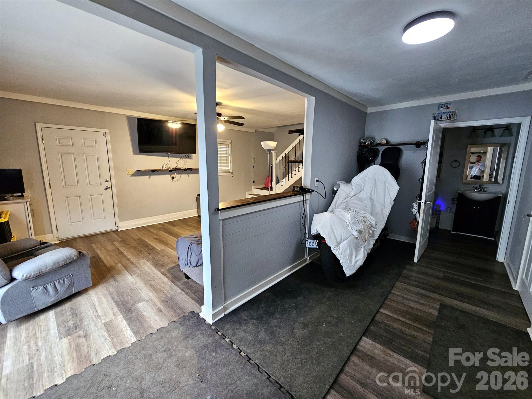
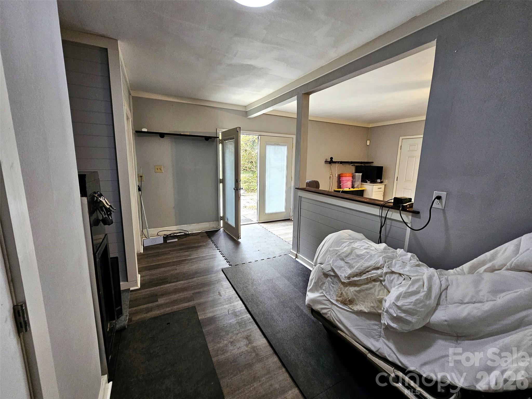
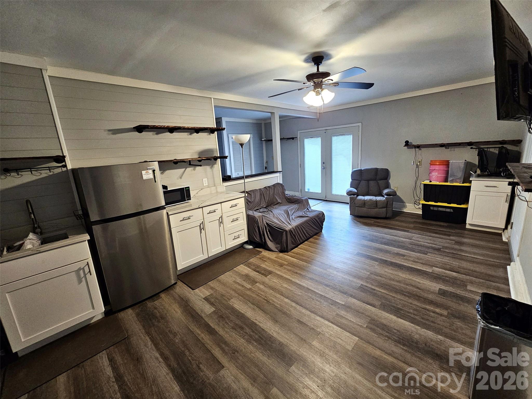
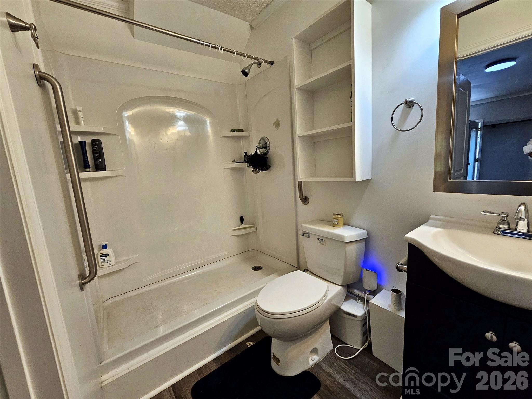
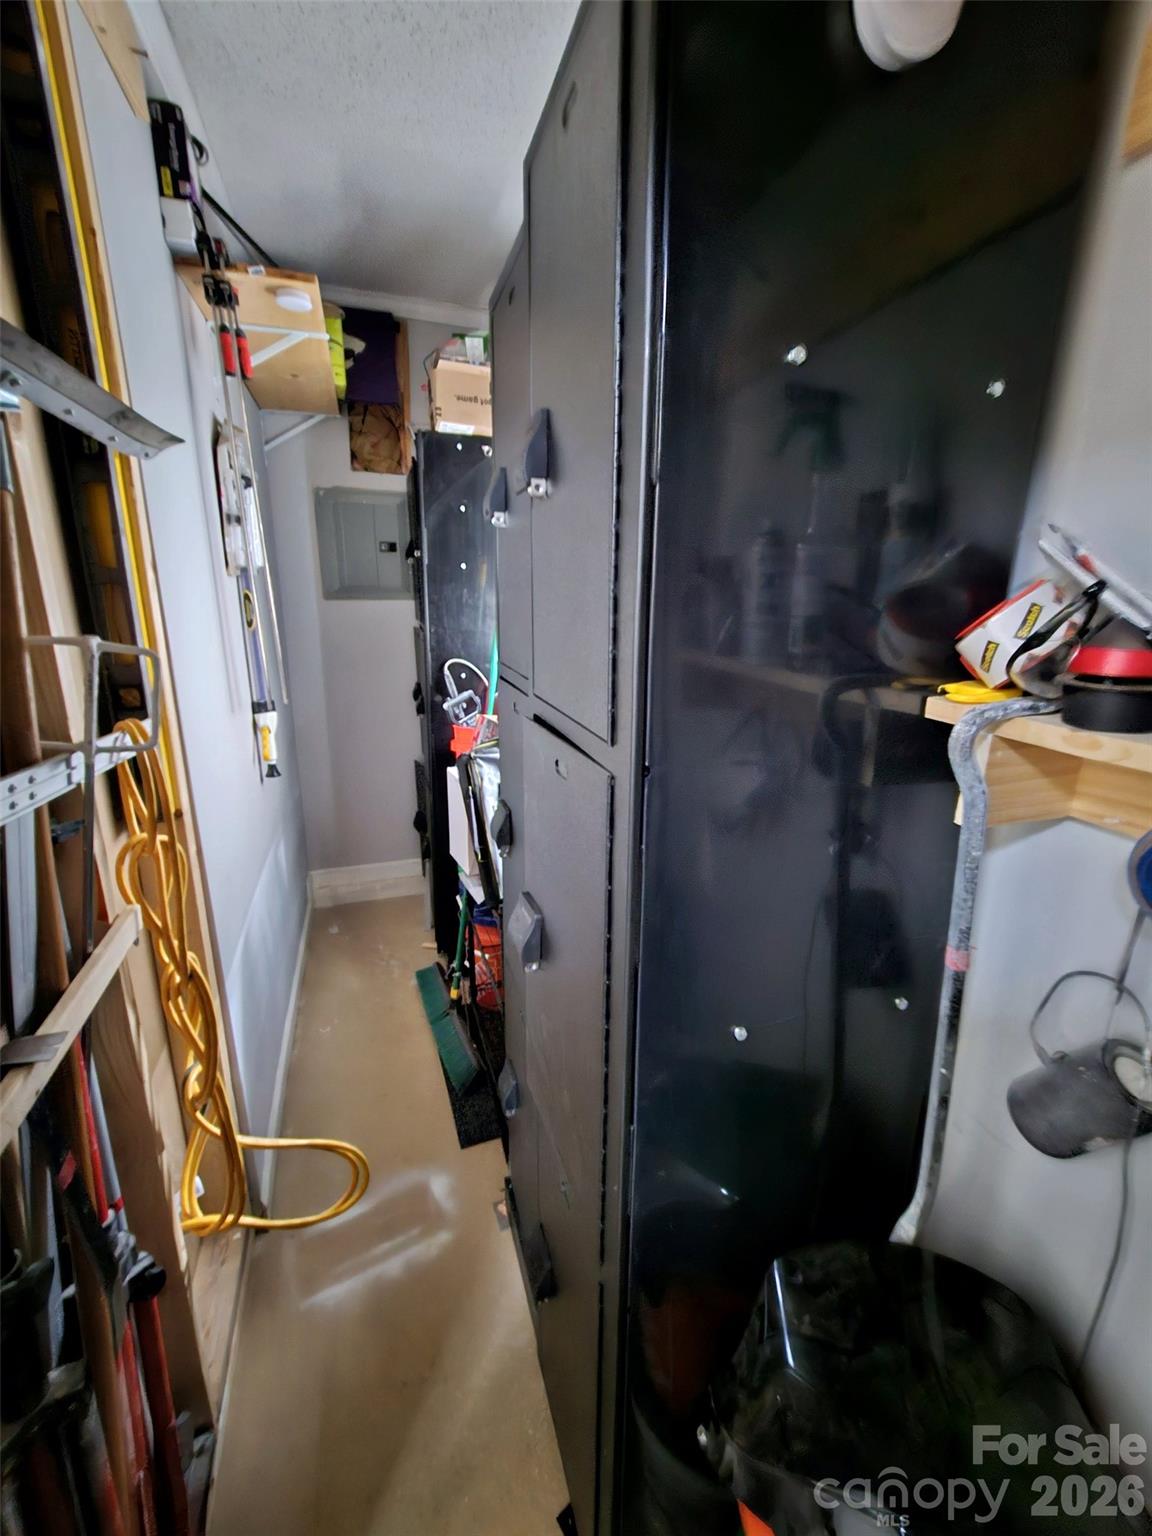
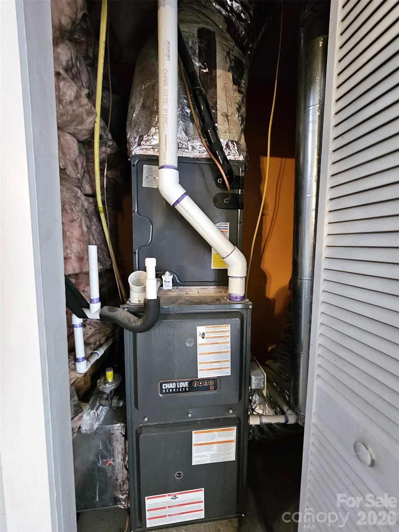
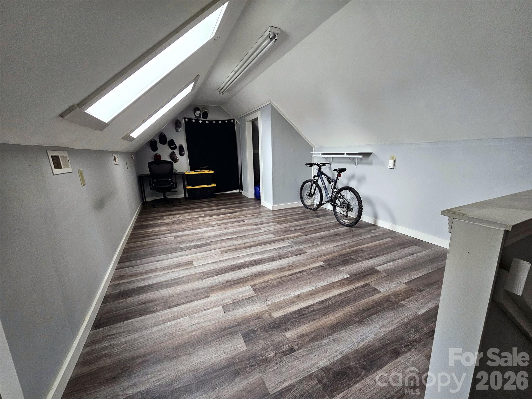
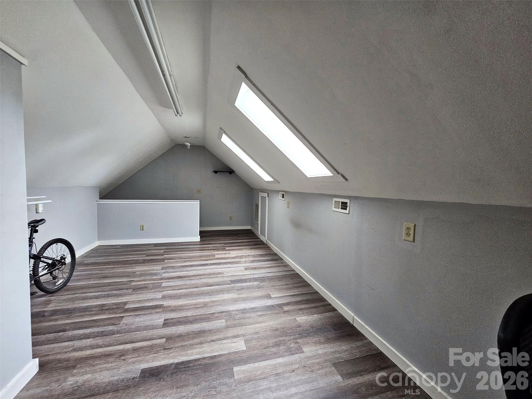
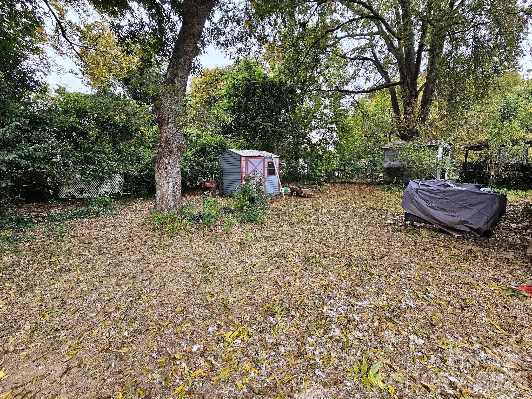
LOCATION, UPDATES & OPPORTUNITY! Just minutes from Uptown Charlotte, this unique property offers TWO separate structures! The charming 2-bedroom, 1-bath main home is complemented by a rear building featuring a sleeping area, existing bathroom, and plumbing. Ideal for buyers and investors seeking flexibility and future possibilities! SIGNIFICANT IMPROVEMENTS WITHIN THE LAST 3 YEARS! The main home's water supply lines and water heater have been replaced (permitted). Approximately $17,000 in permitted structural repairs were completed beneath the main home, including installation of a vapor barrier. The rear building also received a permitted HVAC replacement. BOTH structures have benefited from extensive updates, including exterior and interior painting, new flooring, cabinets, appliances, and countertops, including quartz countertops in the rear building, PLUS additional improvements! Additional features include off-street driveway parking, a storage shed, yard space, and a fenced area surrounding the rear building. LOCATION, LOCATION, LOCATION! Enjoy convenient access to Camp North End, Heist Brewery, NoDa, Optimist Hall, the Music Factory, restaurants, entertainment, and major highways I-77 and I-85. Uptown Charlotte is approximately 2 miles away! Whether you're looking for a primary residence, an investment opportunity, or a property with flexible space, this one deserves a closer look! The asking price reflects BOTH existing structures, which may not be fully represented in third-party property summaries. Buyer to verify square footage and intended uses. Schedule your showing today and discover the possibilities at 2313 Edison Street!
Details
| MLS # | 4440724 |
|---|---|
| Listing Type | For Sale |
| Style | House |
| Sub-Type | Resale |
| Status | Active |
| Year | 1944 |
| Days On Site | 12 |
| Listing Provided By | Real Broker, LLC | Brock Zevan |
Features
| Bed(s) | 3 |
|---|---|
| Bath(s) | 2 Total |
| SQ Feet | 879 |
| Story(s) | 1 |
| Zoning | RES |
| Acreage | 0.19 |
Interior
| Cooling | Central Air |
|---|---|
| Heating | Central |
| Interior Features | Attic Stairs Pulldown |
| Appliances | Electric Range, Refrigerator |
Exterior
| Roof | Architectural Shingle |
|---|---|
| Construction Materials | Aluminum |
| Foundation Details | Crawl Space |
Parking
| Garage Yes / No | No |
|---|---|
| Parking Features | Driveway |
Other
| List Aor | Raleigh Regional Association of Realtors |
|---|
Taxes
| Property | 460300 |
|---|
Area Information
| State | NC |
|---|---|
| County | Mecklenburg |
| City | Charlotte |
| Zip Code | 28206 |
| Area | Mecklenburg |
| School District | West Charlotte |
| Elementary School | Druid Hills |
| High School | West Charlotte |
| Listing VS Median (in 28206) | |
Price: $449,900 low | high Med: $398,500 sqft: 879 low | high Med: 1,546 $ / sqft: $512 low | high Med: $258 On site: 12 low | high Med: 188 | |
Market Activity 28206
Request a showing
Request a showing
 Listings courtesy of Canopy MLS as distributed by MLS GRID.
Based on information submitted to the MLS GRID as of November 18, 2026 at 7:59:18 AM PST All data is obtained from various sources and may not have been verified by broker or MLS GRID. Supplied Open House Information is subject to change without notice. All information should be independently reviewed and verified for accuracy. Properties may or may not be listed by the office/agent presenting the information.
The Digital Millennium Copyright Act of 1998, 17 U.S.C. § 512 (the “DMCA”) provides recourse for copyright owners who believe that material appearing on the Internet infringes their rights under U.S. copyright law. If you believe in good faith that any content or material made available in connection with our website or services infringes your copyright, you (or your agent) may send us a notice requesting that the content or material be removed, or access to it blocked. Notices must be sent in writing by email to DMCAnotice@MLSGrid.com.
“The DMCA requires that your notice of alleged copyright infringement include the following information: (1) description of the copyrighted work that is the subject of claimed infringement; (2) description of the alleged infringing content and information sufficient to permit us to locate the content; (3) contact information for you, including your address, telephone number and email address; (4) a statement by you that you have a good faith belief that the content in the manner complained of is not authorized by the copyright owner, or its agent, or by the operation of any law; (5) a statement by you, signed under penalty of perjury, that the information in the notification is accurate and that you have the authority to enforce the copyrights that are claimed to be infringed; and (6) a physical or electronic signature of the copyright owner or a person authorized to act on the copyright owner’s behalf. Failure to include all of the above information may result in the delay of the processing of your complaint.
Contact
Learn More About This Property

| State | NC |
|---|---|
| County | Mecklenburg |
| City | Charlotte |
| Zip Code | 28206 |
| Area | Mecklenburg |
| School District | West Charlotte |
| Elementary School | Druid Hills |
| High School | West Charlotte |
| Listing VS Median (in 28206) | |
Price: $449,900 low | high Med: $398,500 sqft: 879 low | high Med: 1,546 $ / sqft: $512 low | high Med: $258 On site: 12 low | high Med: 188 | |
