 Price Reduced Listing

Description
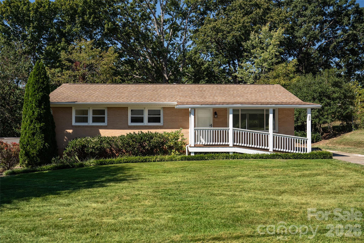
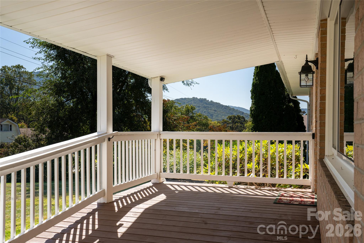
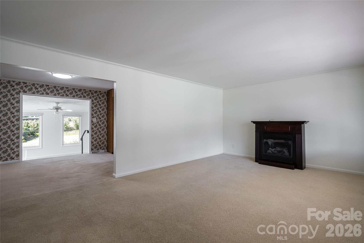
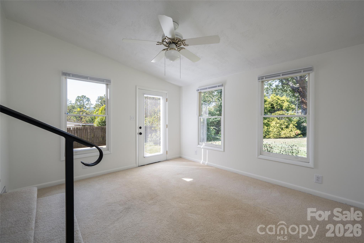
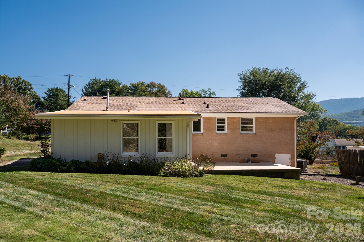
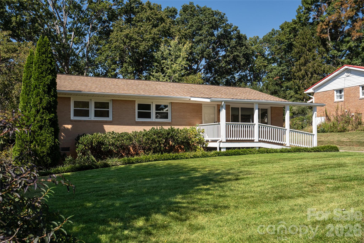
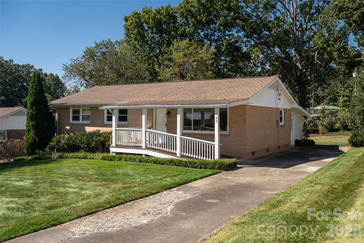
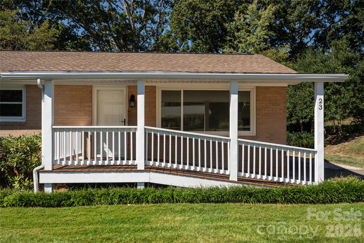
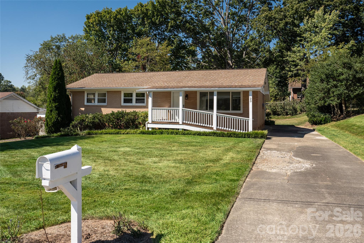
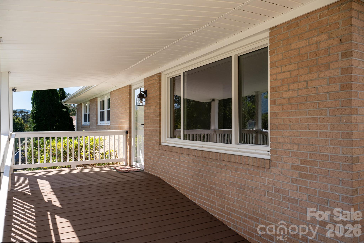
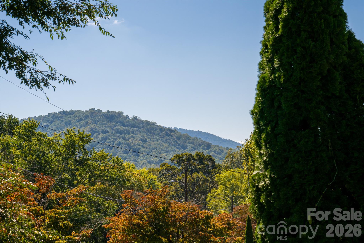
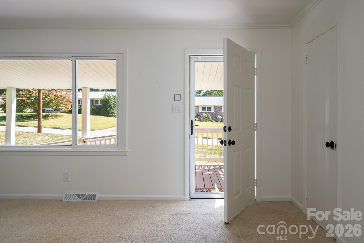
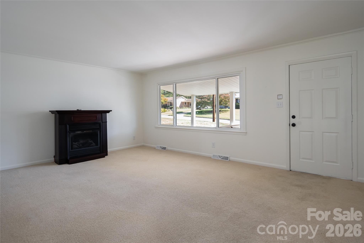
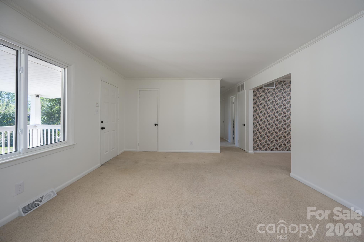
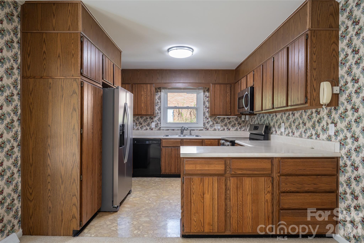
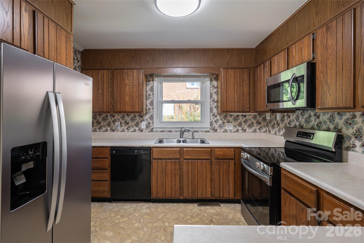
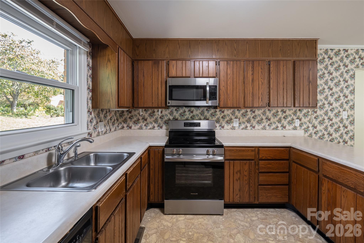
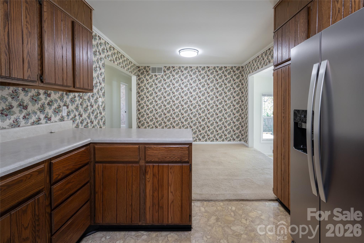
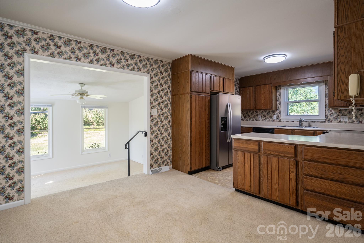
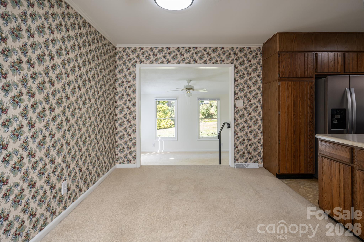
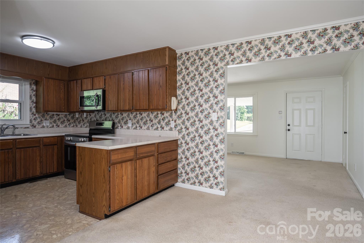
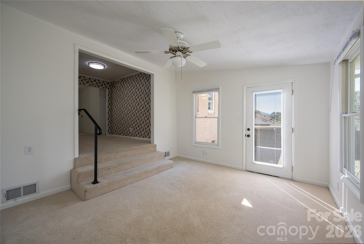
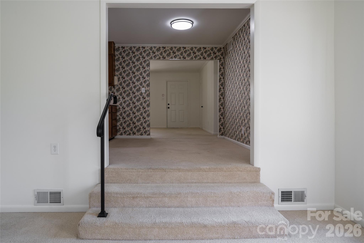
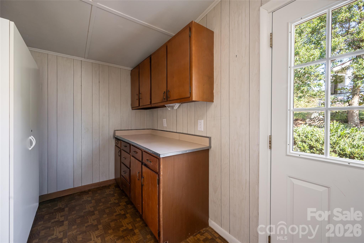
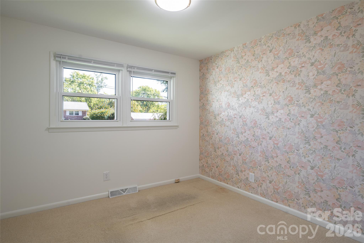
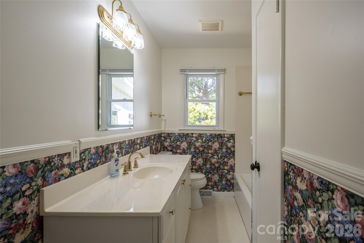
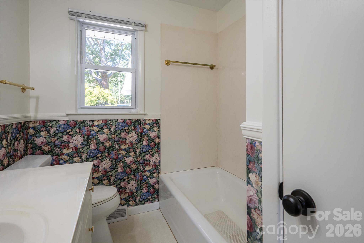
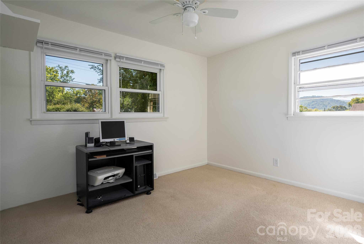
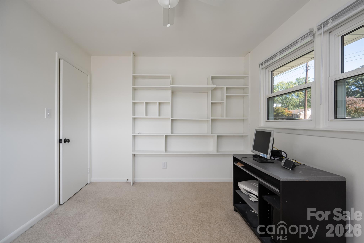
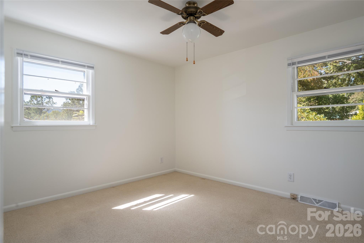
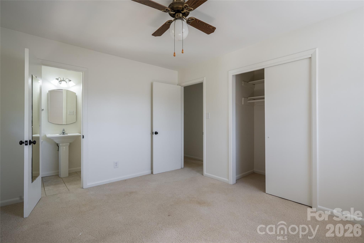
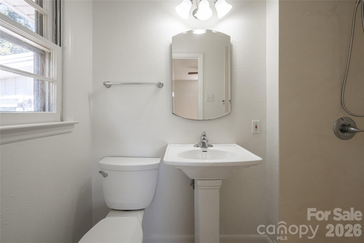
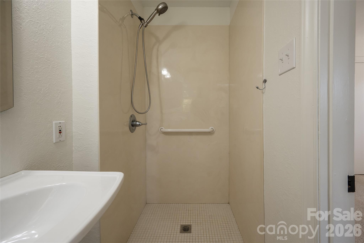
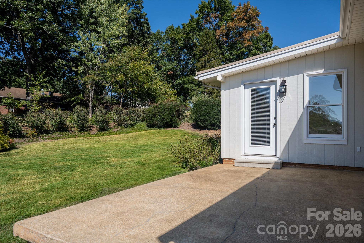
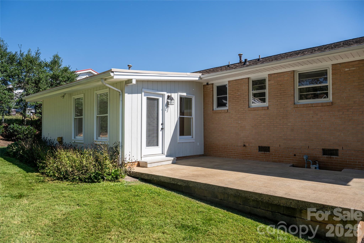
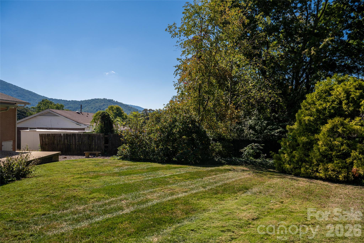
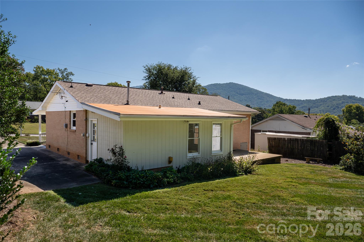
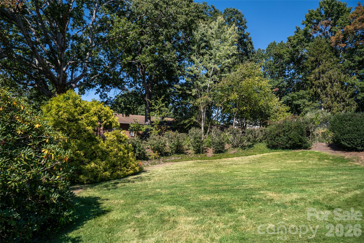
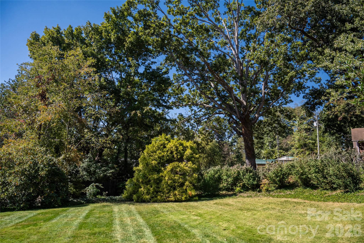
Mountain views, the Blue Ridge Parkway close by, and downtown Asheville only minutes away: 23 Wagon Road brings the best of East Asheville together in a classic brick ranch on a level, tree-lined lot. Wide streets and mature hardwoods set the tone in this established neighborhood, where the VA Medical Center, grocery stores, local coffee shops and restaurants are all nearby, and Tunnel Road and Interstate 240 make getting around town easy. The home offers comfortable one-level living with a few welcome surprises. A deep covered front porch with gently ramped access takes in year-round mountain views, an easy place to start the morning or wind down in the evening. Inside, fresh paint throughout gives the three-bedroom, two-bath floor plan a bright, move-in-ready feel. The spacious living room, anchored by a fireplace, opens to the dining area and kitchen, where stainless steel appliances include a new refrigerator, with generous cabinet and counter space for everyday cooking. At the back of the house, a light-filled, step-down den with a vaulted ceiling and windows on three sides opens directly to the concrete patio. It works equally well as a home office, playroom or second living area, with the level backyard just outside for gardening, grilling, play or quiet evenings under the trees. The primary bedroom has its own private bath with a shower, and a second full bath with a tub serves the remaining two bedrooms, one of which features built-in shelving. A large laundry room with cabinetry and a separate entrance to the parking area keeps groceries, gear and muddy boots out of the main living spaces. Whether you are relocating to Western North Carolina, downsizing to a single-level home or buying your first house in Asheville, 23 Wagon Road pairs a level yard and mountain views with an East Asheville address that keeps the city, the Parkway and everyday errands close at hand.
Details
| MLS # | 4433156 |
|---|---|
| Listing Type | For Sale |
| Style | House |
| Sub-Type | Resale |
| Status | Active |
| Year | 1962 |
| Days On Site | 36 |
| Listing Provided By | Premier Sotheby's International Realty | Sheila Jenkins |
Features
| Bed(s) | 3 |
|---|---|
| Bath(s) | 2 Total |
| SQ Feet | 1,463 |
| Story(s) | 1 |
| Acreage | 0.28 |
| Water Front | Yes |
| Property View | Mountain(s), Year Round |
Interior
| Cooling | Heat Pump |
|---|---|
| Heating | Forced Air, Natural Gas |
| Interior Features | Garden Tub |
| Appliances | Dishwasher, Electric Oven, Electric Range, Microwave, Refrigerator |
Exterior
| Roof | Composition |
|---|---|
| Construction Materials | Brick Full, Wood |
| Foundation Details | Crawl Space |
| Lot Features | Green Area, Level, Paved, Wooded, Views |
Parking
| Garage Yes / No | No |
|---|---|
| Parking Features | Driveway |
Utilities
| Utilities | Cable Available, Electricity Connected, Natural Gas, Wired Internet Available |
|---|
Other
| List Aor | Land of The Sky Association of Realtors |
|---|
Taxes
| Property | 219100 |
|---|
Area Information
| State | NC |
|---|---|
| County | Buncombe |
| City | Asheville |
| Zip Code | 28805 |
| Area | Buncombe |
| Community Name | Parkway Forest |
| School District | AC Reynolds |
| Elementary School | Charles C Bell |
| High School | AC Reynolds |
| Listing VS Median (in Parkway Forest) | |
Price: $385,000 low | high Med: $385,000 sqft: 1,463 low | high Med: 1,463 $ / sqft: $263 low | high Med: $263 On site: 36 low | high Med: 36 | |
Market Activity 28805
Request a showing
Request a showing
 Listings courtesy of Canopy MLS as distributed by MLS GRID.
Based on information submitted to the MLS GRID as of November 16, 2026 at 11:29:39 AM PST All data is obtained from various sources and may not have been verified by broker or MLS GRID. Supplied Open House Information is subject to change without notice. All information should be independently reviewed and verified for accuracy. Properties may or may not be listed by the office/agent presenting the information.
The Digital Millennium Copyright Act of 1998, 17 U.S.C. § 512 (the “DMCA”) provides recourse for copyright owners who believe that material appearing on the Internet infringes their rights under U.S. copyright law. If you believe in good faith that any content or material made available in connection with our website or services infringes your copyright, you (or your agent) may send us a notice requesting that the content or material be removed, or access to it blocked. Notices must be sent in writing by email to DMCAnotice@MLSGrid.com.
“The DMCA requires that your notice of alleged copyright infringement include the following information: (1) description of the copyrighted work that is the subject of claimed infringement; (2) description of the alleged infringing content and information sufficient to permit us to locate the content; (3) contact information for you, including your address, telephone number and email address; (4) a statement by you that you have a good faith belief that the content in the manner complained of is not authorized by the copyright owner, or its agent, or by the operation of any law; (5) a statement by you, signed under penalty of perjury, that the information in the notification is accurate and that you have the authority to enforce the copyrights that are claimed to be infringed; and (6) a physical or electronic signature of the copyright owner or a person authorized to act on the copyright owner’s behalf. Failure to include all of the above information may result in the delay of the processing of your complaint.
Contact
Learn More About This Property

| State | NC |
|---|---|
| County | Buncombe |
| City | Asheville |
| Zip Code | 28805 |
| Area | Buncombe |
| Community Name | Parkway Forest |
| School District | AC Reynolds |
| Elementary School | Charles C Bell |
| High School | AC Reynolds |
| Listing VS Median (in Parkway Forest) | |
Price: $385,000 low | high Med: $385,000 sqft: 1,463 low | high Med: 1,463 $ / sqft: $263 low | high Med: $263 On site: 36 low | high Med: 36 | |
