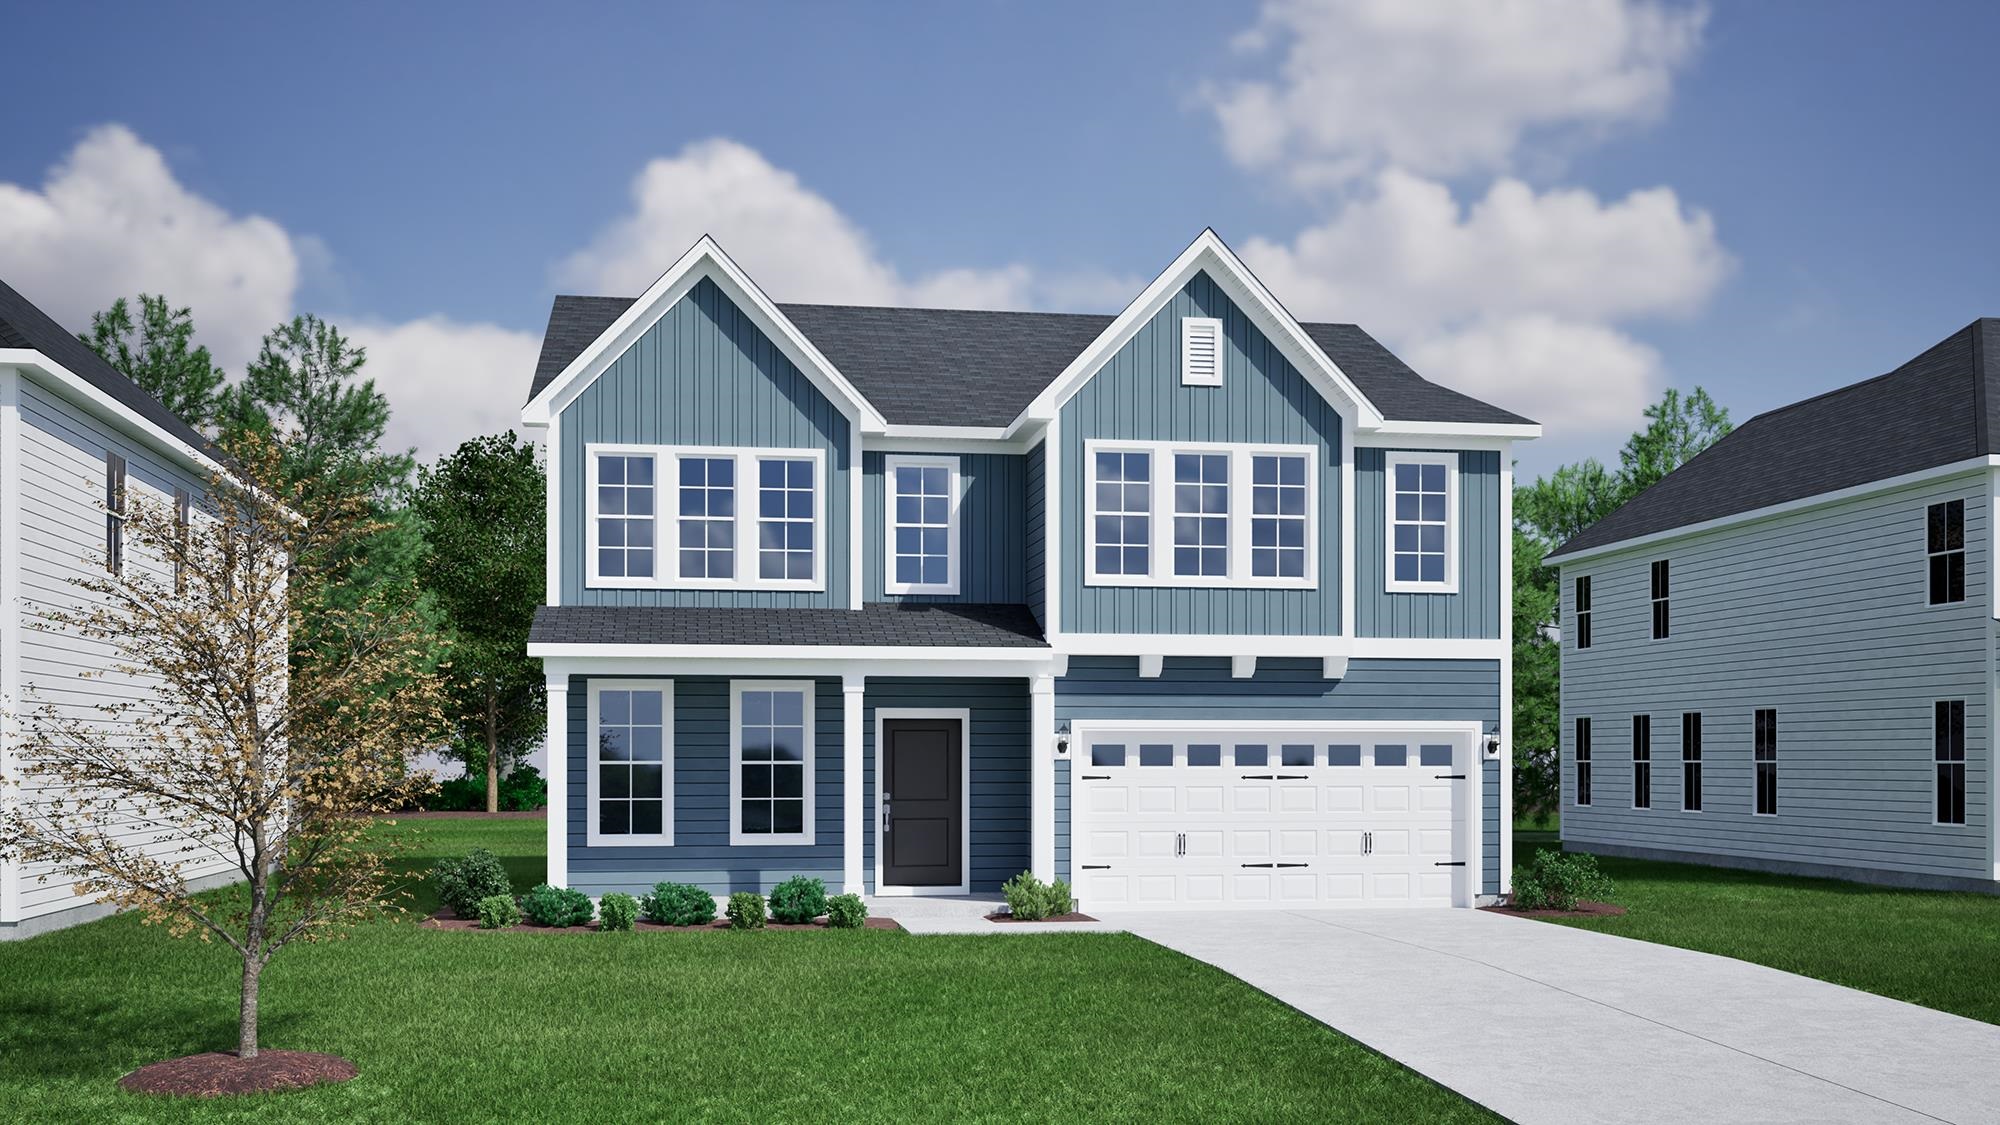
225 Brown Bear Dr,Myrtle Beach, SC 29579
Myrtle Beach, SC 29579

Description
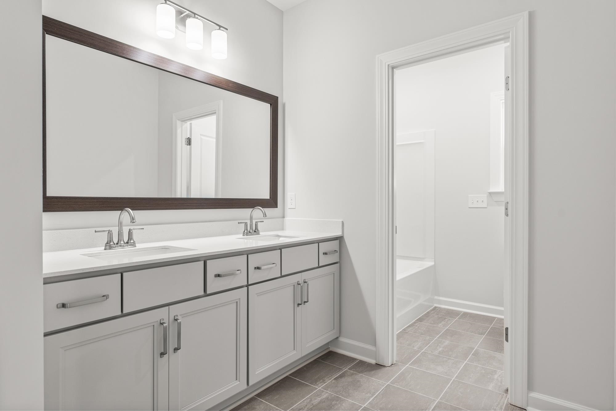
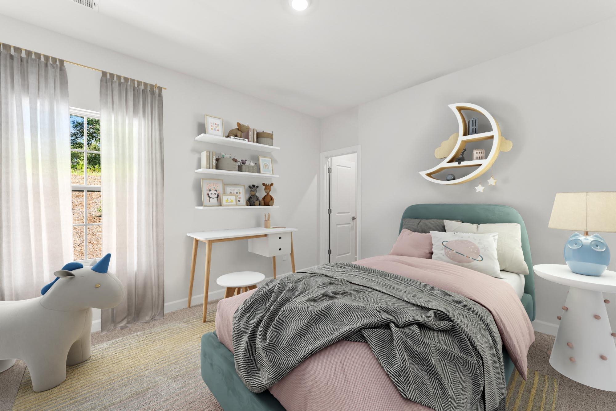
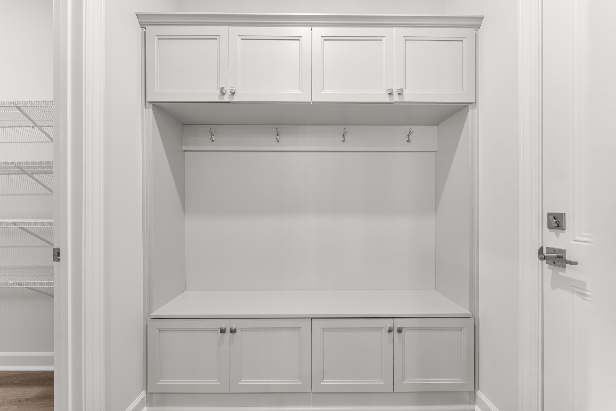
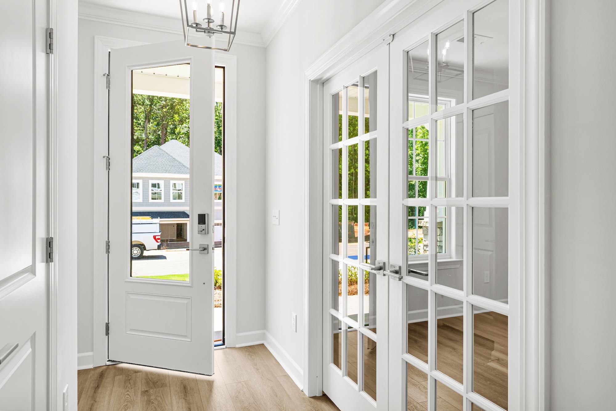
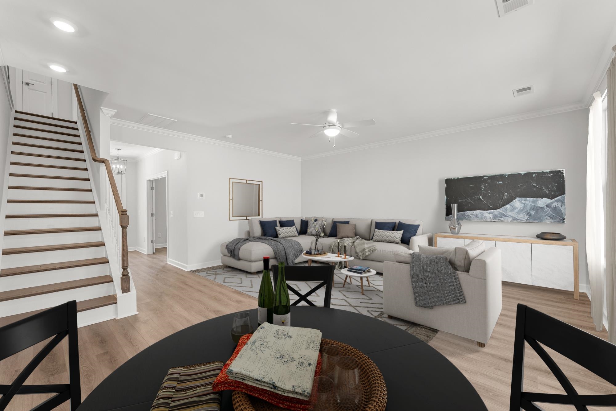
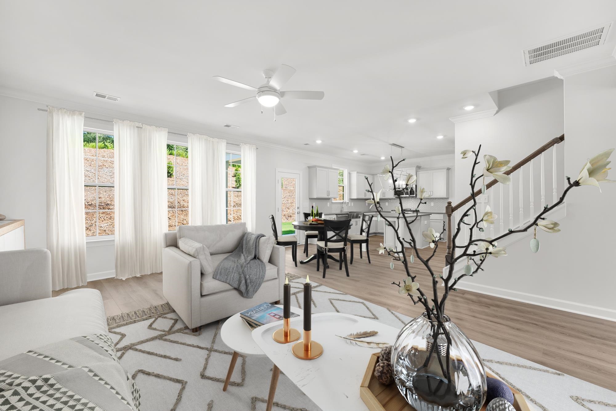
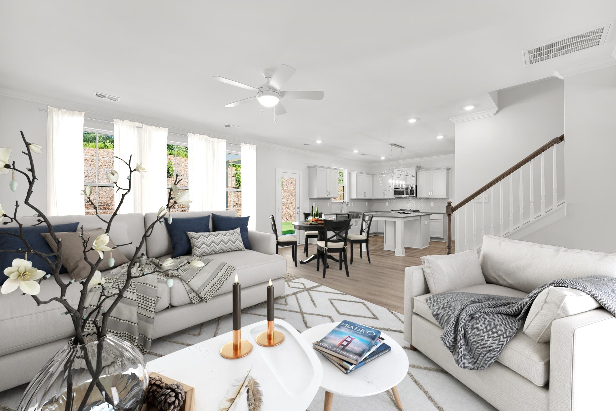
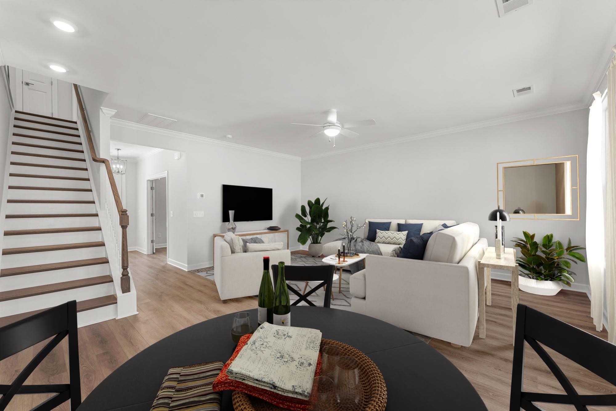
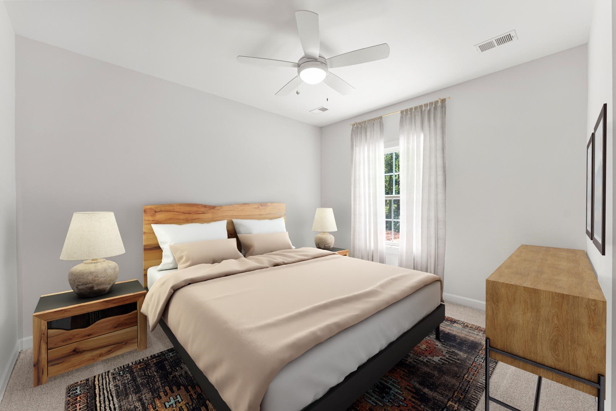
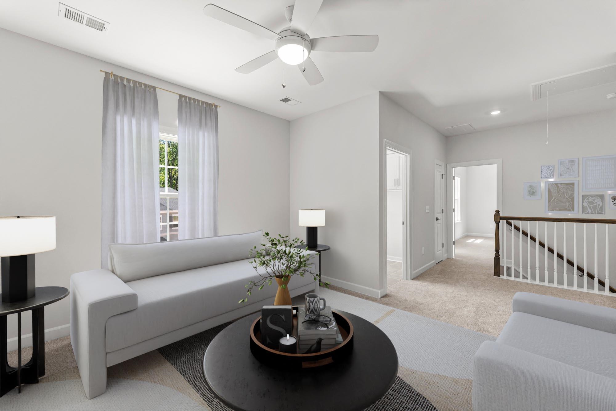
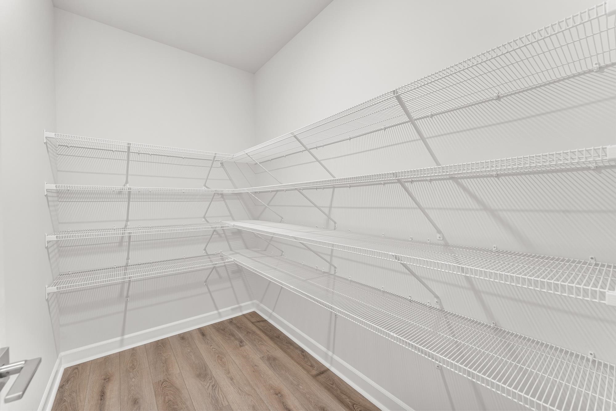
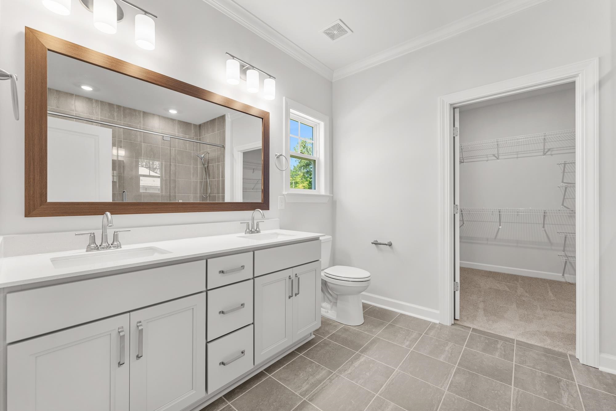
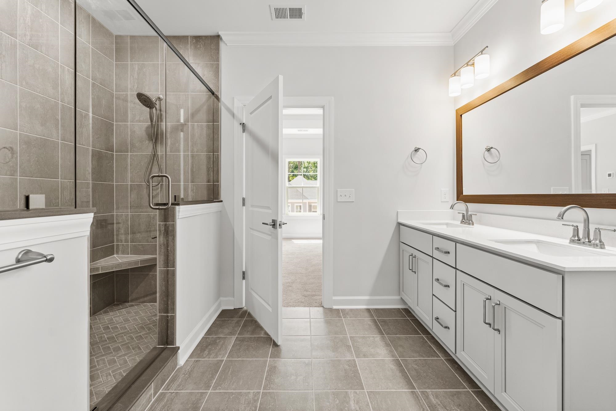
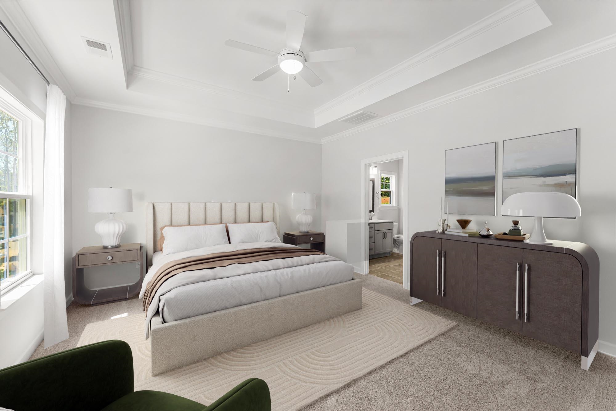
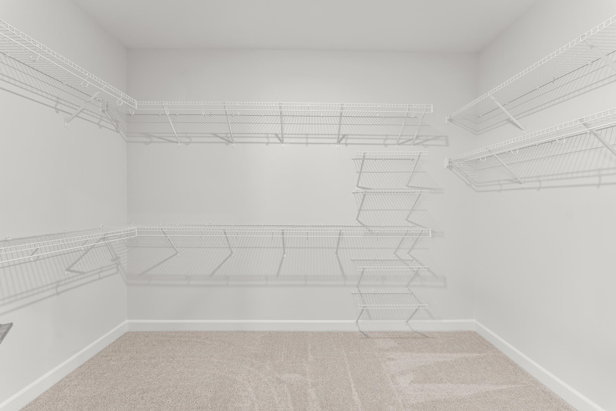
New Cooper plan offering four bedrooms and two-and-one-half baths. Entry foyer opens to dining/flex space with coffered ceiling. Open family room with decorative ceilings and kitchen includes a gourmet kitchen, quartz countertops, stainless gas cooktop/appliance package and a tile backsplash to tie everything in. Tucked away pantry and drop zone off the garage entry. A 16x8 covered porch to enjoy your backyard: fully sodded complete with irrigation. Upstairs you'll find the primary bedroom with boxed ceiling and ceiling fan, large walk-in closet, dual sinks, and a gorgeous, tiled shower. Three secondary bedrooms and ample closet space. This home will include framed mirrors in all baths, towel bars, comfort height toilets & structured wiring panels/Smart Home Automation. Our 1-2-10 year warranty will give you peace of mind. Superior energy efficient construction includes 15 SEER HVAC and R-38 ceiling insulation. Call and make an appointment today! Please verify all details with the agent. Photo of similar home. Under construction for early 2027 completion.
Details
| MLS # | 2625276 |
|---|---|
| Listing Type | For Sale |
| Style | House |
| HOA Dues | $50 |
| Sub-Type | New Construction |
| Status | Active |
| Year | 2026 |
| Days On Site | 24 |
| Listing Provided By | CPG Inc. dba Mungo Homes | Jennifer Docking |
Features
| Bed(s) | 4 |
|---|---|
| Bath(s) | 3 Total |
| SQ Feet | 2,214 |
| Garage | 2 |
| Story(s) | 2 |
| Zoning | Res. |
| Acreage | 0.14 |
Interior
| Cooling Yes / No | Yes |
|---|---|
| Cooling | Central Air |
| Heating Yes / No | Yes |
| Heating | Central, Electric, Forced Air, Gas |
| Interior Features | Attic, Tray Ceilings, Ceiling Fans, Dual Sinks, Linen Closet, Pull Down Attic Stairs, Permanent Attic Stairs, Separate Shower, Vanity, Walk In Closets, Entrance Foyer, Kitchen Island, Stainless Steel Appliances, Solid Surface Counters |
| Furnished | Unfurnished |
| Appliances | Cooktop, Dishwasher, Disposal, Microwave, Range, Range Hood |
Exterior
| Exterior Features | Irrigation Sprinklers, Porch |
|---|---|
| Construction Materials | Vinyl Siding, Wood Frame |
| Foundation Details | Slab |
| Lot Features | Outside City Limits, Rectangular, Rectangular Lot |
Parking
| Garage Yes / No | Yes |
|---|---|
| Attached Garage Yes / No | Yes |
| Parking Features | Attached, Garage, Two Car Garage, Garage Door Opener |
Utilities
| Utilities | Cable Available, Electricity Available, Natural Gas Available, Phone Available, Sewer Available, Underground Utilities, Water Available |
|---|
Location
| Community Features | Golf Carts Ok, Long Term Rental Allowed, Pool |
|---|
Area Information
| State | SC |
|---|---|
| County | Horry |
| City | Myrtle Beach |
| Zip Code | 29579 |
| Area | 10B Myrtle Beach Area Carolina Forest |
| Community Name | North Cove |
| Listing VS Median (in North Cove) | |
Price: $449,900 low | high Med: $449,900 sqft: 2,214 low | high Med: 2,214 $ / sqft: $203 low | high Med: $203 On site: 24 low | high Med: 24 | |
Market Activity 29579
Request a showing
Request a showing
Contact
Learn More About This Property

| State | SC |
|---|---|
| County | Horry |
| City | Myrtle Beach |
| Zip Code | 29579 |
| Area | 10B Myrtle Beach Area Carolina Forest |
| Community Name | North Cove |
| Listing VS Median (in North Cove) | |
Price: $449,900 low | high Med: $449,900 sqft: 2,214 low | high Med: 2,214 $ / sqft: $203 low | high Med: $203 On site: 24 low | high Med: 24 | |
