 New Listing
21505 Rio Oro Drive,Cornelius, NC 28031
Cornelius, NC 28031

Description
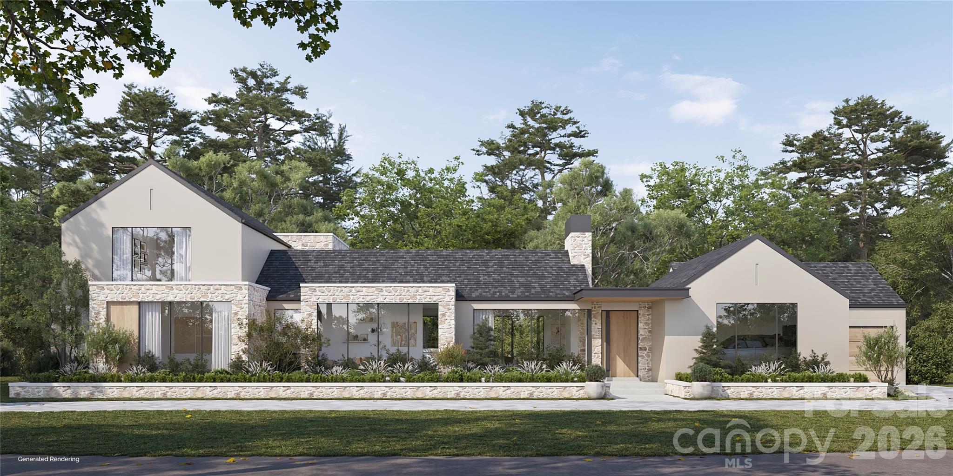
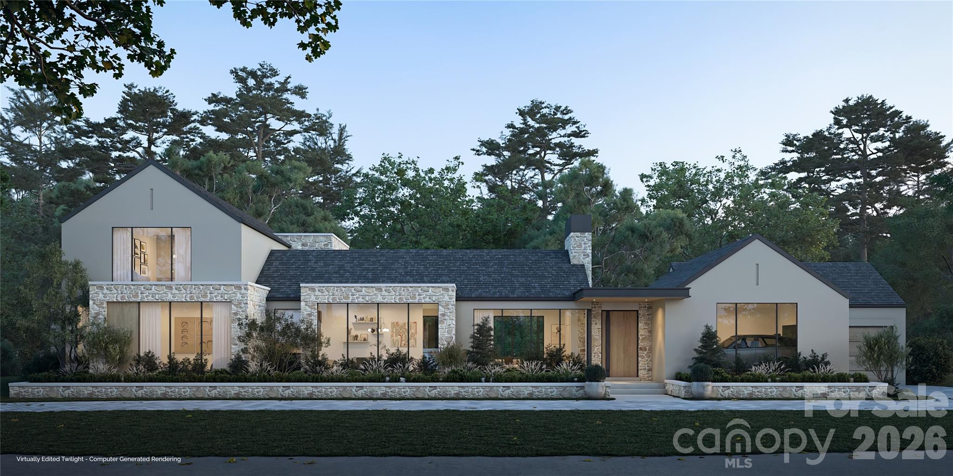
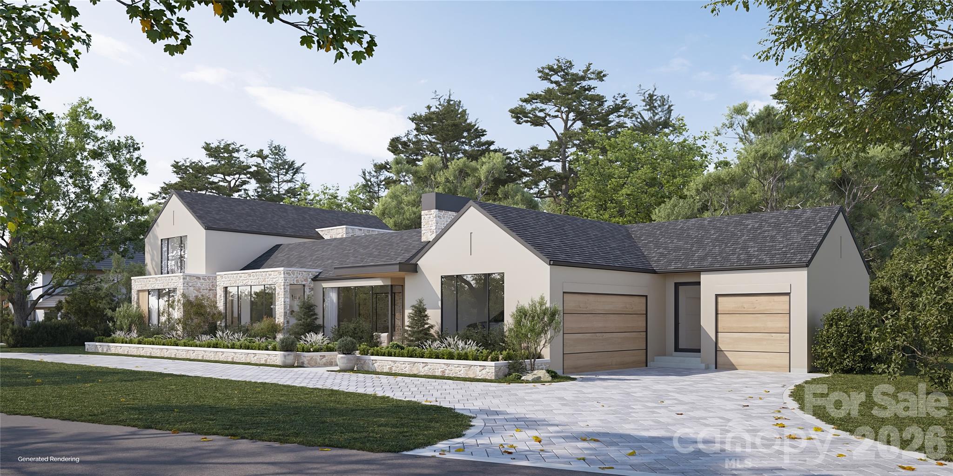
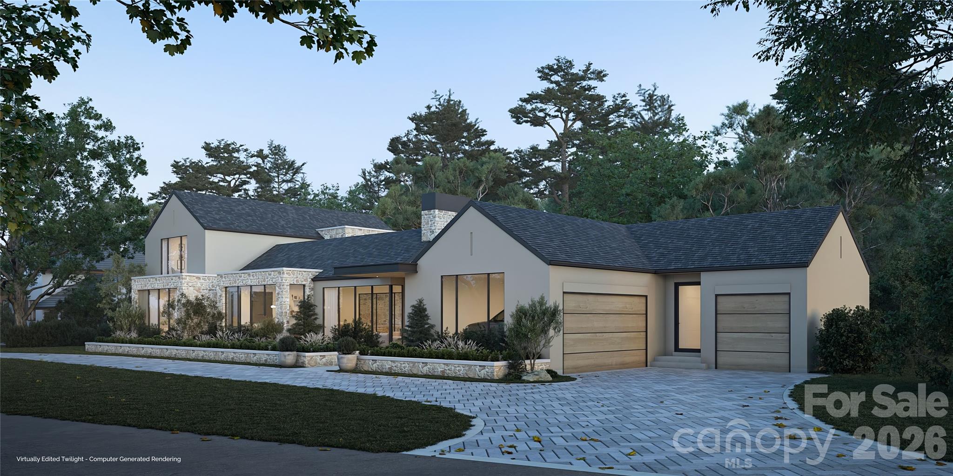
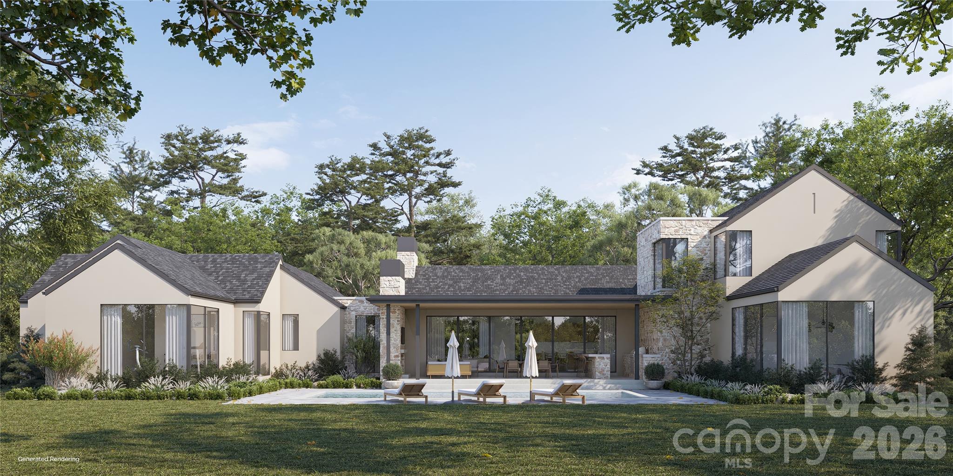
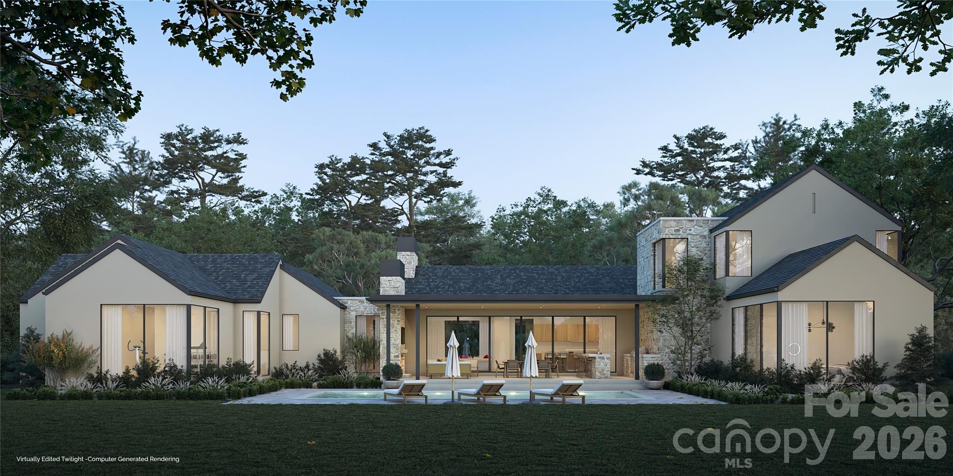
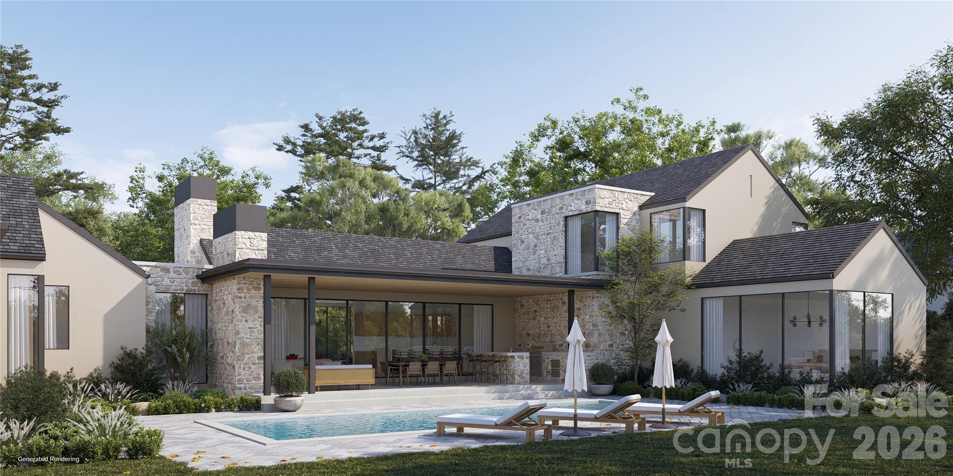
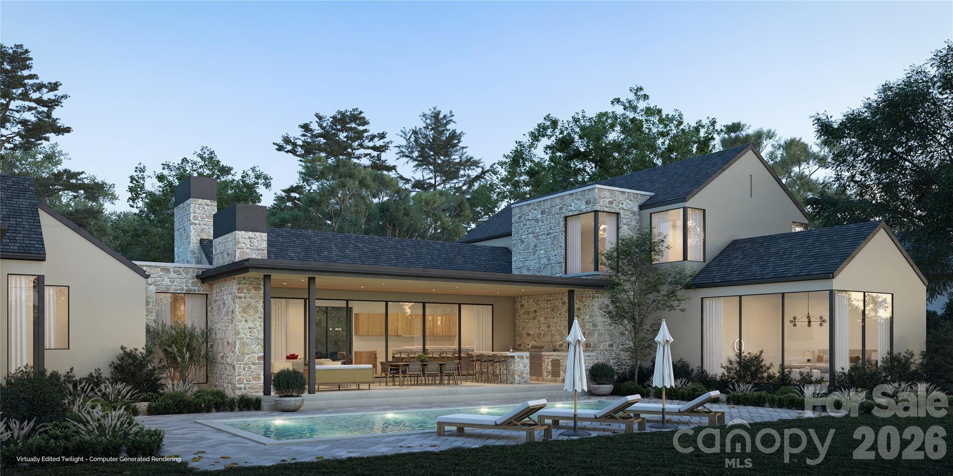
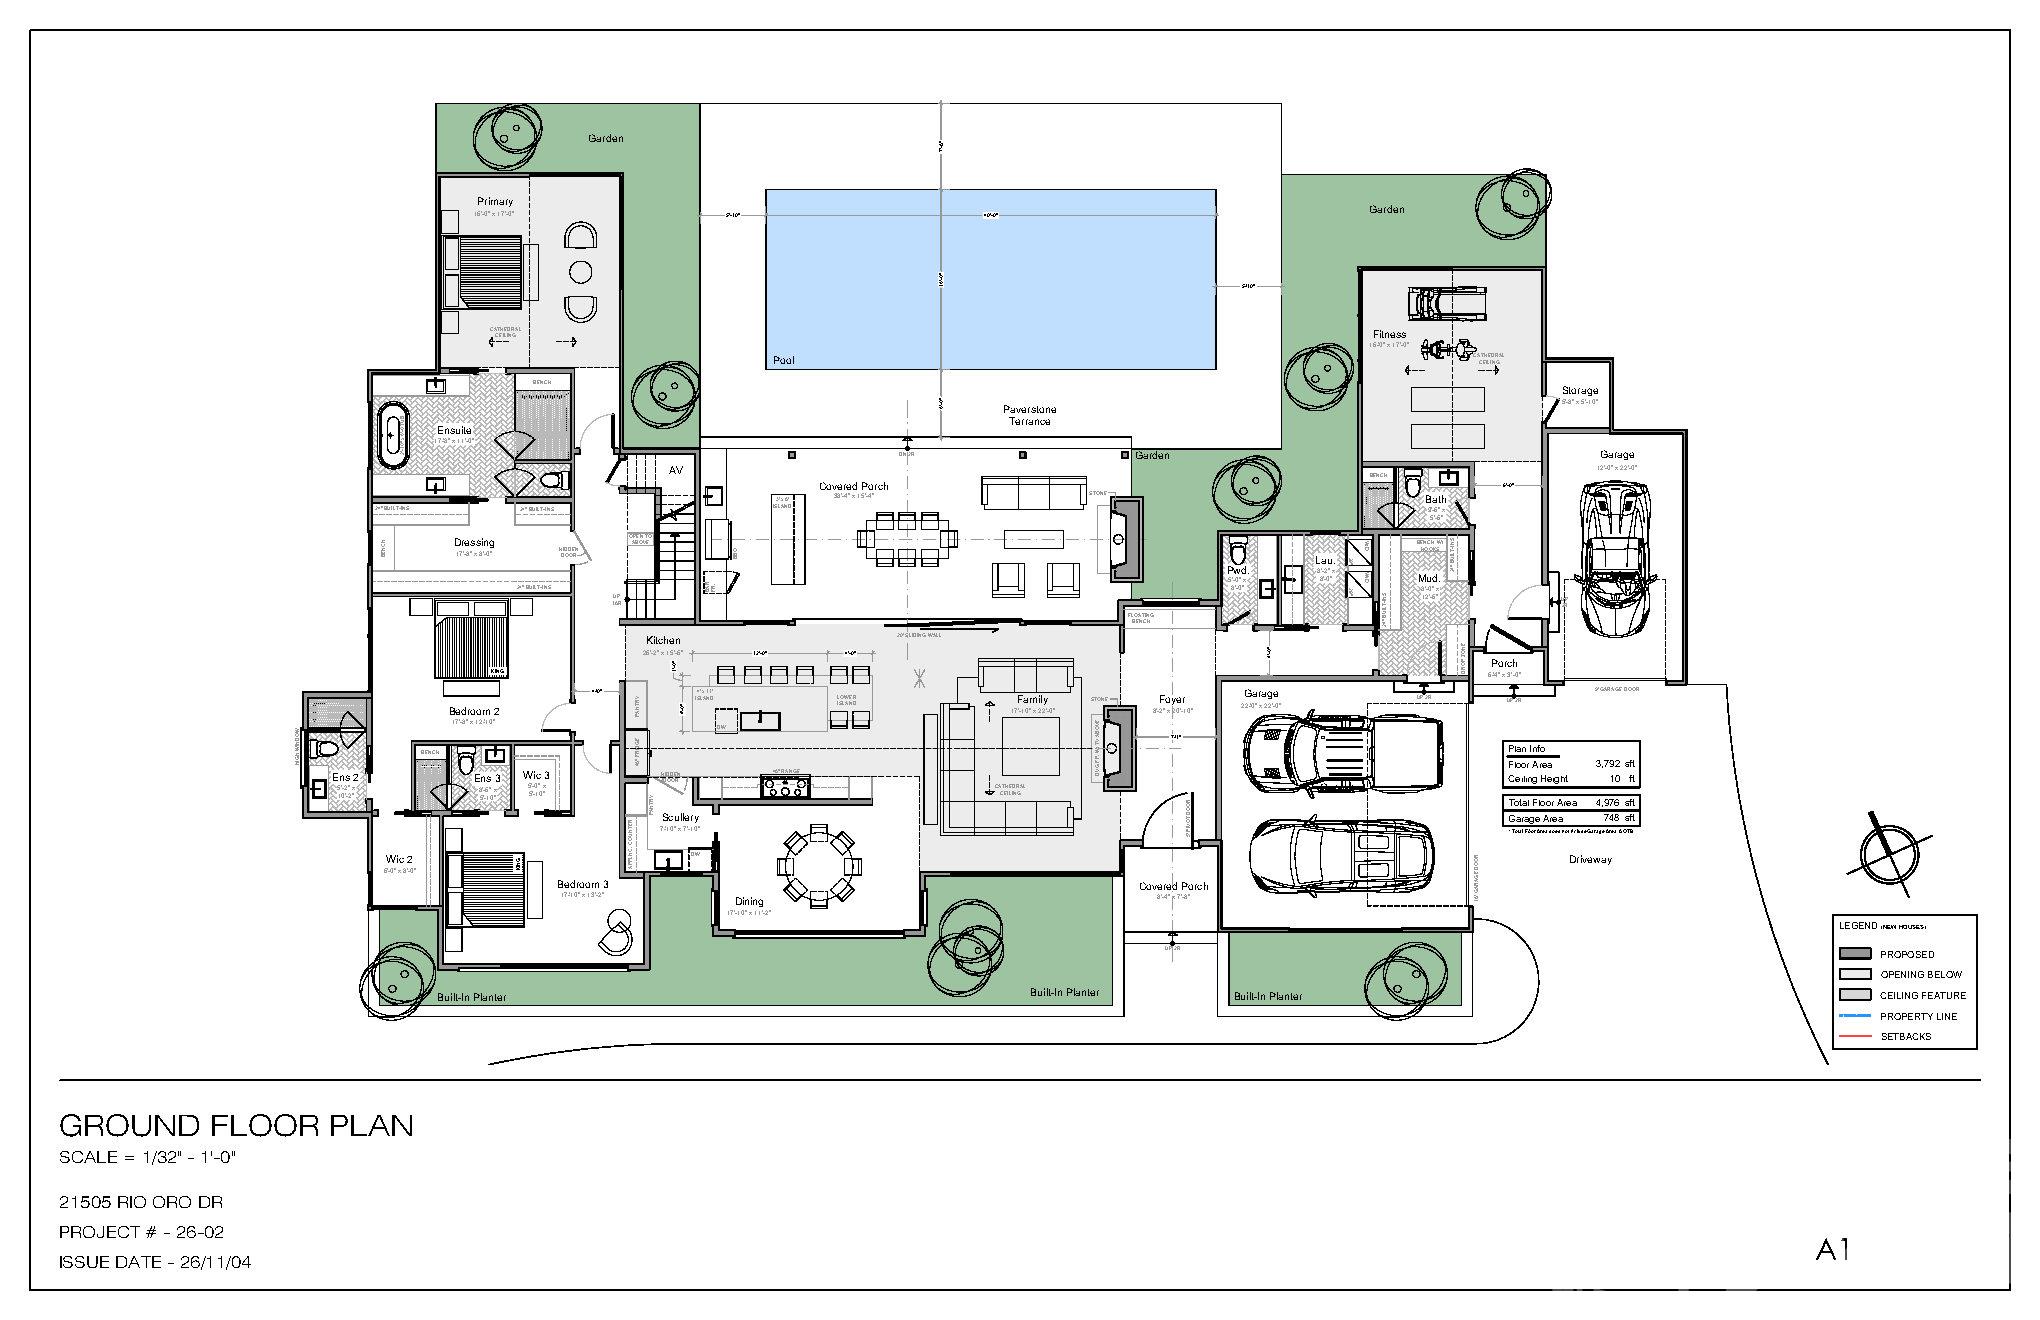
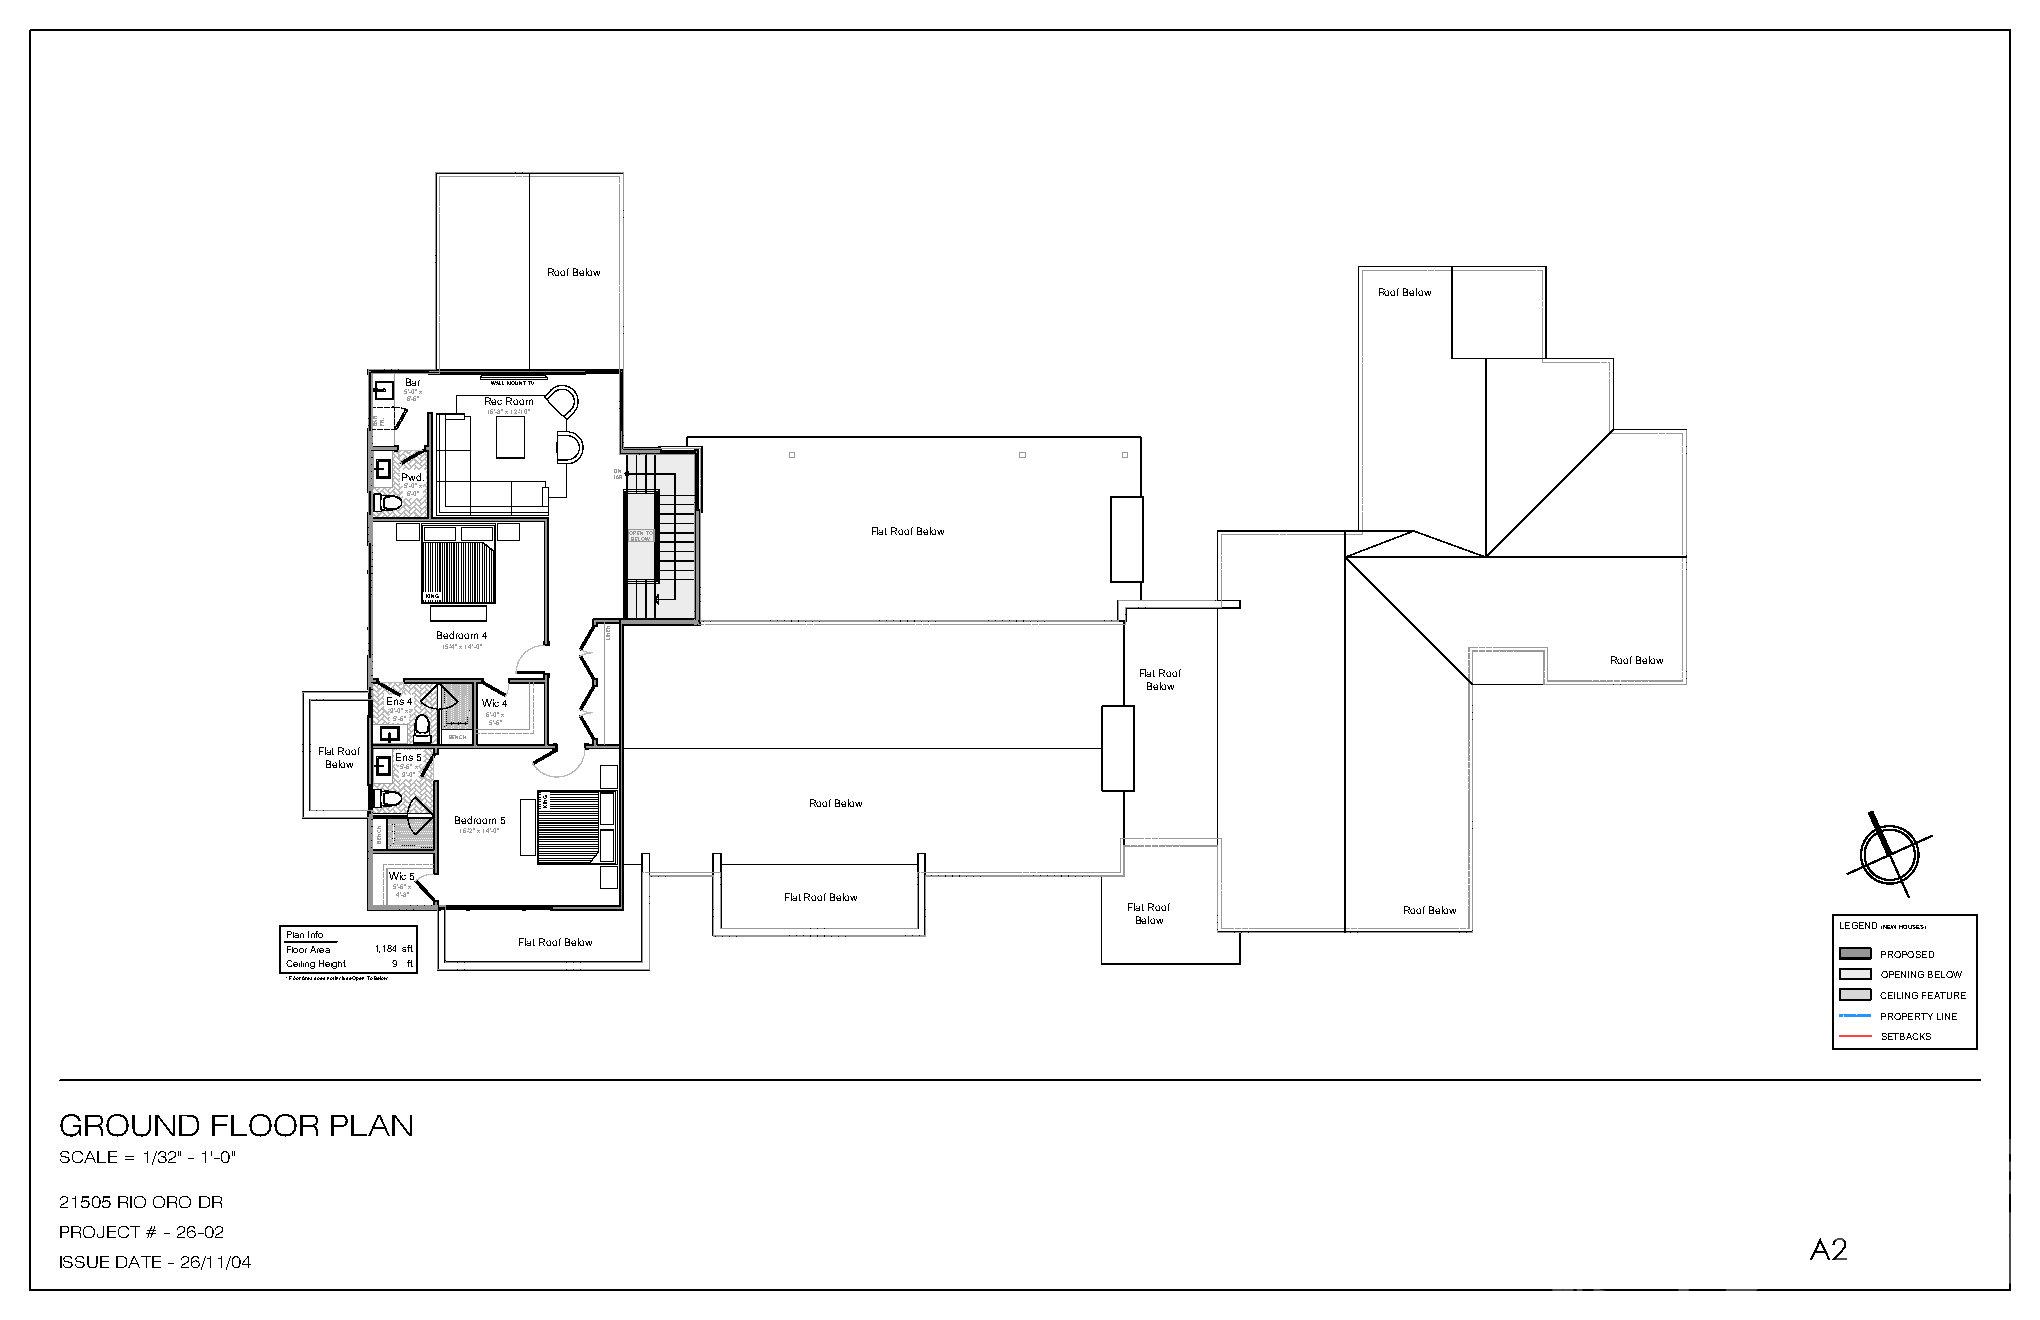
You asked for it-And here it is! This architecturally striking new construction home, built by Cape Custom Homes, sits on an expansive half acre water view lot helping you experience 3800 sqft of Main level Ranch-style living with almost 1200 sqft of additional upstairs living. The home resides along a stretch of Rio Oro Drive experiencing a transformation through new luxury residences, with an opportunity to enjoy sophisticated lake-area living with the neighborhood's private waterfront lake access lot-giving access to its own dock/pier, picnic area, and launching your favorite water accessories.This residence showcases a refined combination of natural stone, stucco, architectural wood accents, and dramatic rooflines. Inside, soaring cathedral ceilings, expansive windows, and carefully curated finishes. The heart of the home is a spectacular chef's kitchen featuring a complete Monogram luxury appliance package, including a professional-grade 48-inch range, a 48-inch refrigerator, an oversized 11-foot island, custom cabinetry, and a separate scullery that provide an exceptional setting for entertaining. For a seamless indoor-outdoor living, there's an impressive 20-foot sliding glass wall connecting the main living spaces to the expansive covered porch and resort-inspired backyard. Designed for entertaining and year-round enjoyment, the outdoors features include a swimming pool, generous stone terraces, and a covered outdoor kitchen and bar.The versatile main level floor plan offers a Primary Suite-perfect for a peaceful retreat and two additional bedrooms with private ensuite baths. There is also the flexibility of a sixth bedroom, including a private guest wing featuring a dedicated full bathroom, closet, and separate exterior entrance. Ideal for multigenerational living, extended guests, or a private fitness studio, this thoughtfully designed space offers exceptional flexibility and privacy. Upstairs provides two additional bedrooms with ensuite baths, and a spacious recreation room complete with a dedicated bar creating an additional space for entertaining and relaxation. Additional highlights include a three-car garage, generous storage, a comprehensive whole-home audio/visual system, custom architectural details, and thoughtfully inspired spaces throughout. Combining distinctive architecture and beautiful Lake Norman views, 21505 Rio Oro Drive offers a unique opportunity to experience elevated luxury living in one of Cornelius's evolving lakeside neighborhoods.
Details
| MLS # | 4439934 |
|---|---|
| Listing Type | For Sale |
| Style | House |
| HOA Dues | $75 |
| Sub-Type | New Construction |
| Status | Active |
| Year | 2027 |
| Days On Site | 4 |
| Listing Provided By | Premier Sotheby's International Realty | Christy Walker |
Features
| Bed(s) | 6 |
|---|---|
| Bath(s) | 8 Total |
| SQ Feet | 4,977 |
| Garage | 3 |
| Pool | Yes |
| Story(s) | 1 |
| Zoning | R100 |
| Acreage | 0.49 |
| Water Front | Yes |
| Property View | Water |
Interior
| Cooling | Central Air |
|---|---|
| Heating | Forced Air, Natural Gas |
| Interior Features | Attic Stairs Pulldown, Entrance Foyer, Kitchen Island, Open Floorplan, Walk-In Closet(s), Walk-In Pantry |
| Window Features | Insulated Window(s) |
| Appliances | Bar Fridge, Convection Microwave, Convection Oven, Dishwasher, Disposal, Electric Oven, Gas Cooktop, Plumbed For Ice Maker, Tankless Water Heater |
Exterior
| Exterior Features | In-Ground Irrigation, Outdoor Kitchen |
|---|---|
| Roof | Architectural Shingle |
| Security Features | Carbon Monoxide Detector(s), Smoke Detector(s) |
| Construction Materials | Hard Stucco, Stone |
| Foundation Details | Slab, Other - See Remarks |
| Lot Features | Views |
Parking
| Garage Yes / No | Yes |
|---|---|
| Parking Features | Driveway, Attached Garage, Garage Door Opener, Garage Faces Rear, Garage Faces Side |
Location
| Community Features | Lake Access, Picnic Area, Recreation Area, Street Lights |
|---|
Other
| List Aor | Canopy Realtor Association |
|---|
Taxes
| Property | 447800 |
|---|
Area Information
| State | NC |
|---|---|
| County | Mecklenburg |
| City | Cornelius |
| Zip Code | 28031 |
| Area | Mecklenburg |
| Community Name | Bahia Bay |
| School District | William Amos Hough |
| Elementary School | Cornelius |
| High School | William Amos Hough |
| Listing VS Median (in Bahia Bay) | |
Price: $3,200,000 low | high Med: $3,200,000 sqft: 4,977 low | high Med: 4,977 $ / sqft: $643 low | high Med: $643 On site: 4 low | high Med: 4 | |
Market Activity 28031
Request a showing
Request a showing
 Listings courtesy of Canopy MLS as distributed by MLS GRID.
Based on information submitted to the MLS GRID as of November 10, 2026 at 1:49:55 AM PST All data is obtained from various sources and may not have been verified by broker or MLS GRID. Supplied Open House Information is subject to change without notice. All information should be independently reviewed and verified for accuracy. Properties may or may not be listed by the office/agent presenting the information.
The Digital Millennium Copyright Act of 1998, 17 U.S.C. § 512 (the “DMCA”) provides recourse for copyright owners who believe that material appearing on the Internet infringes their rights under U.S. copyright law. If you believe in good faith that any content or material made available in connection with our website or services infringes your copyright, you (or your agent) may send us a notice requesting that the content or material be removed, or access to it blocked. Notices must be sent in writing by email to DMCAnotice@MLSGrid.com.
“The DMCA requires that your notice of alleged copyright infringement include the following information: (1) description of the copyrighted work that is the subject of claimed infringement; (2) description of the alleged infringing content and information sufficient to permit us to locate the content; (3) contact information for you, including your address, telephone number and email address; (4) a statement by you that you have a good faith belief that the content in the manner complained of is not authorized by the copyright owner, or its agent, or by the operation of any law; (5) a statement by you, signed under penalty of perjury, that the information in the notification is accurate and that you have the authority to enforce the copyrights that are claimed to be infringed; and (6) a physical or electronic signature of the copyright owner or a person authorized to act on the copyright owner’s behalf. Failure to include all of the above information may result in the delay of the processing of your complaint.
Contact
Learn More About This Property

| State | NC |
|---|---|
| County | Mecklenburg |
| City | Cornelius |
| Zip Code | 28031 |
| Area | Mecklenburg |
| Community Name | Bahia Bay |
| School District | William Amos Hough |
| Elementary School | Cornelius |
| High School | William Amos Hough |
| Listing VS Median (in Bahia Bay) | |
Price: $3,200,000 low | high Med: $3,200,000 sqft: 4,977 low | high Med: 4,977 $ / sqft: $643 low | high Med: $643 On site: 4 low | high Med: 4 | |
