2125 Pony Farm Road,Jacksonville, NC 28540
Jacksonville, NC 28540
Description
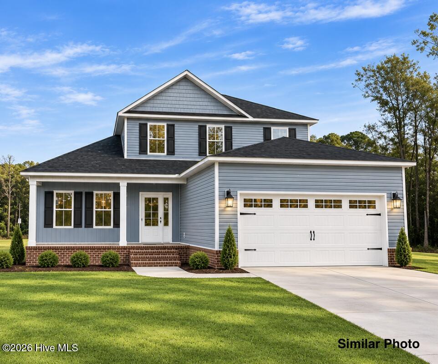
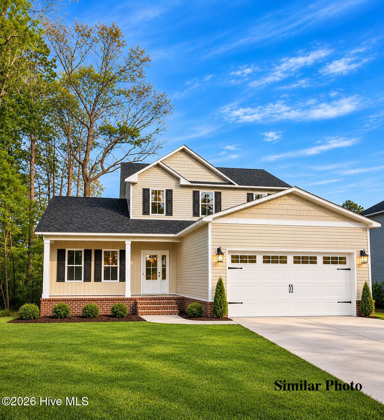
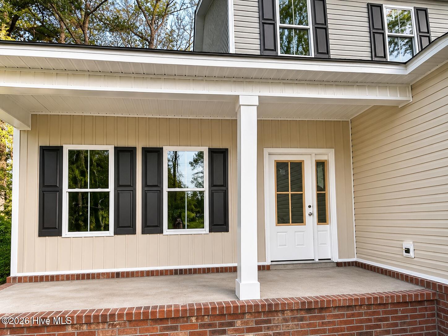
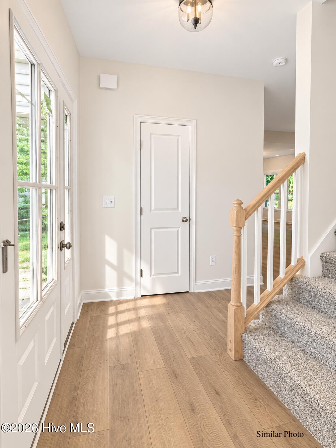
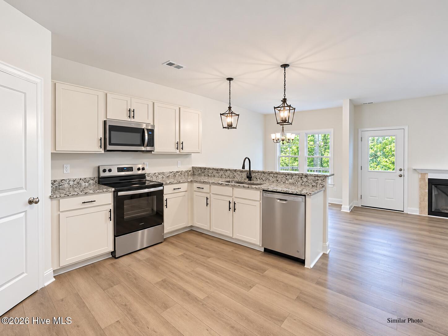
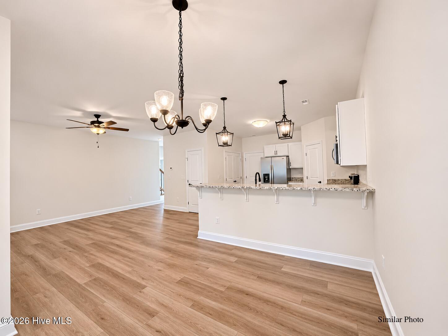
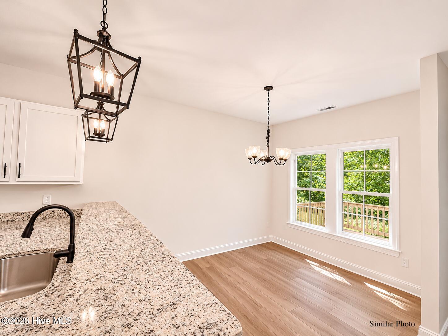
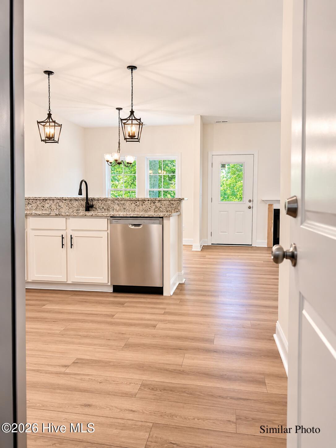
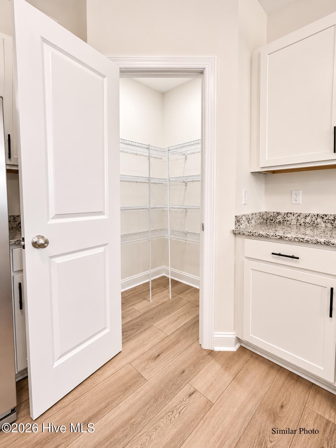
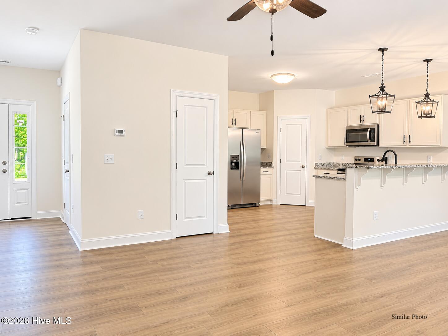
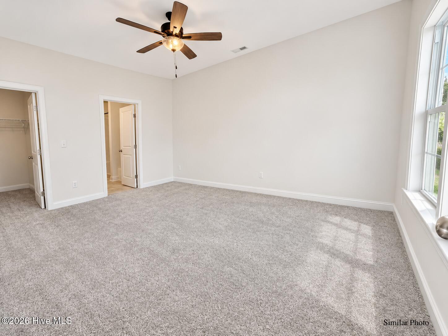
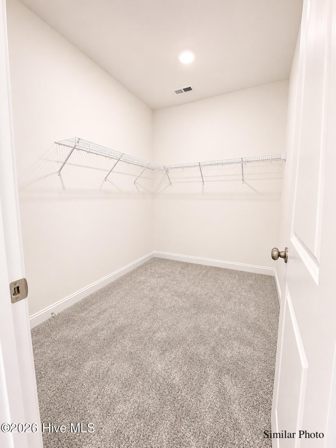
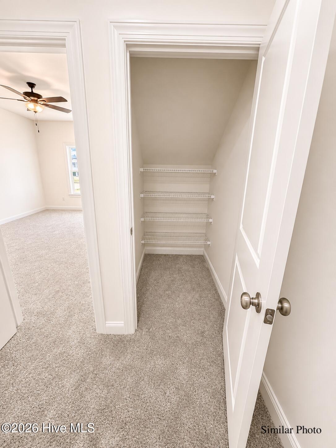
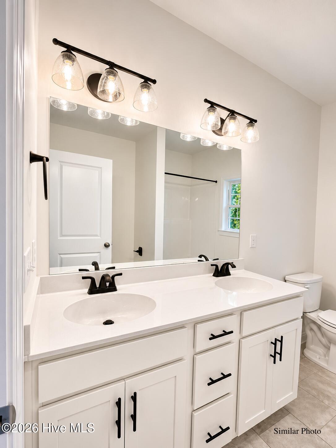
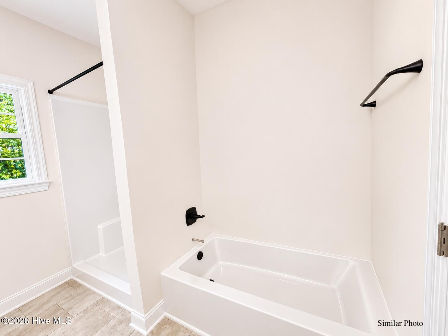
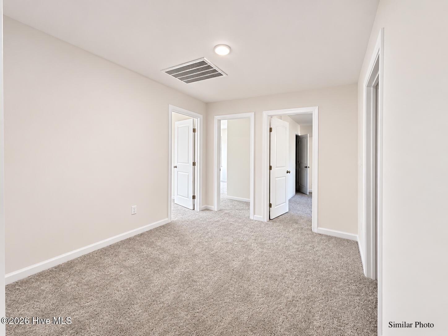
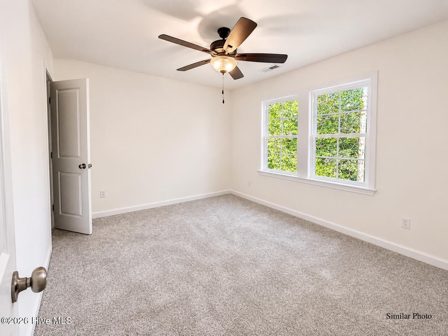
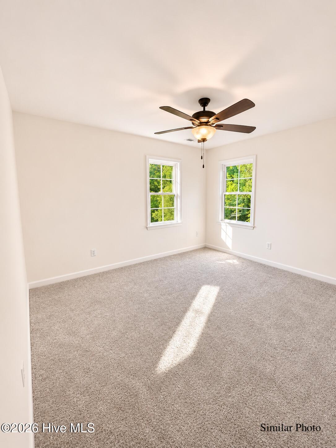
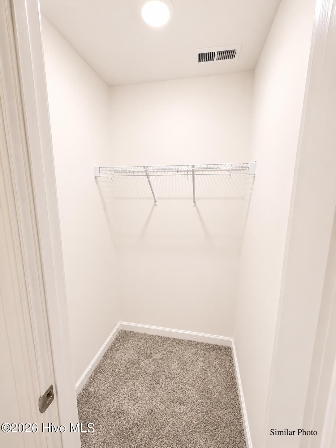
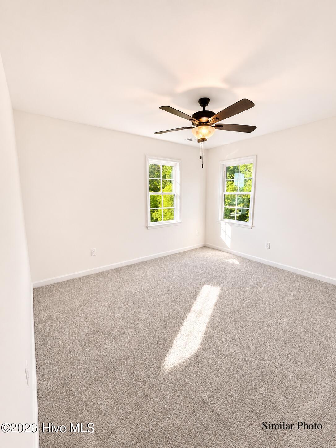
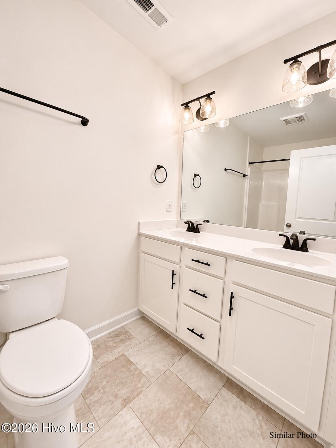
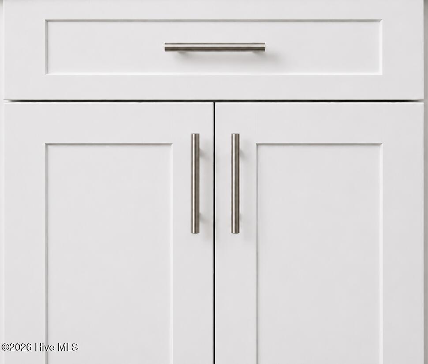
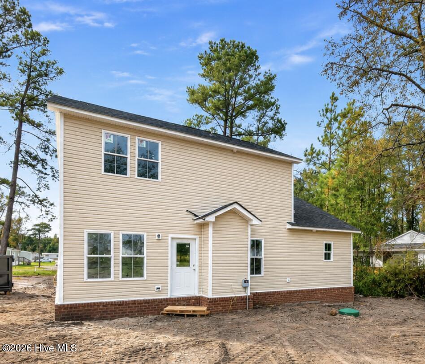
$10,000 Builder Use as You Choose! This beautifully crafted new construction home is located in a convenient location, minutes to base, bypass and beaches but, without city taxes. This 3-bedroom PLUS a Bonus Room, 2.5-bath home offers a thoughtfully designed layout with quality upgrades throughout. The spacious downstairs master suite includes a huge walk-in closet with second closet inside (perfect for a safe) and a luxurious en-suite bath complete with a double vanity, tub, and a separate shower. The open-concept living room is filled with natural light and features a gas fireplace, LVP flooring, a coat closet and access to the back patio. The kitchen is designed to impress with stone countertops, white shaker soft close cabinetry, brushed nickel hardware, an under-mount sink, kitchen bar seating, and stainless steel appliances including a refrigerator, dishwasher, built-in microwave, and stove/oven. Upstairs, you'll find two generously sized bedrooms with walk-in closets, a BONUS Room plus an additional hall walk-in closet for extra storage. A versatile loft/flex space offers endless possibilities for a home office, playroom, or media area. The upstairs bathroom features a dual vanity and tub/shower combination. Additional highlights include ceiling fans in all the rooms, a 2-car garage, covered front porch, a back patio, a bricked foundation and a half acre! Come see what makes this New Construction Home a Stand Out!
Details
| MLS # | 100615958 |
|---|---|
| Listing Type | For Sale |
| Style | House |
| Sub-Type | New Construction |
| Status | Active |
| Year | 2026 |
| Days On Site | 8 |
| Listing Provided By | Coldwell Banker Sea Coast Advantage-Hampstead | Lacy F Raynor |
Features
| Bed(s) | 3 |
|---|---|
| Bath(s) | 3 Total |
| SQ Feet | 1,737 |
| Garage | 2 |
| Story(s) | 2 |
| Zoning | R-15 |
| Acreage | 0.50 |
| Property View | None |
Interior
| Interior Features | Walk-in Closet(s), Kitchen Island, Ceiling Fan(s), Pantry, Walk-In Closet(s) |
|---|---|
| Heating Yes / No | Yes |
| Cooling | Heat Pump |
| Fireplace Yes / No | Yes |
| Laundry Features | In Kitchen, Laundry Closet |
| Rooms Total | 8 |
Exterior
| Roof | Architectural Shingle |
|---|---|
| Foundation Details | Slab |
| View | None |
| Construction Materials | Block, Vinyl Siding, Wood Frame |
| Security Features | Smoke Detector(s) |
Parking
| Attached Garage Yes / No | Yes |
|---|---|
| Garage Yes / No | Yes |
| Parking Features | Concrete |
Utilities
| Utilities | Water Connected |
|---|
Taxes
| Tax Book Number | 37 |
|---|---|
| Tax Legal Description | L7 CHARLES & GERALD BLAKE DIV |
| Tax Year | 2026 |
Area Information
| State | NC |
|---|---|
| County | Onslow |
| City | Jacksonville |
| Zip Code | 28540 |
| School District | Onslow |
| Elementary School | Blue Creek |
| High School | Southwest |
| Listing VS Median (in 28540) | |
Price: $339,900 low | high Med: $250,000 sqft: 1,737 low | high Med: 1,476 $ / sqft: $196 low | high Med: $169 On site: 8 low | high Med: 164 | |
Market Activity 28540
Request a showing
Request a showing
Contact
Learn More About This Property

| State | NC |
|---|---|
| County | Onslow |
| City | Jacksonville |
| Zip Code | 28540 |
| School District | Onslow |
| Elementary School | Blue Creek |
| High School | Southwest |
| Listing VS Median (in 28540) | |
Price: $339,900 low | high Med: $250,000 sqft: 1,737 low | high Med: 1,476 $ / sqft: $196 low | high Med: $169 On site: 8 low | high Med: 164 | |