 Price Reduced Listing
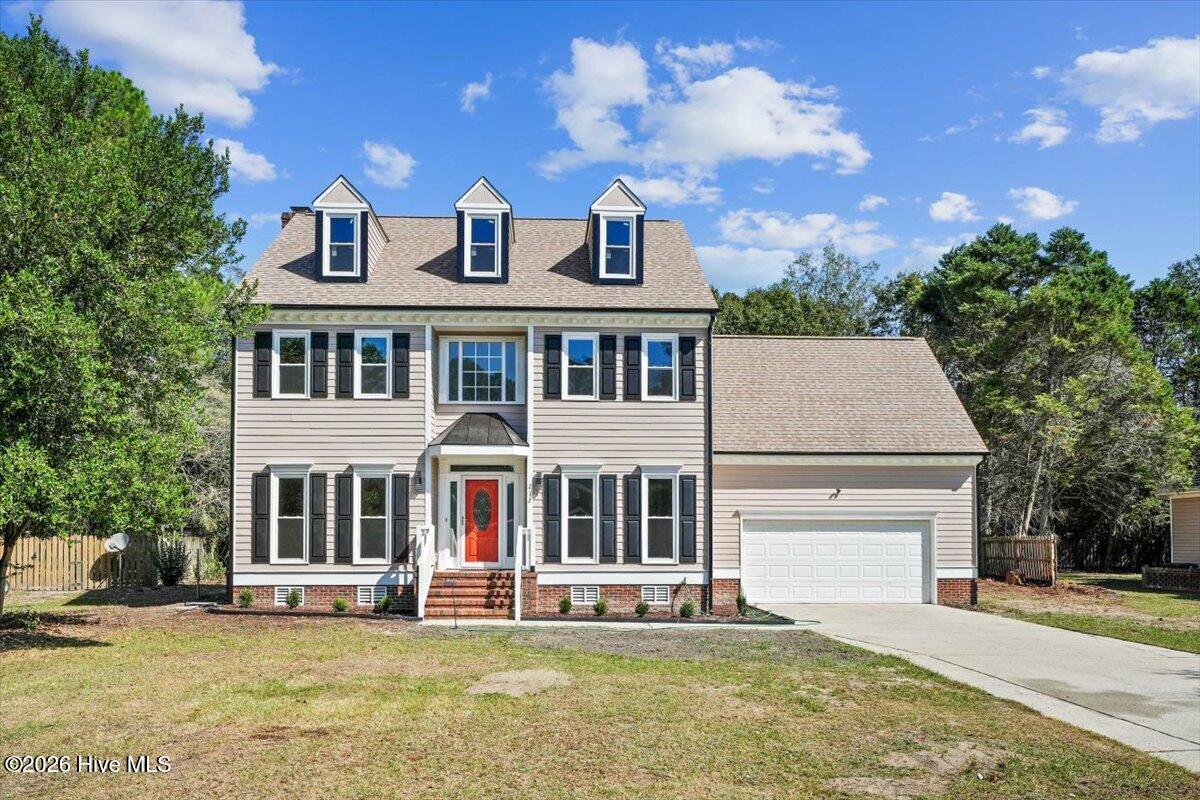
212 N Marion Drive,Goldsboro, NC 27534
Goldsboro, NC 27534

Description
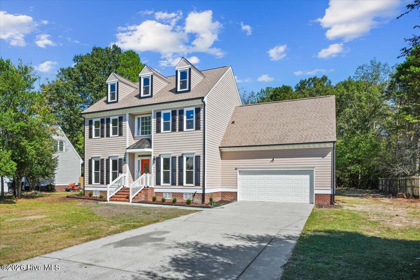
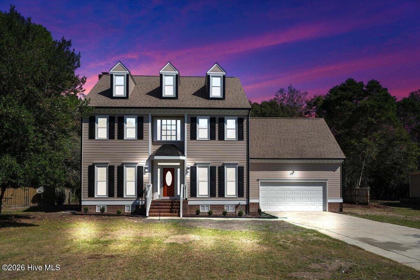
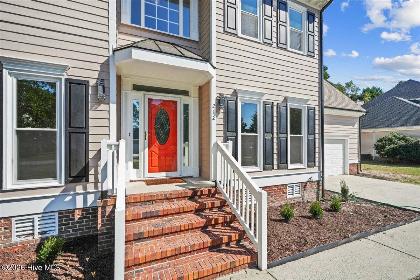
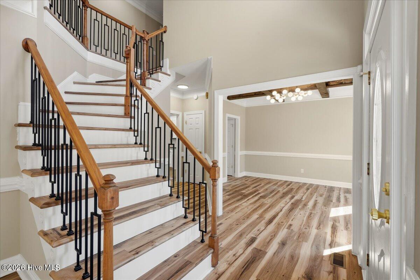
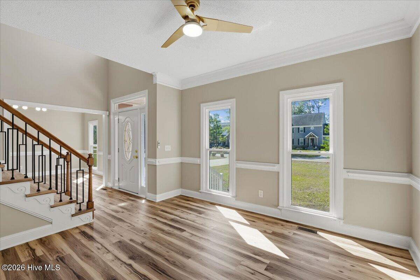
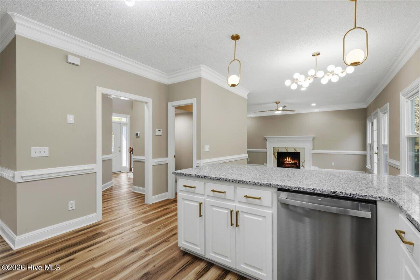
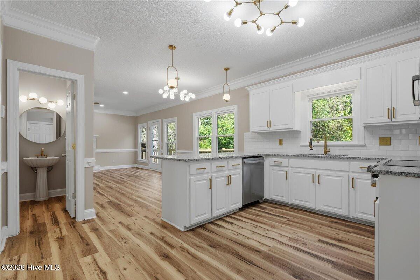
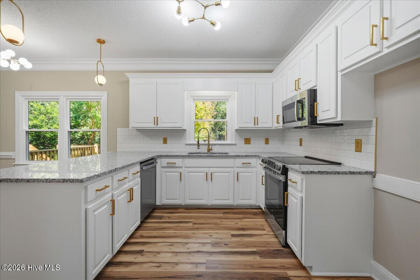
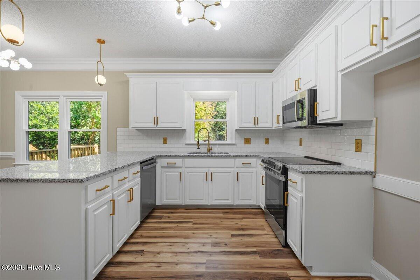
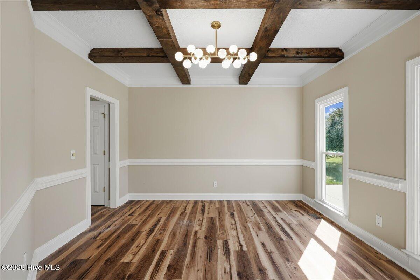
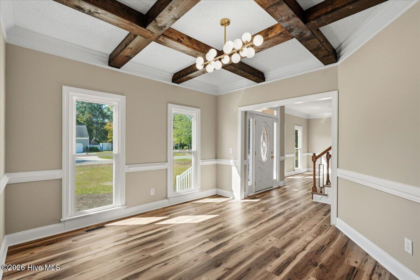
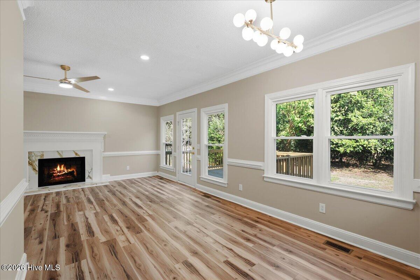
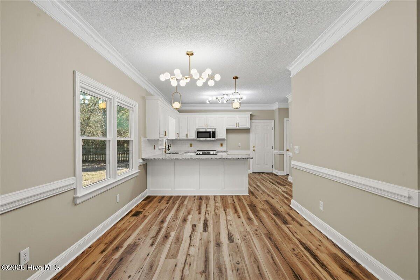
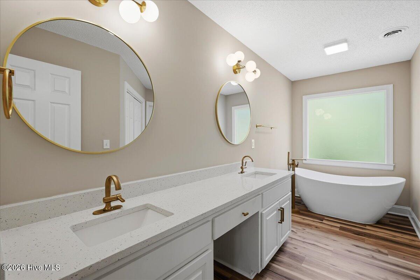
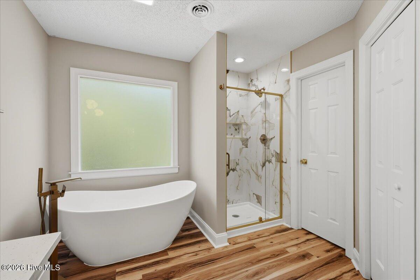
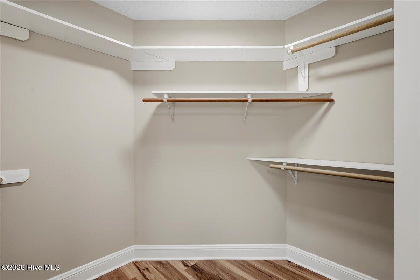
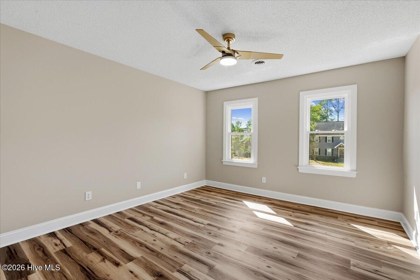
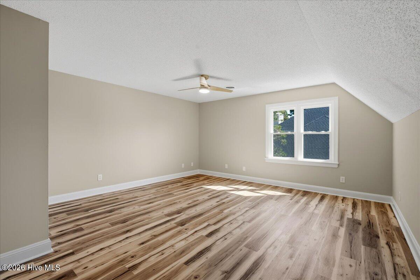
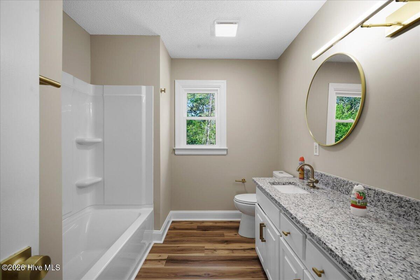
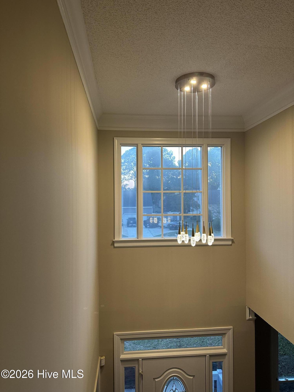
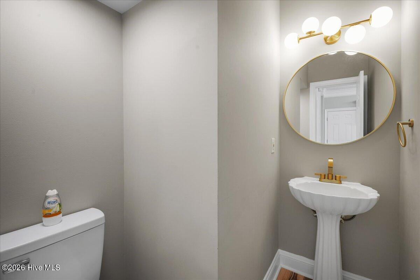
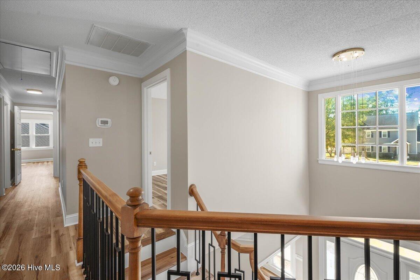
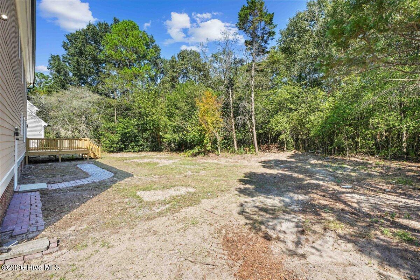
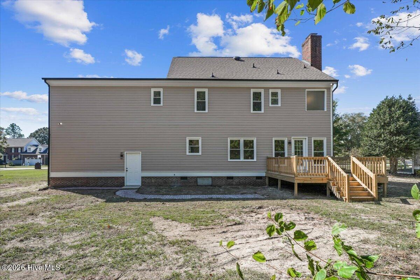
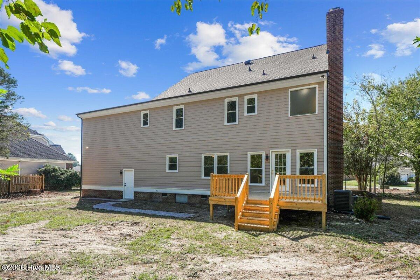
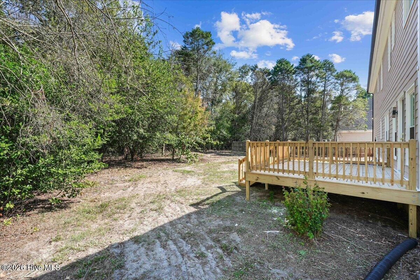
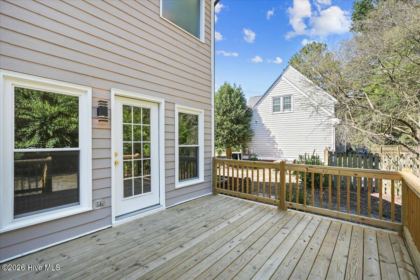
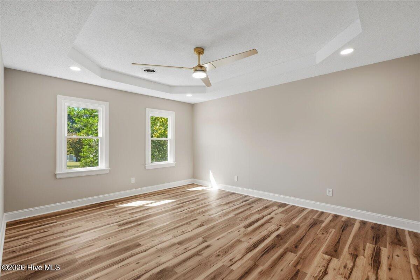
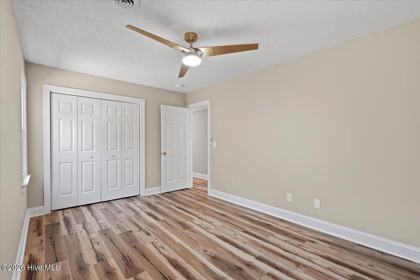
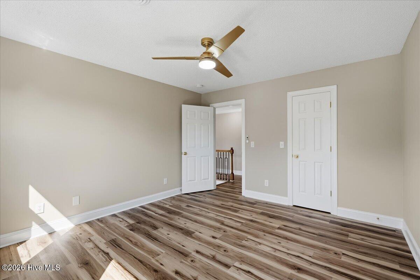
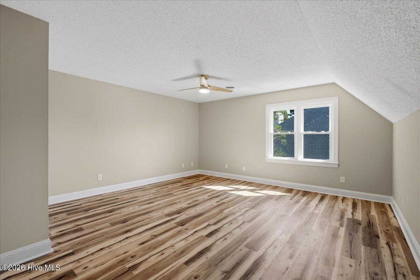
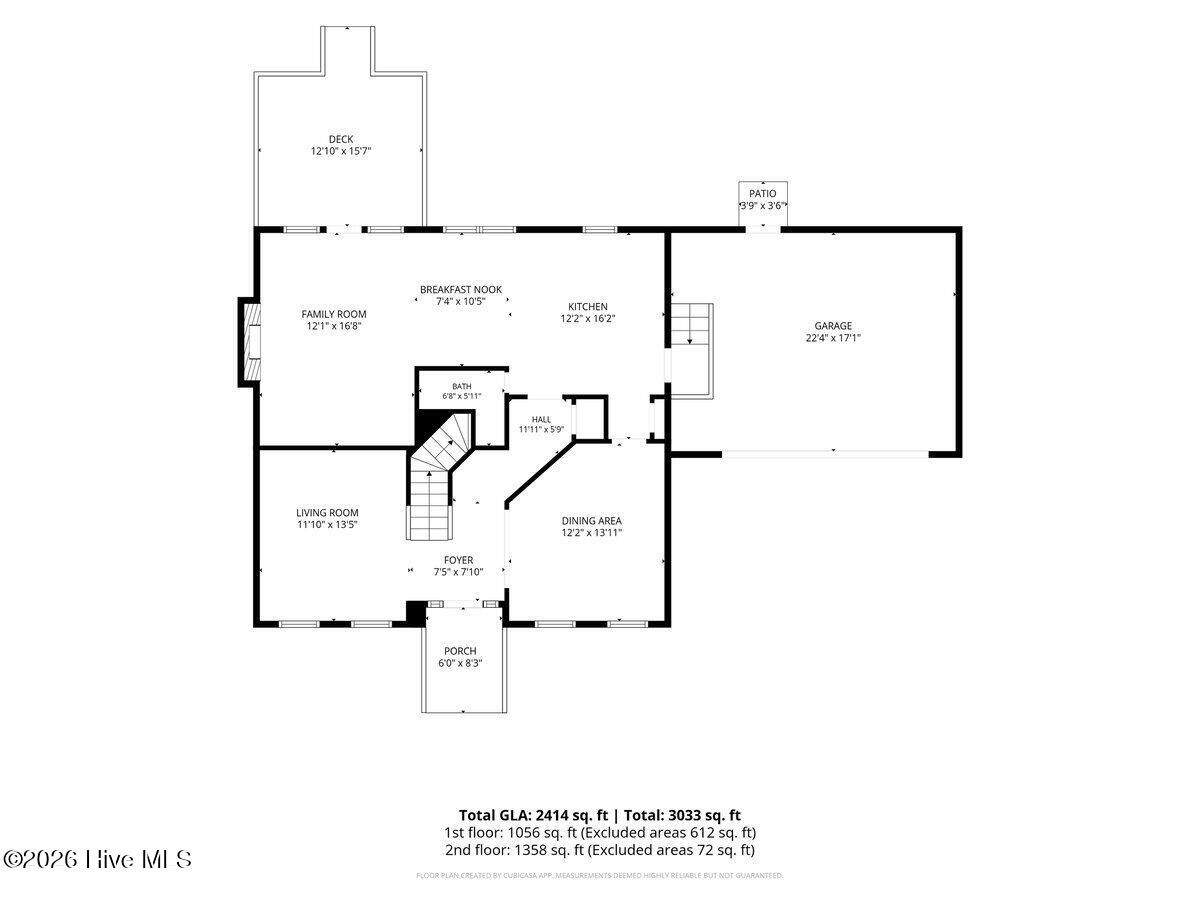
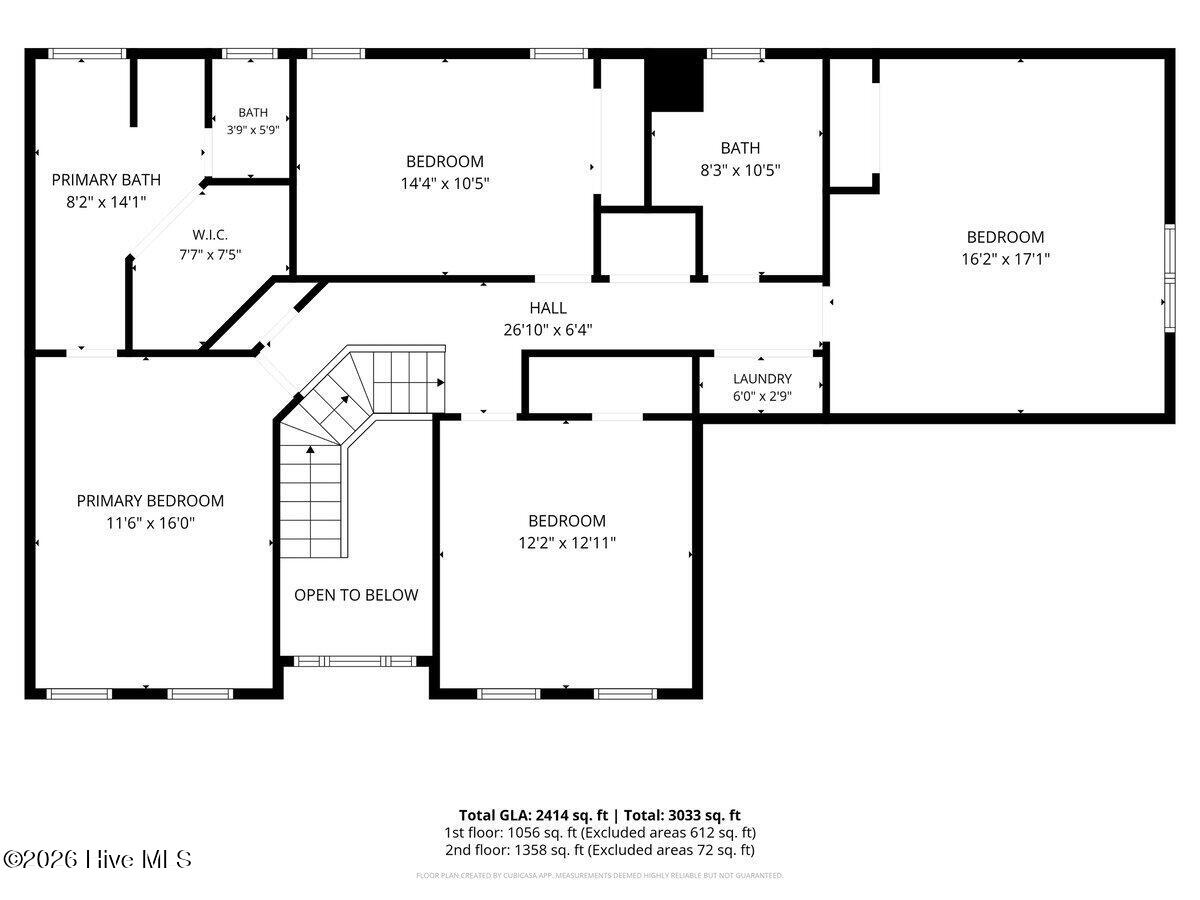
If you've been looking for something that's different, modern, meticulously renovated, plenty of room, and low maintenance, then this is the home for you. Step inside to a 2 story foyer with modern lights and a metal winding staircase. The home boasts 3 bedrooms with a large bonus room. Upstairs, the primary suite offers a peaceful retreat with a tray ceiling, recessed lighting, and a spa-inspired bathroom featuring a freestanding soaking tub, double-sink quartz vanity, and beautifully tiled walk-in shower. Two additional bedrooms, a second bathroom with a double-sink granite vanity, and a versatile bonus room provide room for guests, hobbies, remote work, movie nights, workouts, or playtime. Outside, thoughtful updates make enjoying the home even easier, including new windows, new water heater, freshly painted exterior, and a brand-new deck. Sip coffee in the morning, fire up the grill, or host relaxed gatherings in a comfortable outdoor setting. Modern style, flexible spaces, and thoughtful updates throughout-this is a home designed for the way you want to live. Schedule your private showing today and experience its effortless appeal!
Details
| MLS # | 100612171 |
|---|---|
| Listing Type | For Sale |
| Style | House |
| HOA Dues | $240 |
| Sub-Type | Resale |
| Status | Active |
| Year | 1994 |
| Days On Site | 24 |
| Listing Provided By | Legacy Builder, LLC | Christine D Etheridge |
Features
| Bed(s) | 3 |
|---|---|
| Bath(s) | 3 Total |
| SQ Feet | 2,414 |
| Garage | 2 |
| Story(s) | 2 |
| Zoning | Res |
| Acreage | 0.34 |
| Property View | None |
Interior
| Interior Features | Walk-in Closet(s), Tray Ceiling(s), High Ceilings, Entrance Foyer, Ceiling Fan(s), Pantry, Walk-in Shower, Gas Log, Walk-In Closet(s) |
|---|---|
| Heating Yes / No | Yes |
| Cooling Yes / No | Yes |
| Cooling | Central Air, Ceiling Fan(s) |
| Fireplace Features | Gas Log |
| Fireplace Yes / No | Yes |
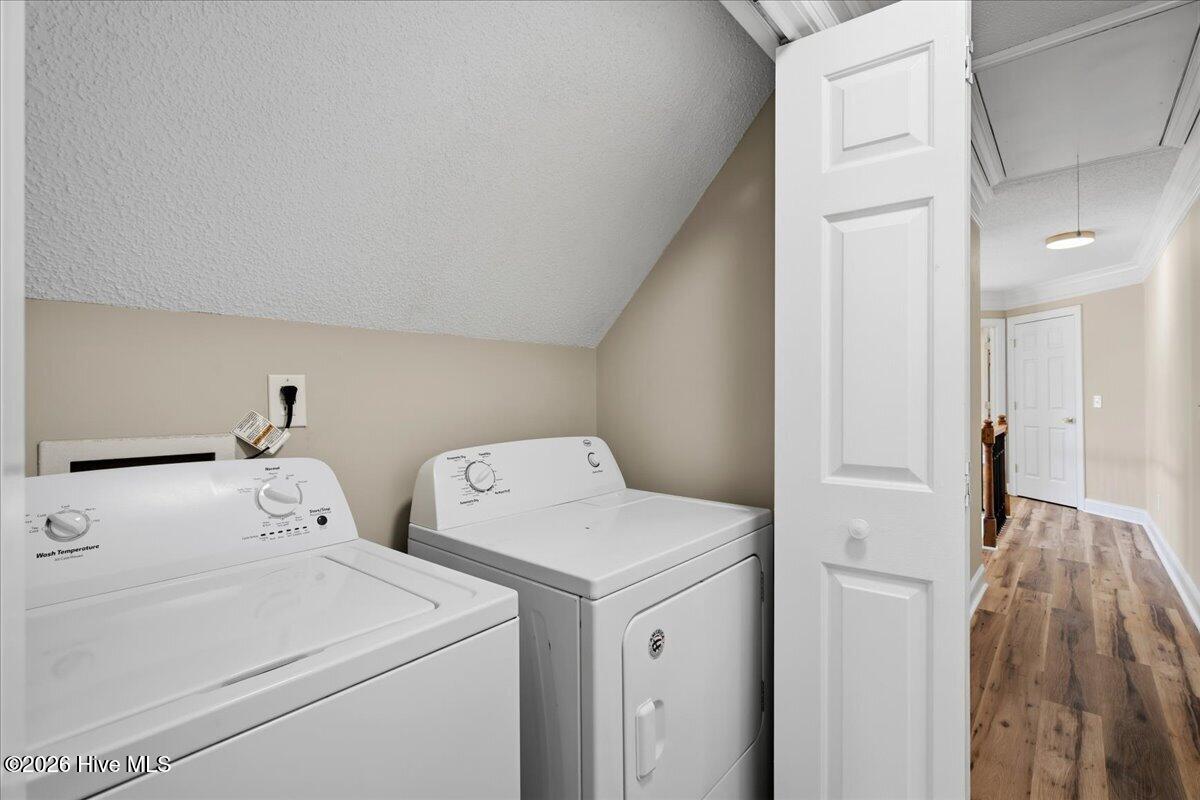
| Laundry Features | Dryer Hookup, Washer Hookup, In Hall |
| Furnished | Unfurnished |
| Rooms Total | 9 |
Exterior
| Exterior Features | Storm Doors |
|---|---|
| Roof | Shingle |
| Foundation Details | Crawl Space |
| Lot Features | Wooded |
| View | None |
| Construction Materials | Composition, Wood Frame |
Parking
| Attached Garage Yes / No | Yes |
|---|---|
| Garage Yes / No | Yes |
| Parking Features | Garage Faces Front, Concrete, Paved |
Utilities
| Utilities | Sewer Available, Water Available |
|---|
Taxes
| Tax Assessed Value | 317580 |
|---|---|
| Tax Book Number | H |
| Tax Legal Description | Deed: Book: 04105 Page: 0822 Parcel #: 3529372276 |
| Tax Year | 2025 |
Area Information
| State | NC |
|---|---|
| County | Wayne |
| City | Goldsboro |
| Zip Code | 27534 |
| Community Name | Maplewood |
| School District | Wayne County Public Schools |
| Elementary School | Tommy's Road |
| High School | Eastern Wayne |
| Listing VS Median (in Maplewood) | |
Price: $359,000 low | high Med: $318,000 sqft: 2,414 low | high Med: 2,675 $ / sqft: $149 low | high Med: $118 On site: 24 low | high Med: 67 | |
Market Activity 27534
Request a showing
Request a showing
Contact
Learn More About This Property

| State | NC |
|---|---|
| County | Wayne |
| City | Goldsboro |
| Zip Code | 27534 |
| Community Name | Maplewood |
| School District | Wayne County Public Schools |
| Elementary School | Tommy's Road |
| High School | Eastern Wayne |
| Listing VS Median (in Maplewood) | |
Price: $359,000 low | high Med: $318,000 sqft: 2,414 low | high Med: 2,675 $ / sqft: $149 low | high Med: $118 On site: 24 low | high Med: 67 | |

