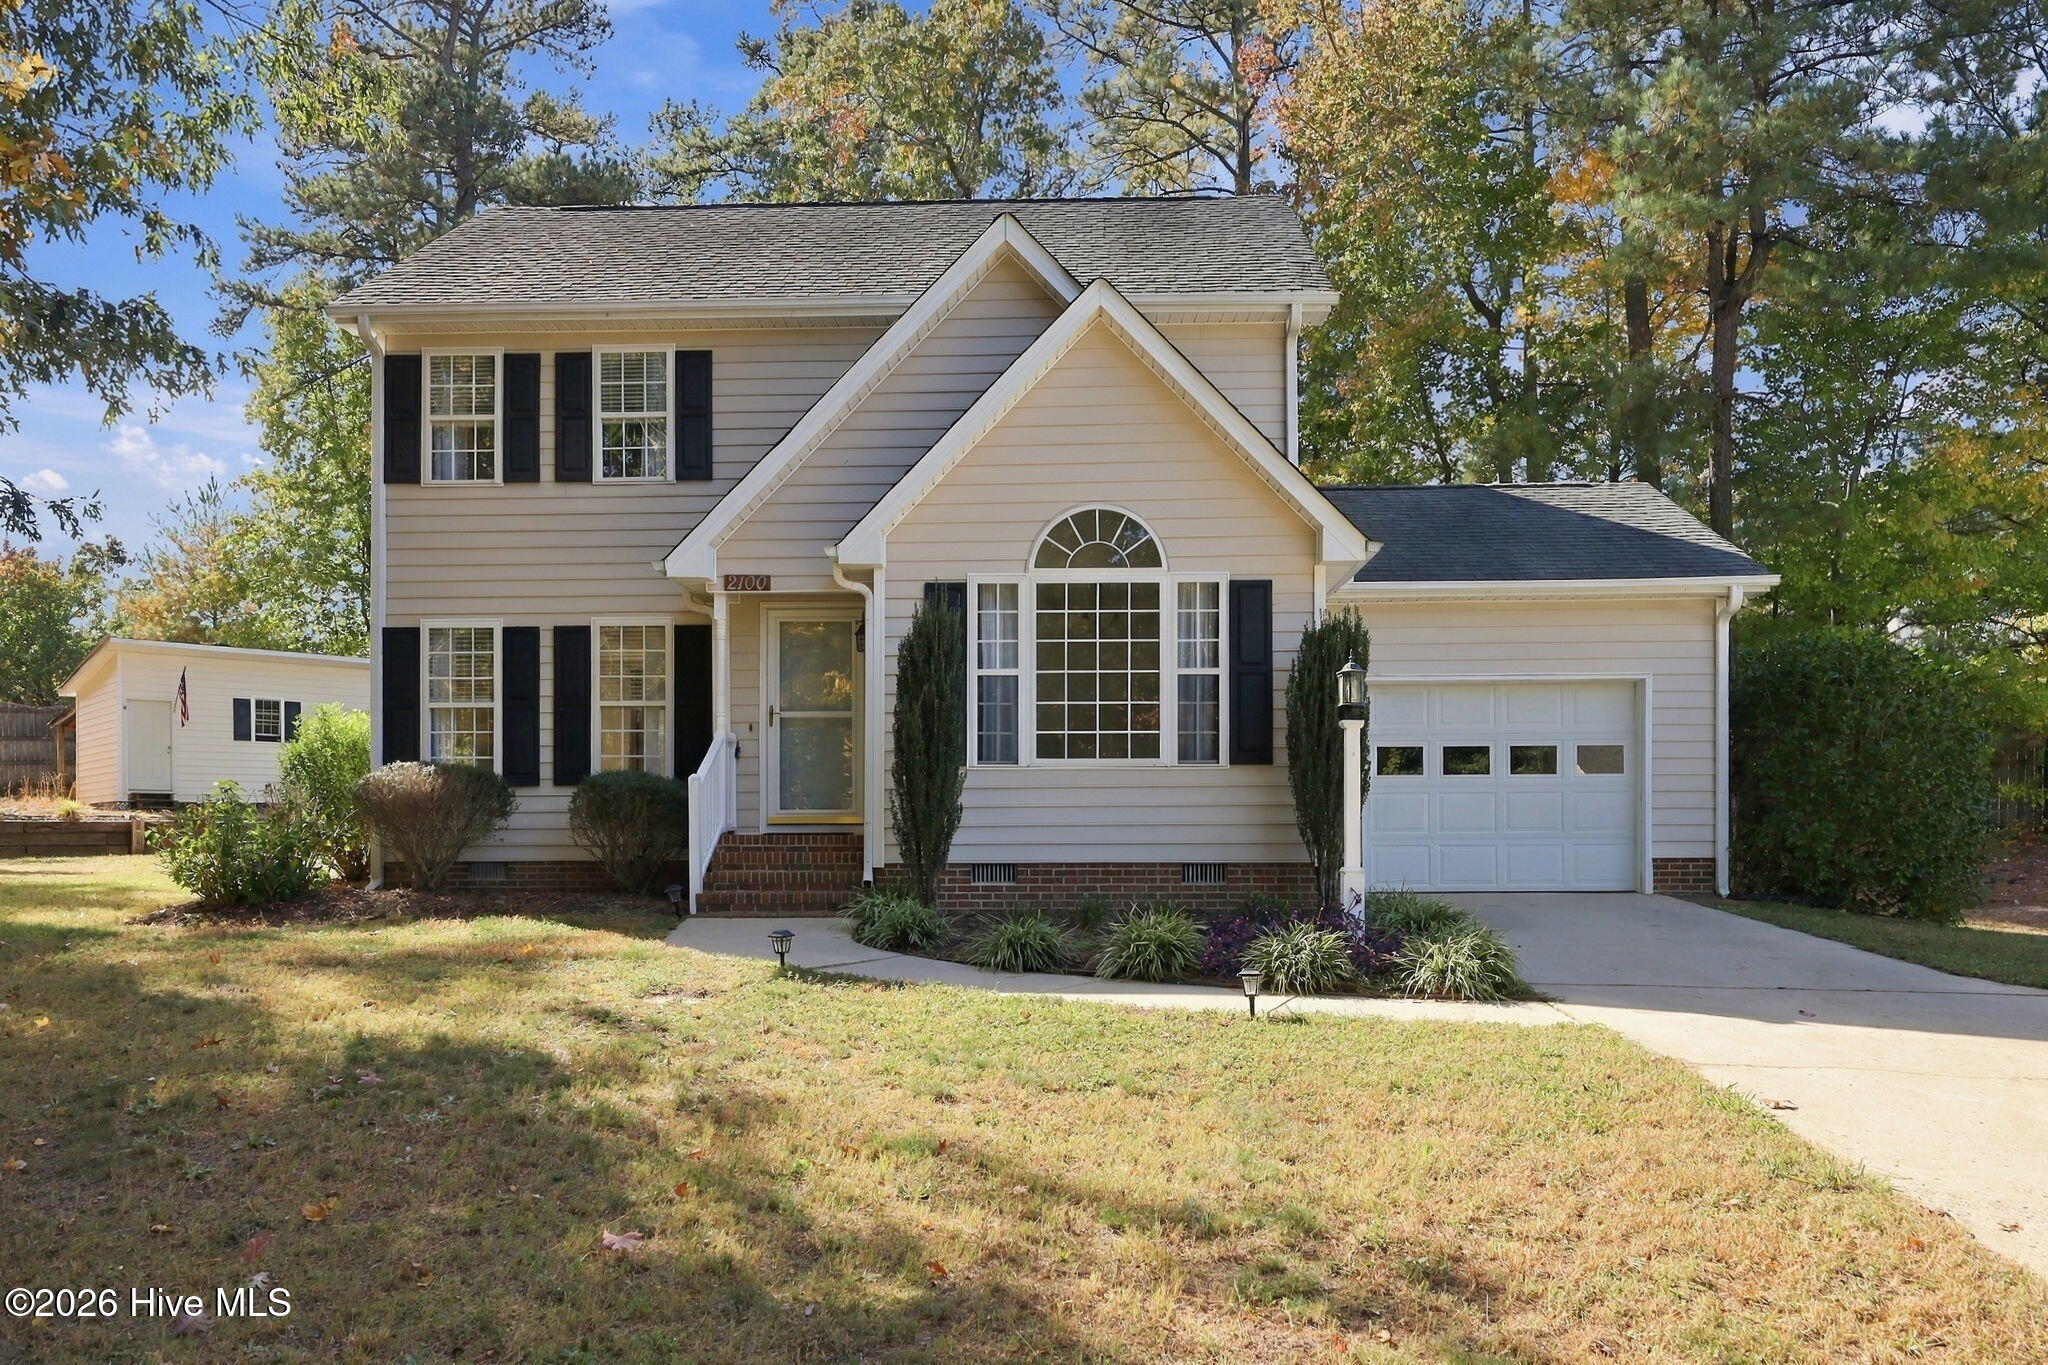
2100 Bridgeport Circle,Sanford, NC 27330
Sanford, NC 27330

Description
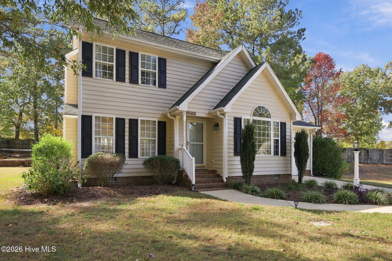
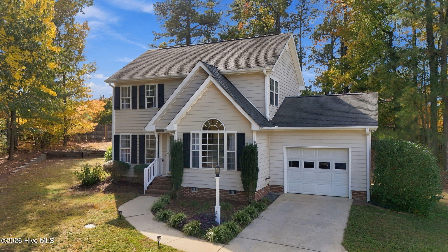
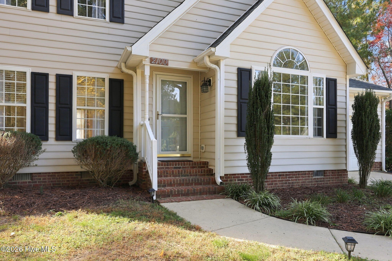
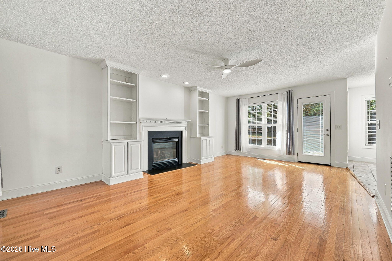
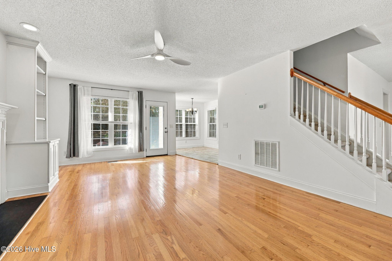
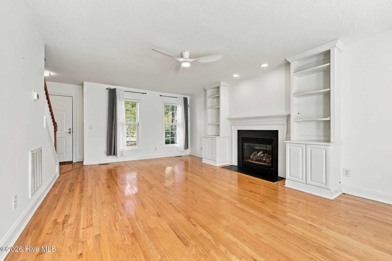
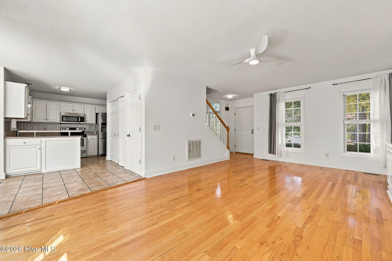
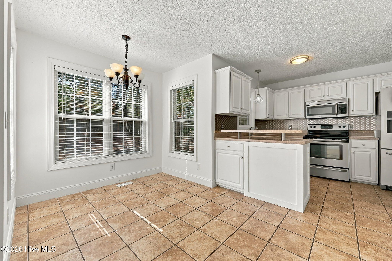
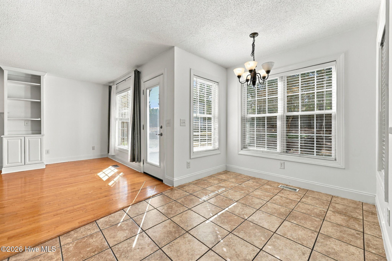
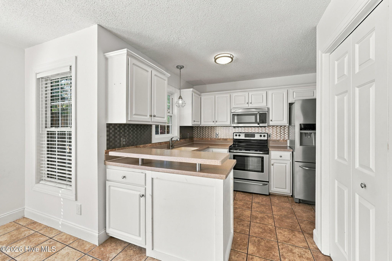
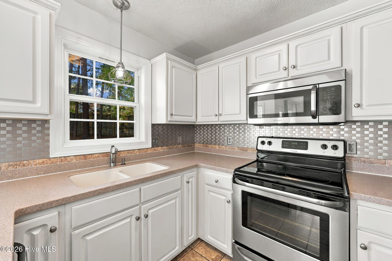
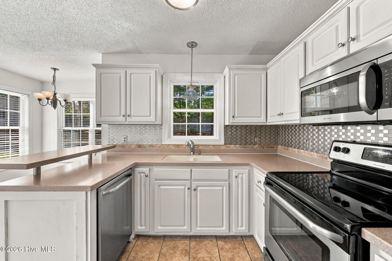
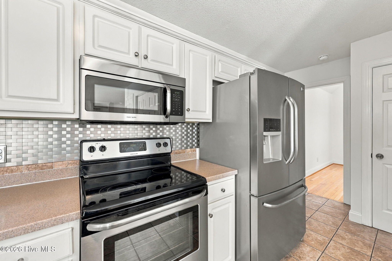
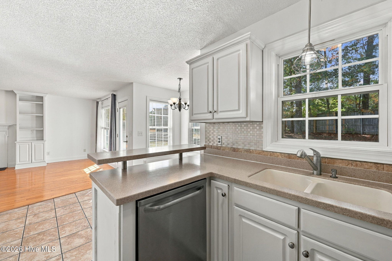
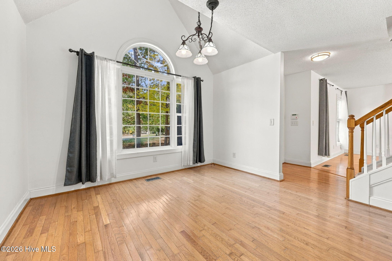
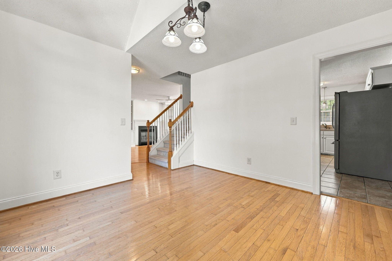
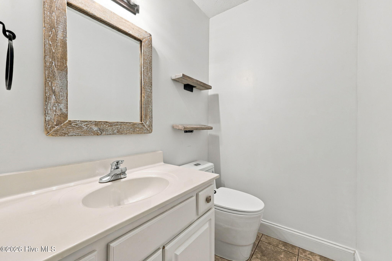
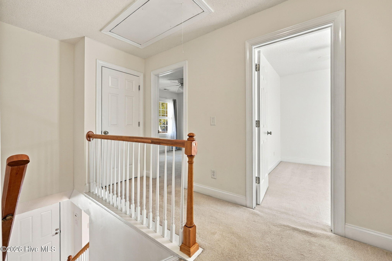
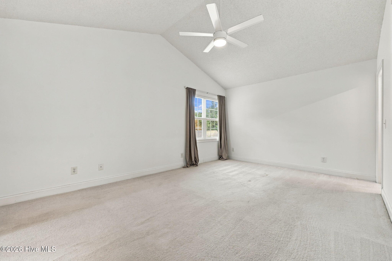
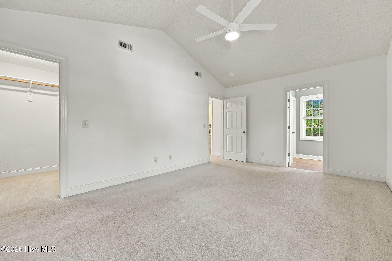
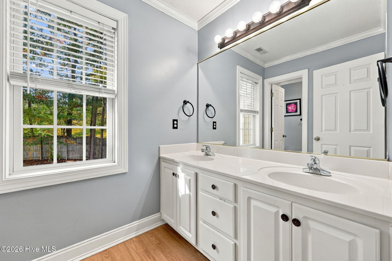
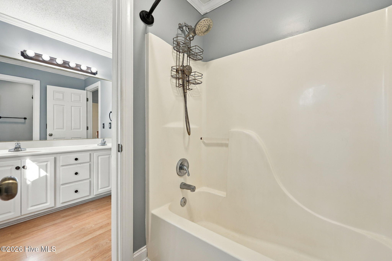
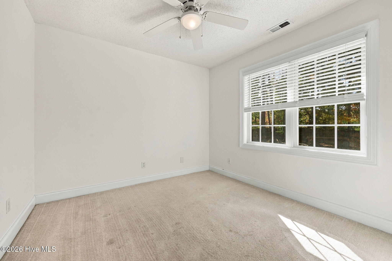
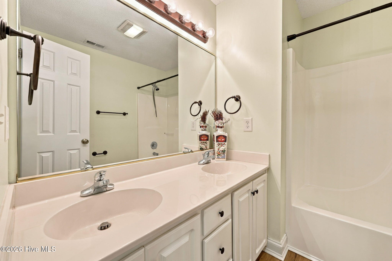
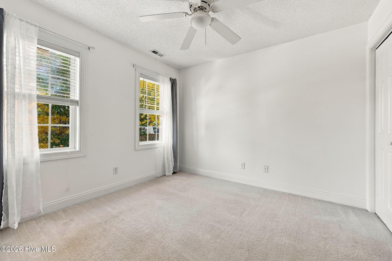
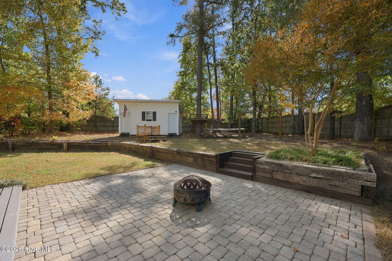
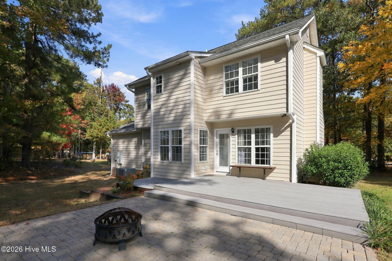
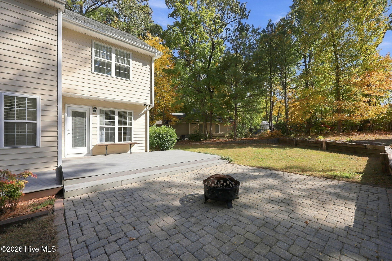
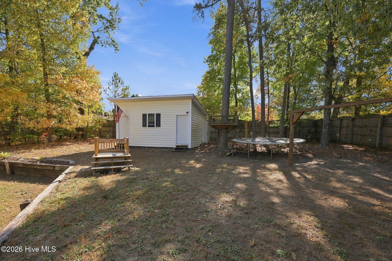
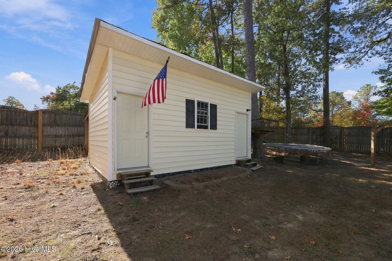
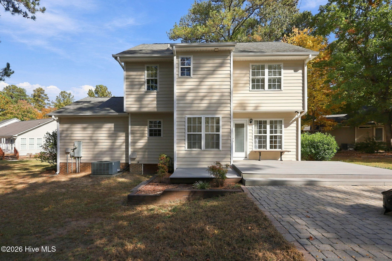
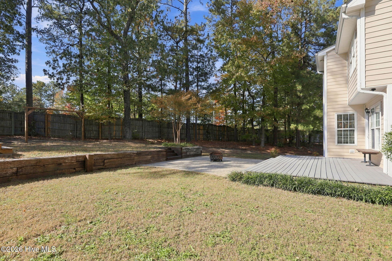
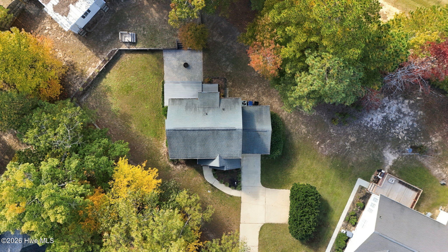
FALL in love with 2100 Bridgeport Circle in Sanford and imagine celebrating the holidays in your new home! This charming 3-bedroom, 2.5-bath home could be the perfect place to make new memories. The main level features an inviting living room, eat-in kitchen, and a versatile space that can serve as a formal dining room or flex area, offering a wonderful layout for everyday living and entertaining. Beautiful hardwood floors add warmth and character, while plenty of windows fill the home with natural light, creating a bright and welcoming atmosphere. Upstairs, you'll find all three bedrooms and two full bathrooms, providing a comfortable retreat at the end of the day. Step outside to enjoy the spacious deck and beautiful patio, perfect for hosting gatherings, grilling, or simply relaxing outdoors. With opportunities to add your own personal touches, this home is full of potential! Conveniently located near shopping, dining, and everyday amenities, this home offers a wonderful combination of space, charm, and convenience. Make your holiday wish come true and discover all this home has to offer!
Details
| MLS # | 100614885 |
|---|---|
| Listing Type | For Sale |
| Style | House |
| HOA Dues | $240 |
| Sub-Type | Resale |
| Status | Active |
| Year | 2001 |
| Days On Site | 9 |
| Listing Provided By | Everything Pines Partners LLC | Lauren Bowman |
Features
| Bed(s) | 3 |
|---|---|
| Bath(s) | 3 Total |
| SQ Feet | 1,531 |
| Garage | 1 |
| Story(s) | 2 |
| Zoning | SN-12 |
| Acreage | 0.35 |
| Property View | None |
Interior
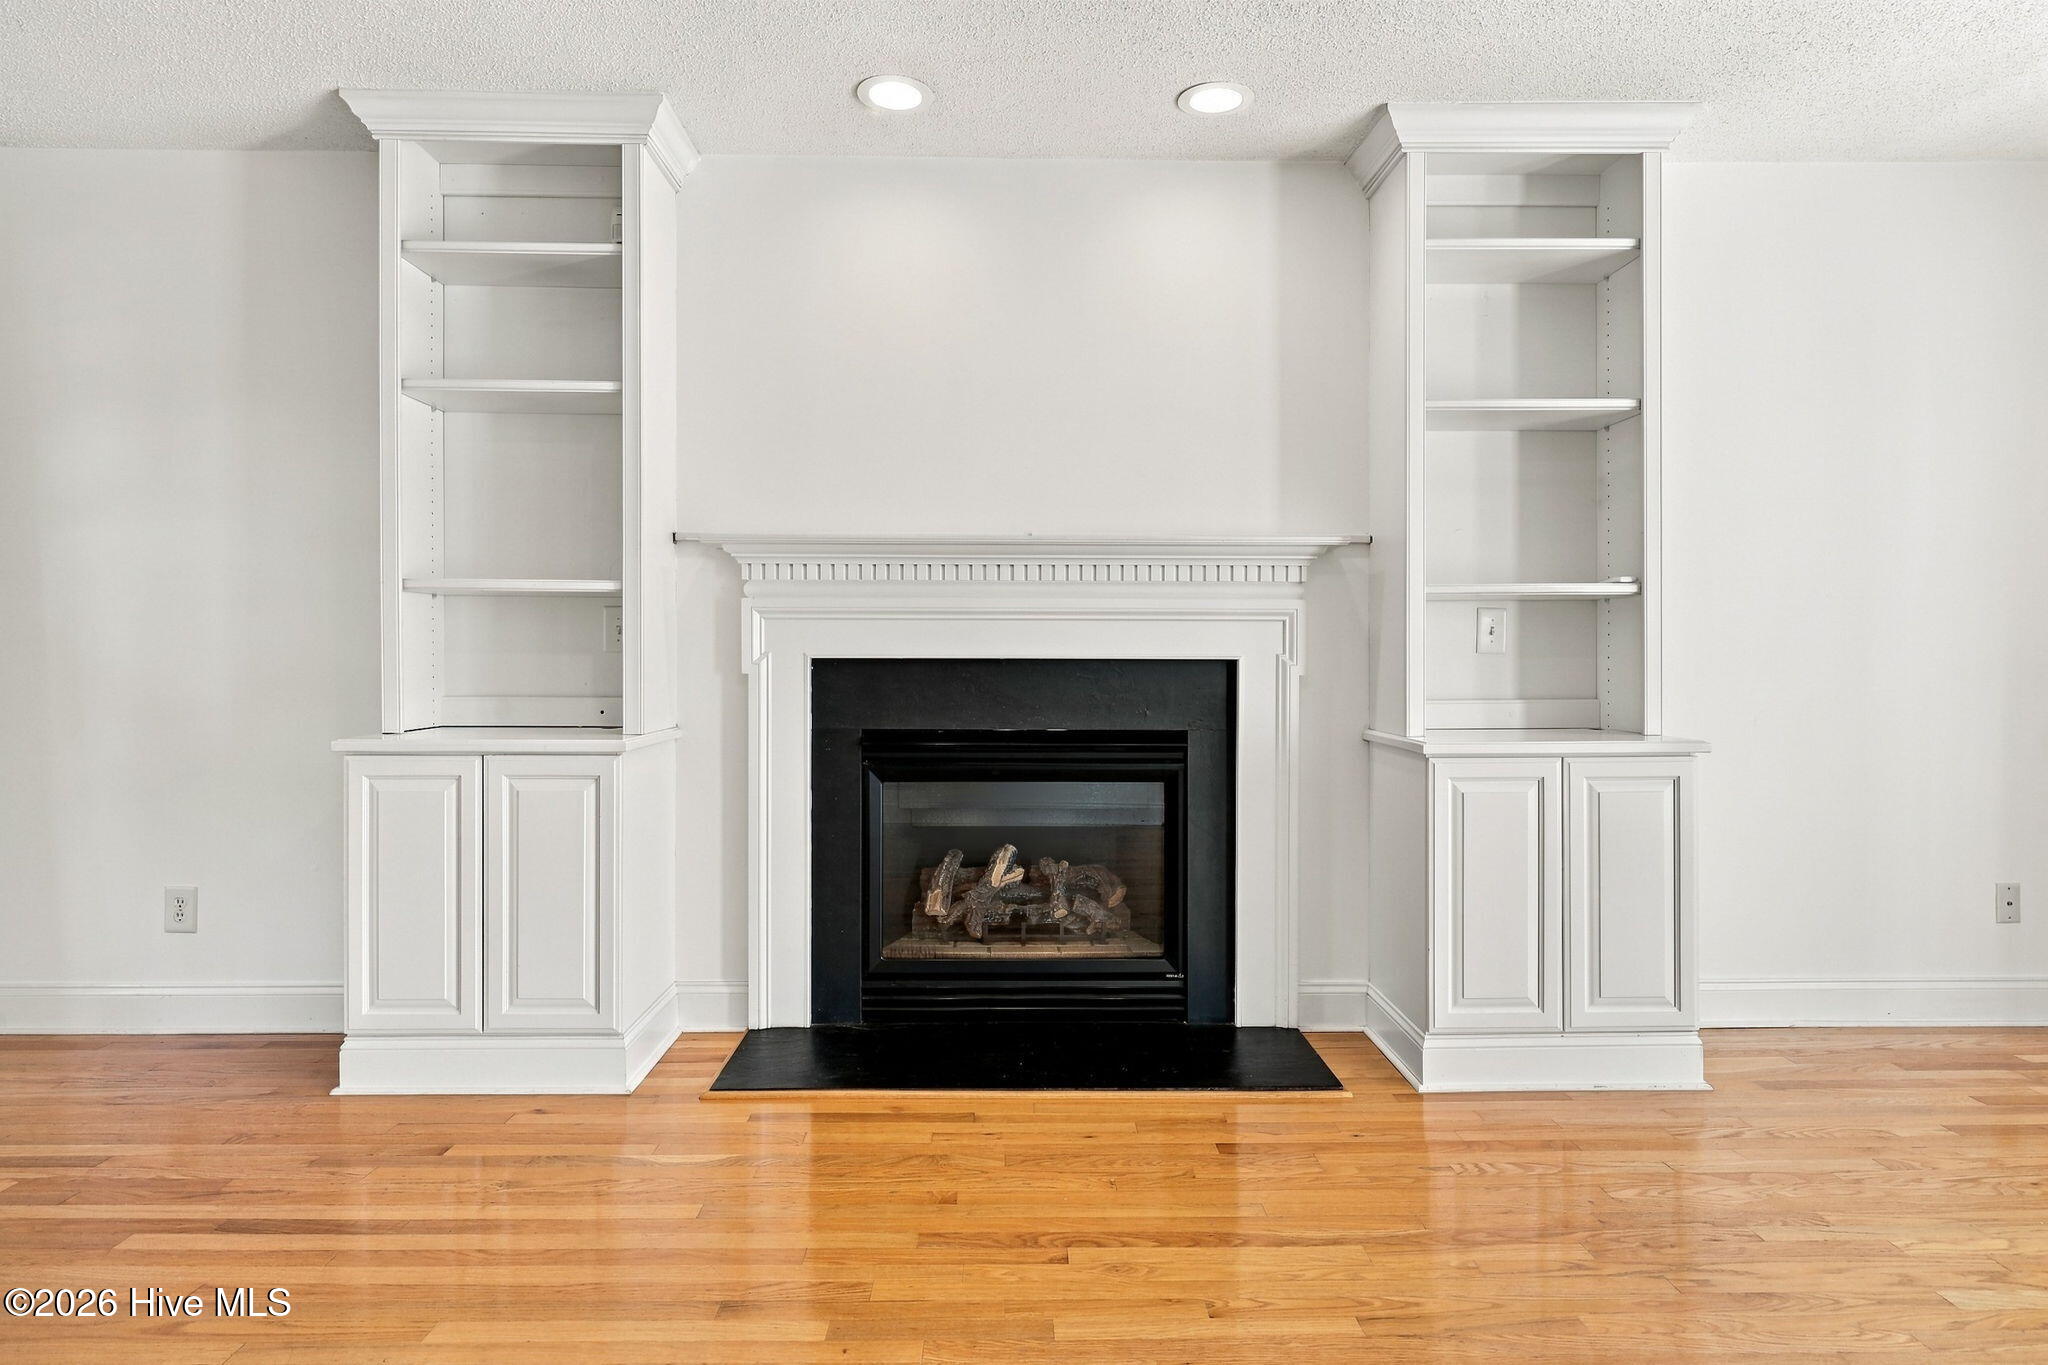
| Interior Features | Walk-in Closet(s), Vaulted Ceiling(s), Bookcases, Ceiling Fan(s), Pantry, Blinds/Shades, Eat-in Kitchen, Gas Log, Walk-In Closet(s) |
|---|---|
| Heating Yes / No | Yes |
| Cooling Yes / No | Yes |
| Cooling | Central Air, Ceiling Fan(s) |
| Fireplace Features | Gas Log |
| Fireplace Yes / No | Yes |
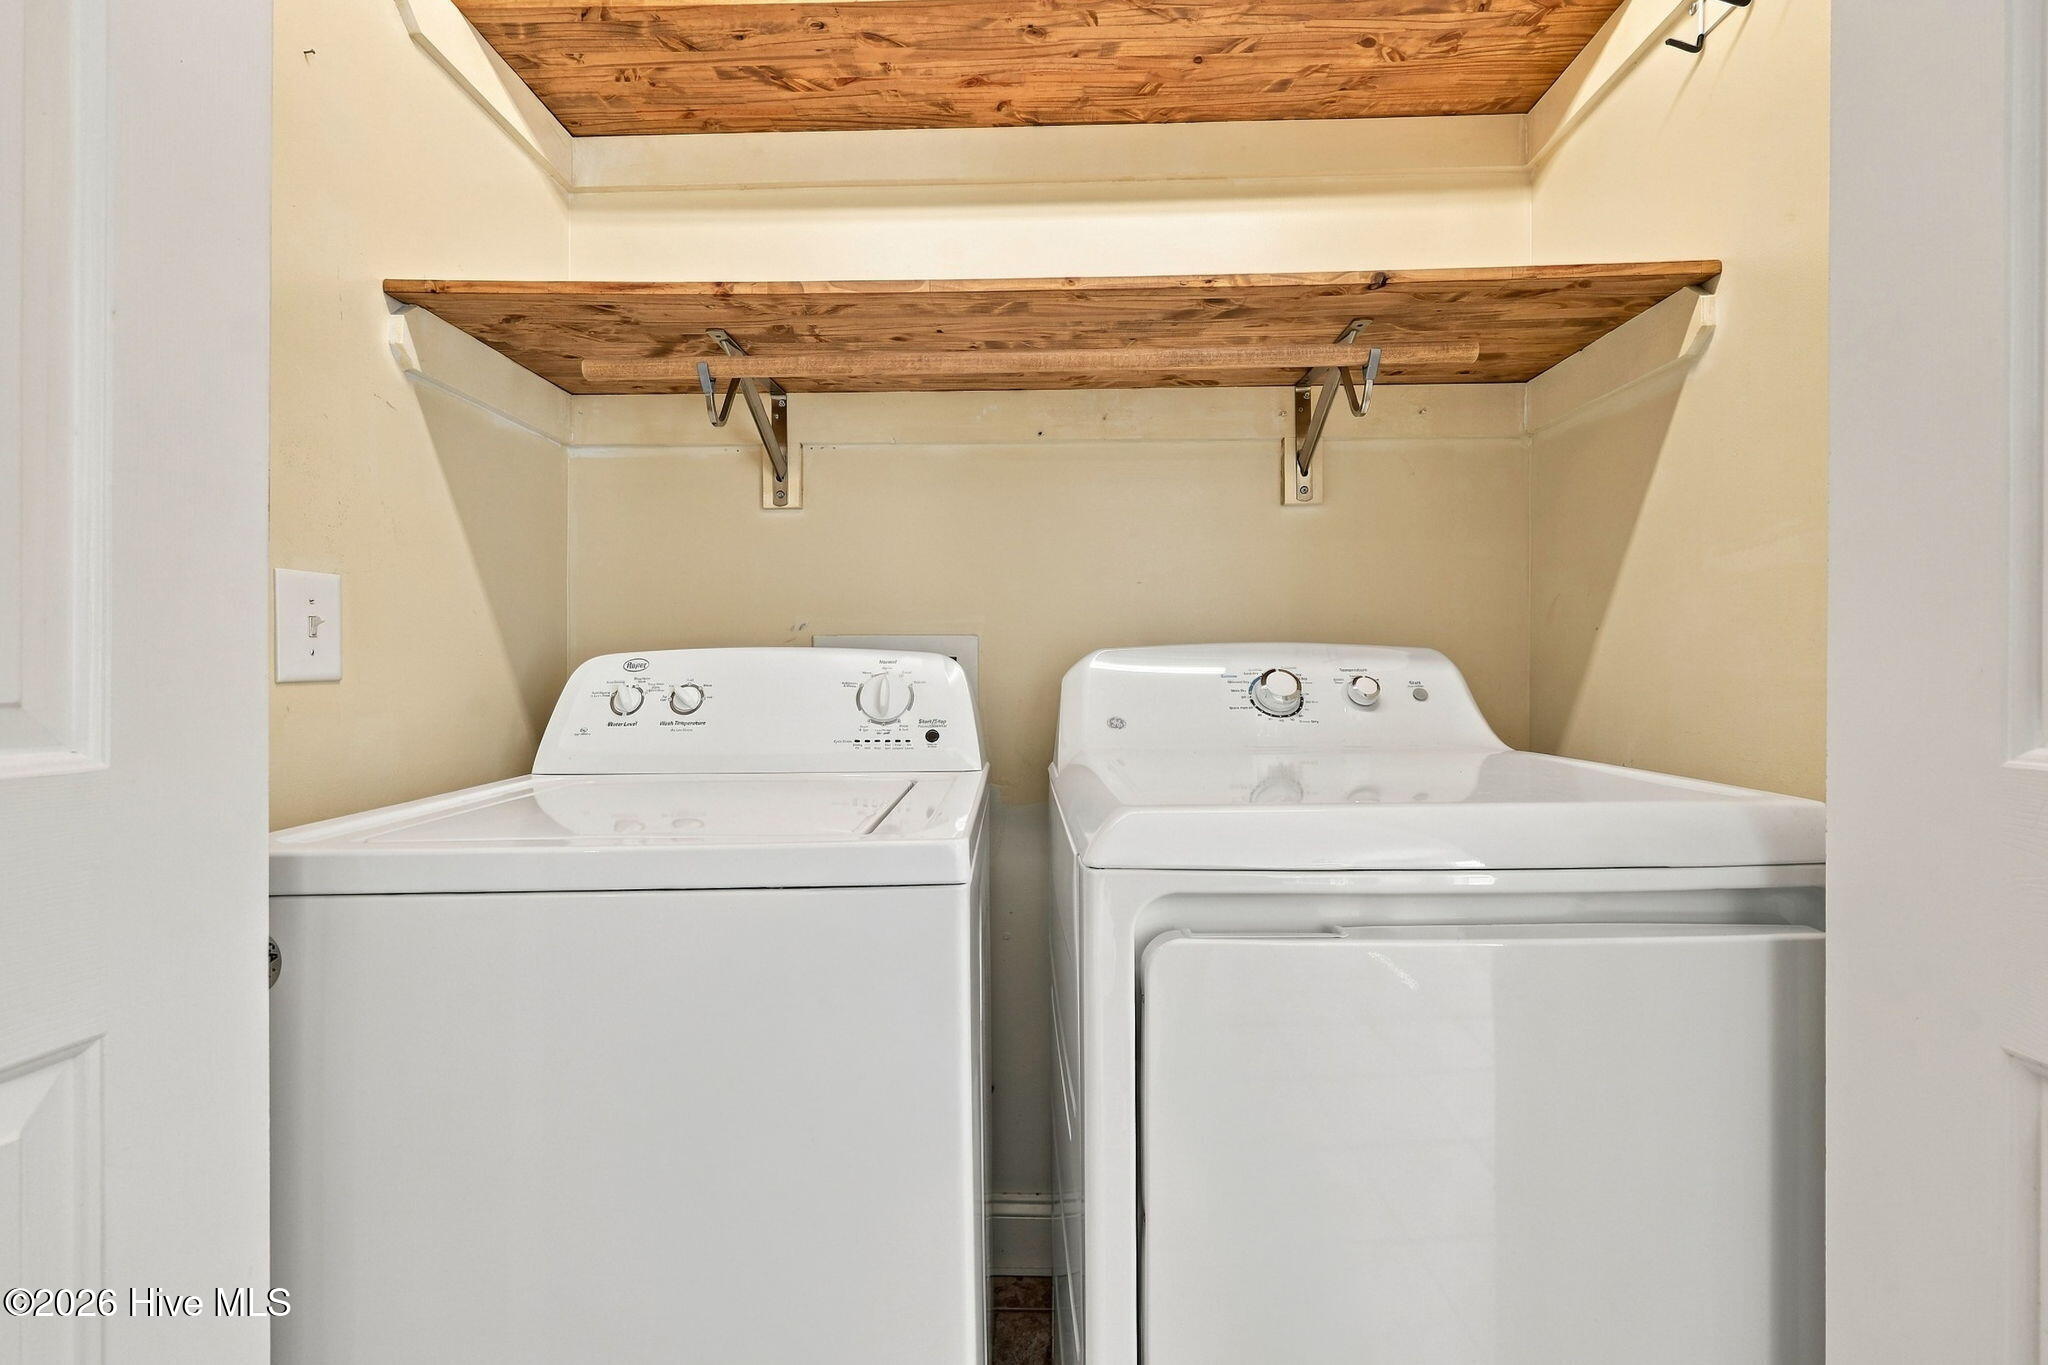
| Laundry Features | Dryer Hookup, Washer Hookup, In Kitchen, Laundry Closet |
| Rooms Total | 7 |
Exterior
| Roof | Architectural Shingle |
|---|---|
| Foundation Details | Block, Crawl Space |
| Lot Features | Interior Lot |
| View | None |
| Construction Materials | Block, Brick Veneer, Vinyl Siding, Wood Frame |
Parking
| Attached Garage Yes / No | Yes |
|---|---|
| Garage Yes / No | Yes |
| Parking Features | Garage Faces Front, Concrete, Garage Door Opener, Garage |
Utilities
| Utilities | Natural Gas Connected, Sewer Connected, Water Connected |
|---|
Taxes
| Tax Assessed Value | 263400 |
|---|---|
| Tax Book Number | 7 |
| Tax Legal Description | Lot 26 Sec I, PC 7/24-I |
| Tax Year | 2026 |
Area Information
| State | NC |
|---|---|
| County | Lee |
| City | Sanford |
| Zip Code | 27330 |
| Community Name | Fairway Woods |
| School District | Lee County Schools |
| Elementary School | B.T. Bullock Elementary |
| High School | Lee County High |
| Listing VS Median (in Fairway Woods) | |
Price: $309,000 low | high Med: $309,000 sqft: 1,531 low | high Med: 1,531 $ / sqft: $202 low | high Med: $202 On site: 9 low | high Med: 9 | |
Market Activity 27330
Request a showing
Request a showing
Contact
Learn More About This Property

| State | NC |
|---|---|
| County | Lee |
| City | Sanford |
| Zip Code | 27330 |
| Community Name | Fairway Woods |
| School District | Lee County Schools |
| Elementary School | B.T. Bullock Elementary |
| High School | Lee County High |
| Listing VS Median (in Fairway Woods) | |
Price: $309,000 low | high Med: $309,000 sqft: 1,531 low | high Med: 1,531 $ / sqft: $202 low | high Med: $202 On site: 9 low | high Med: 9 | |
