209 Browning Road,Waynesville, NC 28786
Waynesville, NC 28786

Description
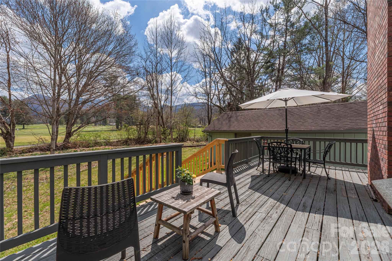
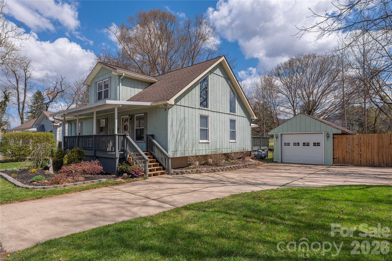
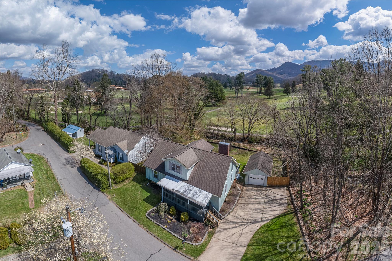
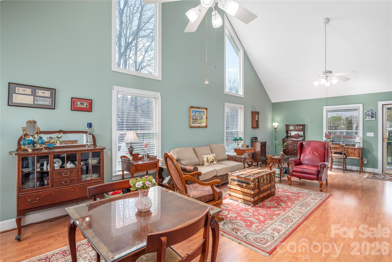
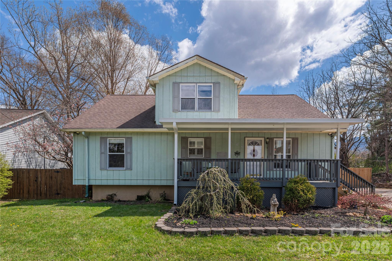
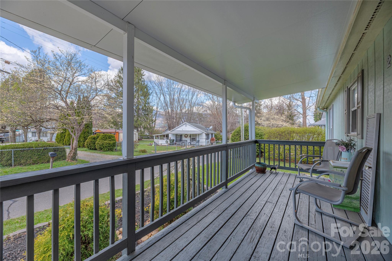
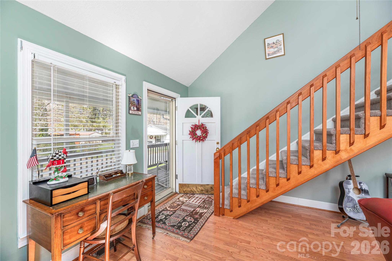
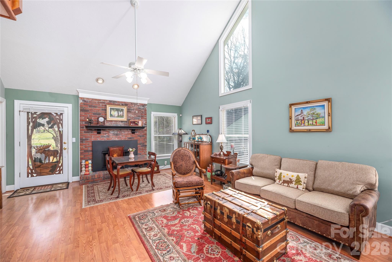
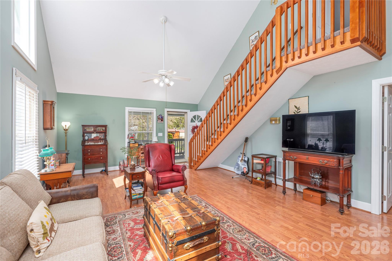
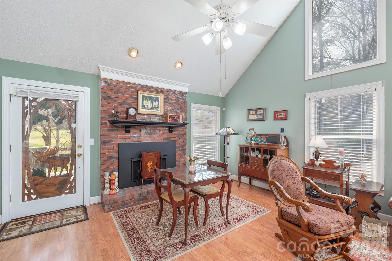
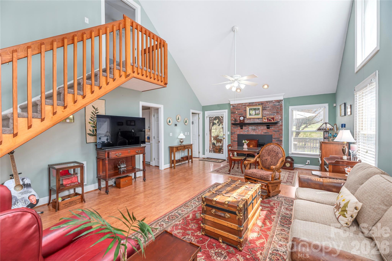
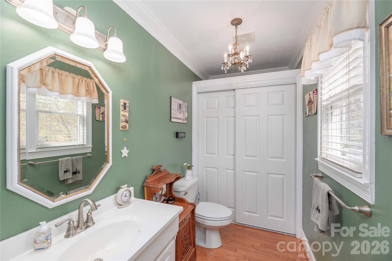
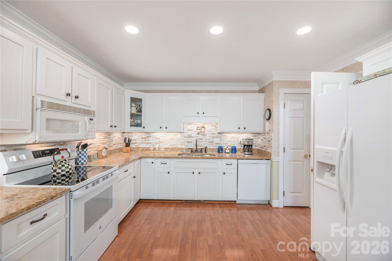
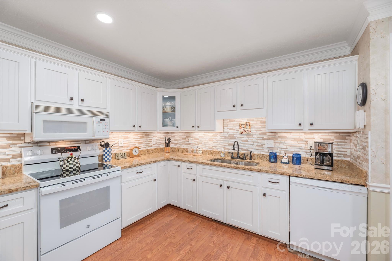
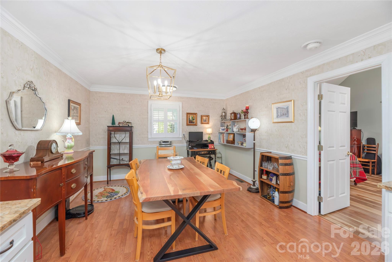
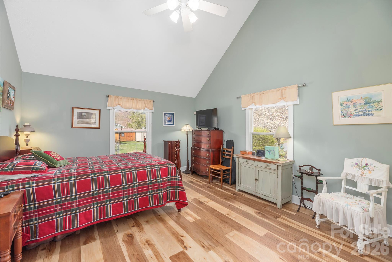
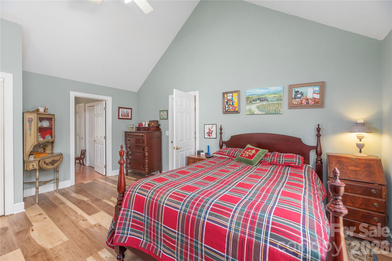
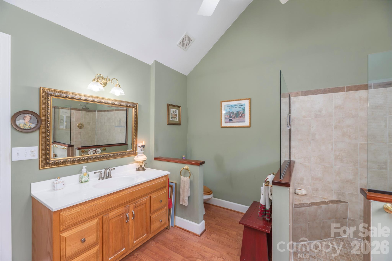
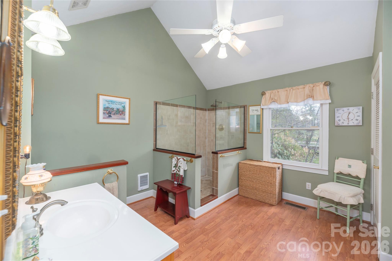
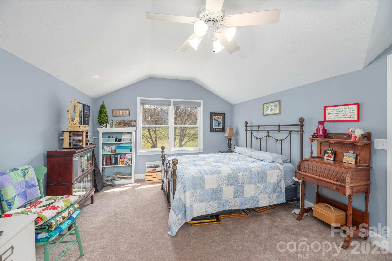
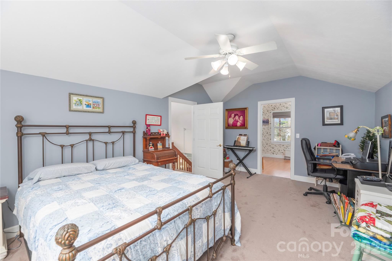
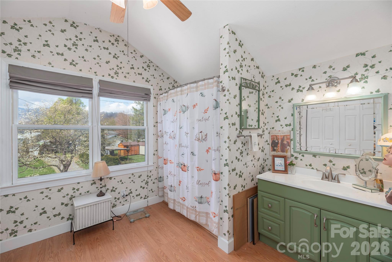
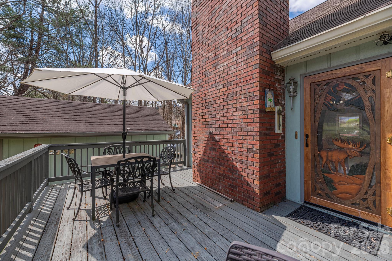
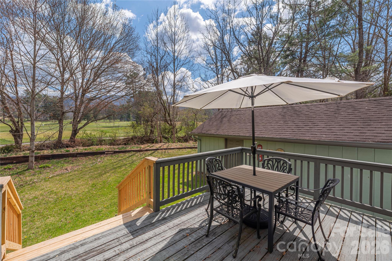
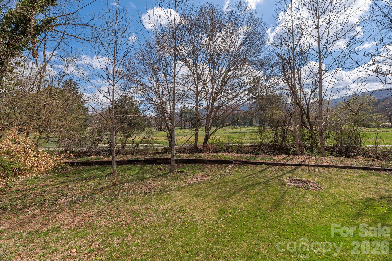
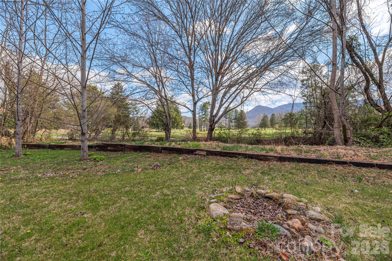
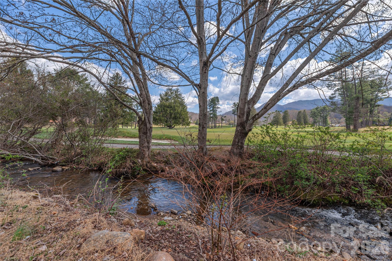
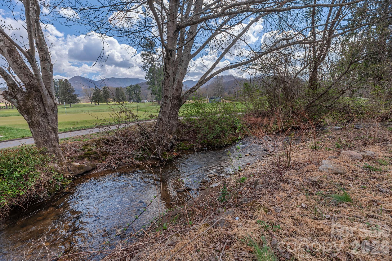
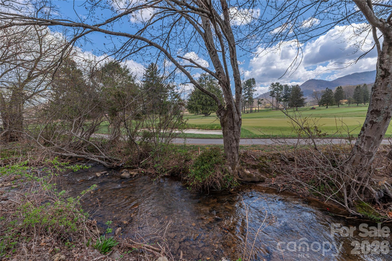
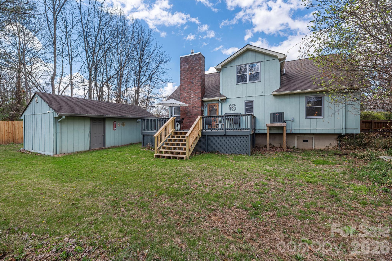
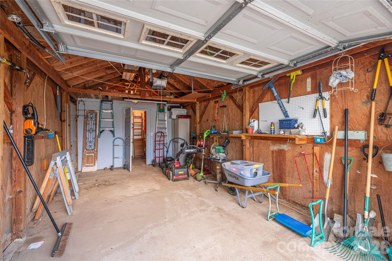
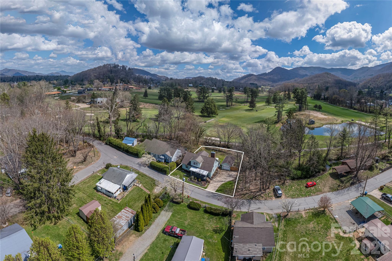
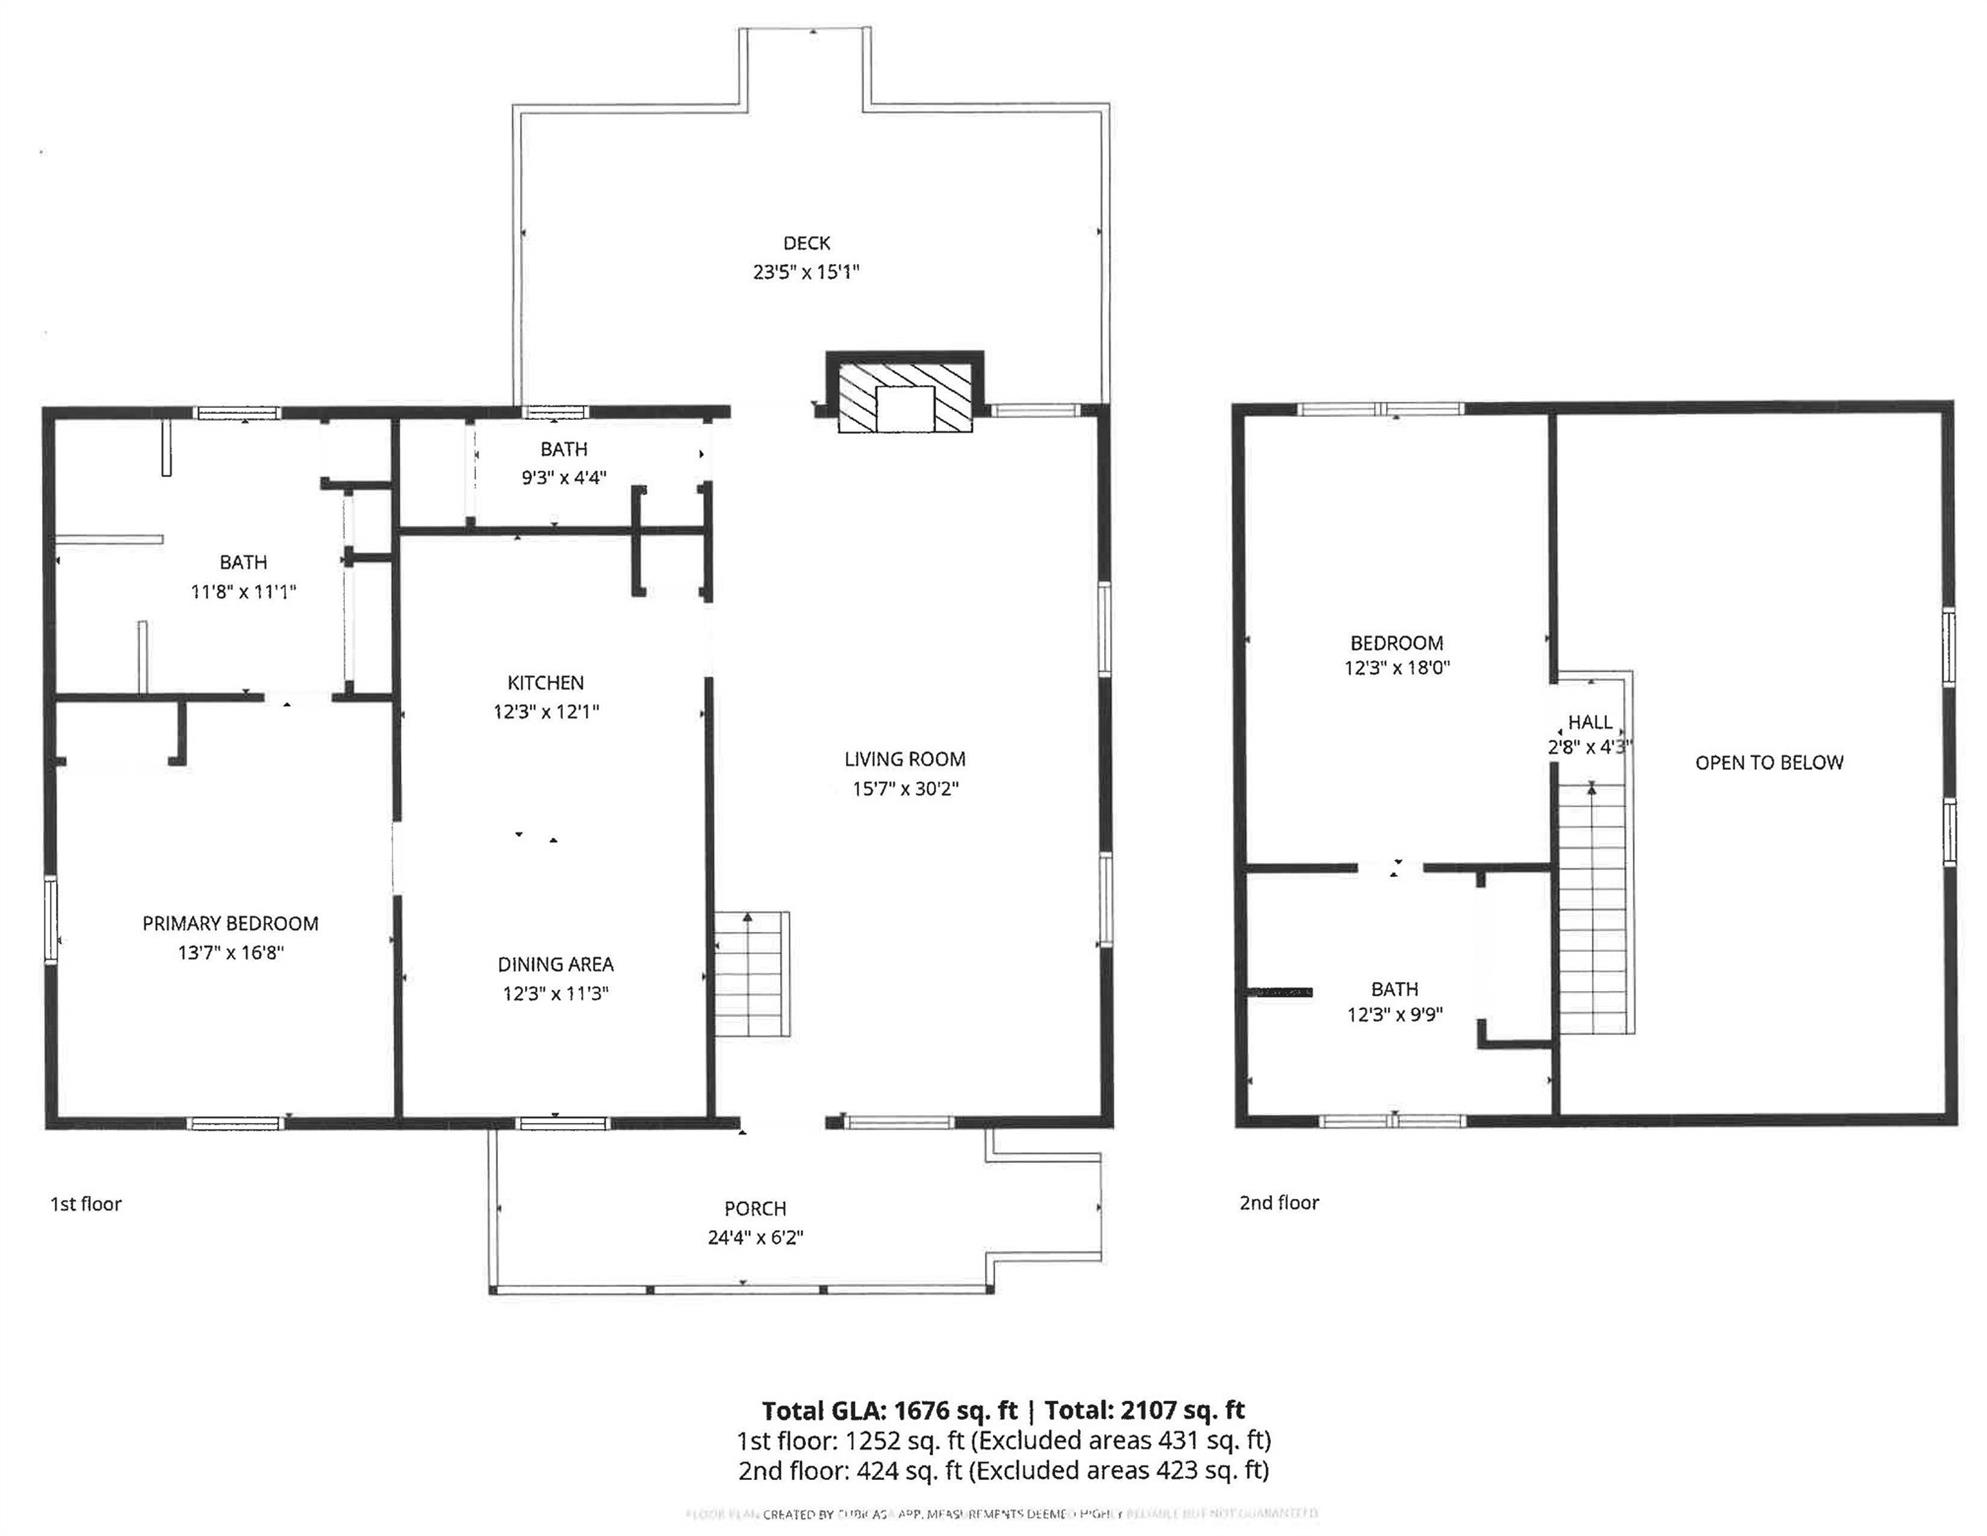
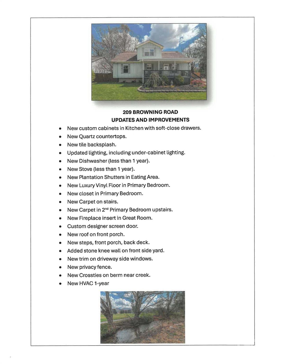
Motivated seller! Perfectly positioned in the sought-after Waynesville Country Club area, this charming home offers an exceptional setting with a backyard that transforms you into another world, bordering the golf course-creating a peaceful, scenic backdrop of green space, a gentle creek, and mountain views. Step inside to an inviting great room with soaring 20-foot ceilings, a cozy gas fireplace, and expansive windows that bathe the space in natural light, enhancing the home's warm and welcoming feel. A custom-screened door opens onto a generous back deck-perfect for relaxing, entertaining, and taking in the tranquil surroundings. The beautifully remodeled kitchen is both stylish and functional, featuring abundant cabinetry, quartz countertops, a tile backsplash, a new dishwasher and stove, updated lighting with under-cabinet accents, and plantation shutters in the spacious dining area. The main-level primary suite has been thoughtfully updated with a new closet and luxury vinyl flooring. The ensuite bath features a walk-in tile shower. Upstairs, a second primary suite offers new carpet and a private ensuite bath with tub, providing a comfortable space for guests or family. The large backyard is a standout feature, with mountain views bordered by the golf course and framed by natural beauty. A detached one-car garage with workshop space adds convenience, all just minutes from downtown Waynesville. A rare blend of comfort, charm, and an unbeatable location. New HVAC in 2024. Don't miss the opportunity to call this home yours.
Details
| MLS # | 4360694 |
|---|---|
| Listing Type | For Sale |
| Style | House |
| Sub-Type | Resale |
| Status | Active Under Contract |
| Year | 1998 |
| Days On Site | 226 |
| Listing Provided By | RE/MAX Executive | Marlyn Dickinson |
Features
| Bed(s) | 2 |
|---|---|
| Bath(s) | 3 Total |
| SQ Feet | 1,676 |
| Garage | 1 |
| Story(s) | 1 |
| Acreage | 0.23 |
| Property View | Golf Course |
Interior
| Cooling | Central Air, Electric, Heat Pump |
|---|---|
| Heating | Central, Electric, Heat Pump, Other - See Remarks |
| Interior Features | Pantry |
| Appliances | Dishwasher, Disposal, Dryer, Electric Range, Electric Water Heater, Exhaust Fan, Microwave, Refrigerator, Washer, Washer/Dryer |
Exterior
| Roof | Composition |
|---|---|
| Construction Materials | Wood |
| Foundation Details | Crawl Space |
| Lot Features | Flood Plain/Bottom Land, Level, Creek/Stream |
Parking
| Garage Yes / No | Yes |
|---|---|
| Parking Features | Driveway, Detached Garage, Garage Door Opener, Garage Shop |
Utilities
| Utilities | Cable Available, Propane |
|---|
Other
| List Aor | Canopy Realtor Association |
|---|
Taxes
| Property | 243900 |
|---|
Area Information
| State | NC |
|---|---|
| County | Haywood |
| City | Waynesville |
| Zip Code | 28786 |
| Area | Haywood |
| School District | Tuscola |
| Elementary School | Hazelwood |
| High School | Tuscola |
| Listing VS Median (in 28786) | |
Price: $398,000 low | high Med: $443,758 sqft: 1,676 low | high Med: 2,565 $ / sqft: $237 low | high Med: $173 On site: 226 low | high Med: 203 | |
Market Activity 28786
Request a showing
Request a showing
 Listings courtesy of Canopy MLS as distributed by MLS GRID.
Based on information submitted to the MLS GRID as of November 18, 2026 at 10:34:16 PM PST All data is obtained from various sources and may not have been verified by broker or MLS GRID. Supplied Open House Information is subject to change without notice. All information should be independently reviewed and verified for accuracy. Properties may or may not be listed by the office/agent presenting the information.
The Digital Millennium Copyright Act of 1998, 17 U.S.C. § 512 (the “DMCA”) provides recourse for copyright owners who believe that material appearing on the Internet infringes their rights under U.S. copyright law. If you believe in good faith that any content or material made available in connection with our website or services infringes your copyright, you (or your agent) may send us a notice requesting that the content or material be removed, or access to it blocked. Notices must be sent in writing by email to DMCAnotice@MLSGrid.com.
“The DMCA requires that your notice of alleged copyright infringement include the following information: (1) description of the copyrighted work that is the subject of claimed infringement; (2) description of the alleged infringing content and information sufficient to permit us to locate the content; (3) contact information for you, including your address, telephone number and email address; (4) a statement by you that you have a good faith belief that the content in the manner complained of is not authorized by the copyright owner, or its agent, or by the operation of any law; (5) a statement by you, signed under penalty of perjury, that the information in the notification is accurate and that you have the authority to enforce the copyrights that are claimed to be infringed; and (6) a physical or electronic signature of the copyright owner or a person authorized to act on the copyright owner’s behalf. Failure to include all of the above information may result in the delay of the processing of your complaint.
Contact
Learn More About This Property

| State | NC |
|---|---|
| County | Haywood |
| City | Waynesville |
| Zip Code | 28786 |
| Area | Haywood |
| School District | Tuscola |
| Elementary School | Hazelwood |
| High School | Tuscola |
| Listing VS Median (in 28786) | |
Price: $398,000 low | high Med: $443,758 sqft: 1,676 low | high Med: 2,565 $ / sqft: $237 low | high Med: $173 On site: 226 low | high Med: 203 | |
