2073 Sugar Pond Court,Fort Mill, SC 29715
Fort Mill, SC 29715

Description
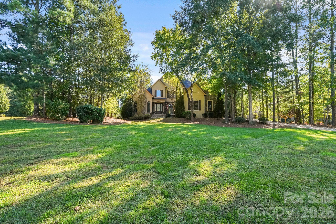
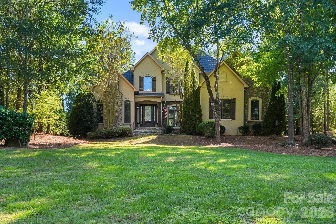
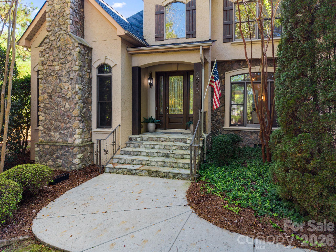
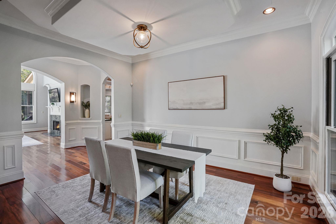
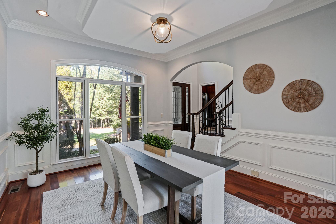
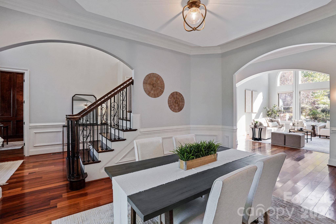
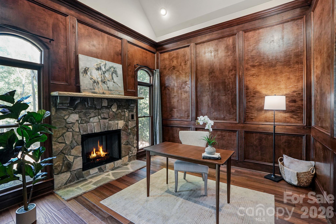
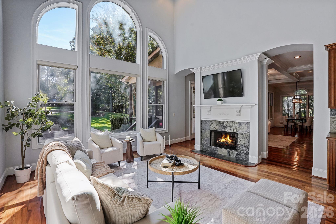
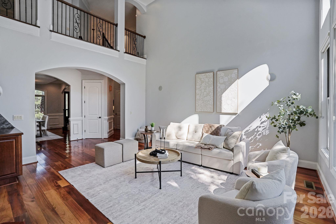
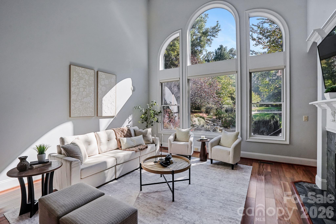
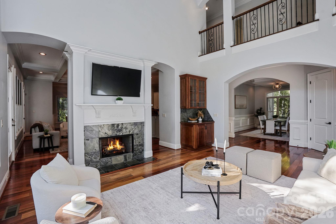
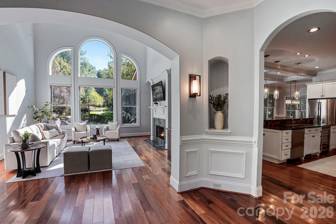
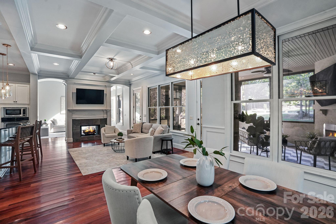
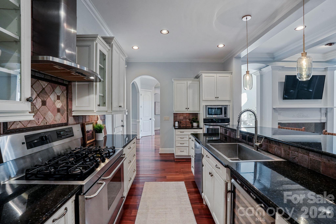
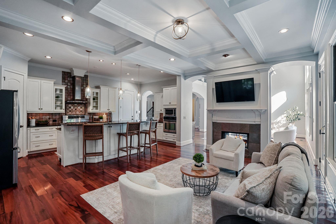
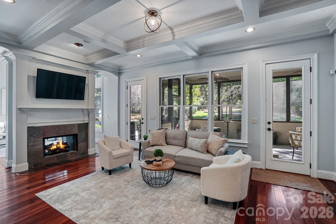
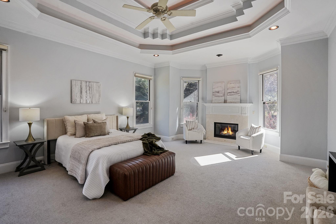
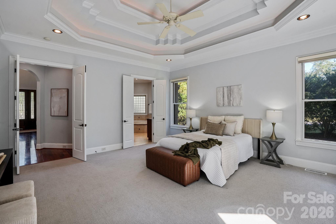
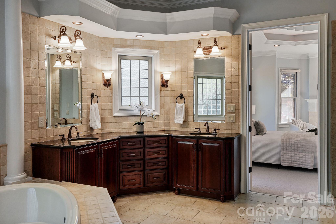
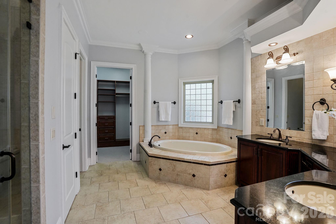
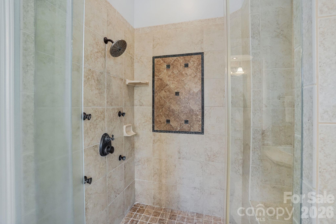
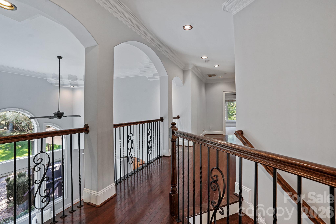
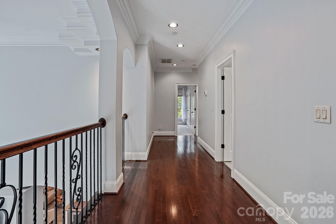
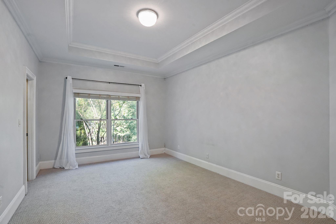
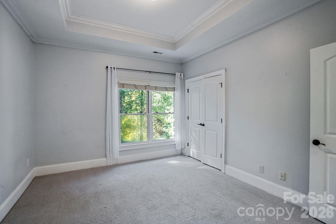
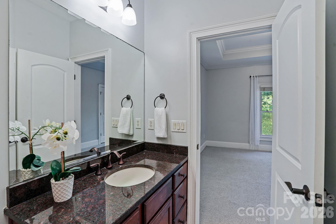
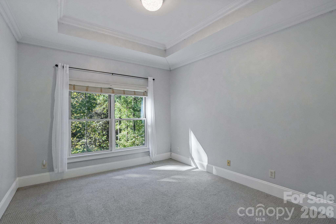
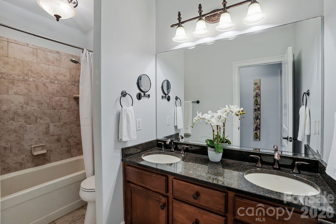
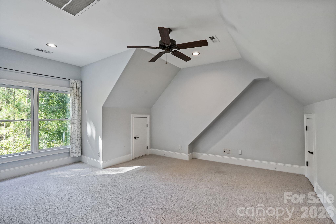
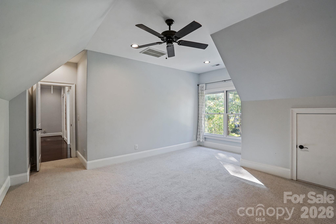
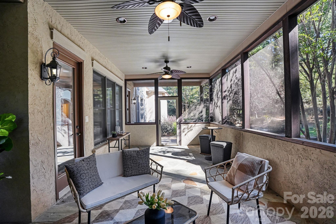
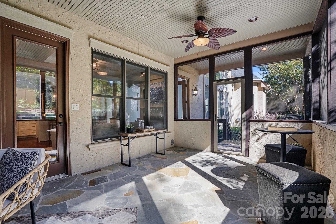
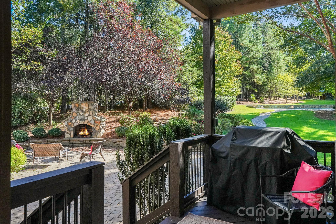
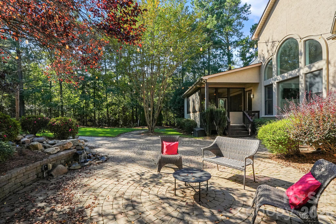
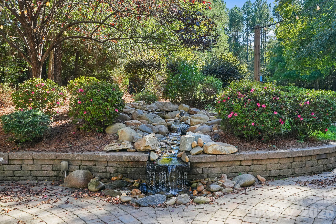
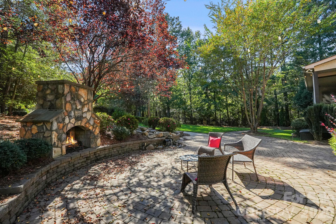
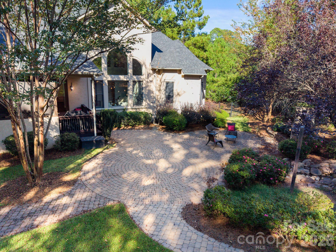
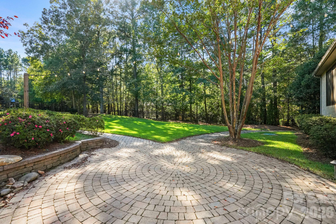
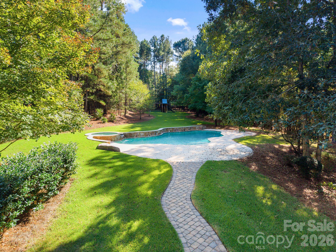
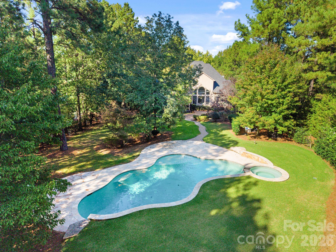
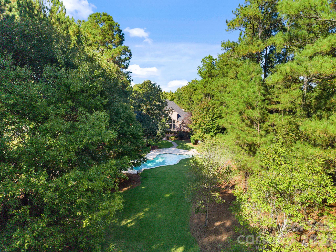
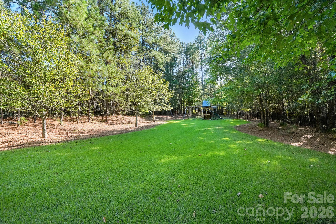
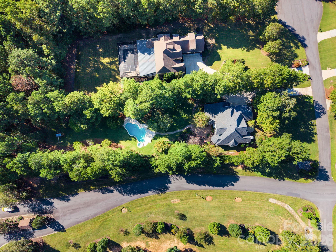
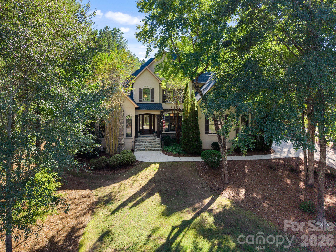
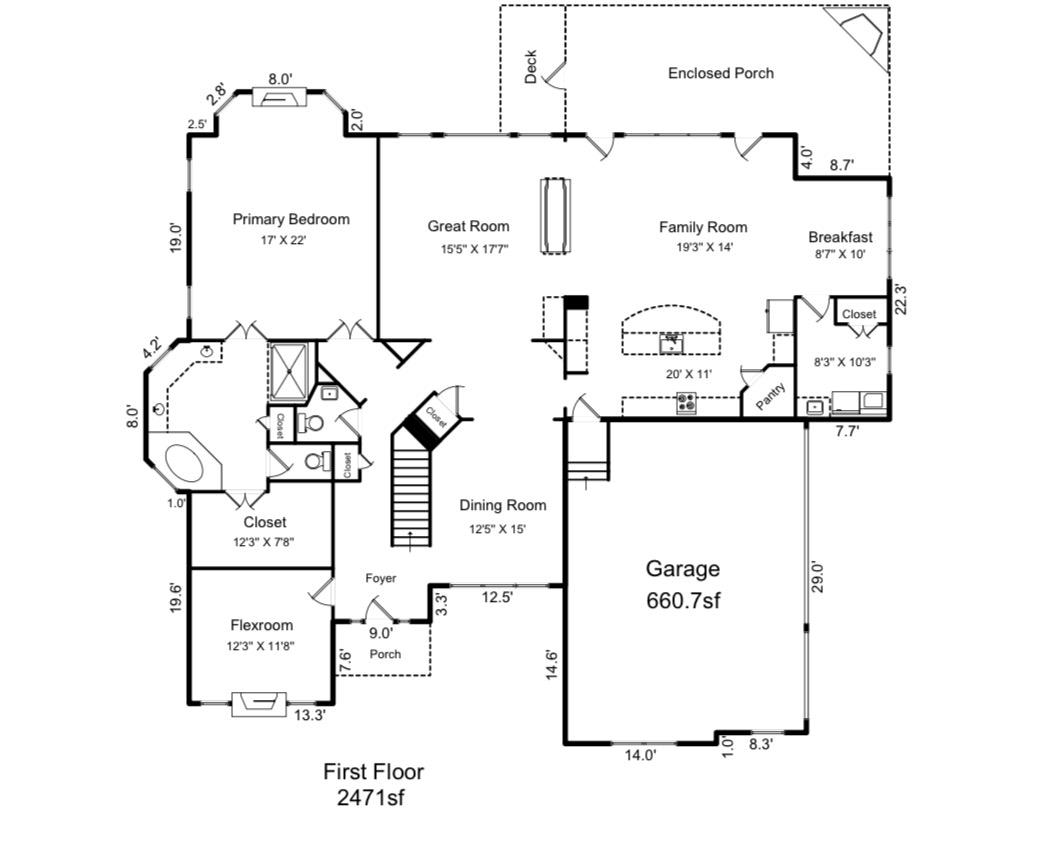
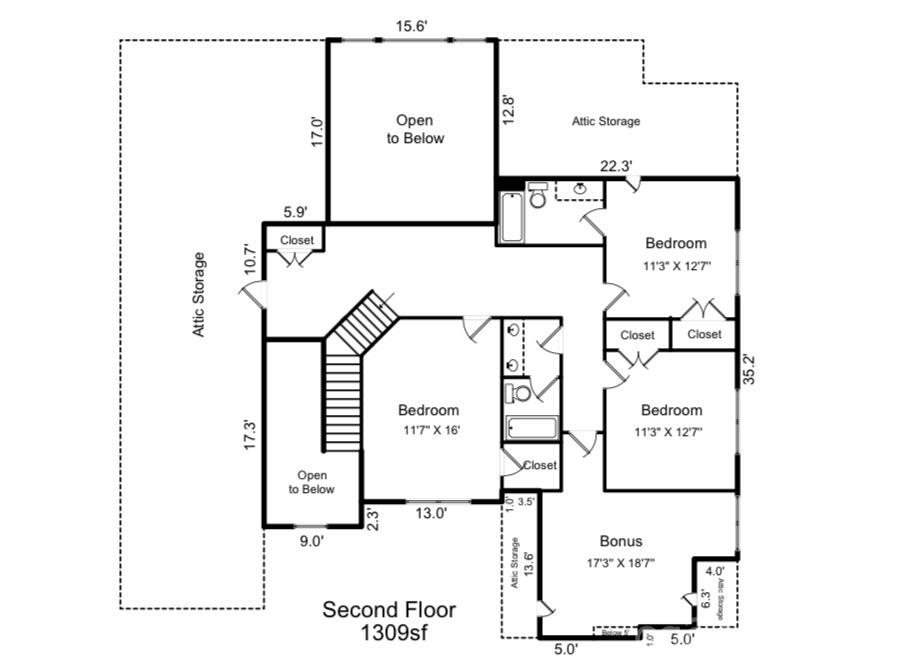
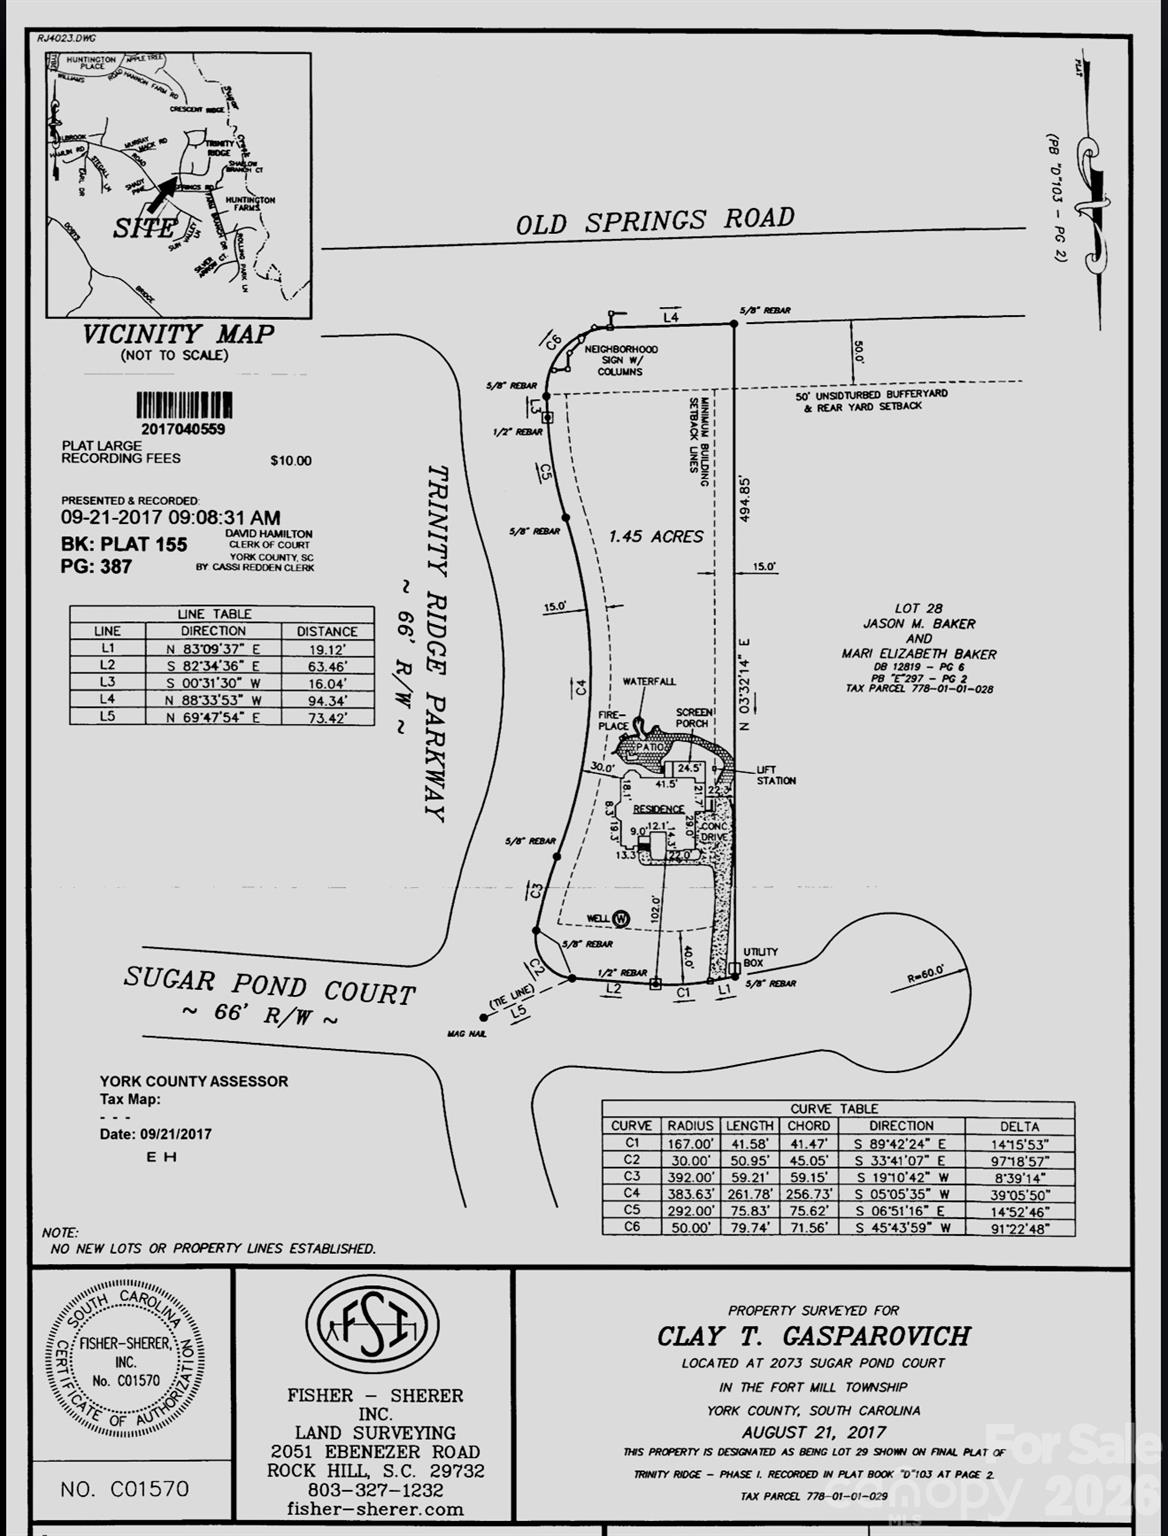
Located in sought after Trinity Ridge, a Fort Mill community known for its acre plus lots, mature hardwood trees and natural setting, this custom home sits on 1.45 beautifully landscaped acres. It's rare to find a backyard that offers this much, with a heated pool and spa, waterfall fountain, stone patio with outdoor fireplace, huge screened porch with gas log fireplace and an expansive, fenced lawn. Equally impressive inside, the two story great room is filled with natural light from its large windows. A double sided fireplace serves as a focal point between the great room and the kitchen/breakfast area, which opens to an adjoining morning room. Together, these spaces create an open, natural flow. Overlooking the great room, the upstairs catwalk with hardwood floors and wrought iron spindles adds to the home's open, airy feel. The main level includes a spacious primary suite and a richly paneled office, both with their own fireplaces. Hardwood floors, detailed moldings, coffered ceilings and custom trim add character throughout. Upstairs offers three additional bedrooms, including one with a private ensuite bath, a bonus room and an oversized unfinished storage room with easy access and plenty of space to keep everything organized. Additional highlights include a three car garage, York County only taxes and Fort Mill schools, including Catawba Ridge HS. Just minutes from the new Harris Teeter anchored shopping center under development, bringing additional restaurants, shops and everyday conveniences to the area.
Details
| MLS # | 4436840 |
|---|---|
| Listing Type | For Sale |
| Style | House |
| HOA Dues | $693 |
| Sub-Type | Resale |
| Status | Active Under Contract |
| Year | 2007 |
| Days On Site | 28 |
| Listing Provided By | Real Broker, LLC | Debbie Houser |
Features
| Bed(s) | 4 |
|---|---|
| Bath(s) | 4 Total |
| SQ Feet | 3,780 |
| Garage | 3 |
| Pool | Yes |
| Story(s) | 2 |
| Zoning | PD |
| Acreage | 1.45 |
Interior
| Cooling | Central Air |
|---|---|
| Heating | Central |
| Interior Features | Attic Walk In, Built-in Features, Central Vacuum, Garden Tub, Kitchen Island, Walk-In Closet(s), Walk-In Pantry |
| Appliances | Dishwasher, Disposal, Exhaust Hood, Gas Range, Gas Water Heater, Microwave, Refrigerator, Tankless Water Heater, Wall Oven, Washer/Dryer, Wine Refrigerator |
Exterior
| Exterior Features | Gas Grill, In-Ground Hot Tub / Spa, In-Ground Irrigation, Outdoor Kitchen |
|---|---|
| Construction Materials | Hard Stucco |
| Foundation Details | Crawl Space |
| Lot Features | Private, Wooded |
Parking
| Garage Yes / No | Yes |
|---|---|
| Parking Features | Driveway, Attached Garage, Garage Faces Side |
Other
| List Aor | Raleigh Regional Association of Realtors |
|---|
Taxes
| Property | 1103200 |
|---|
Area Information
| State | SC |
|---|---|
| County | York |
| City | Fort Mill |
| Zip Code | 29715 |
| Area | York |
| Community Name | Trinity Ridge |
| School District | Catawba Ridge |
| Elementary School | Dobys Bridge |
| High School | Catawba Ridge |
| Listing VS Median (in Trinity Ridge) | |
Price: $1,249,000 low | high Med: $1,449,500 sqft: 3,780 low | high Med: 4,559 $ / sqft: $330 low | high Med: $320 On site: 28 low | high Med: 122 | |
Market Activity 29715
Request a showing
Request a showing
 Listings courtesy of Canopy MLS as distributed by MLS GRID.
Based on information submitted to the MLS GRID as of November 20, 2026 at 1:20:22 AM PST All data is obtained from various sources and may not have been verified by broker or MLS GRID. Supplied Open House Information is subject to change without notice. All information should be independently reviewed and verified for accuracy. Properties may or may not be listed by the office/agent presenting the information.
The Digital Millennium Copyright Act of 1998, 17 U.S.C. § 512 (the “DMCA”) provides recourse for copyright owners who believe that material appearing on the Internet infringes their rights under U.S. copyright law. If you believe in good faith that any content or material made available in connection with our website or services infringes your copyright, you (or your agent) may send us a notice requesting that the content or material be removed, or access to it blocked. Notices must be sent in writing by email to DMCAnotice@MLSGrid.com.
“The DMCA requires that your notice of alleged copyright infringement include the following information: (1) description of the copyrighted work that is the subject of claimed infringement; (2) description of the alleged infringing content and information sufficient to permit us to locate the content; (3) contact information for you, including your address, telephone number and email address; (4) a statement by you that you have a good faith belief that the content in the manner complained of is not authorized by the copyright owner, or its agent, or by the operation of any law; (5) a statement by you, signed under penalty of perjury, that the information in the notification is accurate and that you have the authority to enforce the copyrights that are claimed to be infringed; and (6) a physical or electronic signature of the copyright owner or a person authorized to act on the copyright owner’s behalf. Failure to include all of the above information may result in the delay of the processing of your complaint.
Contact
Learn More About This Property

| State | SC |
|---|---|
| County | York |
| City | Fort Mill |
| Zip Code | 29715 |
| Area | York |
| Community Name | Trinity Ridge |
| School District | Catawba Ridge |
| Elementary School | Dobys Bridge |
| High School | Catawba Ridge |
| Listing VS Median (in Trinity Ridge) | |
Price: $1,249,000 low | high Med: $1,449,500 sqft: 3,780 low | high Med: 4,559 $ / sqft: $330 low | high Med: $320 On site: 28 low | high Med: 122 | |
