New Listing
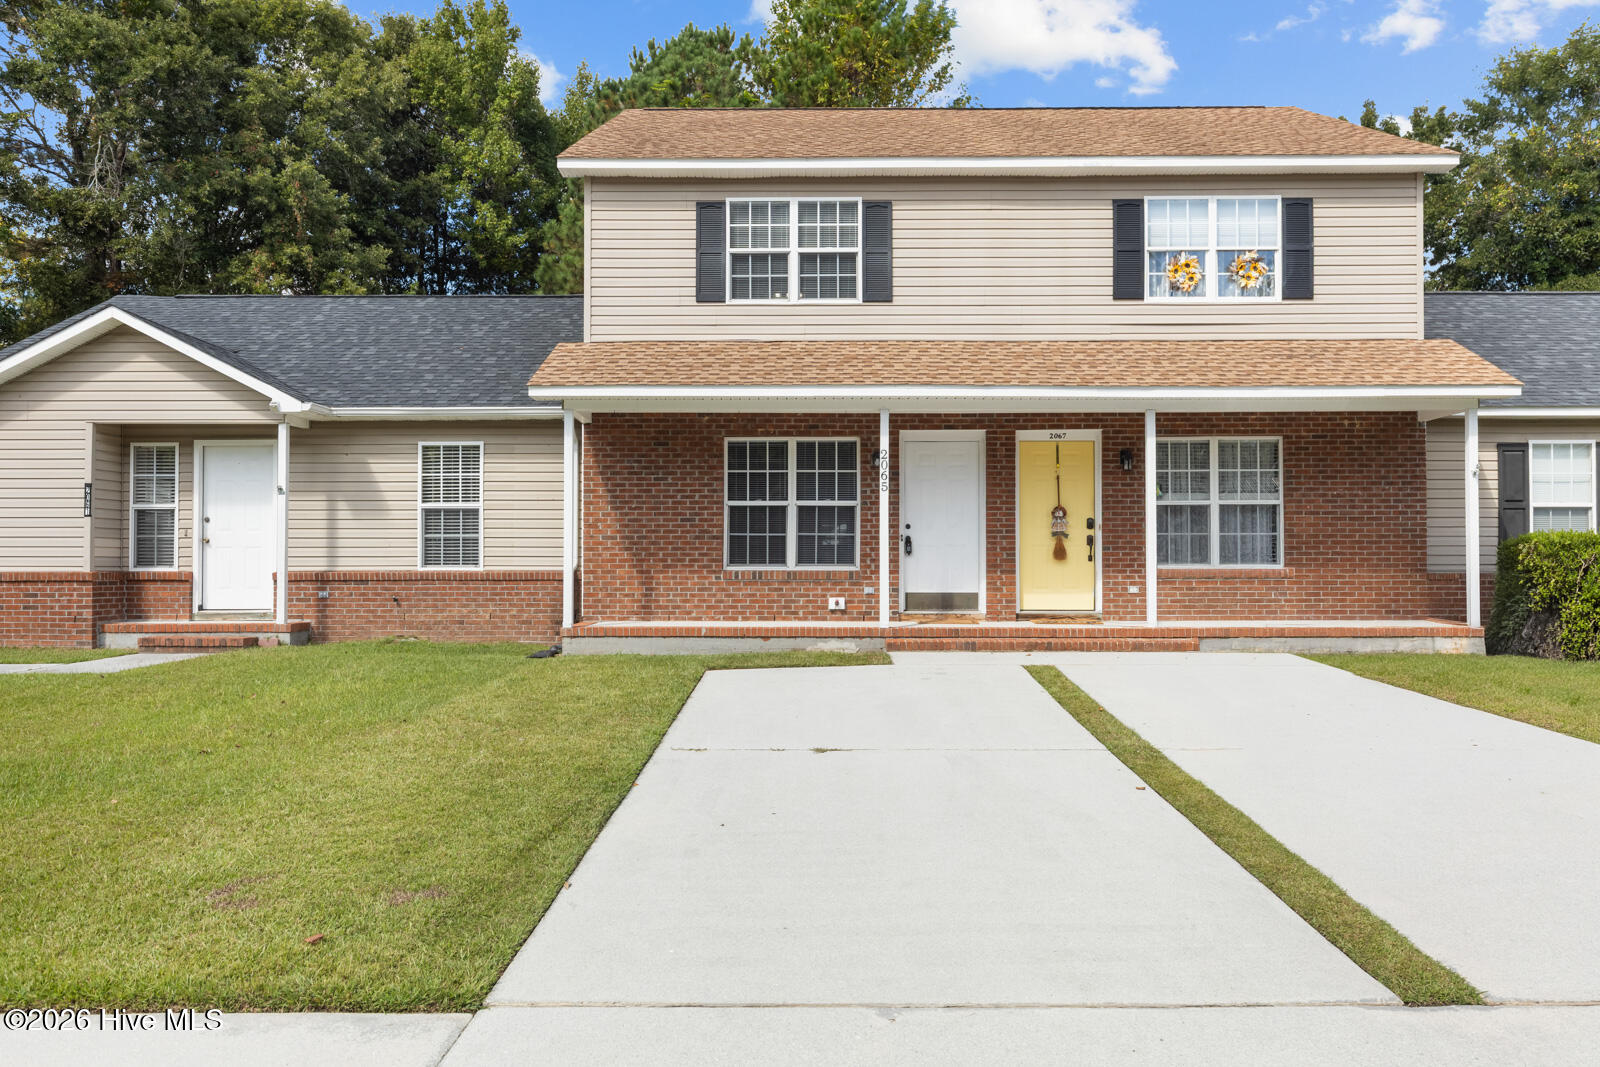
2065 Brandymill Lane,Jacksonville, NC 28546
Jacksonville, NC 28546

Description
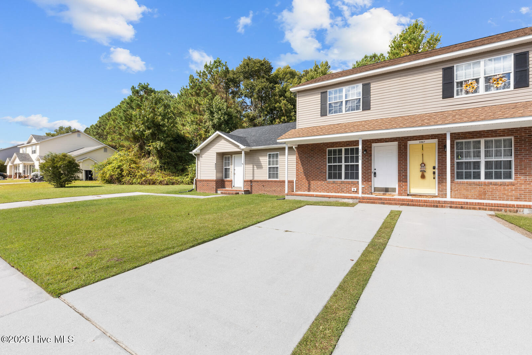
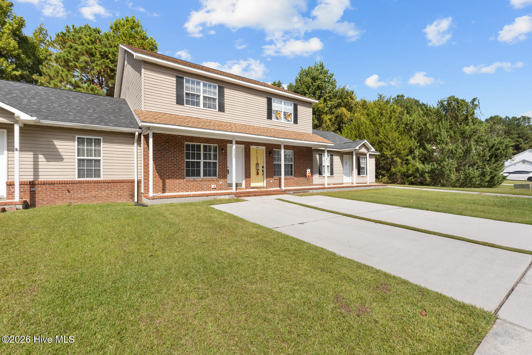
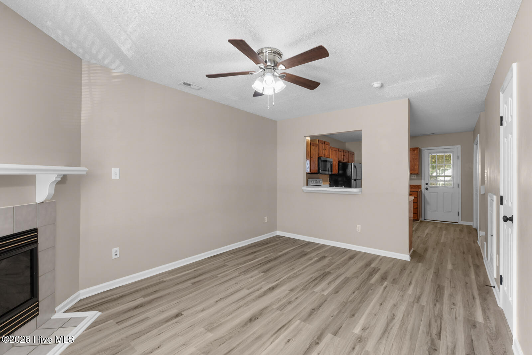
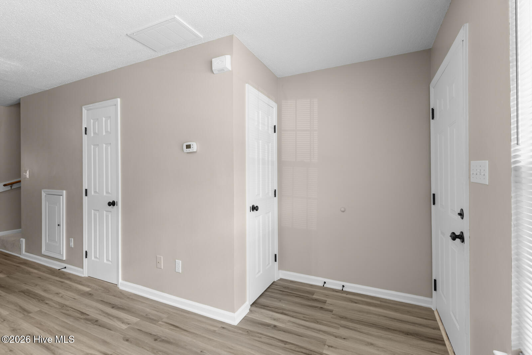
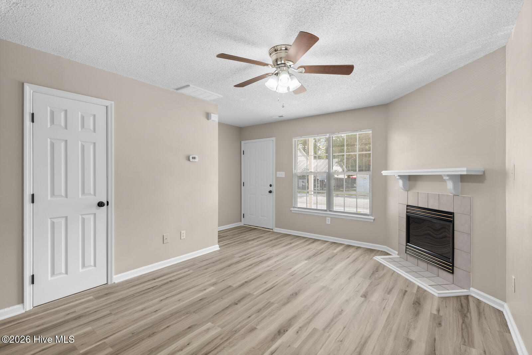
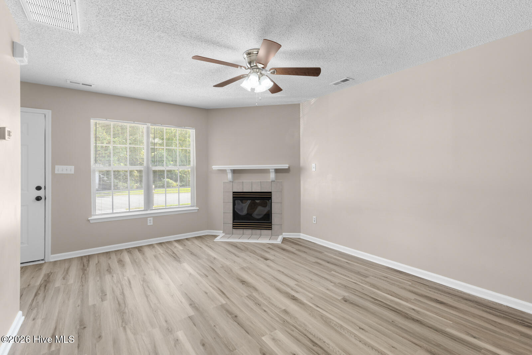
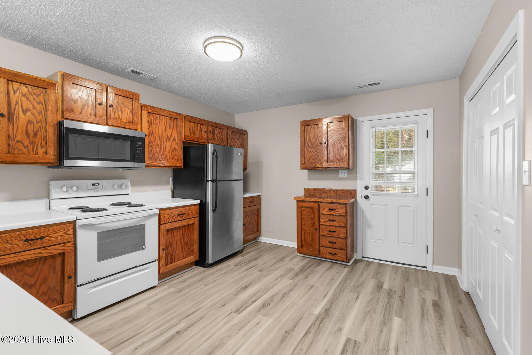
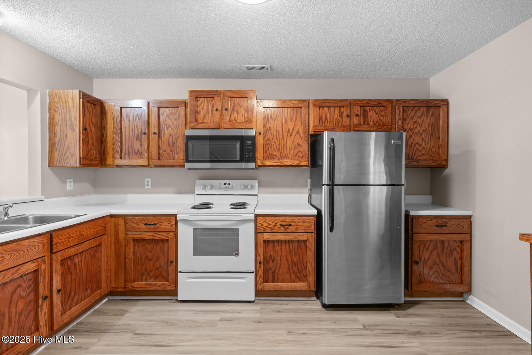
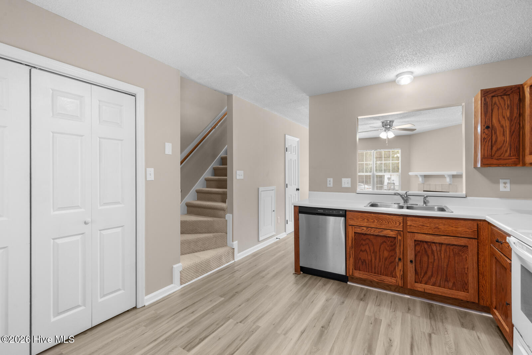
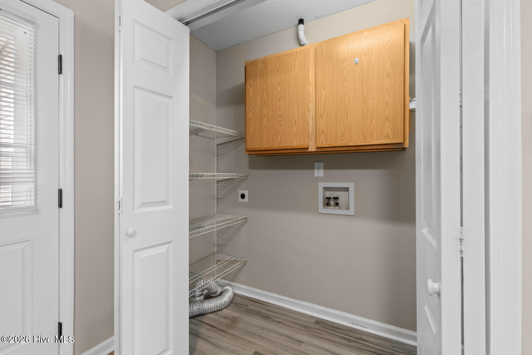
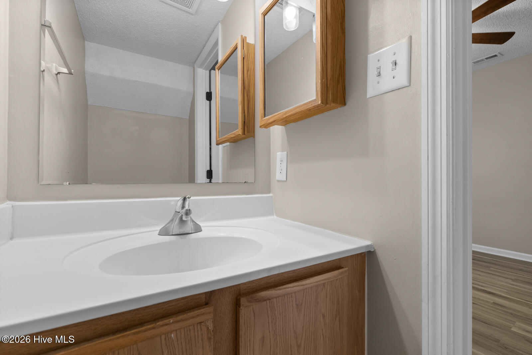
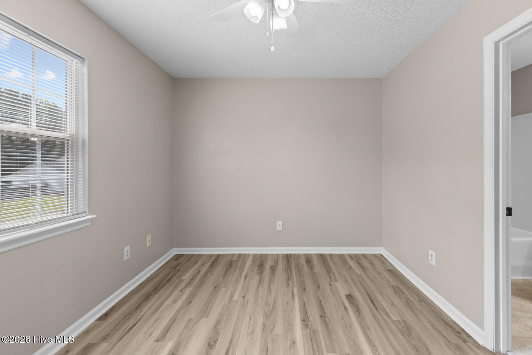
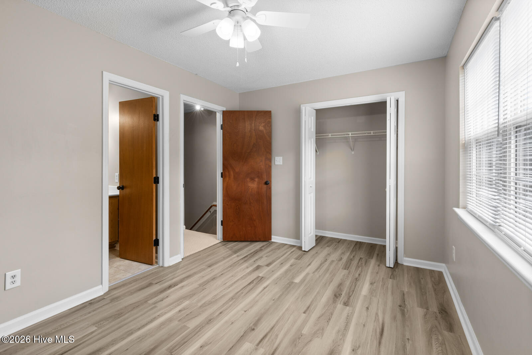
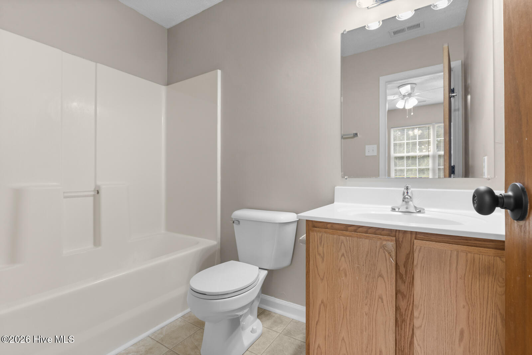
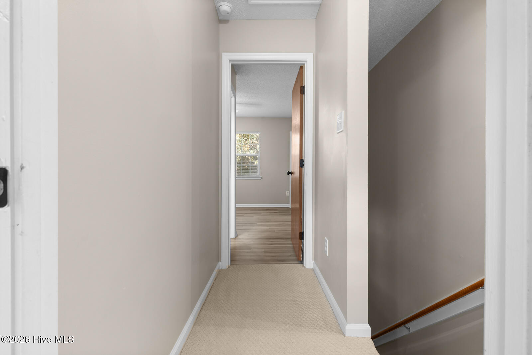
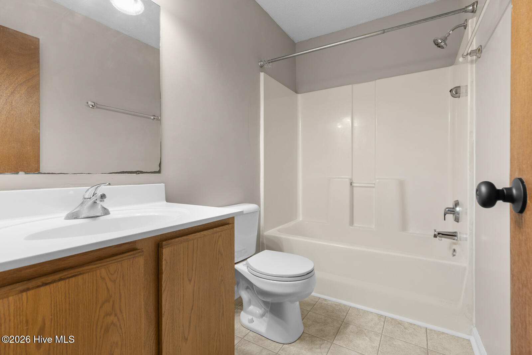
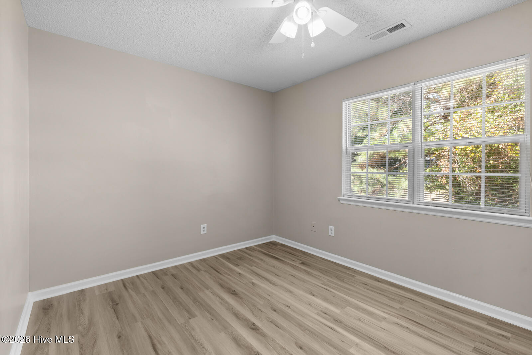
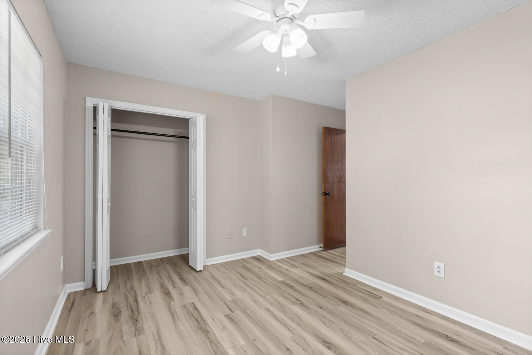
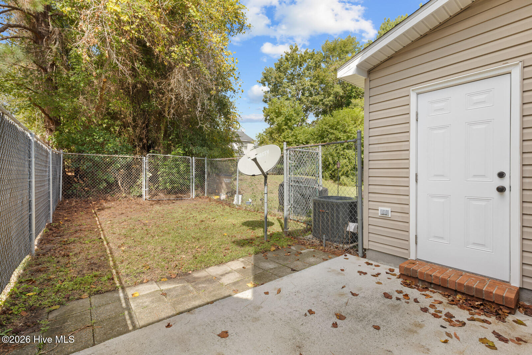
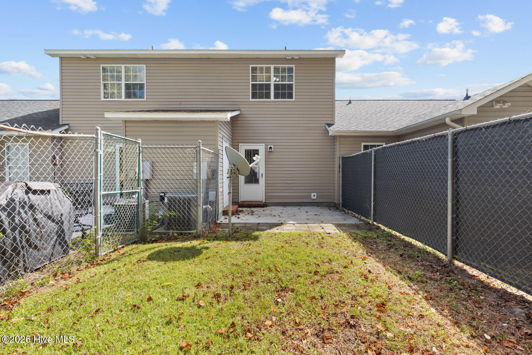
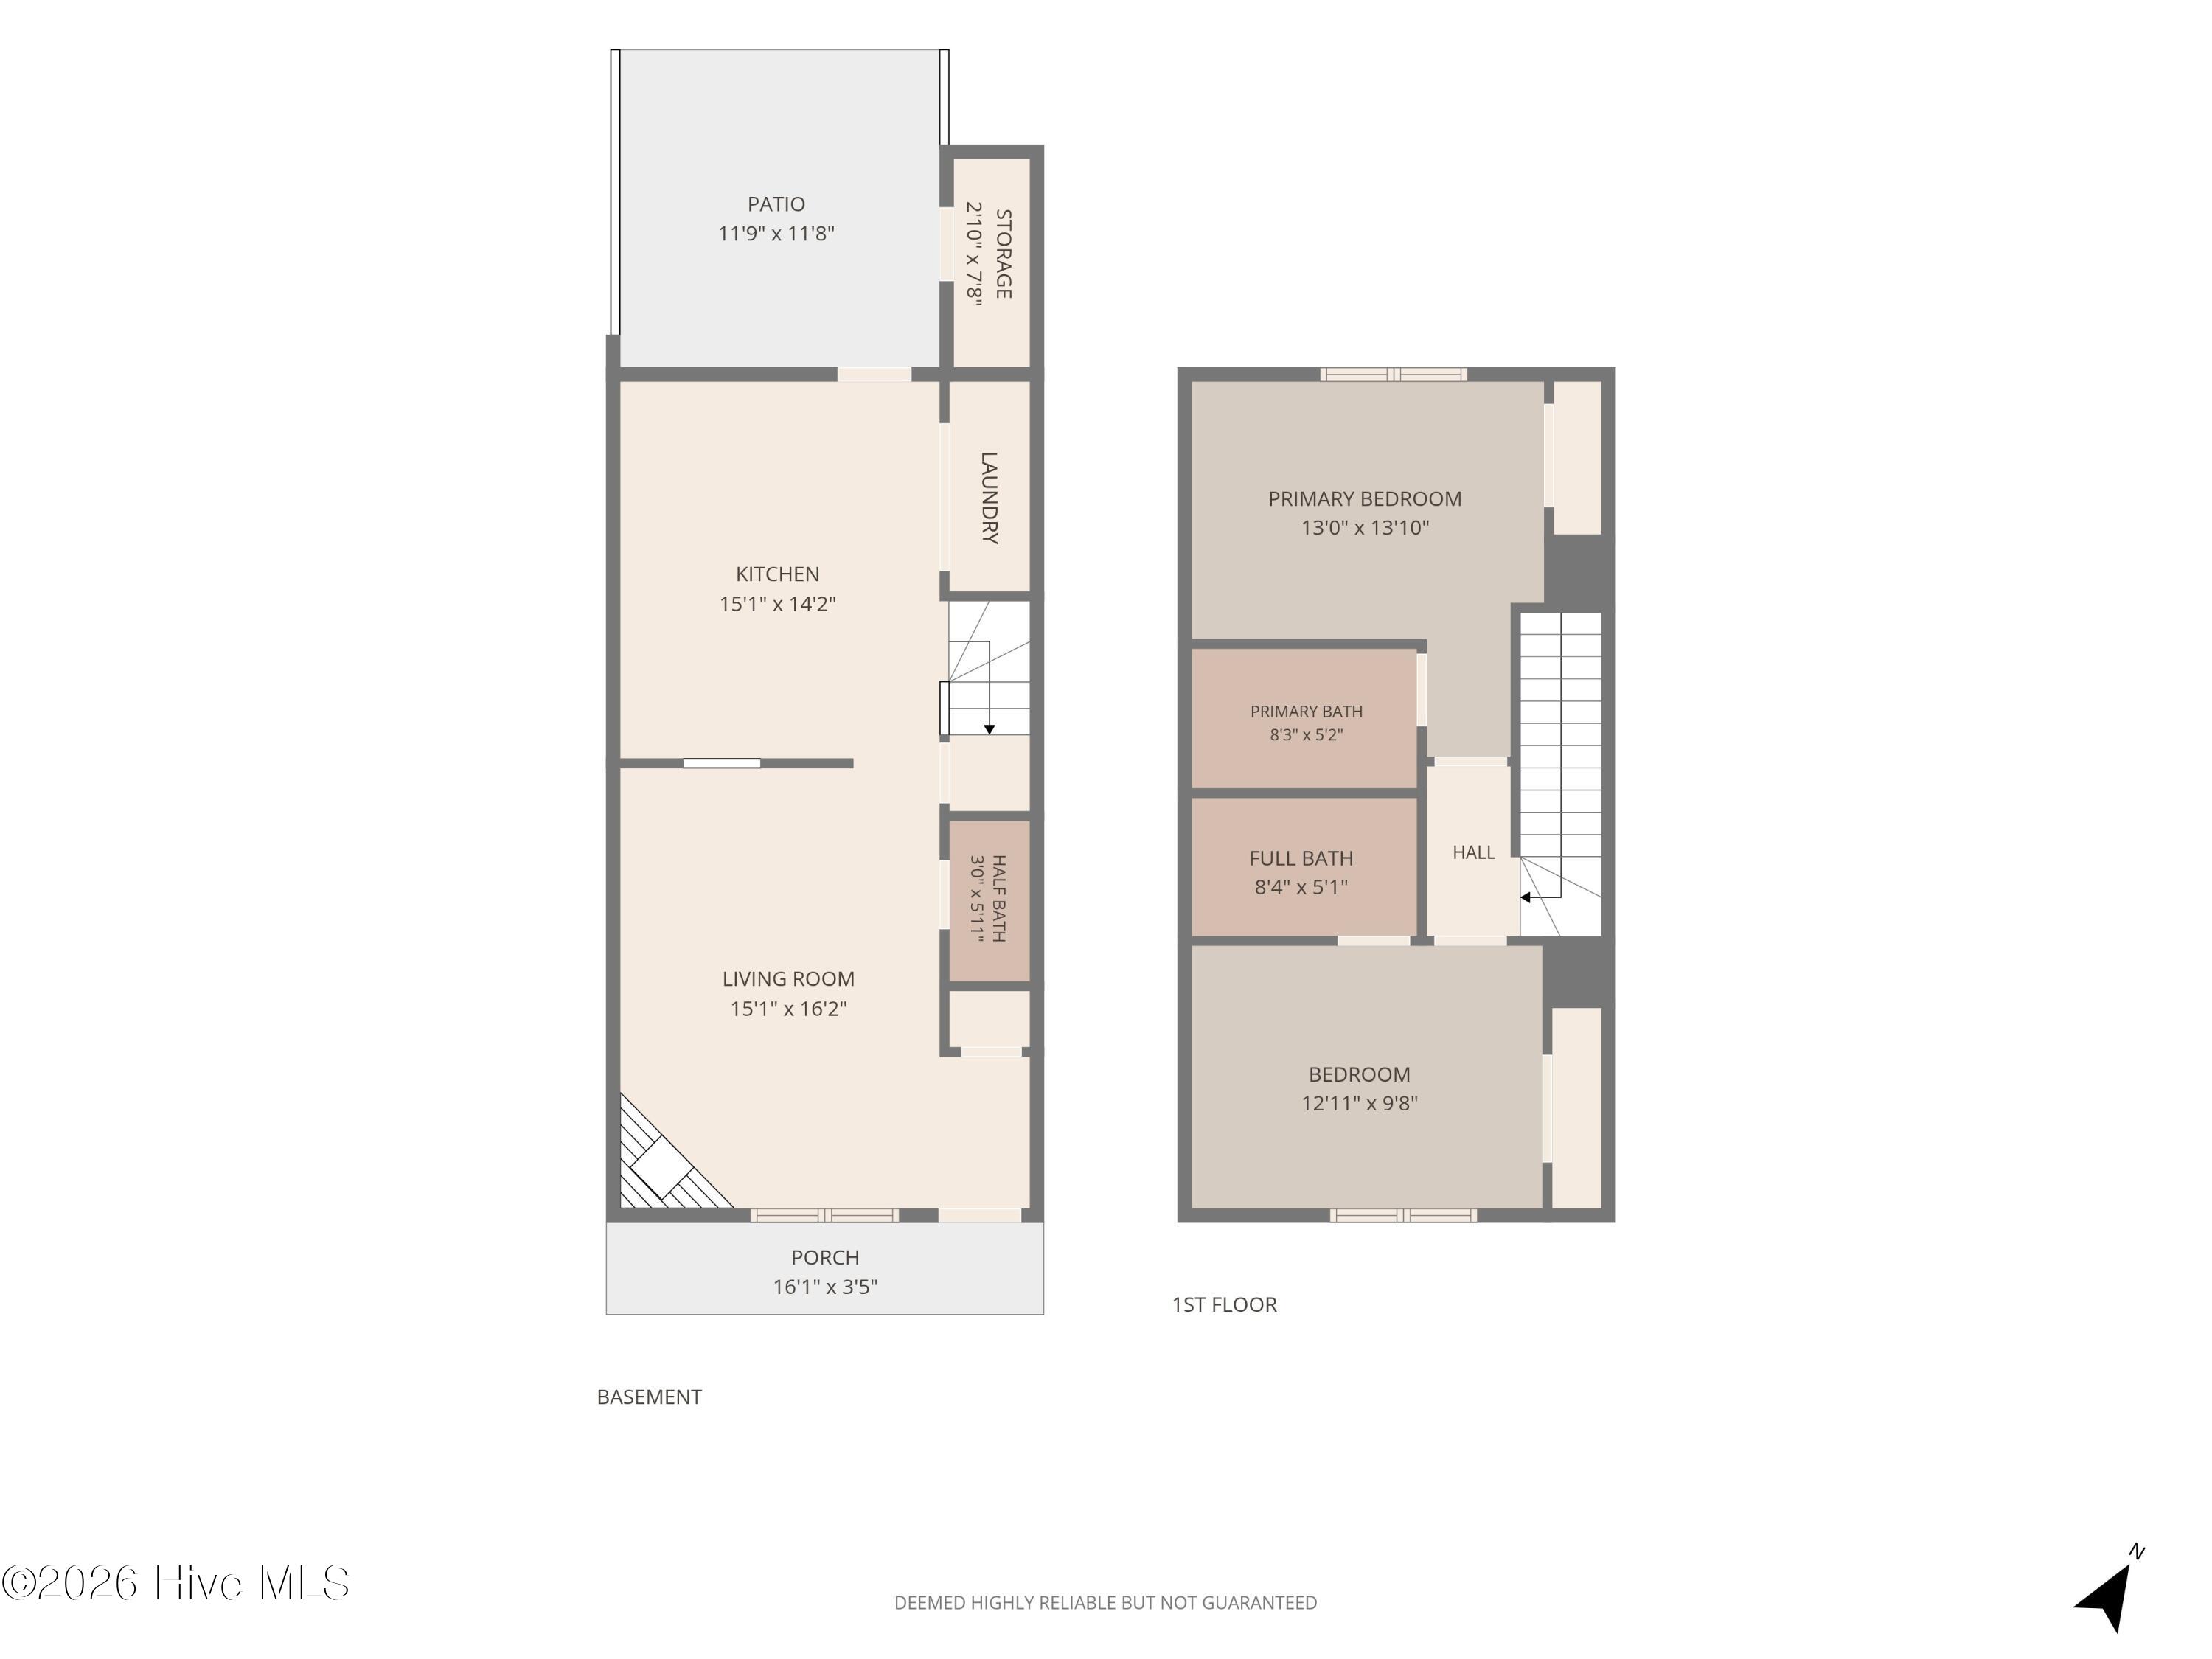
Welcome home to 2065 Brandymill Lane! This charming two-story townhome offers a functional layout, comfortable living spaces, and a convenient location close to shopping, dining, schools, and Camp Lejeune. Inside, you'll find a spacious living room featuring a cozy fireplace, creating the perfect place to relax or entertain. The eat-in kitchen offers ample cabinet and counter space, along with a convenient layout for everyday living. A guest half bath and laundry area complete the first floor. Upstairs, you'll find two generously sized bedroom suites, each featuring its own private full bathroom - an ideal arrangement for added privacy and flexibility. Enjoy outdoor relaxation on the rear patio, plus the added convenience of an exterior storage room. Whether you're a first-time homebuyer, looking to downsize, or searching for an investment opportunity, this townhome offers comfortable living in an established Jacksonville community. Conveniently located near Camp Lejeune, shopping, restaurants, and everyday amenities, this is an opportunity worth exploring! Schedule your showing today!
Details
| MLS # | 100616993 |
|---|---|
| Listing Type | For Sale |
| Style | Town House |
| HOA Dues | $128 |
| Sub-Type | Resale |
| Status | Active |
| Year | 1997 |
| Days On Site | 2 |
| Listing Provided By | CRI Properties | Kendal N Cook |
Features
| Bed(s) | 2 |
|---|---|
| Bath(s) | 3 Total |
| SQ Feet | 992 |
| Story(s) | 2 |
| Zoning | R-5 |
| Acreage | 0.04 |
| Property View | None |
Interior
| Interior Features | Ceiling Fan(s), Blinds/Shades |
|---|---|
| Heating Yes / No | Yes |
| Cooling Yes / No | Yes |
| Cooling | Central Air |
| Fireplace Yes / No | Yes |
| Rooms Total | 4 |
Exterior
| Roof | Architectural Shingle, Shingle |
|---|---|
| Foundation Details | Slab |
| View | None |
| Construction Materials | Vinyl Siding, Wood Frame |
Parking
| Attached Garage Yes / No | No |
|---|---|
| Garage Yes / No | No |
| Parking Features | Concrete |
Utilities
| Utilities | See Remarks |
|---|
Taxes
| Tax Assessed Value | 146610 |
|---|---|
| Tax Book Number | 34 |
| Tax Legal Description | L33B S3 Indian Wells HC |
| Tax Year | 2026 |
Area Information
| State | NC |
|---|---|
| County | Onslow |
| City | Jacksonville |
| Zip Code | 28546 |
| Community Name | Hunters Creek |
| School District | Onslow |
| Elementary School | Hunters Creek |
| High School | White Oak |
| Listing VS Median (in Hunters Creek) | |
Price: $159,900 low | high Med: $265,000 sqft: 992 low | high Med: 1,546 $ / sqft: $161 low | high Med: $179 On site: 2 low | high Med: 150.5 | |
Market Activity 28546
Request a showing
Request a showing
Contact
Learn More About This Property

| State | NC |
|---|---|
| County | Onslow |
| City | Jacksonville |
| Zip Code | 28546 |
| Community Name | Hunters Creek |
| School District | Onslow |
| Elementary School | Hunters Creek |
| High School | White Oak |
| Listing VS Median (in Hunters Creek) | |
Price: $159,900 low | high Med: $265,000 sqft: 992 low | high Med: 1,546 $ / sqft: $161 low | high Med: $179 On site: 2 low | high Med: 150.5 | |