200 Bent Pine Trace,Hendersonville, NC 28739
Hendersonville, NC 28739

Description
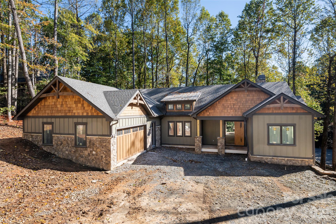
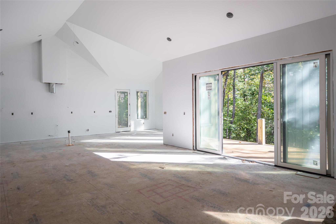
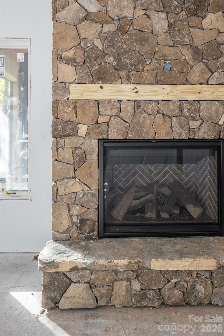
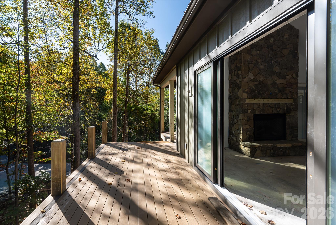
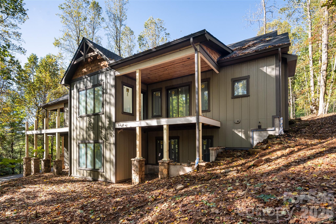
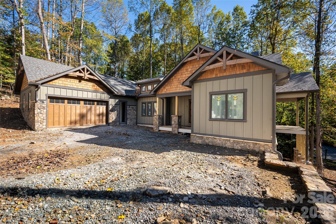
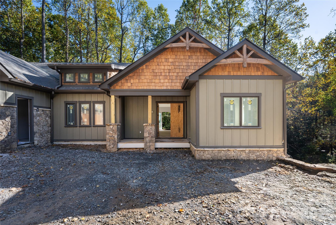
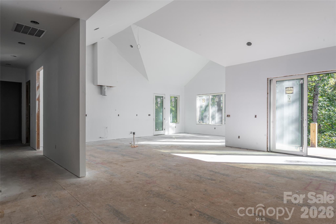
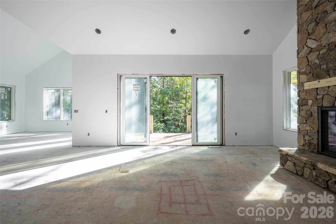
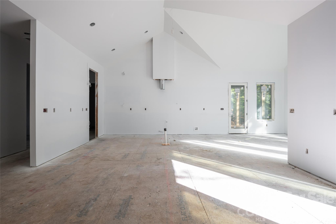
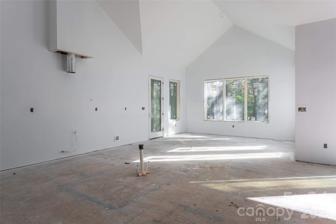
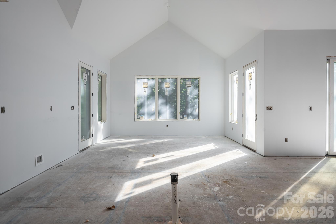
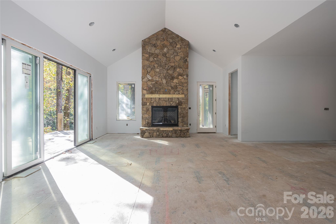
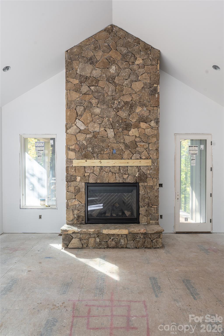
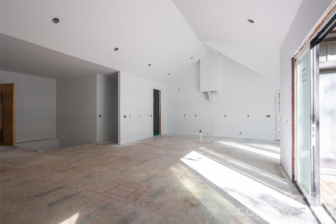
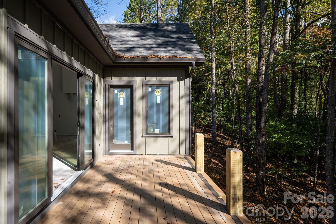
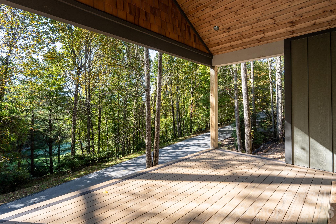
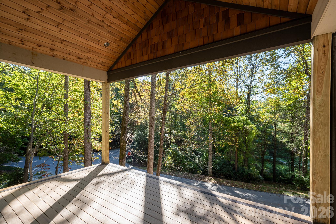
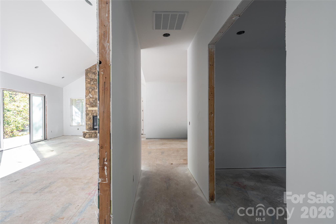
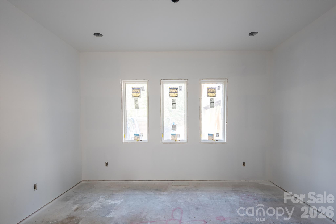
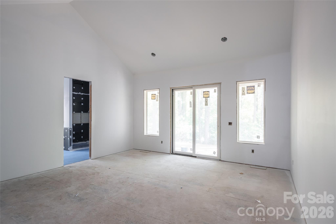
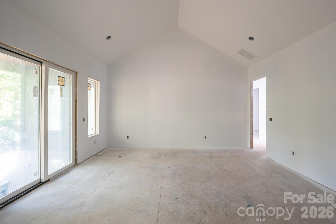
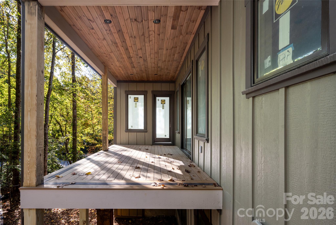
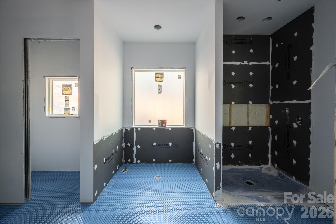
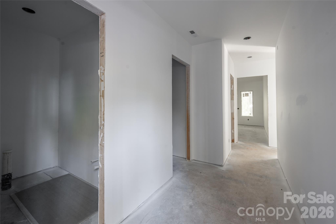
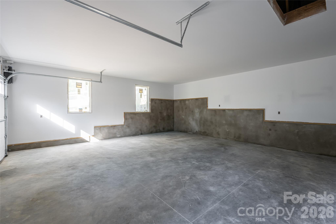
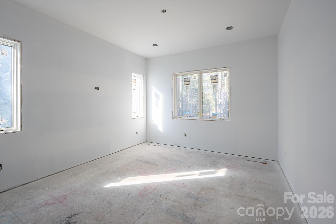
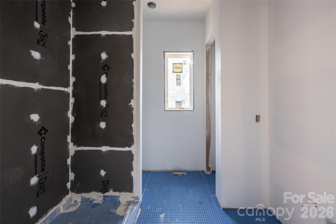
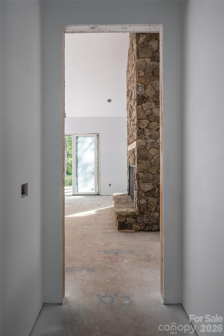
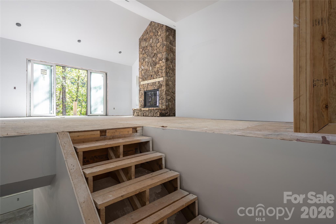
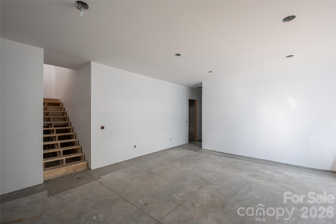
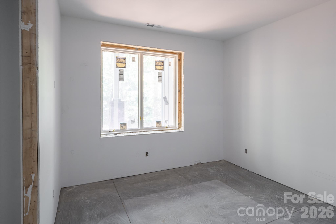
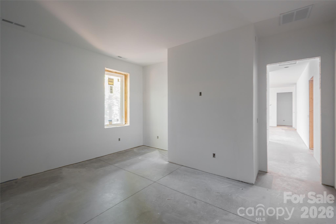
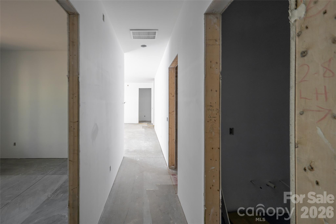
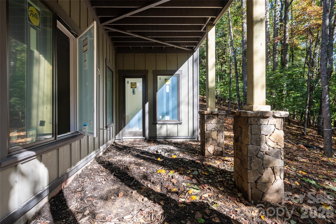
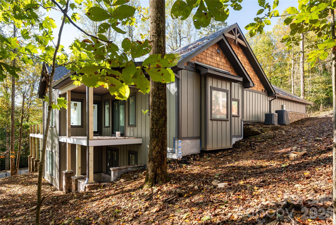
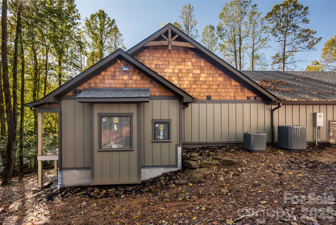
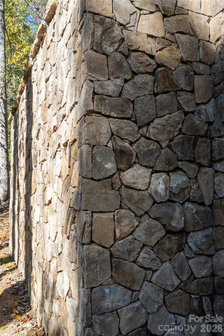
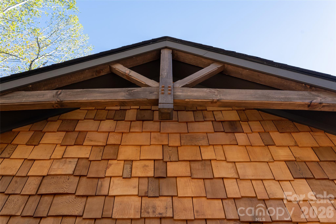
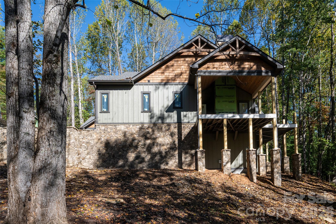
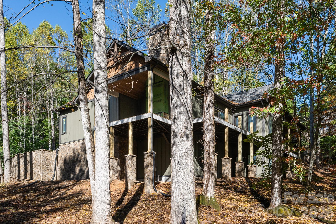
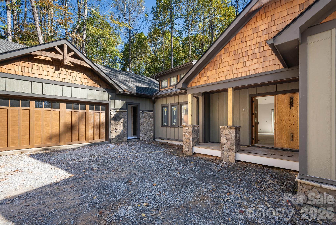
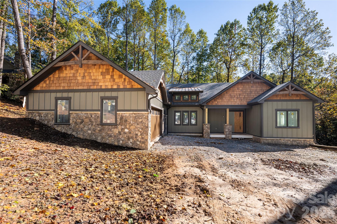
Mornings here begin on the covered porch, with the first green at Champion Hills in view and the quiet of a wooded homesite all around. A short distance leads to the clubhouse, the pickleball courts, and the fitness center, so a round of golf, a morning match, or dinner at the club fits easily into an ordinary day. 200 Bent Pine Trace is a new-construction mountain residence by Pride Builders, offering 5 bedrooms, 4.5 baths, and over 5,000 square feet on 0.57 acres in Hendersonville, North Carolina. Completion is expected at the end of 2026. Thoughtfully designed for both gracious entertaining and comfortable everyday living, the home places an emphasis on main-level convenience, offering the flexibility to age in place without sacrificing space, style, or functionality. The home's character starts at the approach. Tennessee fieldstone, stucco, and natural cedar shakes are set off by Pella windows and dark bronze metal roof accents. Glass-paneled wood double doors open to a main level of vaulted, beamed ceilings and 7.5-inch wide-plank oak floors. The great room, kitchen, and dining room flow as one generous space, made for evenings when guests linger. The kitchen is where those evenings take shape. A Thermador appliance package, led by a 36-inch gas range top, is set among rift-cut white oak cabinetry in a warm brown sepia stain and polished Fantasy Brown stone. An island beneath an iron ring chandelier invites conversation while dinner comes together, and a walk-in pantry keeps the essentials close at hand. From here, the living spaces open to the porches, so gatherings move easily between indoors and out. Outdoor living is central to life at Bent Pine Trace. Two covered porches and an open-air deck, finished in TimberTech composite decking with cable railings, offer a setting for every hour, from a quiet morning beside the first green to an evening with friends among the trees. Designed with long-term livability in mind, the main level brings together everything needed for comfortable, single-level living. The primary suite is a private retreat beneath its own vaulted ceiling. Its bath is designed for unhurried routines, with a freestanding soaking tub, leathered Fantasy Brown countertops, and a polished tile shower with a wall-to-wall niche. A second main-level bedroom, served by a nearby full bath in Le Blanc quartzite, and a designated home office provide flexibility as needs evolve. A powder room in Bianco Supreme stone and a thoughtfully finished laundry room complete the main level, allowing daily life to unfold without the need to navigate stairs. The lower level is designed to entertain family and friends. A large family room and a recreation room with a wet bar set the stage for game nights and holidays, while an expansive bonus room lends itself to a home gym or conditioned storage. Three guest bedrooms and two full baths, finished in Breccia Versilia and Le Blanc quartzite, give guests a level of their own. Comfort and energy efficiency are integral to the home's construction. Open-cell spray foam insulation throughout all exterior walls and the roof creates a comprehensive thermal envelope, helping reduce air infiltration, improve temperature consistency, and support year-round efficiency. A Trane dual-fuel, variable-speed, zoned system serves the main level while the lower level is served by an independent Trane system. An energy recovery ventilator (ERV) and a whole-house AprilAire dehumidifier, both integrated into the ductwork, support fresh, balanced indoor air through every season. A tankless water heater and an attached two-car garage complete the home. Beyond the gates, downtown Hendersonville is just minutes away, with Asheville and Asheville Regional Airport within easy reach. A $12,500 credit toward Champion Hills club membership is offered with the purchase.
Details
| MLS # | 4434265 |
|---|---|
| Listing Type | For Sale |
| Style | House |
| HOA Dues | $1,194 |
| Sub-Type | New Construction |
| Status | Active |
| Year | 2026 |
| Days On Site | 21 |
| Listing Provided By | Premier Sotheby's International Realty | Alec Cantley |
Features
| Bed(s) | 5 |
|---|---|
| Bath(s) | 5 Total |
| SQ Feet | 5,406 |
| Garage | 2 |
| Basement | Y |
| Story(s) | 1 |
| Acreage | 0.57 |
| Water Front | Yes |
| Property View | Golf Course |
Interior
| Cooling | Central Air, Multi Units, Zoned |
|---|---|
| Heating | Central, Forced Air, Fresh Air Ventilation, Heat Pump, Natural Gas, Zoned |
| Appliances | Bar Fridge, Convection Oven, Dishwasher, ENERGY STAR Qualified Dishwasher, ENERGY STAR Qualified Refrigerator, Exhaust Hood, Gas Range, Microwave, Refrigerator with Ice Maker, Wall Oven |
Exterior
| Roof | Architectural Shingle |
|---|---|
| Construction Materials | Hard Stucco, Stone, Wood |
| Foundation Details | Basement |
| Lot Features | Corner Lot, Wooded |
Parking
| Garage Yes / No | Yes |
|---|---|
| Parking Features | Driveway, Attached Garage, Garage Faces Side |
Utilities
| Utilities | Electricity Connected, Fiber Optics, Natural Gas, Underground Power Lines, Underground Utilities, Wired Internet Available |
|---|
Location
| Community Features | Clubhouse, Fitness Center, Golf, Hot Tub, Indoor Pool, Pickleball, Tennis Court(s), Walking Trails |
|---|
Other
| List Aor | Land of The Sky Association of Realtors |
|---|
Taxes
| Property | 88500 |
|---|
Area Information
| State | NC |
|---|---|
| County | Henderson |
| City | Hendersonville |
| Zip Code | 28739 |
| Area | Henderson |
| Community Name | Champion Hills |
| School District | East Henderson |
| Elementary School | Atkinson |
| High School | East Henderson |
| Listing VS Median (in Champion Hills) | |
Price: $2,395,000 low | high Med: $979,900 sqft: 5,406 low | high Med: 2,411 $ / sqft: $443 low | high Med: $407 On site: 21 low | high Med: 348.5 | |
Market Activity 28739
Request a showing
Request a showing
 Listings courtesy of Canopy MLS as distributed by MLS GRID.
Based on information submitted to the MLS GRID as of November 14, 2026 at 1:43:59 AM PST All data is obtained from various sources and may not have been verified by broker or MLS GRID. Supplied Open House Information is subject to change without notice. All information should be independently reviewed and verified for accuracy. Properties may or may not be listed by the office/agent presenting the information.
The Digital Millennium Copyright Act of 1998, 17 U.S.C. § 512 (the “DMCA”) provides recourse for copyright owners who believe that material appearing on the Internet infringes their rights under U.S. copyright law. If you believe in good faith that any content or material made available in connection with our website or services infringes your copyright, you (or your agent) may send us a notice requesting that the content or material be removed, or access to it blocked. Notices must be sent in writing by email to DMCAnotice@MLSGrid.com.
“The DMCA requires that your notice of alleged copyright infringement include the following information: (1) description of the copyrighted work that is the subject of claimed infringement; (2) description of the alleged infringing content and information sufficient to permit us to locate the content; (3) contact information for you, including your address, telephone number and email address; (4) a statement by you that you have a good faith belief that the content in the manner complained of is not authorized by the copyright owner, or its agent, or by the operation of any law; (5) a statement by you, signed under penalty of perjury, that the information in the notification is accurate and that you have the authority to enforce the copyrights that are claimed to be infringed; and (6) a physical or electronic signature of the copyright owner or a person authorized to act on the copyright owner’s behalf. Failure to include all of the above information may result in the delay of the processing of your complaint.
Contact
Learn More About This Property

| State | NC |
|---|---|
| County | Henderson |
| City | Hendersonville |
| Zip Code | 28739 |
| Area | Henderson |
| Community Name | Champion Hills |
| School District | East Henderson |
| Elementary School | Atkinson |
| High School | East Henderson |
| Listing VS Median (in Champion Hills) | |
Price: $2,395,000 low | high Med: $979,900 sqft: 5,406 low | high Med: 2,411 $ / sqft: $443 low | high Med: $407 On site: 21 low | high Med: 348.5 | |
