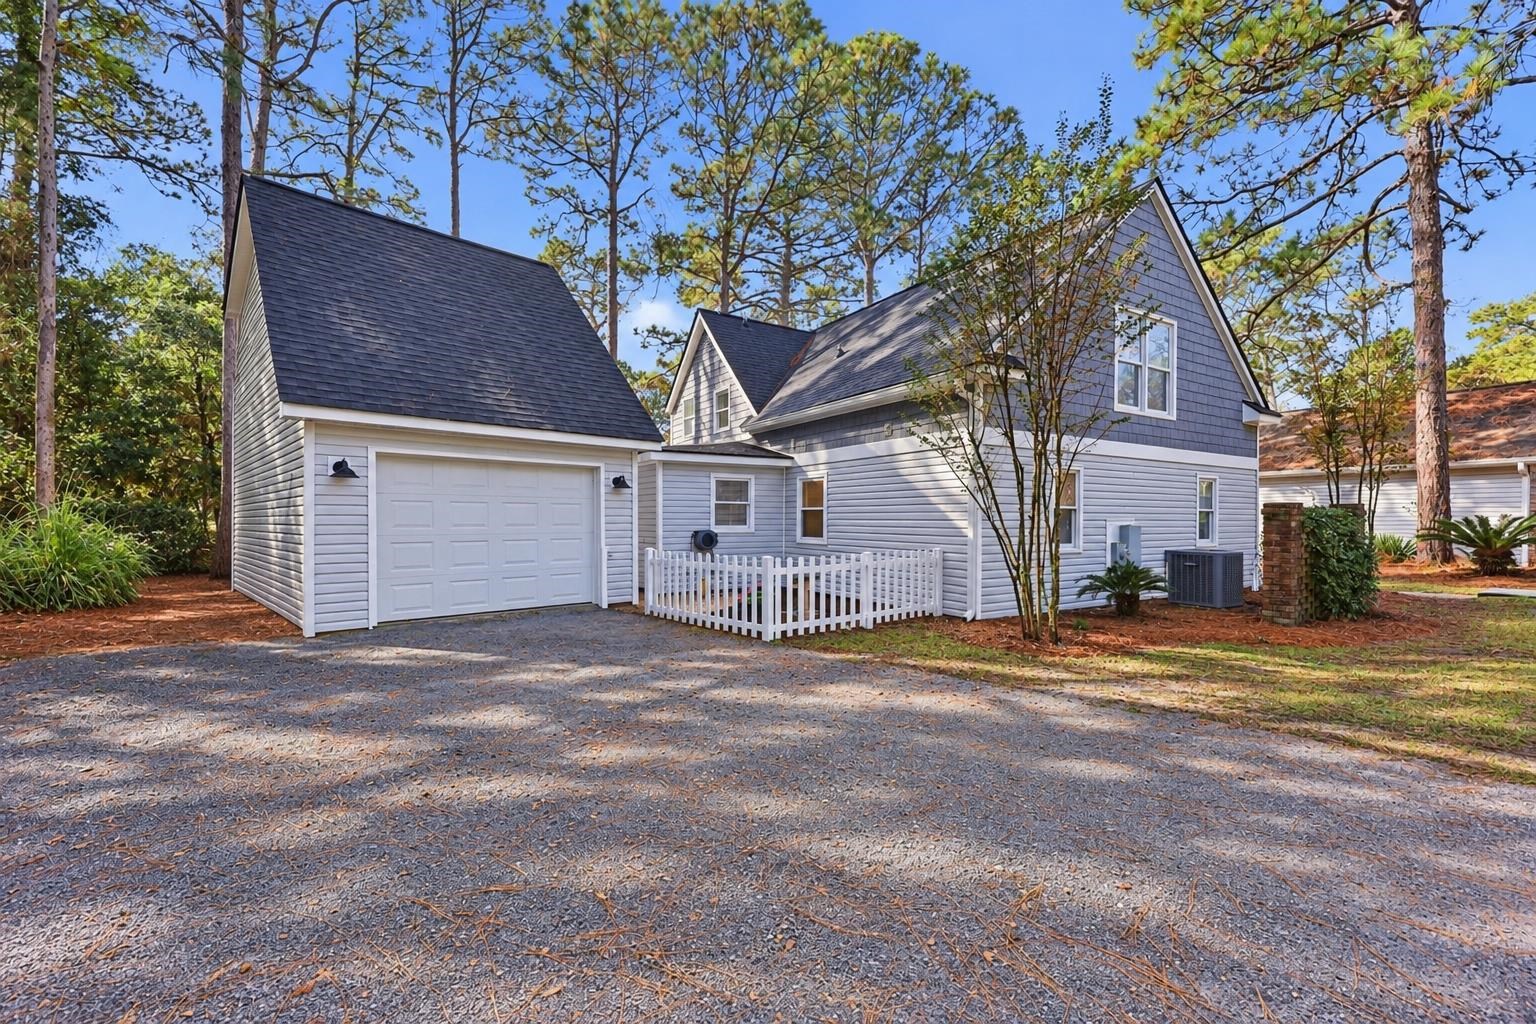
198 Moss Dale Ln.,Pawleys Island, SC 29585
Pawleys Island, SC 29585

Description
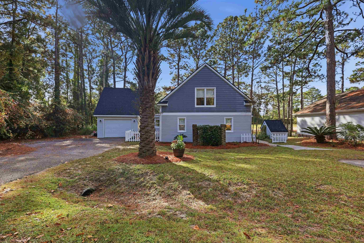
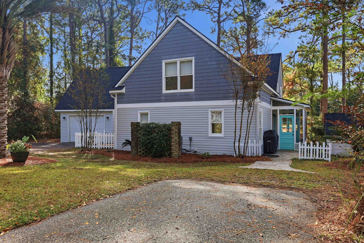
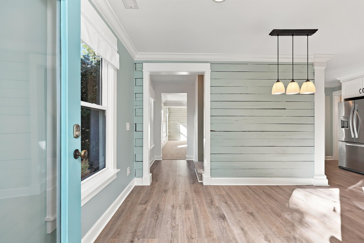
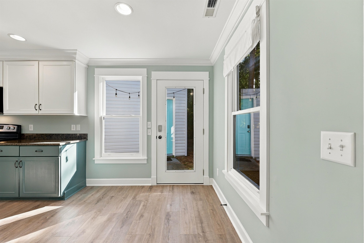
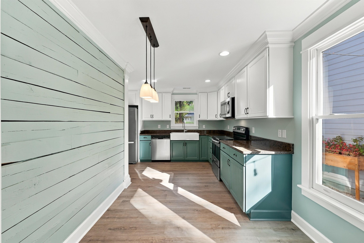
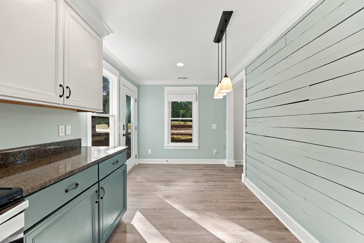
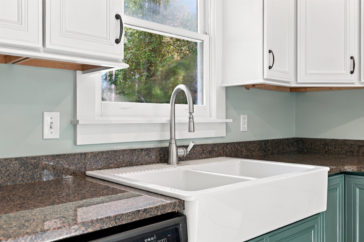
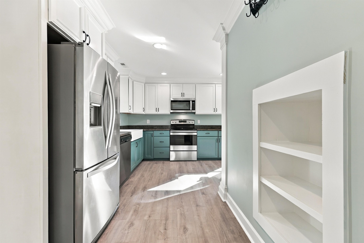
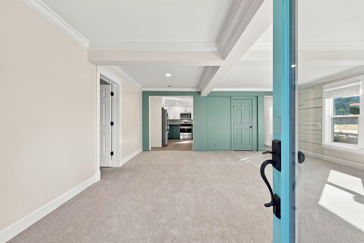
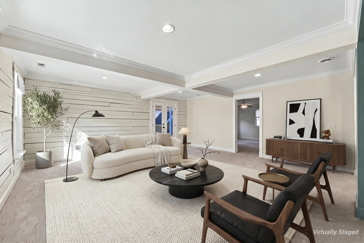
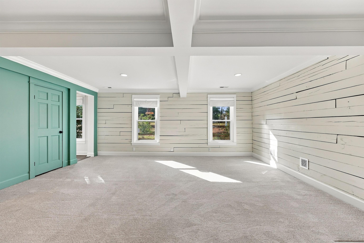
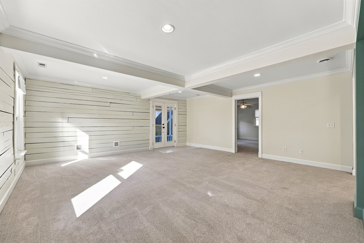
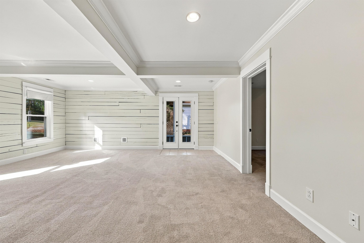
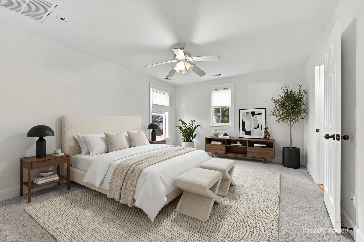
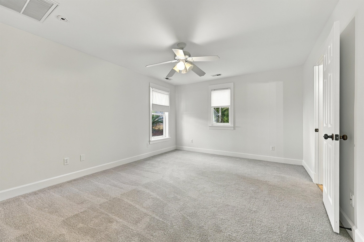
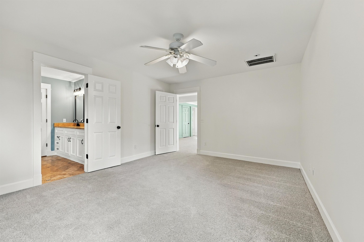
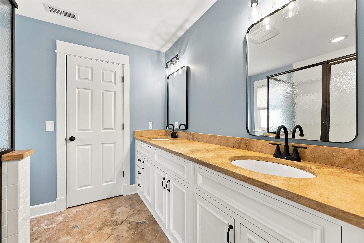
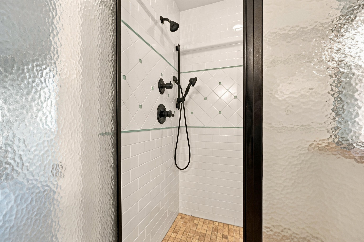
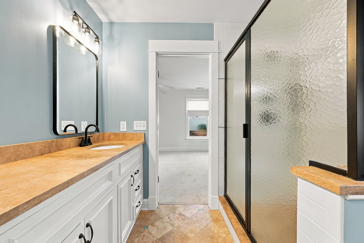
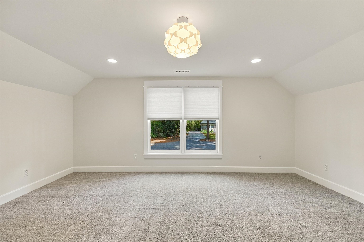
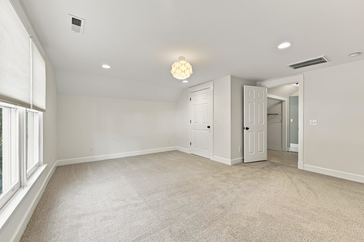
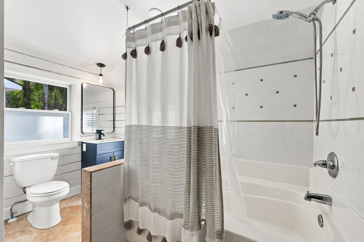
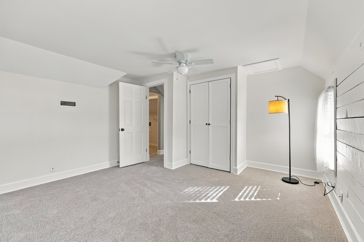
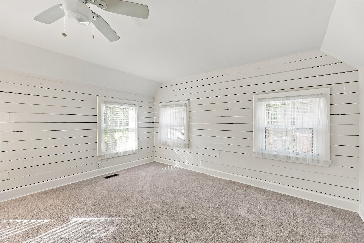
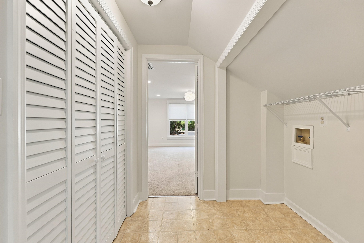
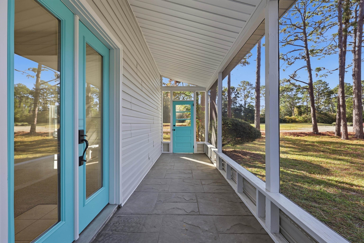
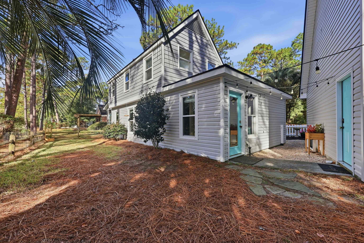
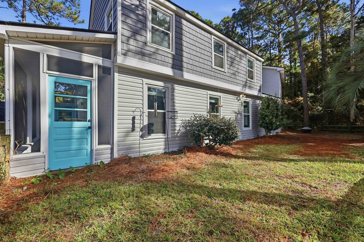
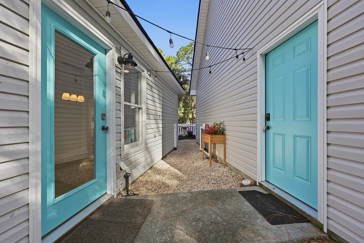
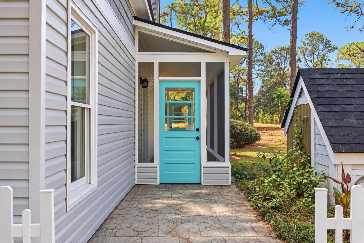
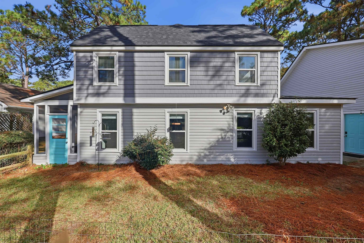
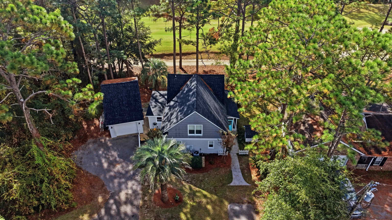
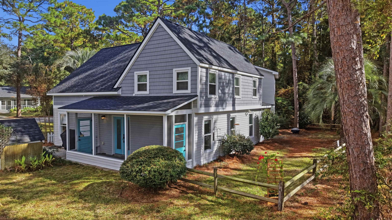
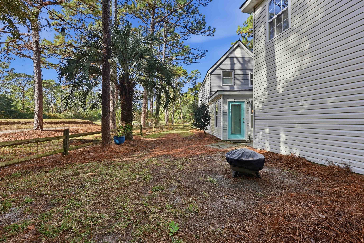
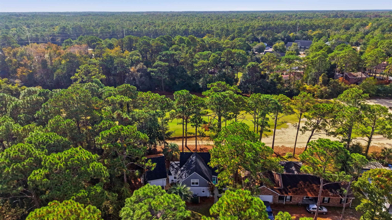
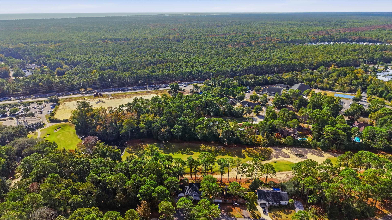
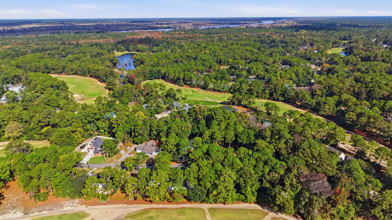
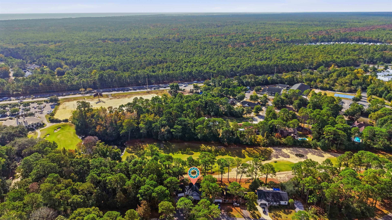
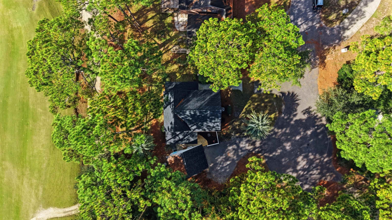
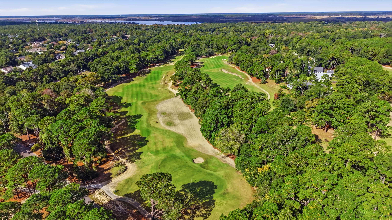
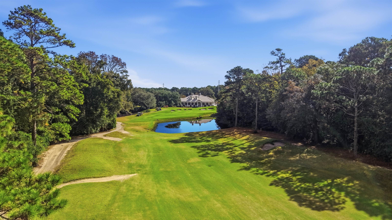
Charming Golf Course Cottage on the 18th Fairway - 198 Moss Dale Lane Enjoy the charm of cottage-style living with beautiful views of the 9th fairway! Located on a quiet cul-de-sac near a pond and Founders Club clubhouse, this inviting home offers a peaceful setting while remaining conveniently close to shopping, dining, Hagley Landing, and the beaches. The quaint backyard offers a cozy outdoor space for small gatherings, birthday celebrations, playdates, or simply relaxing outdoors. Inside, the home features a distinctive cottage feel with 6x6 log cabin wood block interior walls and a spacious great room perfect for everyday living and entertaining. The ground-level primary suite features an attached bathroom with Travertine finishes and a walk-in closet. Upstairs there are two additional bedrooms with a large bathroom featuring Travertine flooring, along with a garden tub for added comfort. One generously sized upstairs bedroom offers flexibility for many uses. An attached screened porch provides a comfortable spot to enjoy the beautiful surroundings. Recent Updates & Features: New roof Updated finishes and fixtures in all bathrooms New interior paint New flooring HVAC coils replaced under warranty Hot water heater approximately 1.5 years old Termite bond Conveniently located within walking distance of Coastal Montessori and just a short drive to Hagley Landing and the beaches, this charming home offers a wonderful combination of character, comfort, golf course views, and location!
Details
| MLS # | 2627027 |
|---|---|
| Listing Type | For Sale |
| Style | House |
| Sub-Type | Resale |
| Status | Active |
| Year | 1981 |
| Days On Site | 9 |
| Listing Provided By | The Litchfield Company Real Estate | Damon Barnwell |
Features
| Bed(s) | 3 |
|---|---|
| Bath(s) | 3 Total |
| SQ Feet | 1,979 |
| Garage | 1 |
| Story(s) | 1 |
| Zoning | Res |
| Acreage | 0.21 |
Interior
| Cooling Yes / No | Yes |
|---|---|
| Cooling | Central Air |
| Heating Yes / No | Yes |
| Heating | Central, Electric |
| Interior Features | Ceiling Fans, Dual Sinks, Main Level Primary, Separate Shower, Vanity, Window Treatments, Bedroom On Main Level, Workshop |
| Window Features | Window Treatments |
| Furnished | Unfurnished |
| Appliances | Dishwasher, Range, Refrigerator |
Exterior
| Exterior Features | Fence, Storage |
|---|---|
| Construction Materials | Vinyl Siding |
| Foundation Details | Slab |
| Lot Features | On Golf Course, Rectangular, Rectangular Lot |
Parking
| Garage Yes / No | Yes |
|---|---|
| Attached Garage Yes / No | No |
| Parking Features | Detached, Garage, One Car Garage, Boat, Rv Access Parking |
Utilities
| Utilities | Cable Available, Electricity Available, Sewer Available, Water Available |
|---|
Location
| Community Features | Golf Carts Ok, Long Term Rental Allowed, Short Term Rental Allowed |
|---|
Area Information
| State | SC |
|---|---|
| County | Georgetown |
| City | Pawleys Island |
| Zip Code | 29585 |
| Area | 44A Pawleys Island Mainland |
| Community Name | Not within a Subdivision |
| Listing VS Median (in Not within a Subdivision) | |
Price: $590,000 low | high Med: $375,000 sqft: 1,979 low | high Med: 1,173 $ / sqft: $298 low | high Med: $320 On site: 9 low | high Med: 72 | |
Market Activity 29585
Request a showing
Request a showing
Contact
Learn More About This Property

| State | SC |
|---|---|
| County | Georgetown |
| City | Pawleys Island |
| Zip Code | 29585 |
| Area | 44A Pawleys Island Mainland |
| Community Name | Not within a Subdivision |
| Listing VS Median (in Not within a Subdivision) | |
Price: $590,000 low | high Med: $375,000 sqft: 1,979 low | high Med: 1,173 $ / sqft: $298 low | high Med: $320 On site: 9 low | high Med: 72 | |
