180 Pasture Point Lane,Smyrna, NC 28579
Smyrna, NC 28579

Description
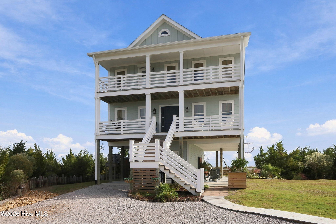
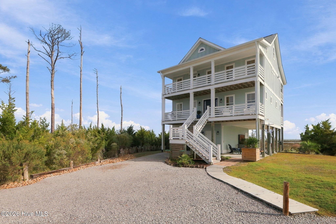
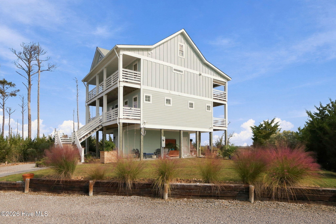
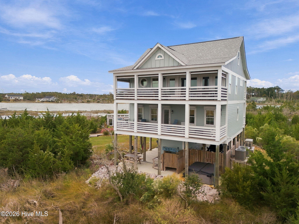
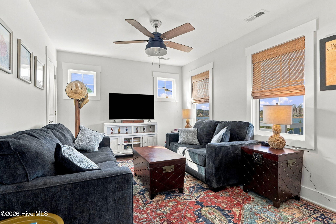
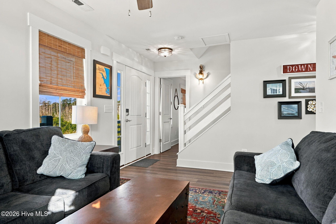
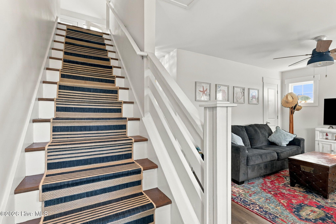
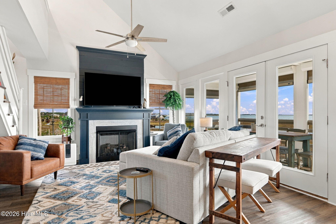
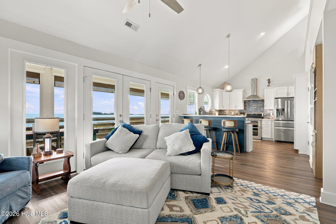
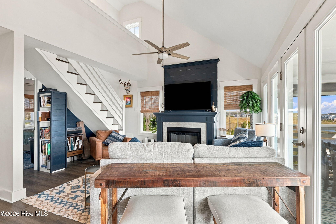
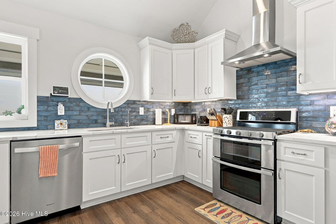
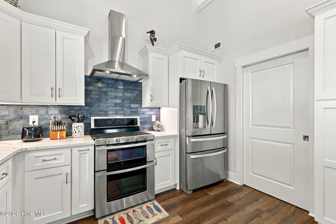
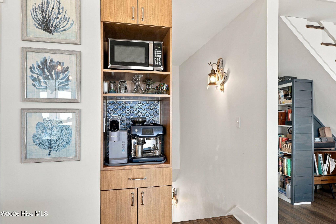
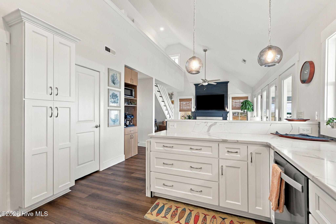
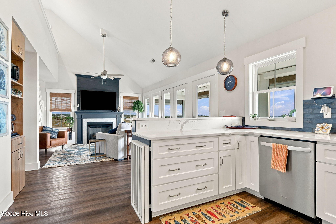
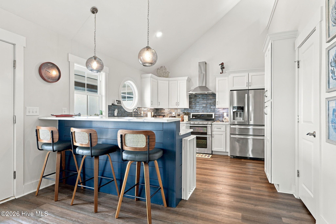
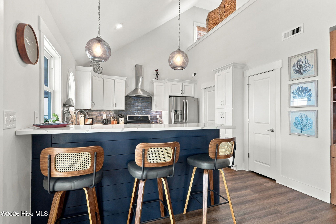
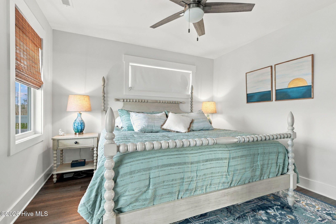
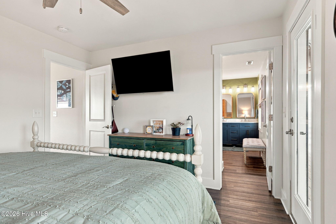
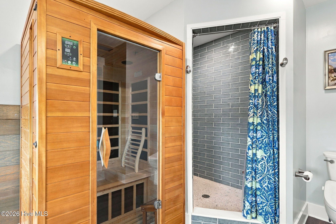
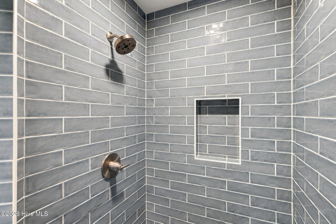
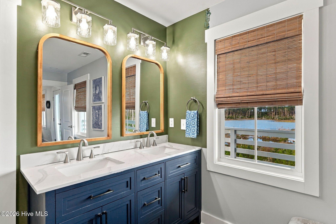
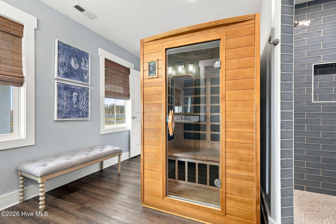
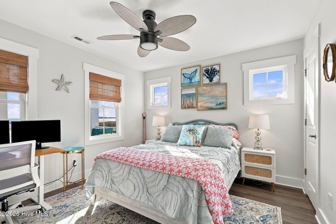
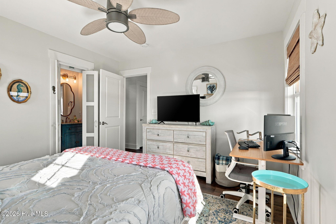
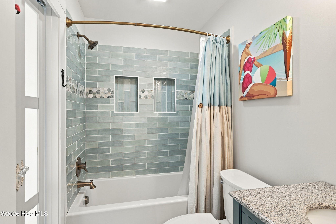
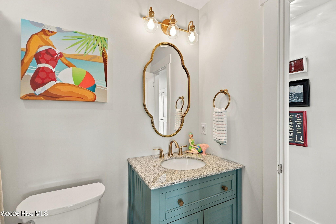
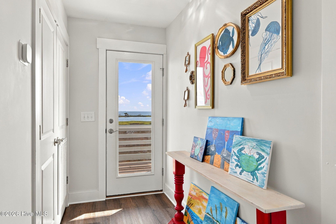
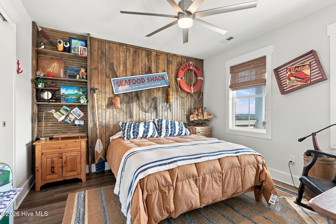
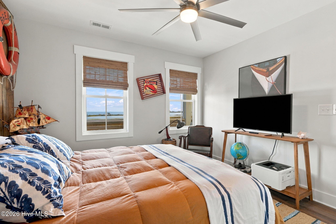
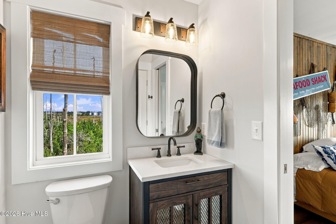
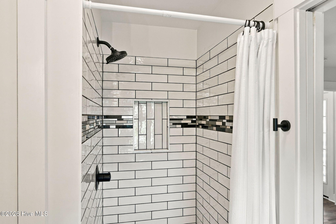
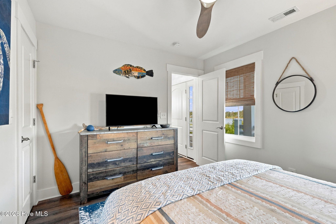
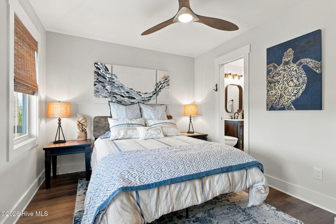
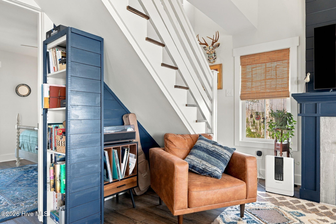
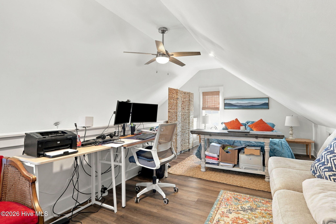
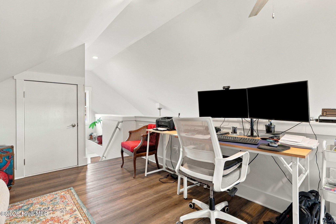
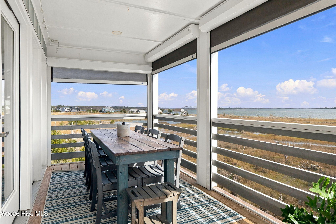
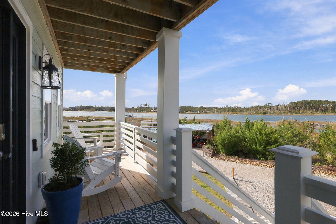
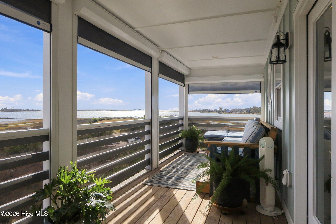
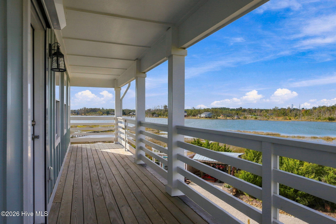
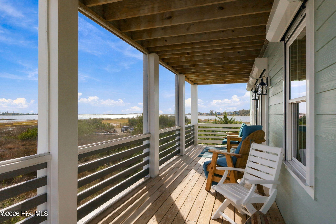
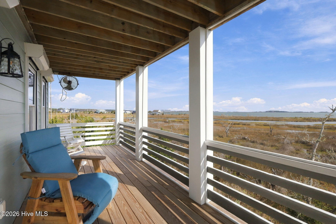
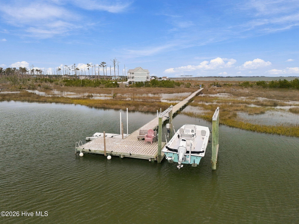
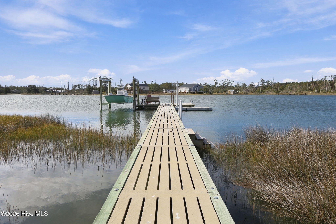
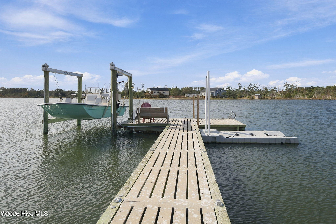
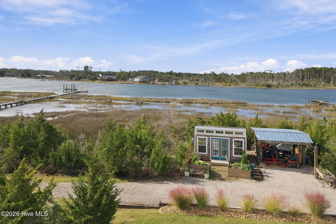
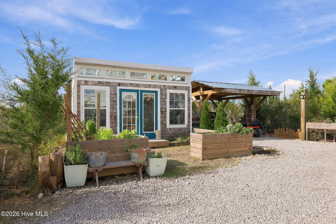
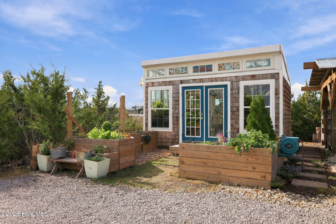
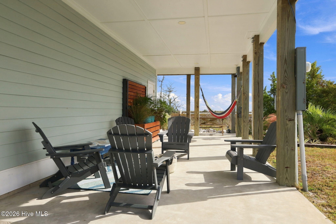
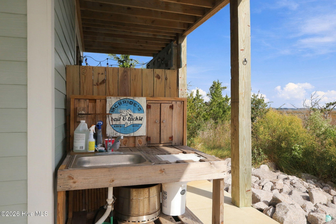
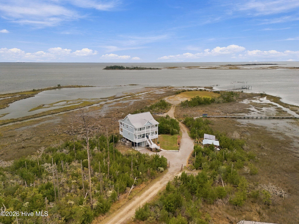
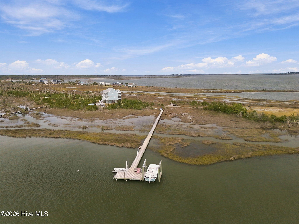
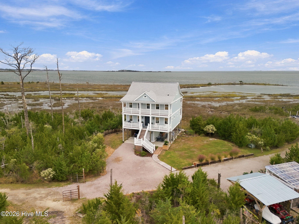
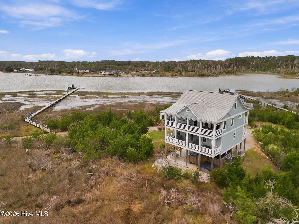
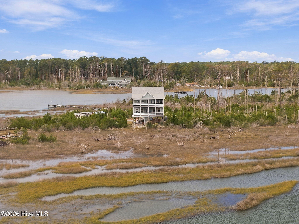
An Extraordinary Coastal Retreat with Breathtaking 270-Degree Water Views! One of the most unique and spectacular waterfront properties available on North Carolina's Crystal Coast! Situated on over five acres in an exceptionally private setting, this remarkable coastal retreat offers breathtaking 270-degree water views and the rare opportunity to enjoy both magnificent sunrises and spectacular sunsets over the water. Imagine beginning your day watching the sun rise across the pristine waters of Core Sound and ending it with a brilliant coastal sunset, all from the comfort of your own home. Surrounded by the natural beauty of coastal North Carolina, this extraordinary property is a haven for wildlife, including bald eagles, ospreys, pelicans, and countless other coastal birds. The peaceful surroundings, expansive waterfront views, and exceptional privacy create a setting that is increasingly difficult to find along our coast. Custom built in 2022 by respected local builder Kim Willis, this beautiful home combines quality craftsmanship, thoughtful design, and outstanding amenities with one of the most remarkable waterfront settings imaginable. The exterior features durable HardiePlank fiber cement siding, four (32 x 8) covered porches designed to capture the panoramic views, an outdoor shower, and a spacious ground-level entertaining area ideal for gathering with family and friends. Boating enthusiasts will appreciate the private dock with boat lift and access to the pristine waters of Core Sound, Cape Lookout, and Shackleford Banks. Whether your passion is boating, fishing, exploring, or simply enjoying the beauty of coastal North Carolina, this property delivers an exceptional waterfront lifestyle. Inside, luxury vinyl plank flooring flows throughout the home. The first living level offers two bedrooms & bonus room, while the second level features a beautifully appointed kitchen with quartz countertops, custom tilework, and inviting living spaces. The spacious primary suite includes a well-appointed ensuite bath with double vanities, a custom-tiled shower, and walk-in closet. The finished third-level space offers additional flexibility and is currently being used as a home office. The expansive grounds are equally impressive, featuring a charming 16 x 12 garden "she shed," a substantial pole barn currently used for tractor storage, and additional parking for a boat trailer and recreational equipment. The hot tub, sauna, tractor, Jet Ski, and boat are all negotiable items.
Details
| MLS # | 100613457 |
|---|---|
| Listing Type | For Sale |
| Style | House |
| Sub-Type | Resale |
| Status | Active |
| Year | 2022 |
| Days On Site | 17 |
| Listing Provided By | Realty One Group Navigate | David Lee Shirlin |
Features
| Bed(s) | 3 |
|---|---|
| Bath(s) | 4 Total |
| SQ Feet | 2,034 |
| Car Port | Yes |
| Story(s) | 2 |
| Zoning | Residential |
| Acreage | 5.03 |
| Water Front | Pier, Boat Lift, Deeded Water Acce |
| Property View | Marsh, Sound, Water |
Interior
| Interior Features | Walk-in Closet(s), Vaulted Ceiling(s), High Ceilings, Entrance Foyer, Solid Surface, Whole-Home Generator, Ceiling Fan(s), Hot Tub, Pantry, Sauna, Walk-in Shower, Blinds/Shades, Eat-in Kitchen, Walk-In Closet(s) |
|---|---|
| Heating Yes / No | Yes |
| Cooling Yes / No | Yes |
| Cooling | Central Air, Heat Pump |
| Fireplace Yes / No | Yes |
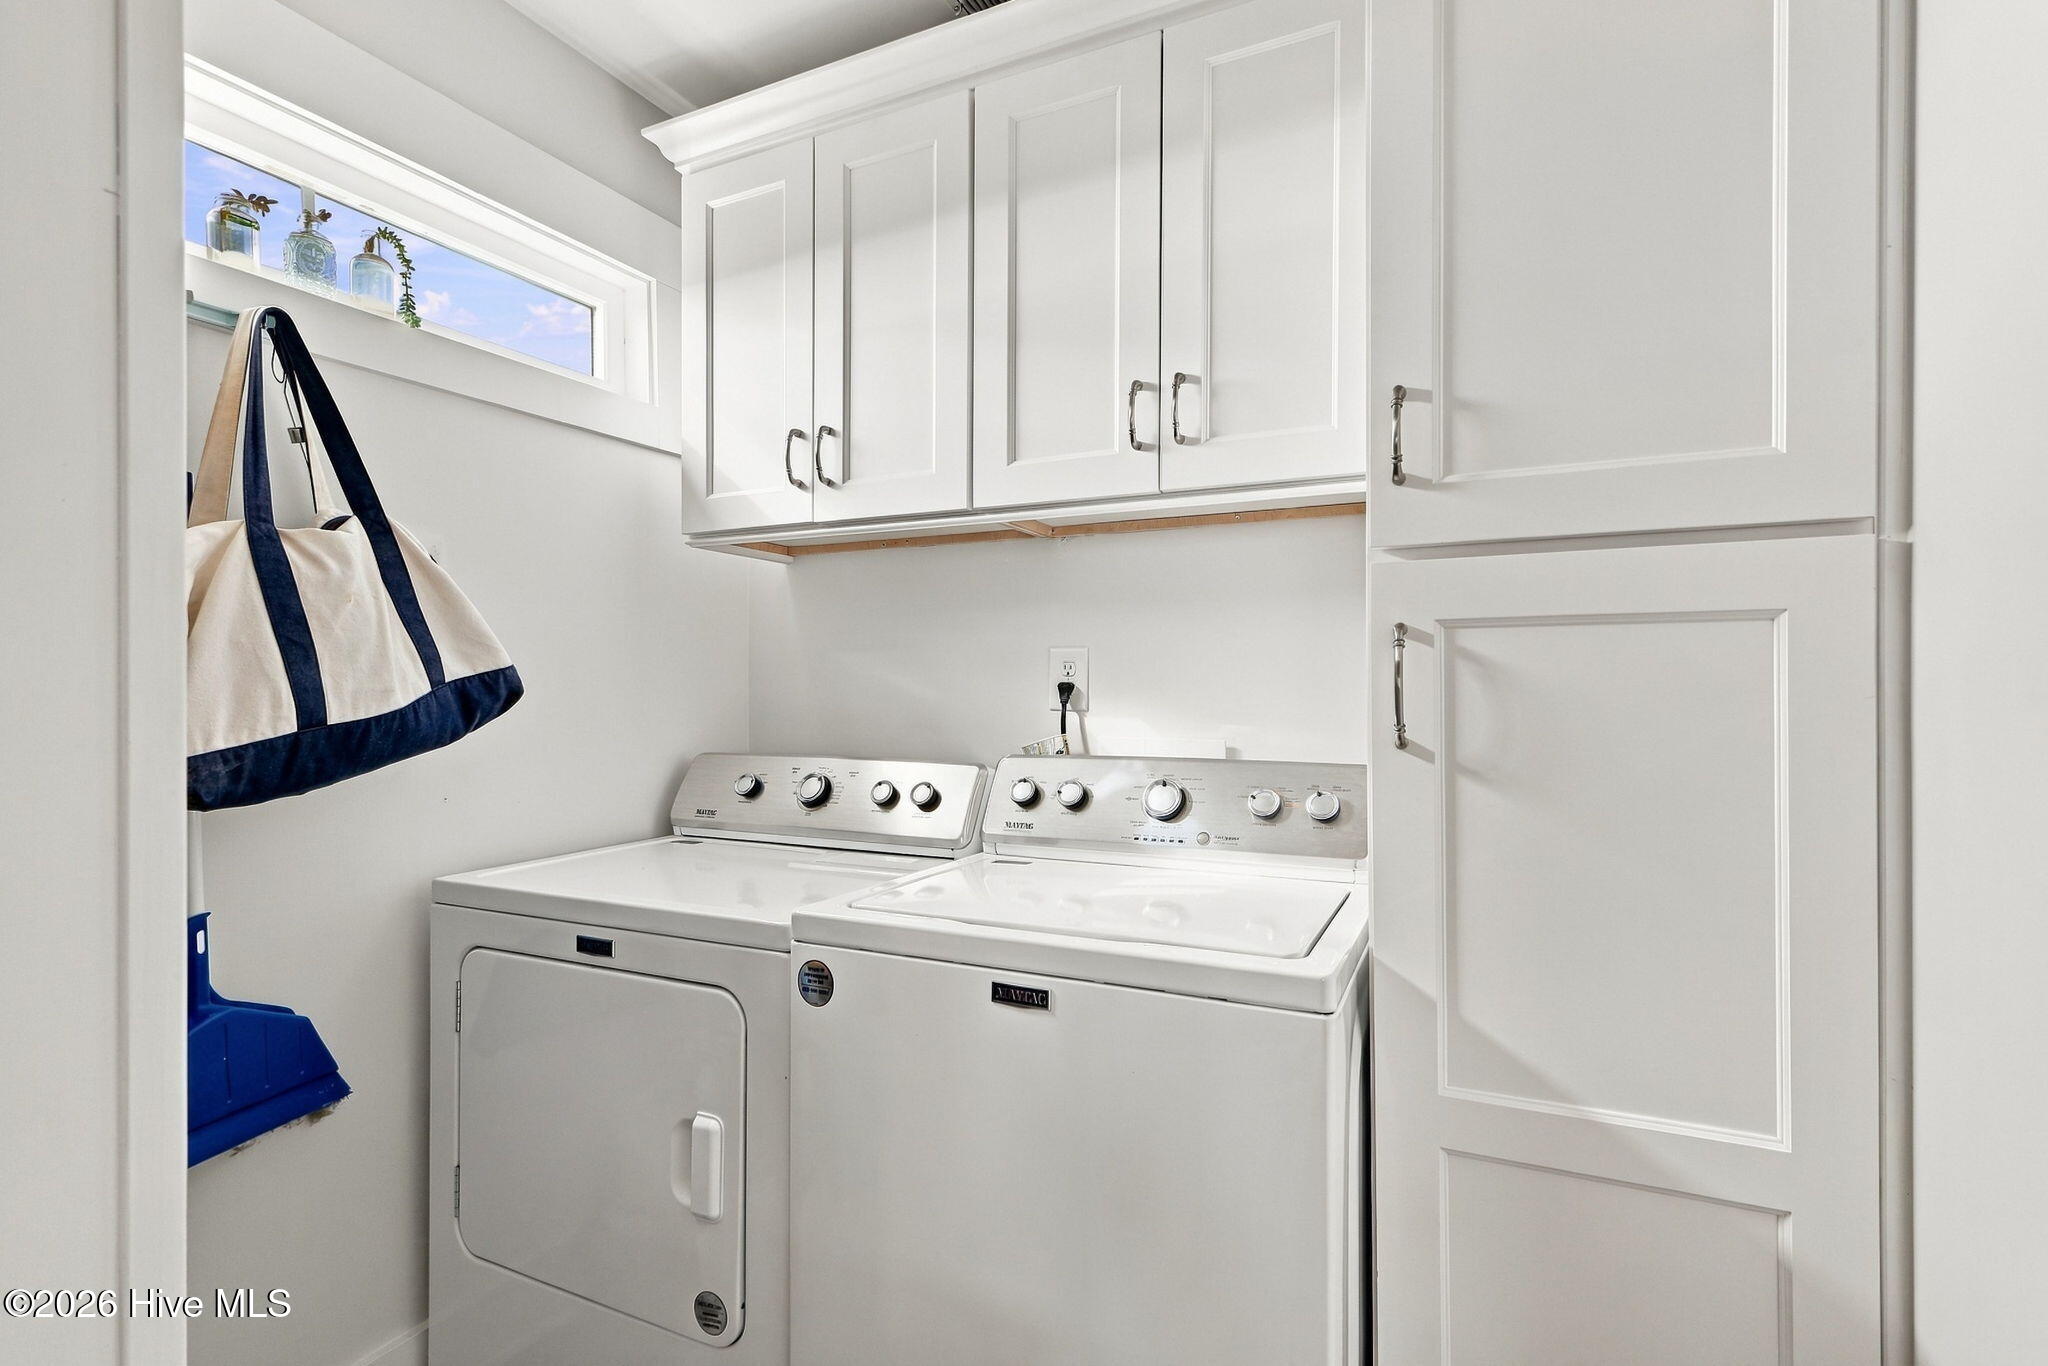
| Laundry Features | Laundry Room |
| Furnished | Unfurnished |
| Rooms Total | 10 |
Exterior
| Exterior Features | Shutters - Functional, Outdoor Shower, Thermal Doors |
|---|---|
| Roof | Architectural Shingle |
| Foundation Details | Other, Slab, Pilings |
| Lot Features | Dead End, Level, Wetlands, Boat Slip, Boat Lift, Deeded Water Access, Navigable Water, Pier, Salt Marsh, Landscaped |
| Waterfront Features | Pier, Boat Lift, Deeded Water Access, Salt Marsh |
| View | Marsh, Sound, Water |
| Construction Materials | Fiber Cement, Wood Frame |
Parking
| Attached Garage Yes / No | No |
|---|---|
| Garage Yes / No | No |
| Parking Features | Shared Driveway, Additional Parking, Gravel, None |
Utilities
| Utilities | High Speed Internet |
|---|
Taxes
| Tax Assessed Value | 695318 |
|---|---|
| Tax Book Number | 19 |
| Tax Legal Description | Lot Roy A Gillikin Subdivision 5.0200 AC |
| Tax Year | 2025 |
Area Information
| State | NC |
|---|---|
| County | Carteret |
| City | Smyrna |
| Zip Code | 28579 |
| School District | Carteret County Public Schools |
| Elementary School | Smyrna |
| High School | East Carteret |
| Listing VS Median (in 28579) | |
Price: $1,165,000 low | high Med: $250,000 sqft: 2,034 low | high Med: 2,336 $ / sqft: $573 low | high Med: $107 On site: 17 low | high Med: 124 | |
Market Activity 28579
Request a showing
Request a showing
Contact
Learn More About This Property

| State | NC |
|---|---|
| County | Carteret |
| City | Smyrna |
| Zip Code | 28579 |
| School District | Carteret County Public Schools |
| Elementary School | Smyrna |
| High School | East Carteret |
| Listing VS Median (in 28579) | |
Price: $1,165,000 low | high Med: $250,000 sqft: 2,034 low | high Med: 2,336 $ / sqft: $573 low | high Med: $107 On site: 17 low | high Med: 124 | |
